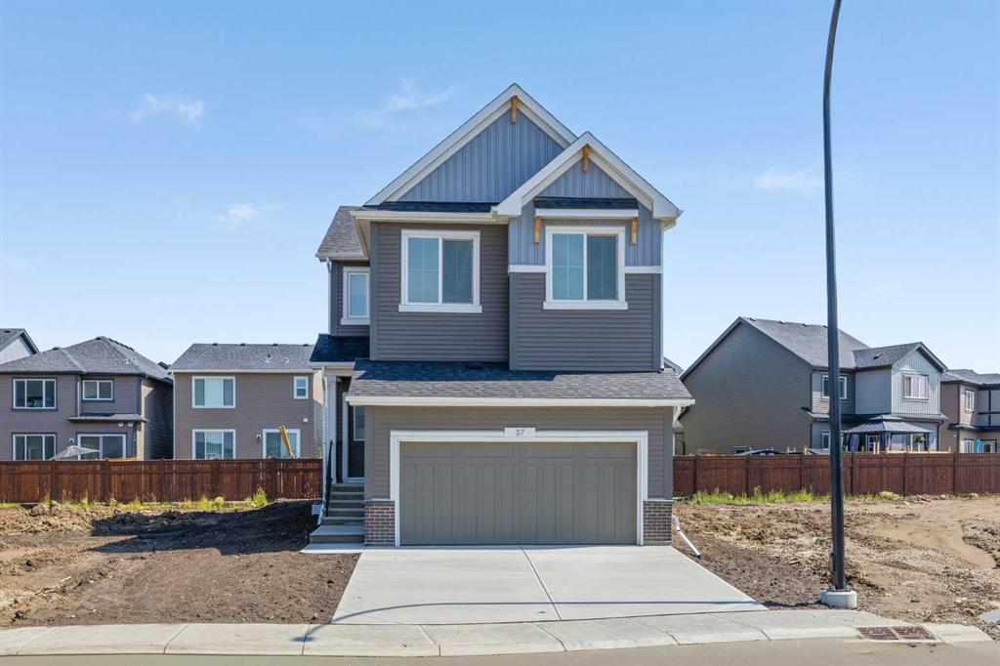
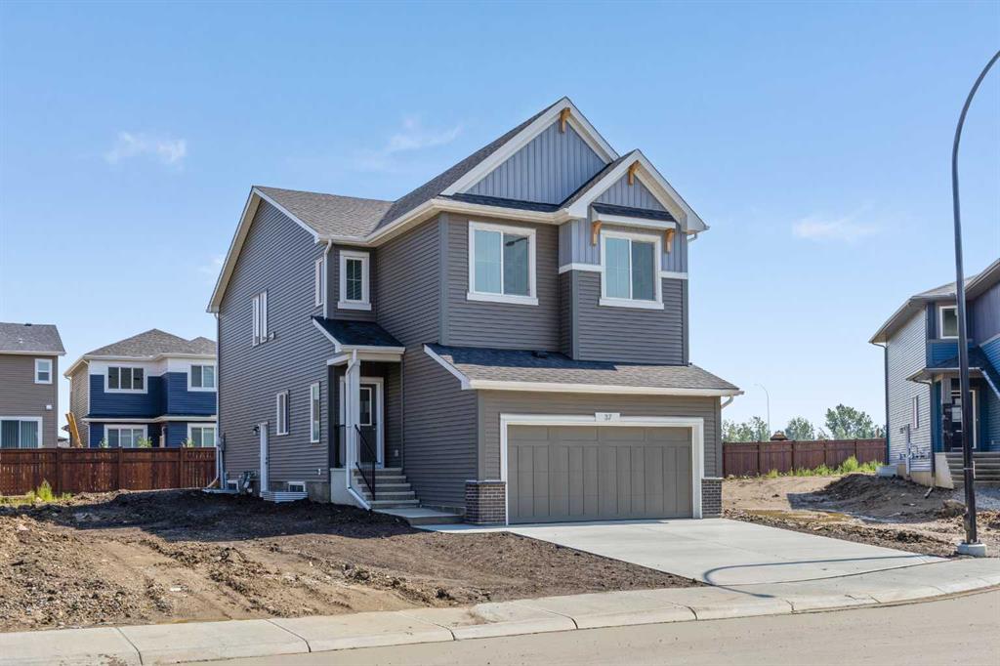
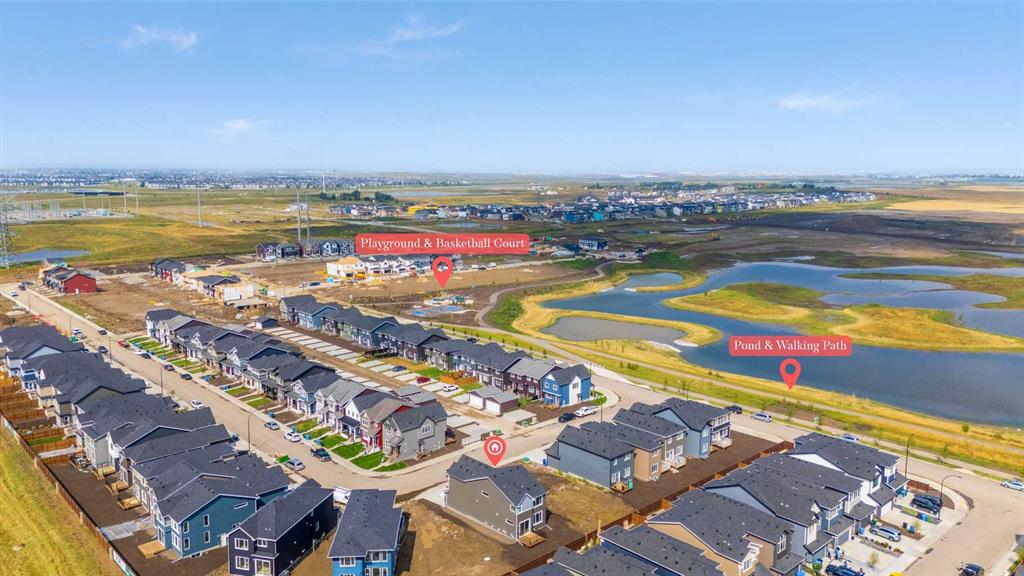
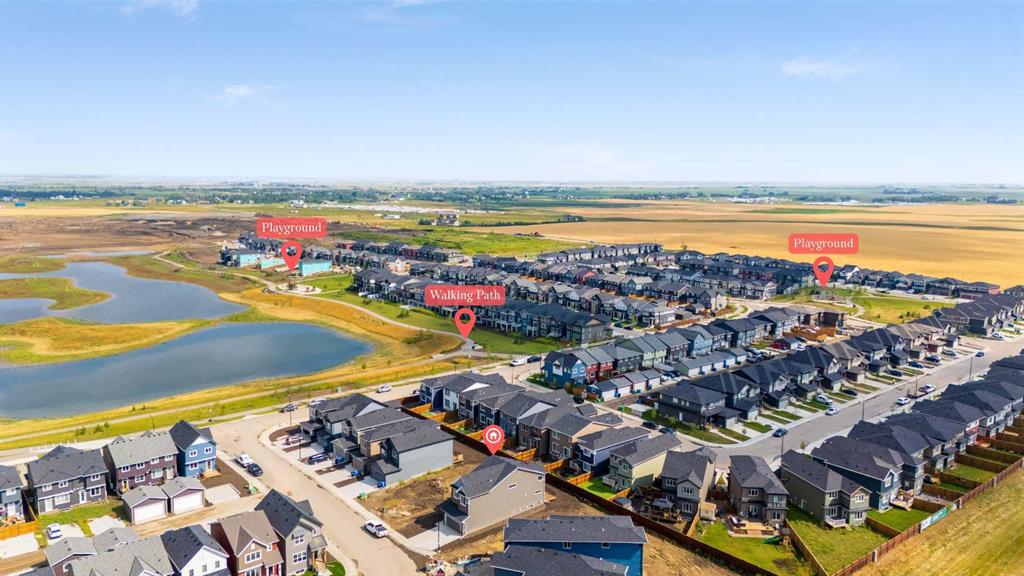
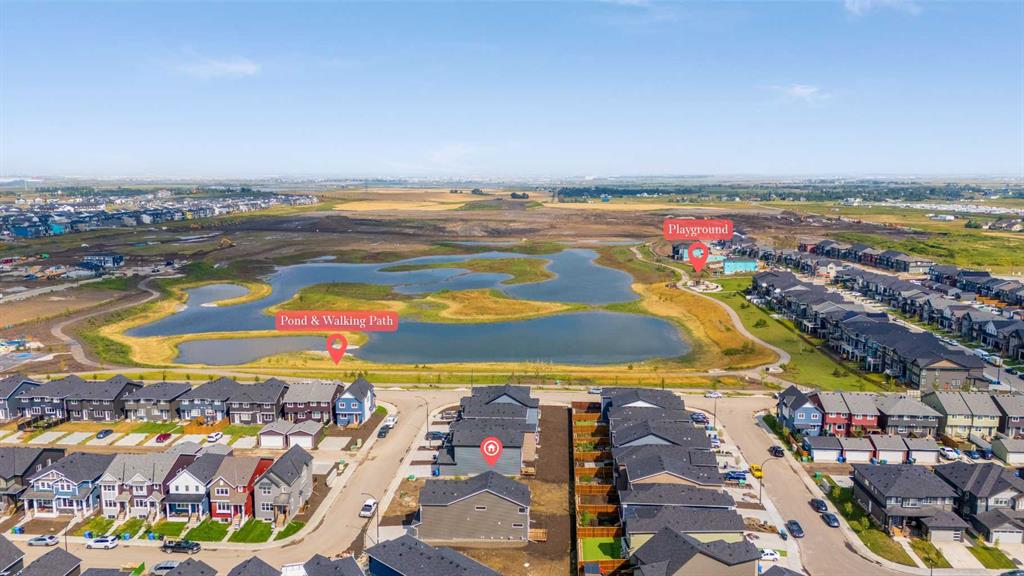
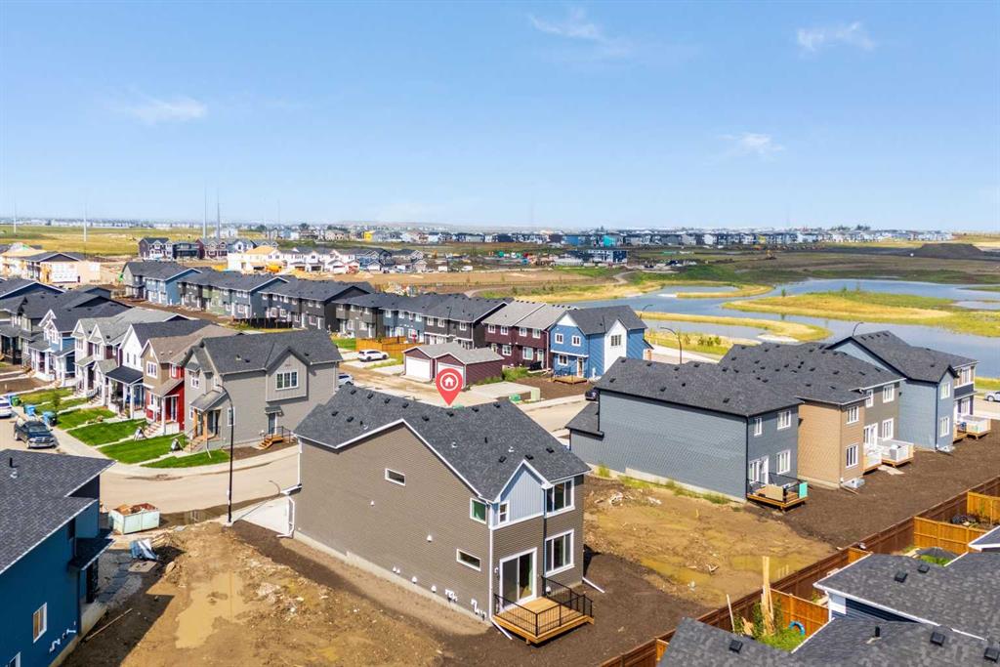
37, Sora Gardens SE, Alberta, Calgary
$824,387
About Property
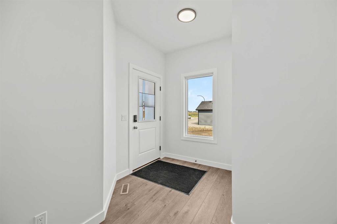
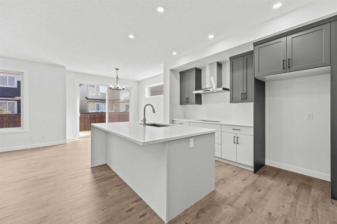
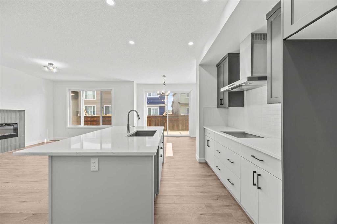
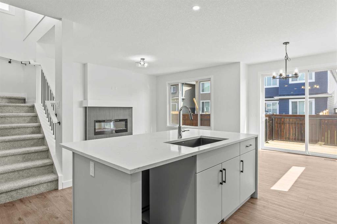
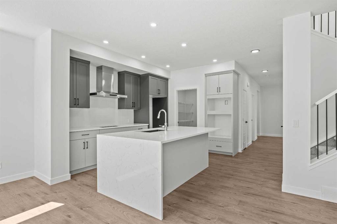
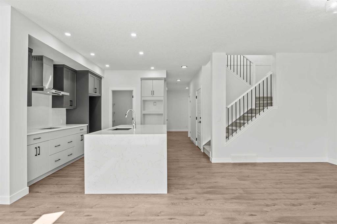
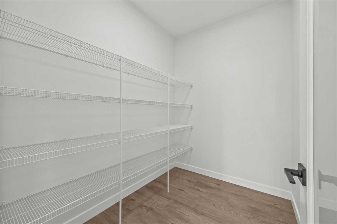
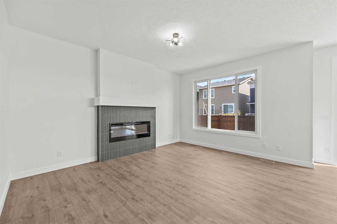
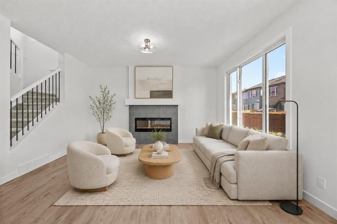
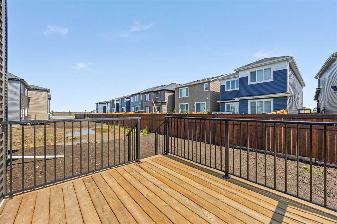
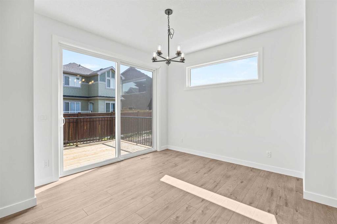
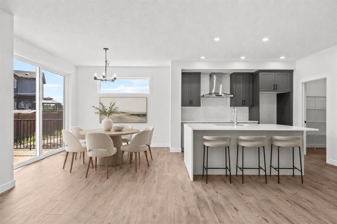
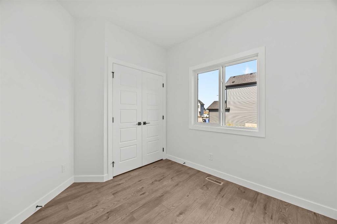
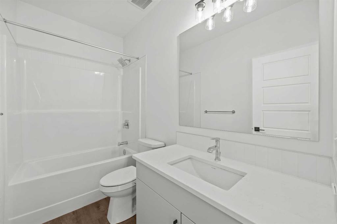
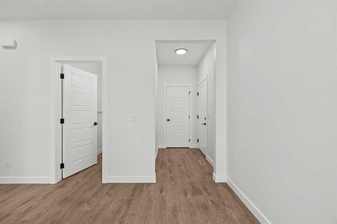
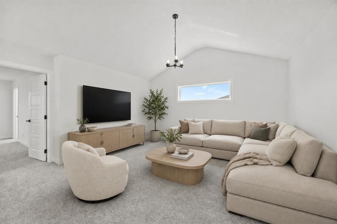
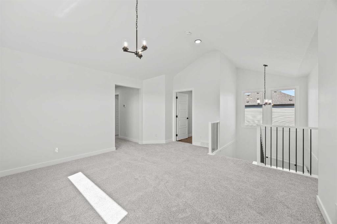
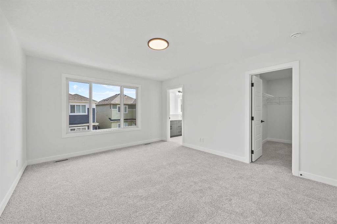
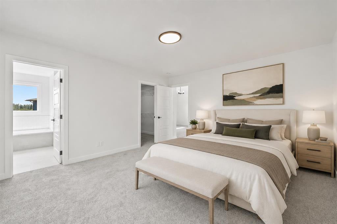
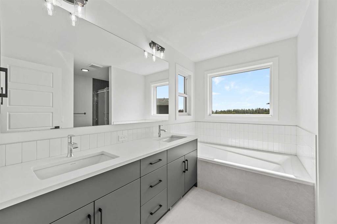
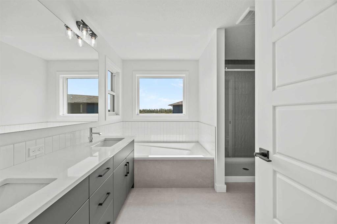
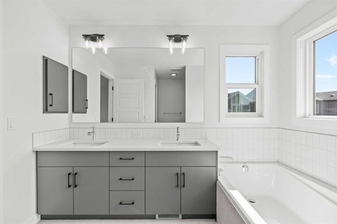
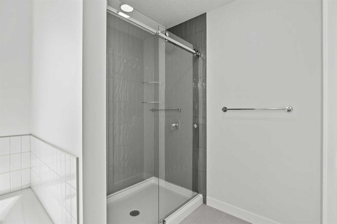
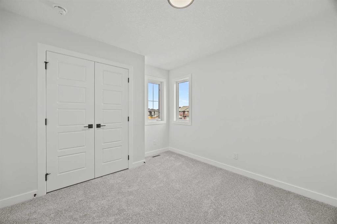
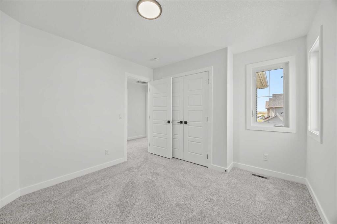
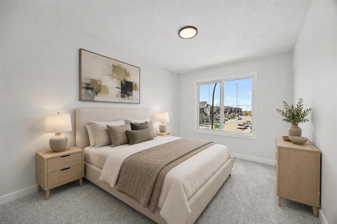
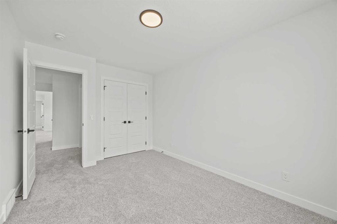
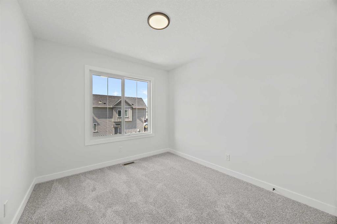
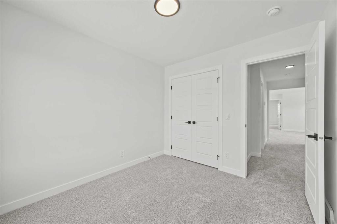
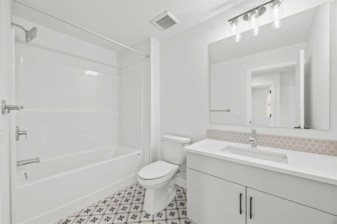
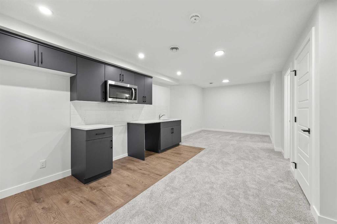
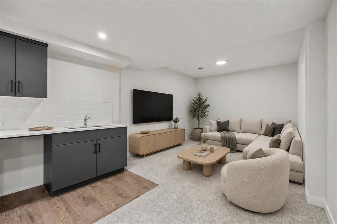
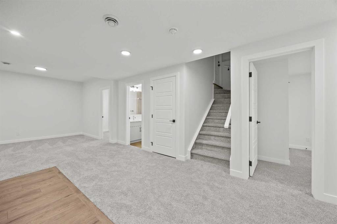
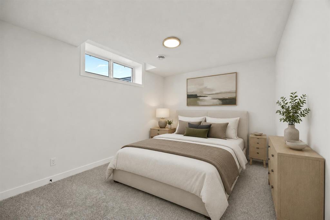
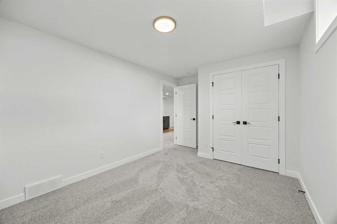
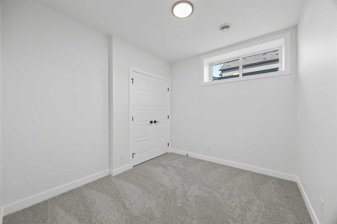
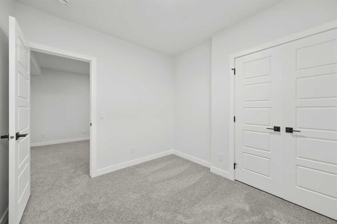
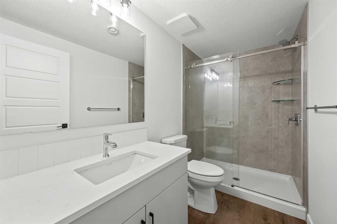
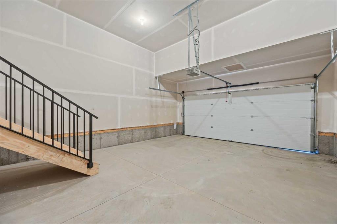
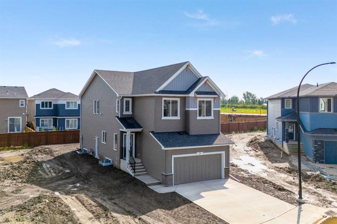
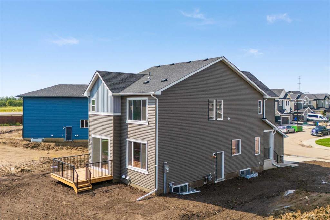
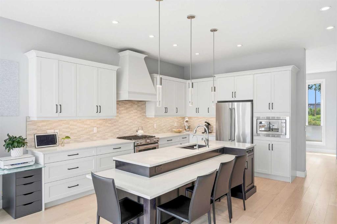
Thoughtfully designed for modern living, this Built Green certified home combines elevated finishes, abundant natural light, smart technology, and future-ready efficiency. At the heart of the home, the executive kitchen impresses with stainless steel appliances, a gas cooktop, Silgranit sink, quartz countertops, undermount sinks, and a walk-in pantry. The open living area is warm and inviting, centred around a cozy electric fireplace with a tiled surround and timeless mantel, perfect for everyday relaxation and entertaining. Upstairs, the vaulted bonus room provides flexible space for movie nights, a home office, or a children’s retreat. Convenient upper-floor laundry simplifies daily routines, while the spa-inspired five-piece ensuite features a deep soaker tub, a fiberglass-base shower with tiled walls, and a vanity with generous drawer storage. Tile flooring continues throughout the upper bathrooms, and the basement bathroom is finished with its own tiled shower and fiberglass base. Triple-pane windows and additional windows throughout fill the home with natural light while supporting year-round comfort and efficiency. Other standout features include nine-foot basement ceilings, a separate side entrance, paint-grade railings with iron spindles, and a rear deck with a rough-in for a natural gas BBQ. Built with the future in mind, the home also includes a high-efficiency furnace, blower-door testing, a solar chase for a solar-ready setup, and an electric vehicle charger rough-in. A complete smart-home package puts everyday convenience at your fingertips, featuring a programmable thermostat, Ring video doorbell, smart front-door lock, and smart and motion-activated switches, all controlled through an Amazon Alexa touchscreen hub. Stylish, energy-efficient, connected, and designed for real life, this home is ready for today and prepared for tomorrow.
Interior Details
- Double Vanity
- French Door
- Kitchen Island
- Open Floorplan
- Pantry
- Quartz Counters
- Separate Entrance
- Smart Home
- Soaking Tub
- Vaulted Ceiling(s)
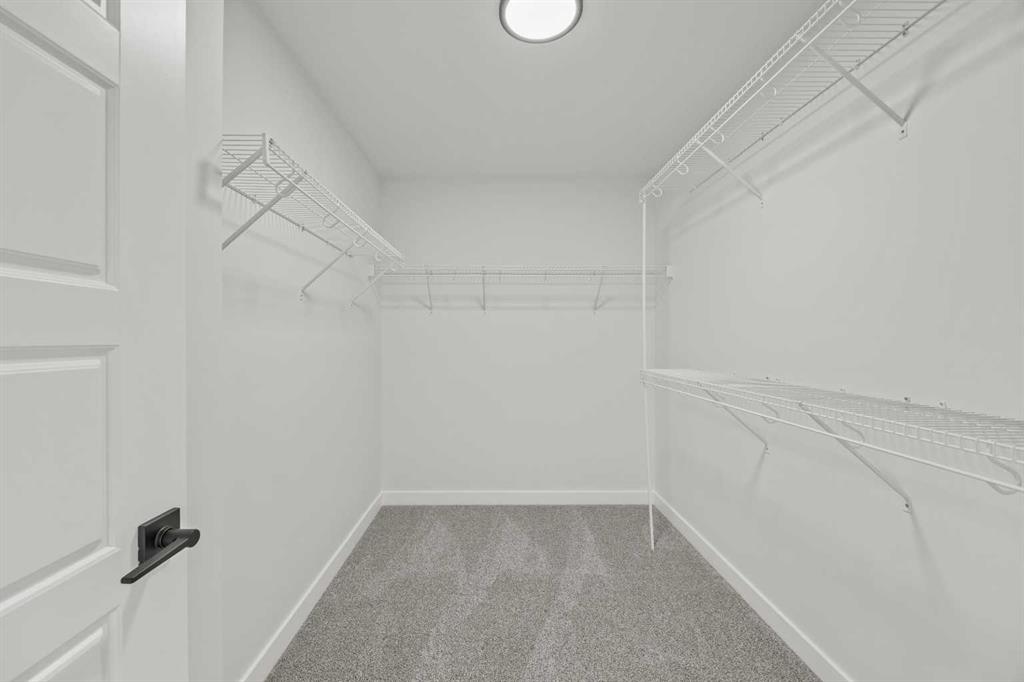
- Walk-In Closet(s)
Outdoor Details
- Lighting
Mr. Amandeep Budhail
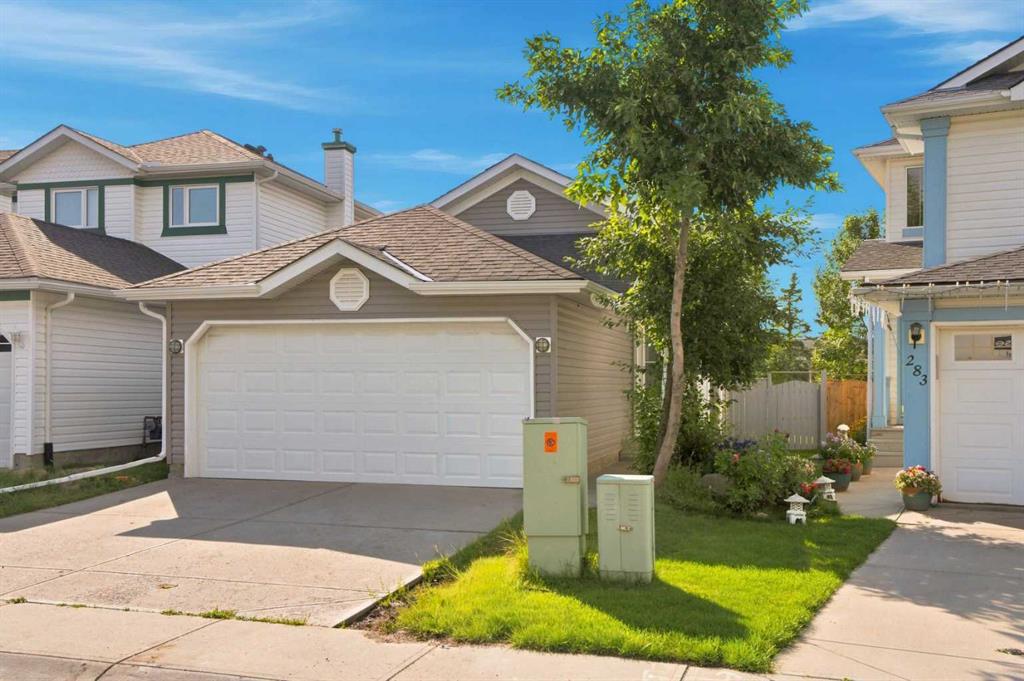
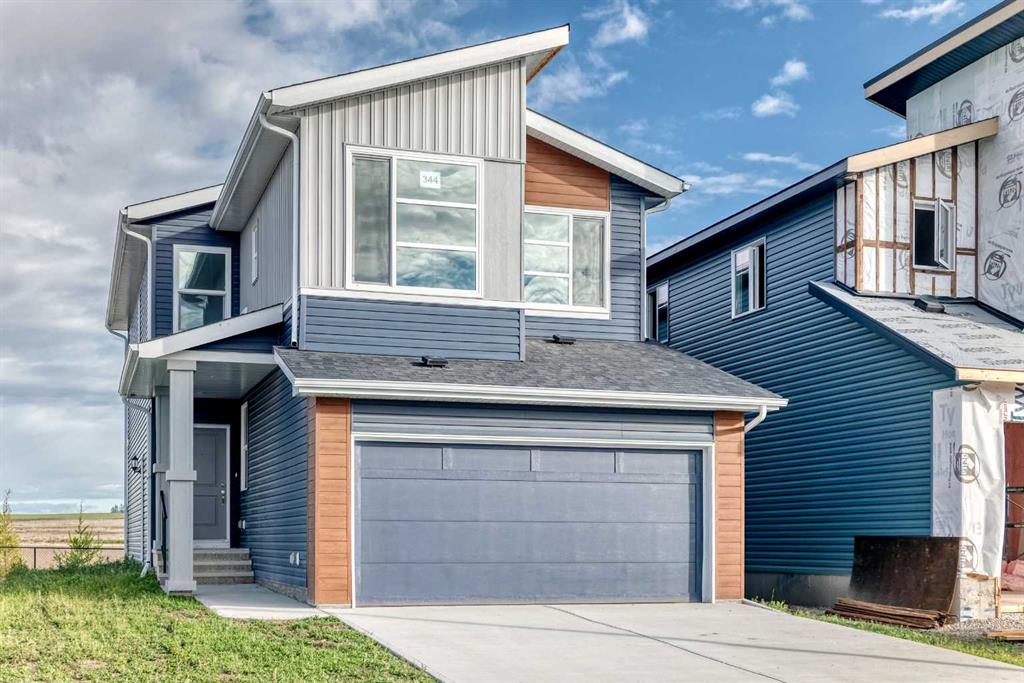
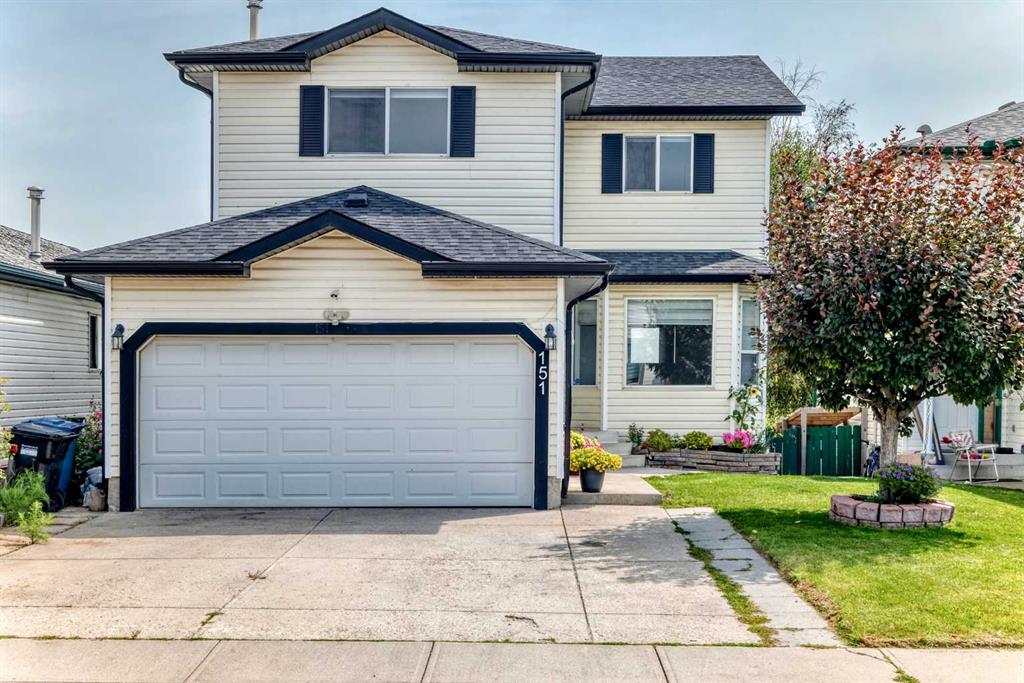
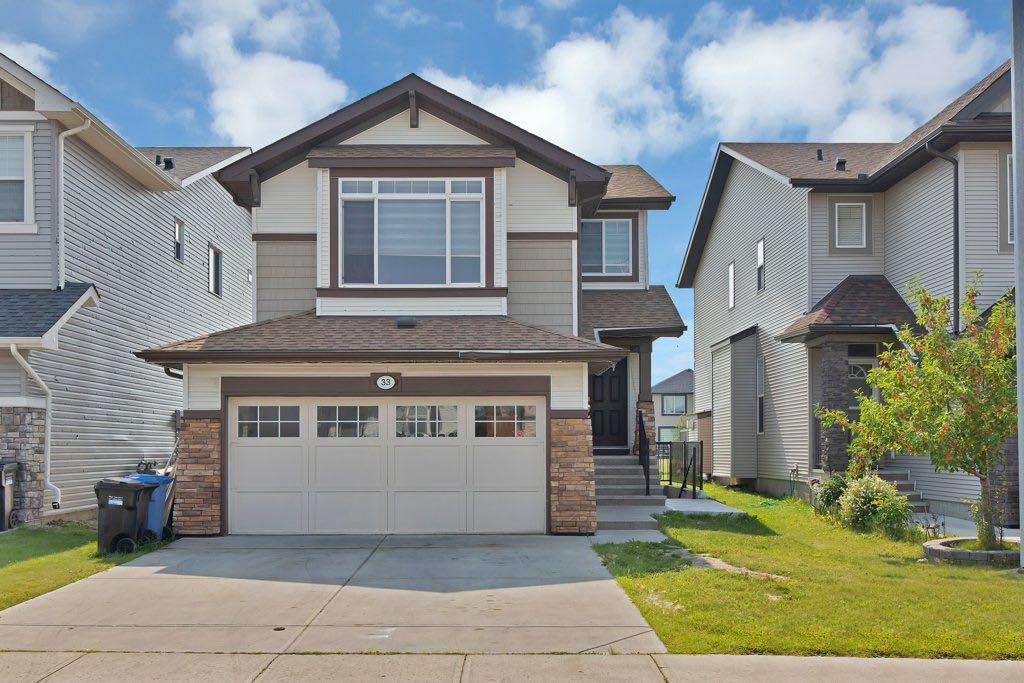
Similar Property in Calgary
Are You Already Working With Us?
Please submit your email address to get the latest updates
