
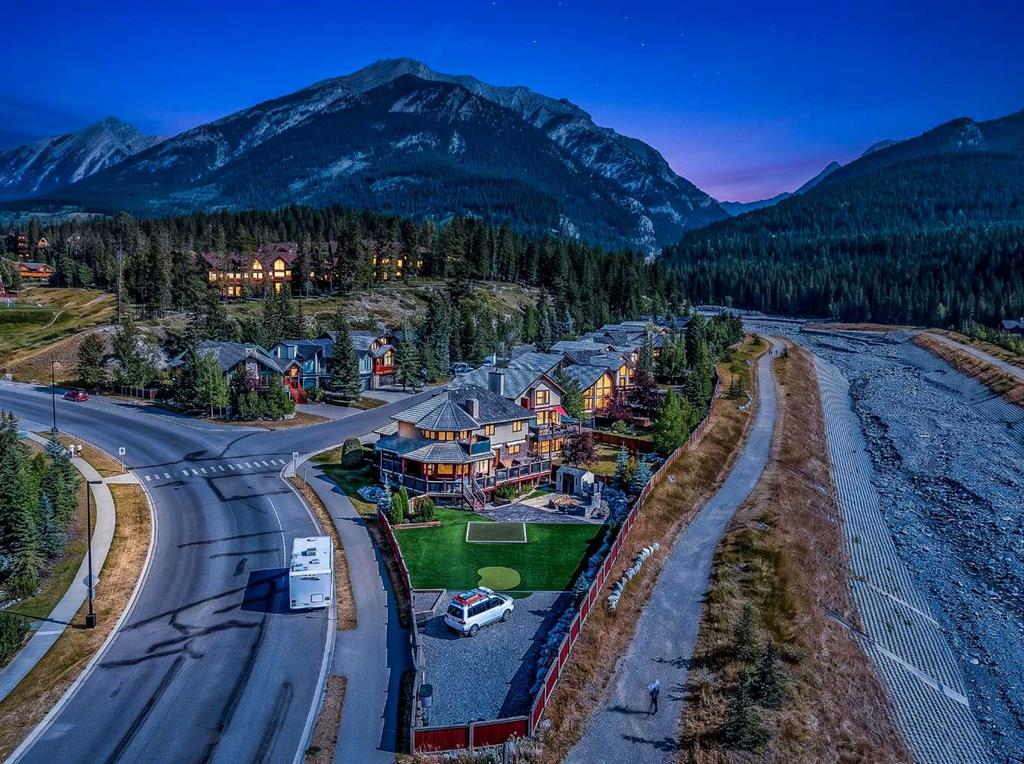
1, Eagle Landing, Alberta, Canmore
$2,395,000
About Property
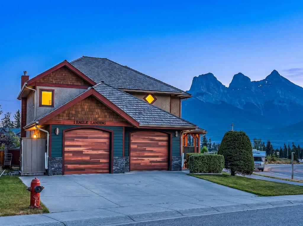
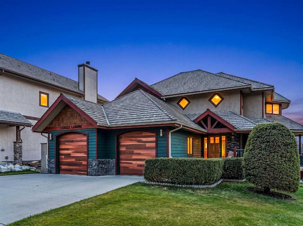
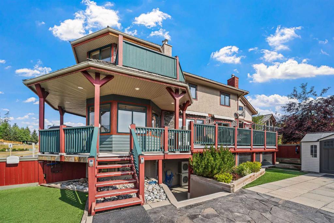
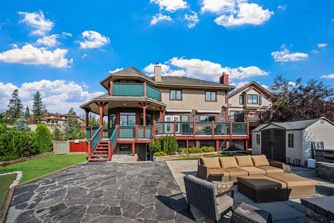
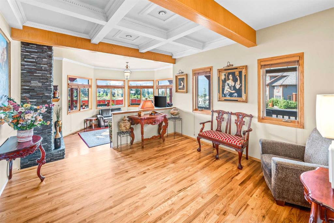
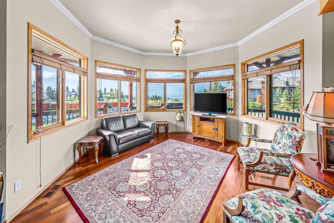
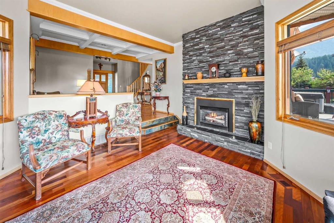
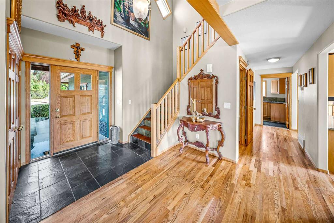
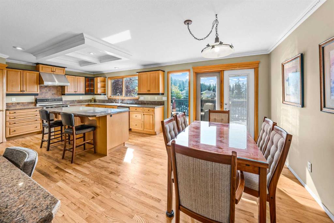
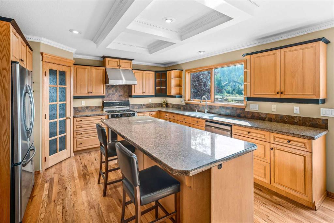
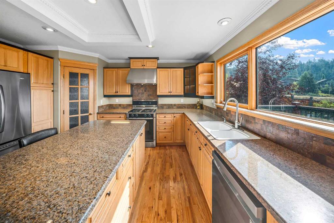
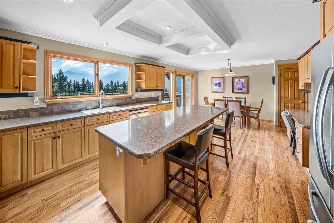
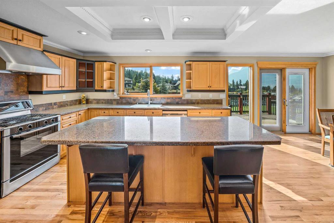
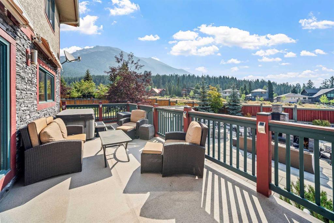
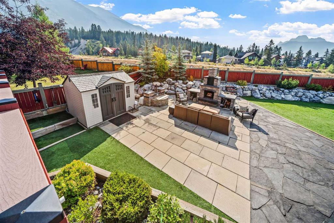
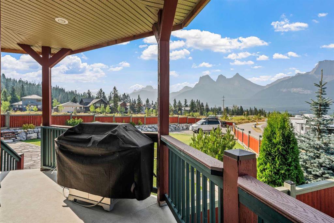
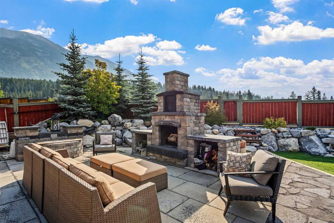
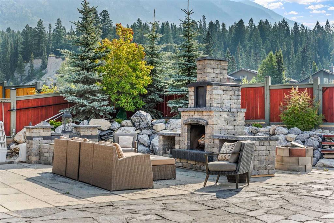
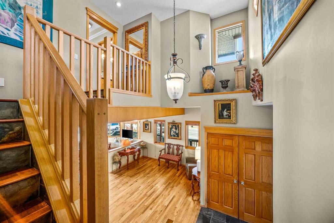
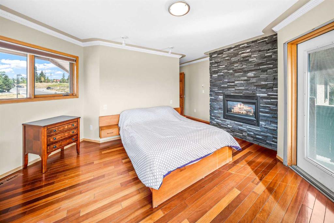
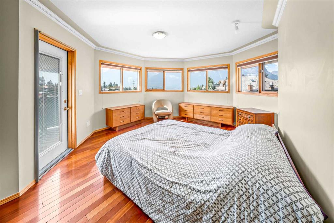
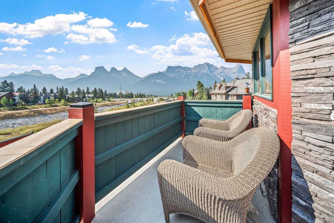
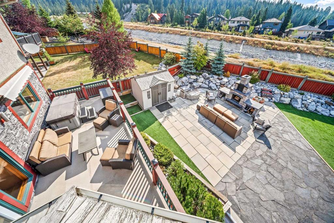
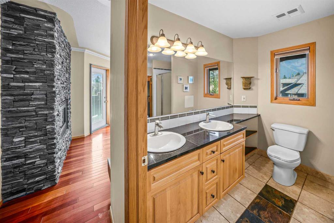
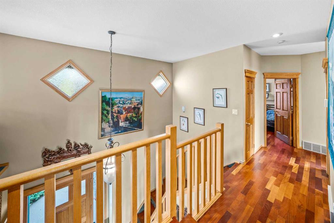
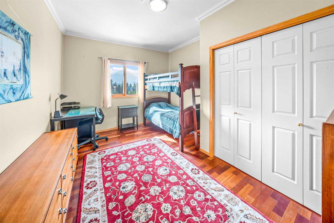
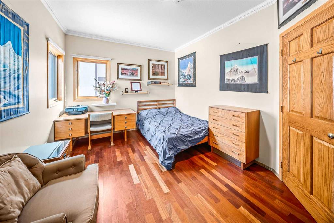
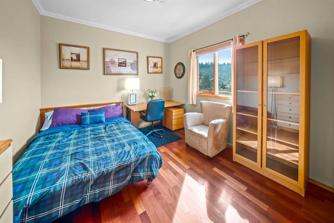
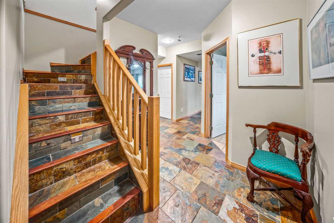
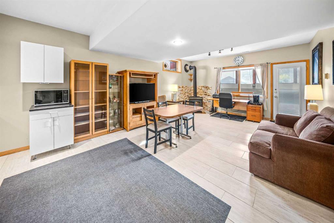
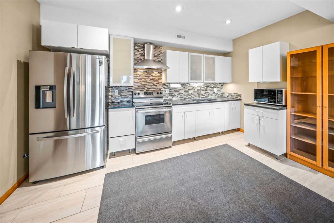
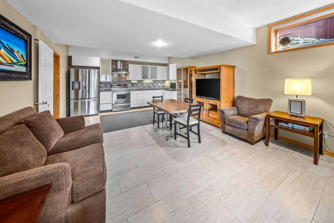
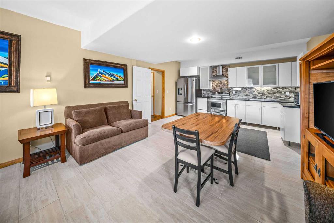
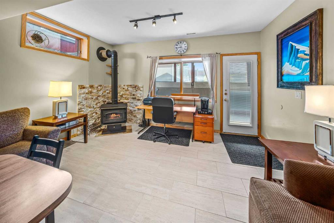
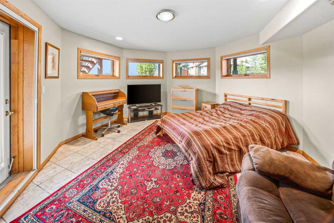
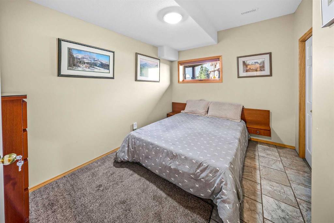
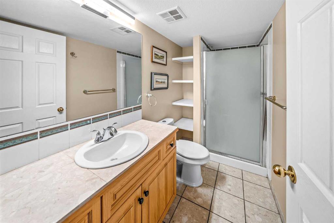
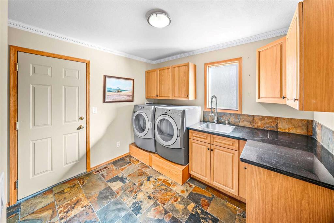
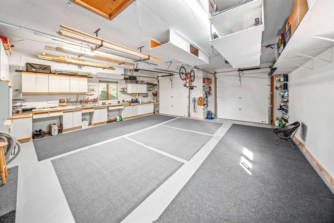
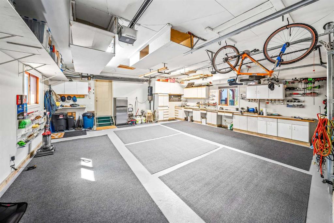
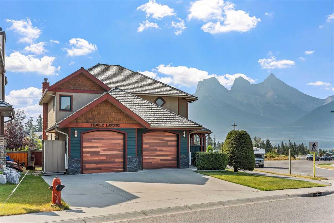
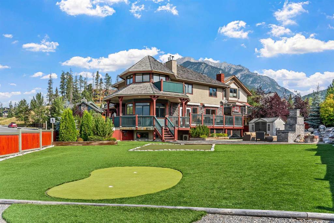
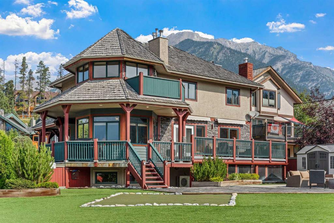
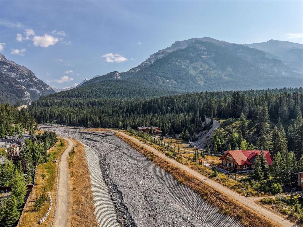
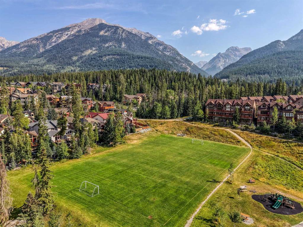
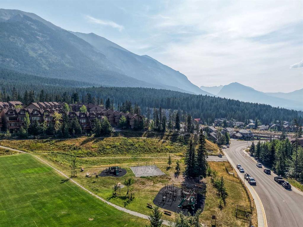
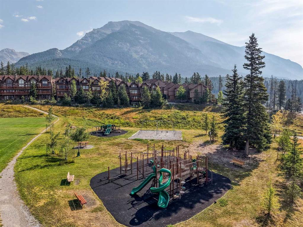
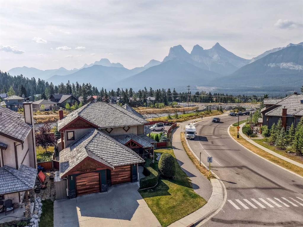
This meticulously maintained home is perched on an 11,000+ sq ft lot in coveted Eagle Terrace with sweeping views of the entire valley. Upon entering you're greeted by newly refinished hardwood, a cozy sunken living room with riverstone fireplace and a flex area that could serve an office, study area or sitting room. Custom details like the trayed ceilings and crown molding show high quality craftsmanship and thoughtful design. The sun drenched kitchen and dining area faces south east and walks out to a huge wraparound deck with the best views in Canmore. A powder room and large laundry room make the main level a space of convenience and comfort. Upstairs you will find 4 spacious bedrooms including the primary suite, a retreat with its own fireplace and private deck. The lower level features a 2 bedroom suite with a full kitchen, living space and walk out to a huge covered porch. The attached double garage is insulated and heated and offers tons of storage and work space. The outdoor space is not like any you’ll find elsewhere, with a custom stone fireplace and personal putting green. With large gates there is adequate parking for all of your recreational vehicles and toys. The trail access is unparalleled with Montane Traverse, Lady MacDonald, Horseshoe Loop and G8 right outside. This home is not just a house but a special place to make beautiful memories for generations to come. Pristine and thoroughly maintained throughout the years, the pride of ownership is reflected in the outstanding condition of this one-of-a-kind gem! A perfect family home.
Interior Details
- Breakfast Bar
- Built-in Features
- Central Vacuum
- Crown Molding
- Granite Counters
- High Ceilings
- Kitchen Island
- No Smoking Home
- Pantry
- Sauna
- Separate Entrance
- Tray Ceiling(s)
- Walk-In Closet(s)
Outdoor Details
- Balcony
- Fire Pit
- Lighting
- Private Entrance
- Private Yard
Mr. Amandeep Budhail
Similar Property in Canmore
Are You Already Working With Us?
Please submit your email address to get the latest updates
