35, Erica Drive, Alberta, Lacombe
$929,900
About Property
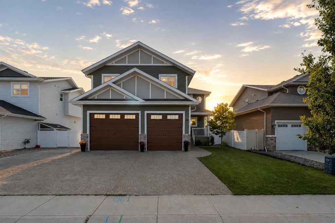
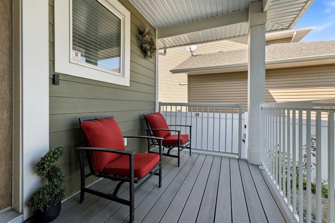
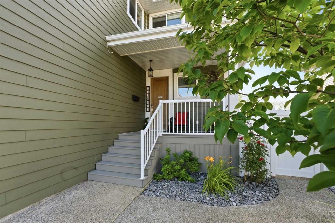
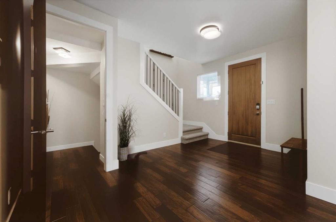
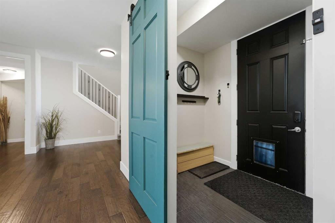
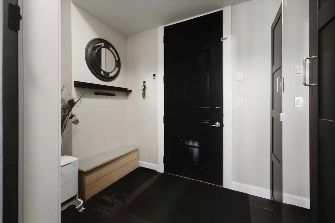
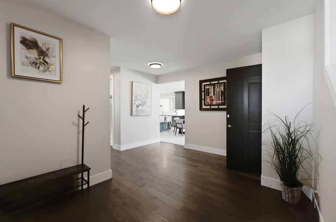
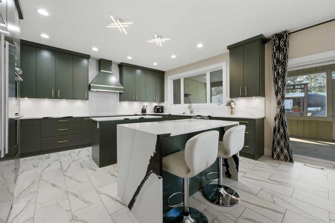
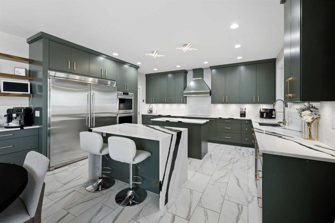
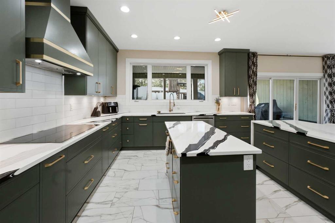
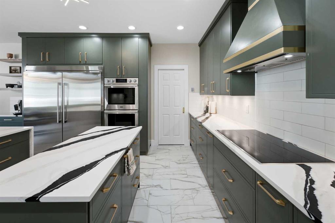
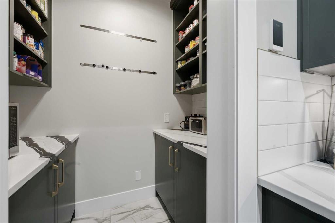
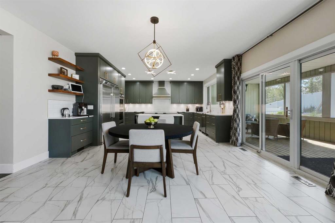
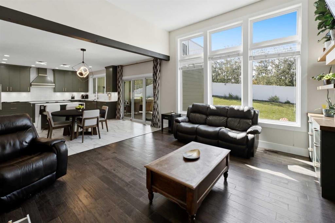
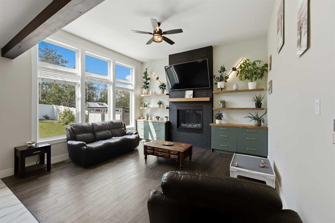
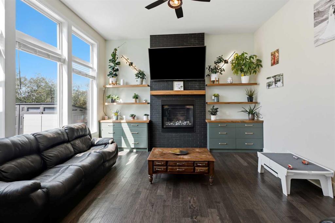
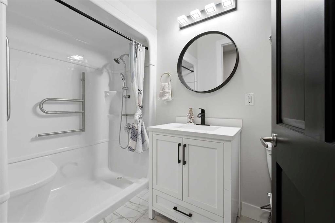
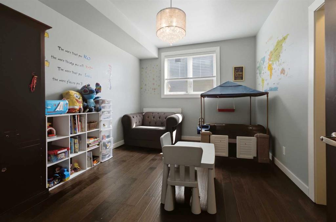
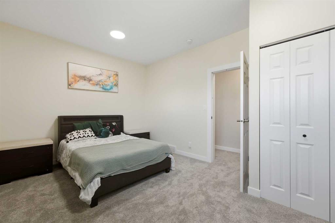
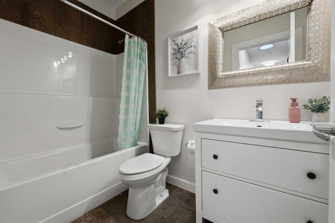

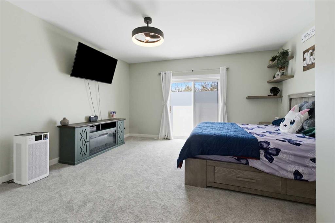
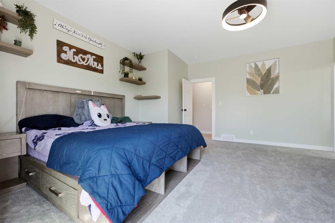
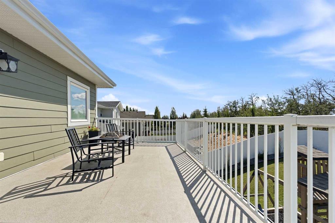
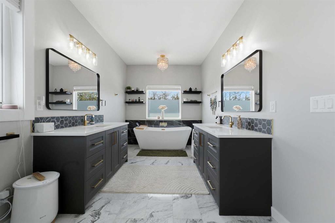
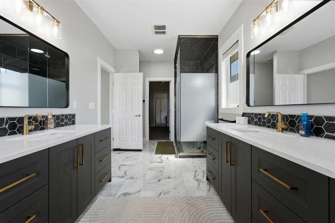
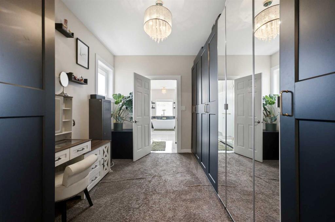
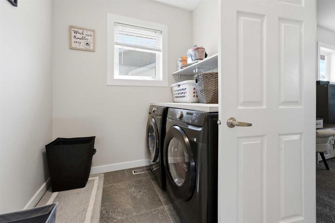
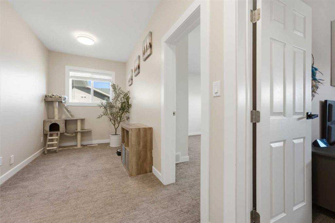
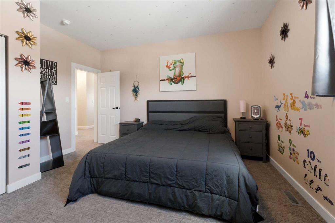
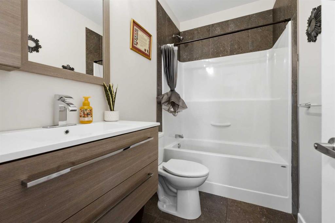
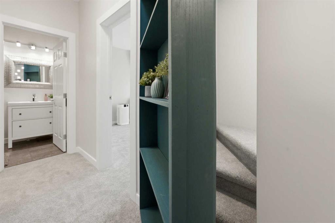
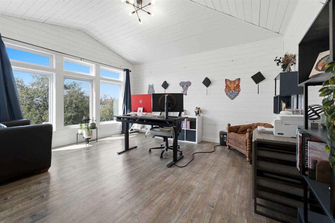
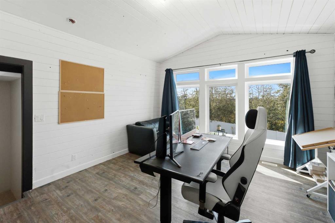
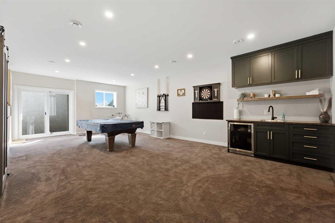
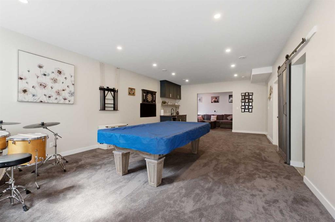
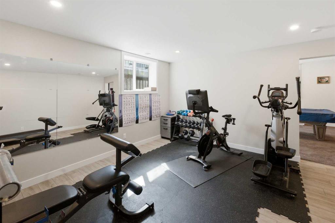
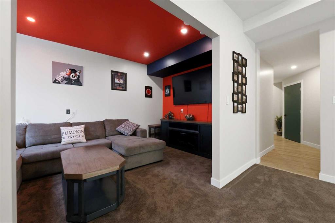
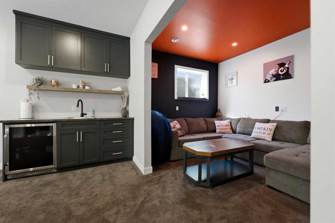
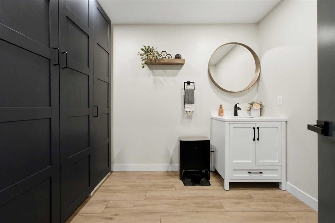
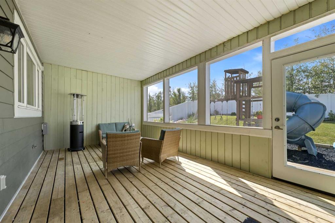
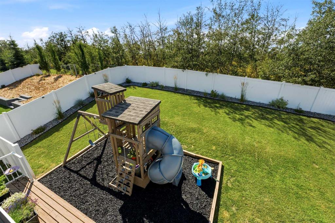
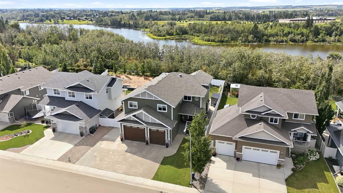
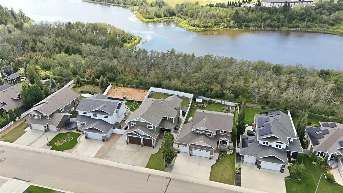
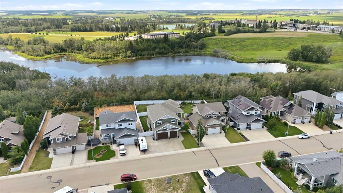
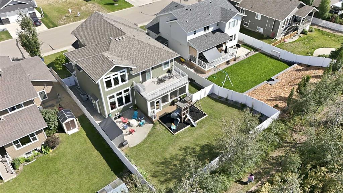
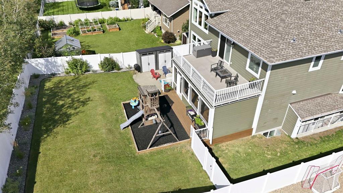
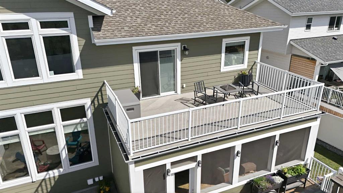
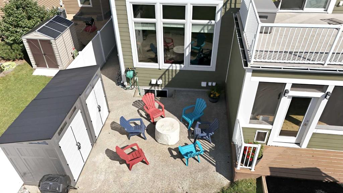
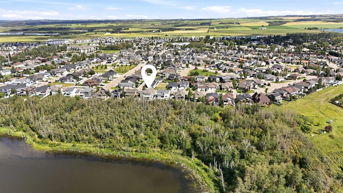
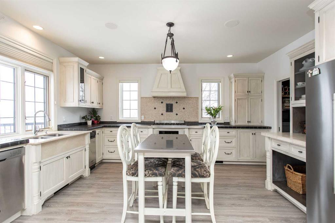
WELCOME TO THIS 10 OUT OF 10 HOME! This home has a crazy amount of sq footage and has been planned down to each and every meticulous detail. The main floor has a large, welcoming front entry, leading into the open plan main floor living space. You'll be in awe of the living room with its 12 foot ceiling, wood beams and hand scraped hardwood floors, and gas fireplace. A beautifully designed newer kitchen that truly has it all! Featuring top-of-the-line appliances, two spacious islands providing abundant prep and gathering space, a convenient butler's pantry for added storage and organization. This impressive kitchen blends luxury, functionality and modern design, creating the perfect space for everyday living and entertaining AND the entire kitchen floor is heated! Enjoy the massive sunroom off the kitchen! Perfect for those family gatherings. The second floor has a unique floor plan. There are three massive secondary bedrooms, the size of most master bedrooms! These three bedrooms access two full four piece bathrooms. The master suite is very large - measuring at 16'3 x 15'9. It leads out to the upper level deck, where you can enjoy your coffee while you overlook the walking paths and nature reserve. The master ensuite is absolutely gorgeous and elegant, with dual vanities, custom tiled steam shower, stand-alone soaker tub, and water closet. It also has a massive walk-in closet that leads to the upstairs laundry room. Can you find the staircase to the upstairs bonus room? Hint! It's hidden behind the hallway bookcase! The bonus room is fully insulated for sound, as are many of the bedrooms to allow for quiet rest. The new basement offers a huge space for a games along with a wet bar, family room, gym, bathroom and the patio doors lead to the back yard. The attached heated triple garage is oversized! There are so many extras in this quality-built home, including 9 ft. ceilings throughout, 8 foot fir doors, triple pane windows, and more (newer furnace, newer hot water tank, newer water system and newer humidifier) You're right on the walking trails along Elizabeth Lake, and close to the local parks, Burman University, and Terrace Ridge School.
Interior Details
- Beamed Ceilings
- Bookcases
- Built-in Features
- Ceiling Fan(s)
- Granite Counters
- High Ceilings
- Kitchen Island
- No Smoking Home
- Open Floorplan
- Vaulted Ceiling(s)
- Walk-In Closet(s)
- Wet Bar
Outdoor Details
- Balcony
- Dog Run
- Storage
Mr. Amandeep Budhail
Similar Property in Lacombe
Are You Already Working With Us?
Please submit your email address to get the latest updates
