145, Waterford Boulevard, Alberta, Chestermere
$519,900
About Property
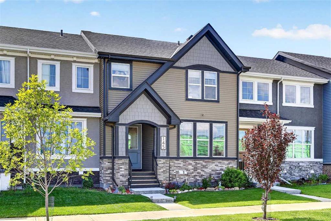
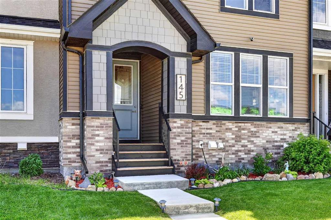
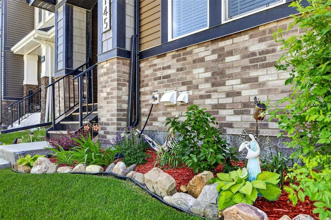
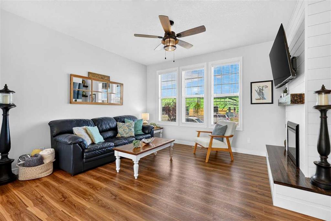
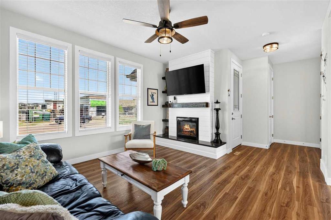
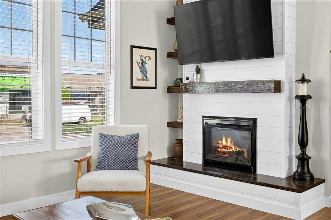
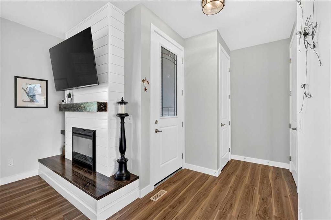
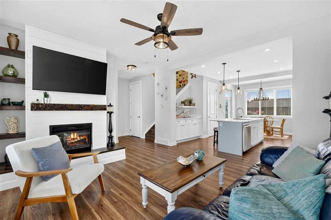
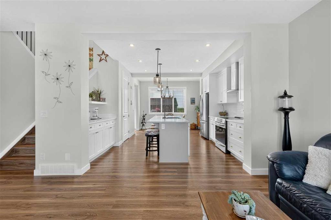
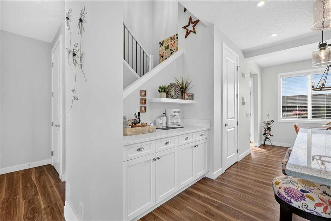
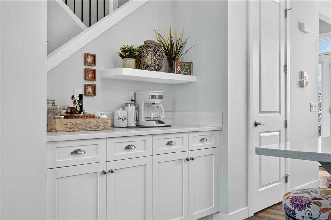
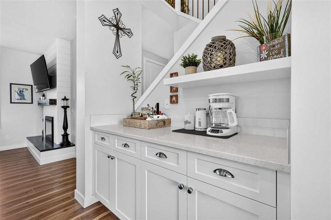
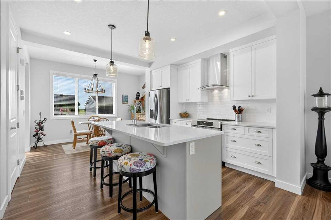
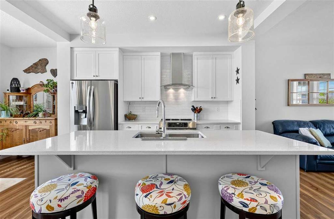
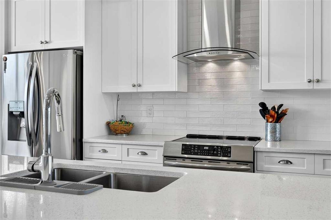
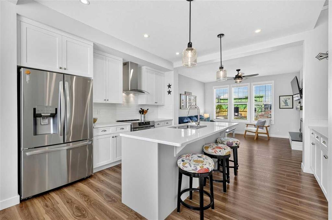
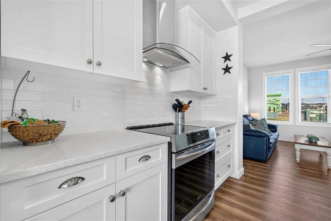
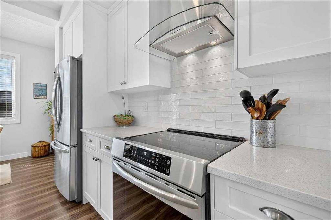
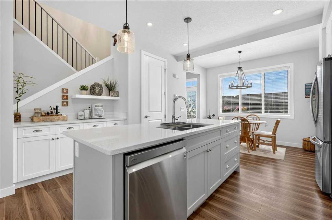
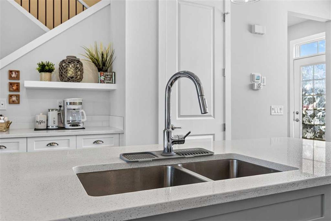
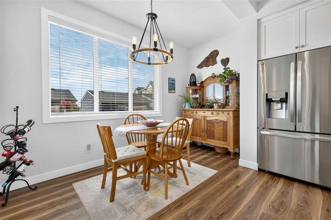
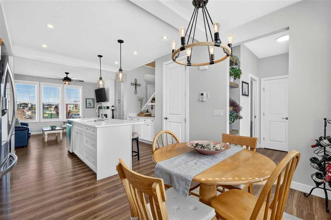
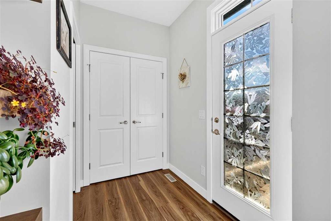
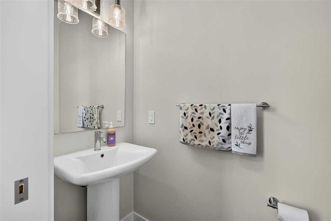
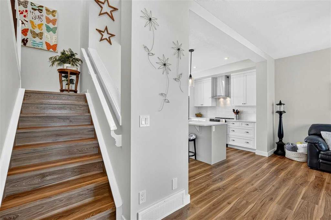
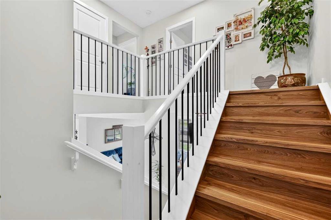
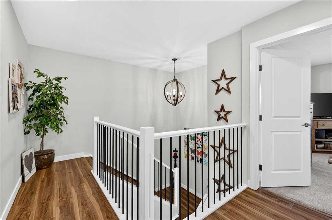
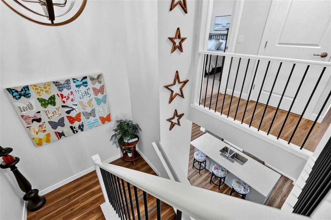
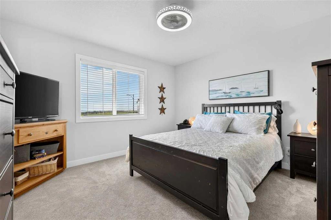
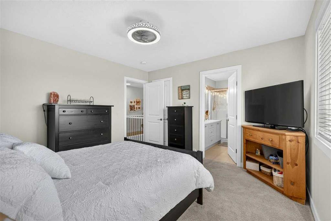
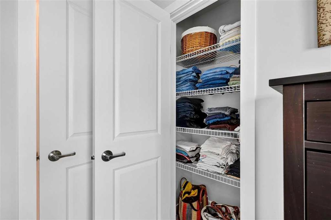
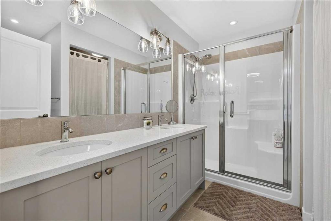
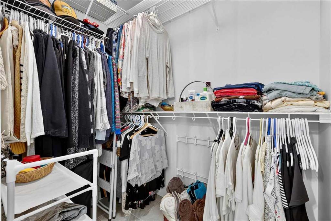
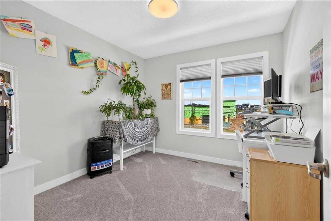
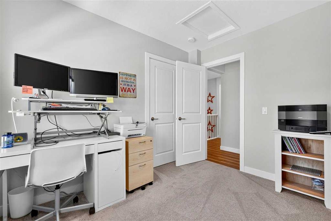
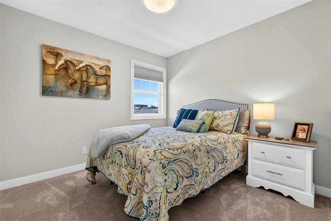
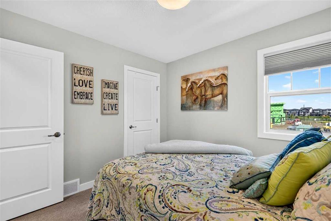
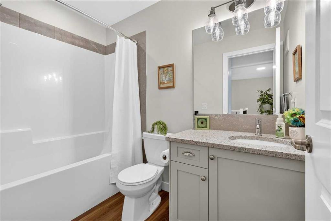
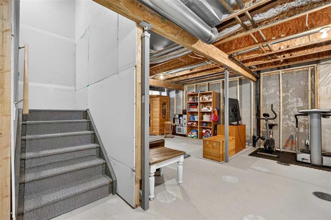
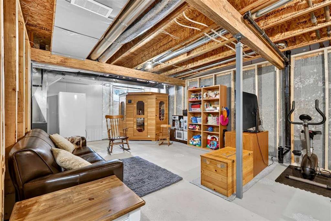
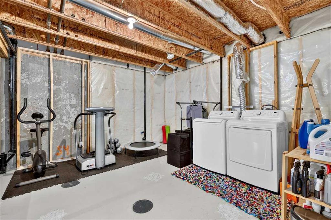
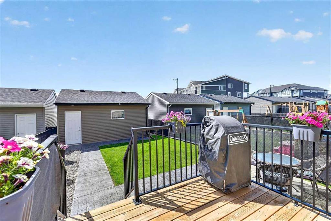
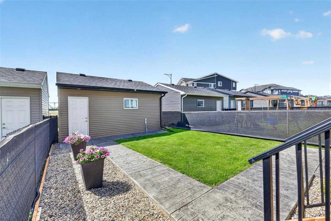
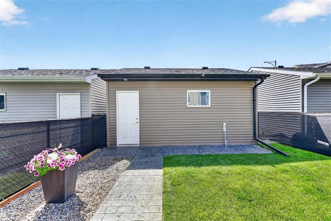
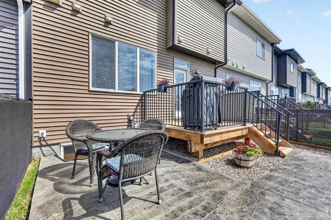
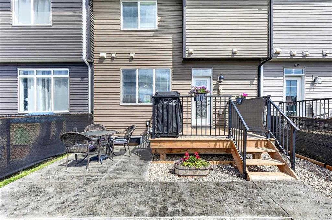
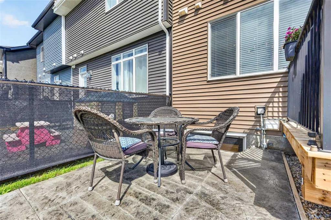
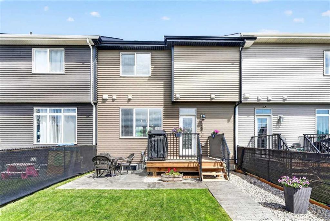
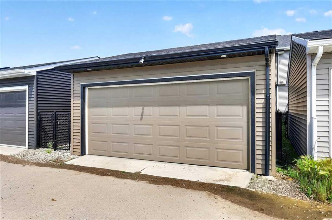
IN ABSOLUTELY MINT CONDITION... AND NO CONDO FEES! This impeccably maintained 1,464 sq ft two-storey Douglas Homes residence offers an exceptional opportunity to own a thoughtfully upgraded home. Quietly positioned just steps from boutique shopping, scenic ponds, walking paths, playgrounds and a future daycare, this stylish 3-bedroom, 2 1/2 bath home blends timeless design with everyday functionality. The bright contemporary kitchen has been enhanced beyond the original builder specs with ceiling-height cabinetry, quartz countertops, an expanded island with additional storage, premium stainless steel appliances including an induction range, designer tile backsplash and a custom coffee station. Luxury vinyl plan flooring, quality pleated window coverings and carefully selected lighting creates a warm, sophisticated interior. The inviting living room centers around a custom modern farmhouse fireplace with rustic beam mantel, raised hearth and built-in shelving. Upstairs, the spacious primary suite offers a walk-in closet and an elegant ensuite featuring his & her sinks, quartz countertops, upgraded tile flooring and an oversized shower. Two additional bedrooms and convenient upper-level laundry complete the second floor. Outdoor living is equally impressive with a sunny south-facing backyard featuring a custom stamped concrete patio and walkway, raised deck with aluminum railings, gas line for the BBQ and attractive low-maintenance landscaping. The oversized double detached garage (20x20) has a gas line to the garage for a future gas heater, while the basement is framed, insulated and roughted-in for a future bathroom, offering outstanding development potential. A cycle pathway 1/2 block away leads directly to the Calgary Zoo . A rare combination of tasteful upgrades, meticulous care and exceptional value - without the burden of monthly condo fees. Put this on your list!
Interior Details
- Bathroom Rough-in
- Double Vanity
- Kitchen Island
- Low Flow Plumbing Fixtures
- No Smoking Home
- Open Floorplan
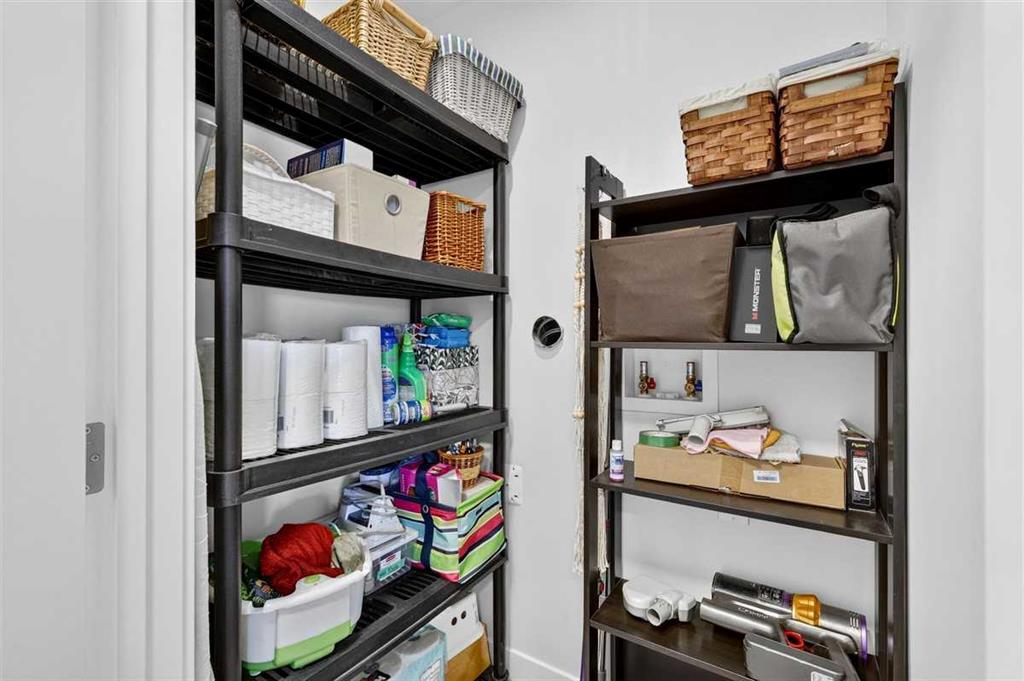
- Pantry
- Quartz Counters
- Vinyl Windows
- Walk-In Closet(s)
Outdoor Details
- Playground
Mr. Amandeep Budhail
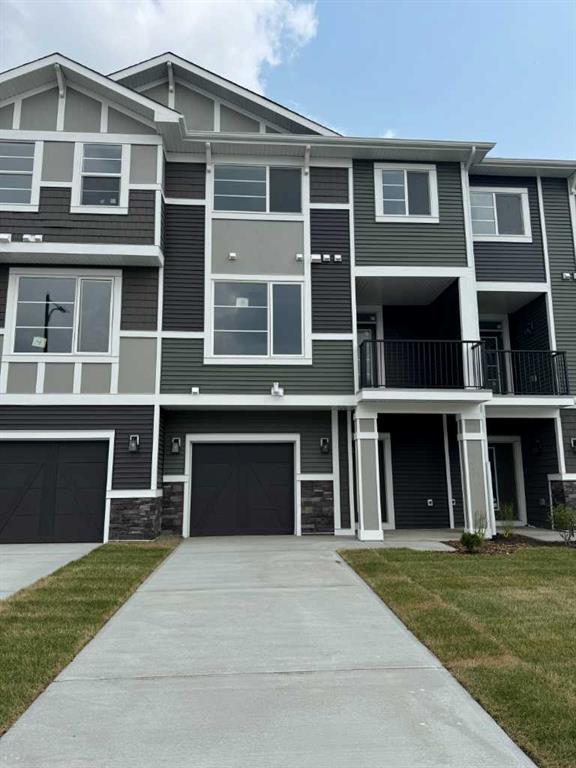
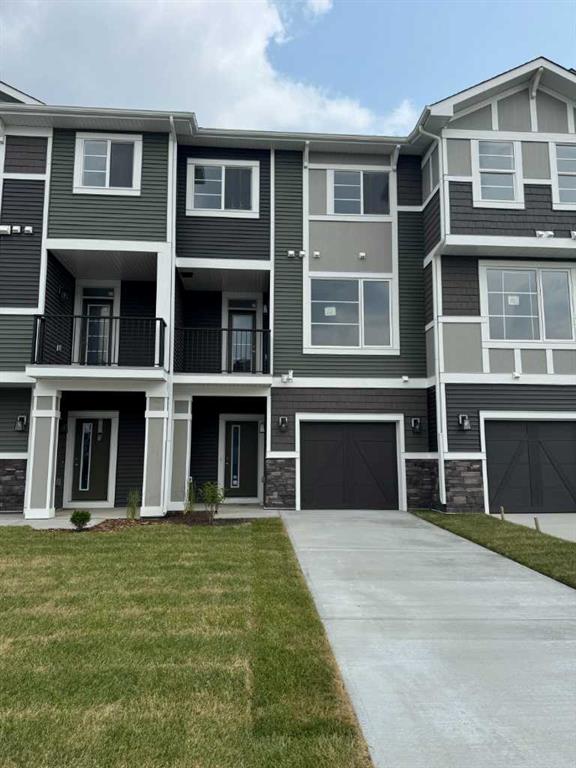
Similar Property in Chestermere
Are You Already Working With Us?
Please submit your email address to get the latest updates
