106, Oaklands Crescent, Alberta, Red Deer
$660,000
About Property
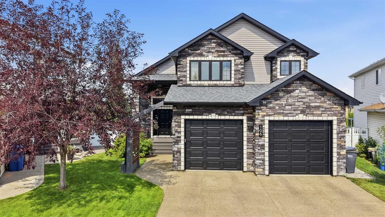
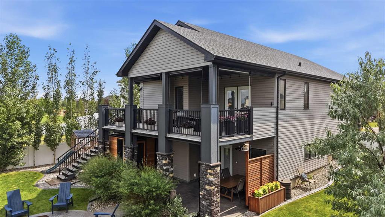
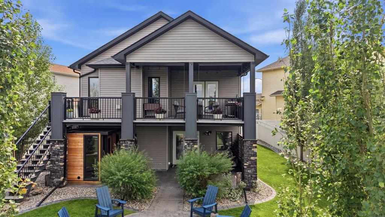
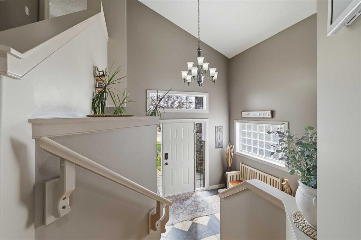
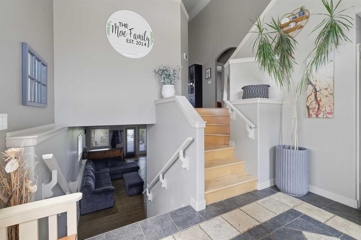
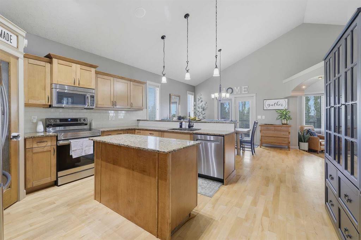
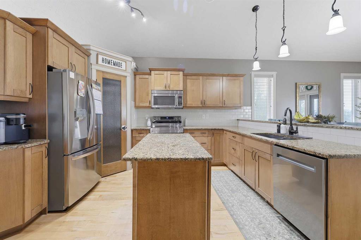
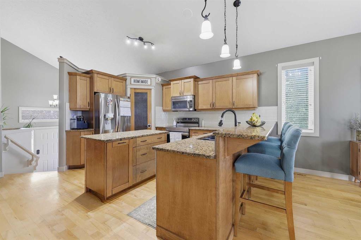
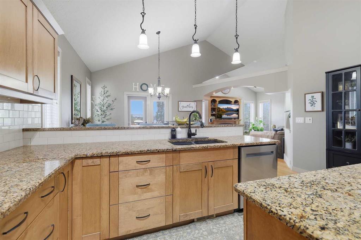
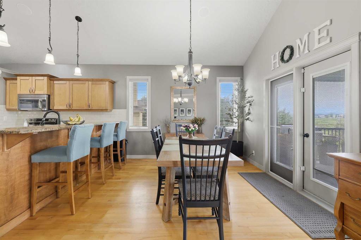
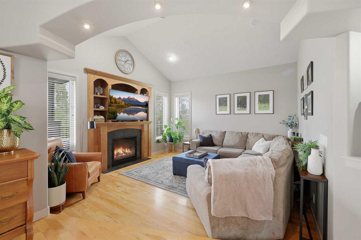
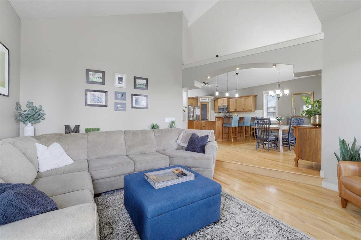
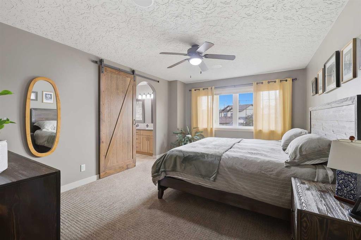
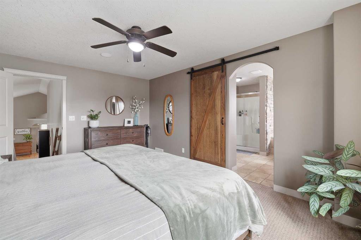
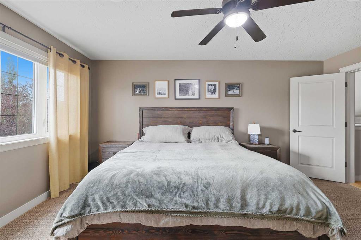
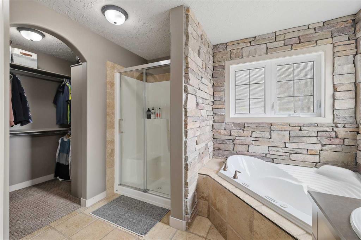
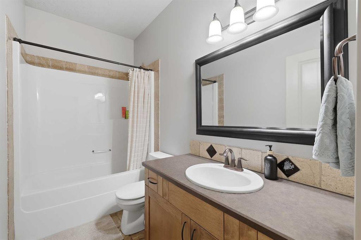
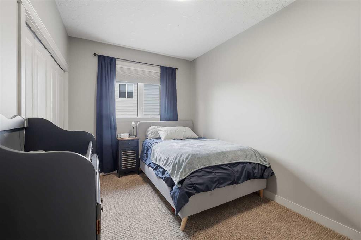
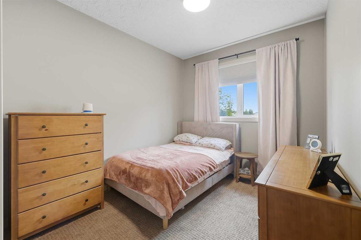
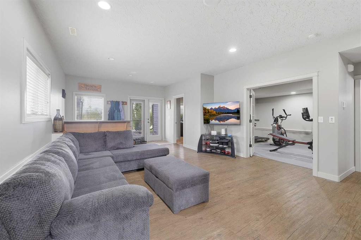
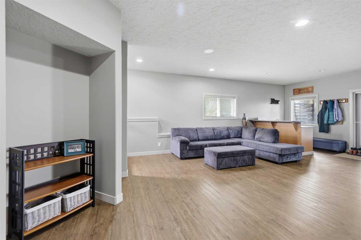
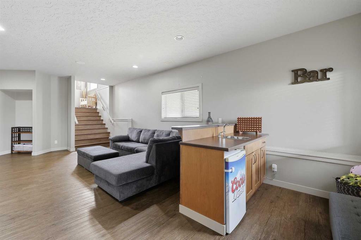
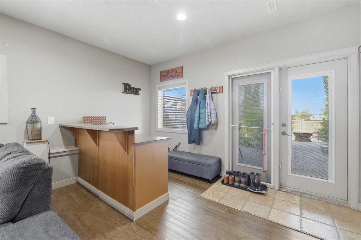
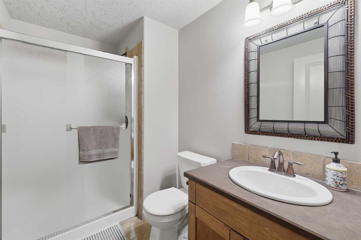
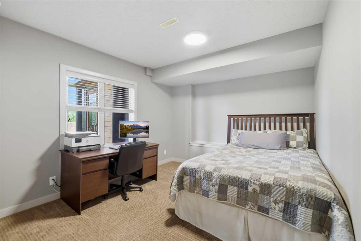
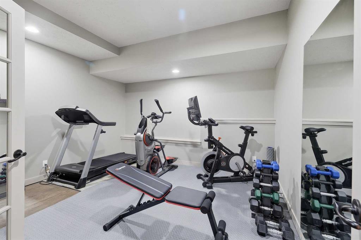
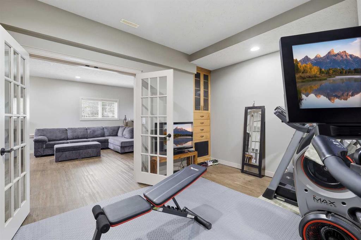
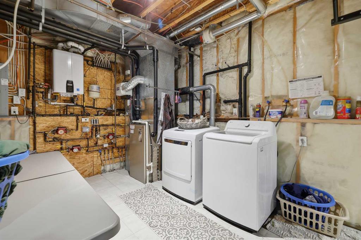
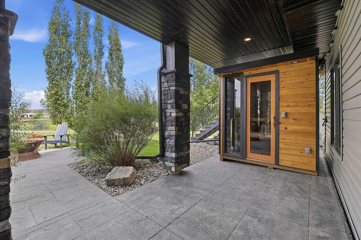
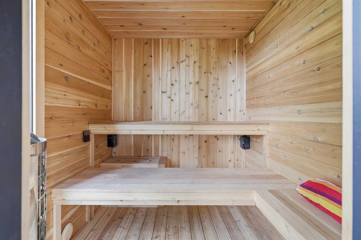
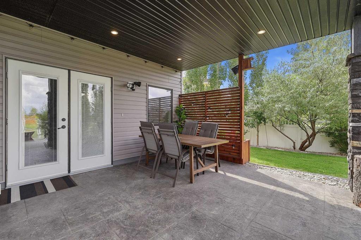
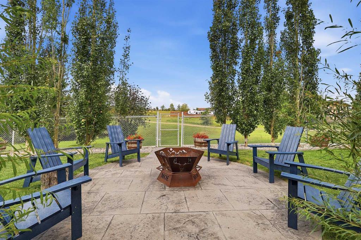
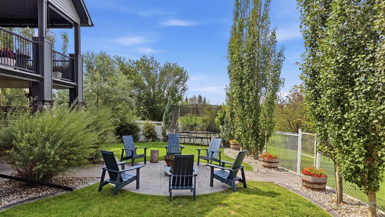
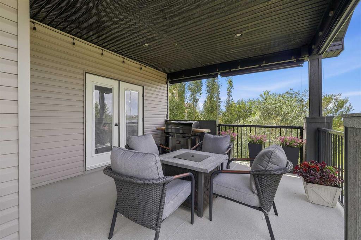
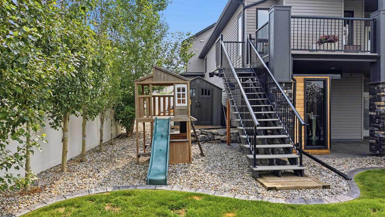
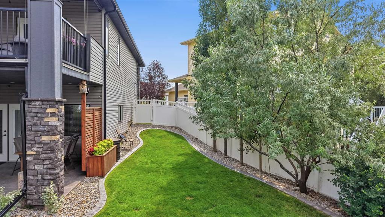
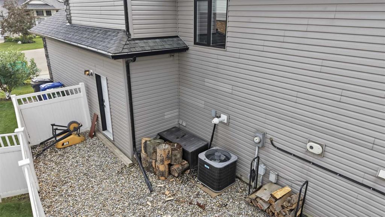
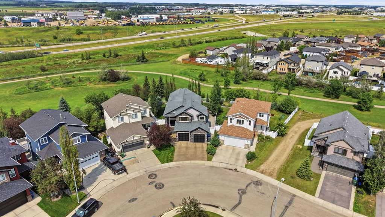
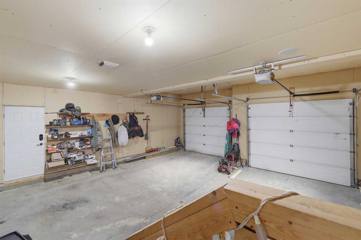
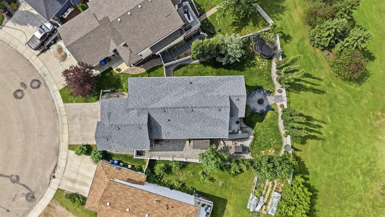
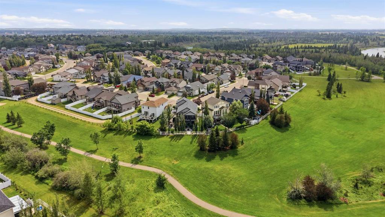
Backing onto green space and walking paths in Oaklands, this meticulously maintained, extensively upgraded and truly move-in-ready home offers generous living space, a walkout basement and an outdoor setting that sets it apart. The landscaped backyard is a highlight of the property, with mature trees providing privacy while maintaining the connection to the green space behind. Extensive landscaping and grading, a stamped concrete patio, upper and lower outdoor living areas, composite decking and outdoor blinds have created multiple spaces to enjoy the yard throughout the warmer months. Natural gas is available on the upper deck, while an indoor/outdoor Sonos sound system extends the entertaining space outside. A locally built outdoor sauna (approx. 2025) rounds out a backyard that has had considerable thought and investment put into it. Inside, the open layout is complemented by vaulted ceilings, a fireplace and plenty of natural light. Updated flooring, interior paint, kitchen tile and window coverings continue the level of care and finish throughout. The walkout basement provides substantial additional living space with direct access to the backyard, while in-floor heat adds another level of comfort. The home has also seen important mechanical updates, including central air conditioning (approx. 2019) and a hot water tank replaced in 2026. Set on a generous corner lot in an established Oaklands neighbourhood, the location puts parks, amenities and recreation close by, with green space and walking trails directly behind the property. With the improvements already completed, established landscaping and finished outdoor living spaces in place, this is a home you can move into and enjoy from day one. 106 Oaklands Crescent offers a combination of space, privacy, finish and location that is increasingly difficult to find in an established neighbourhood.
Interior Details
- Bar
- Ceiling Fan(s)
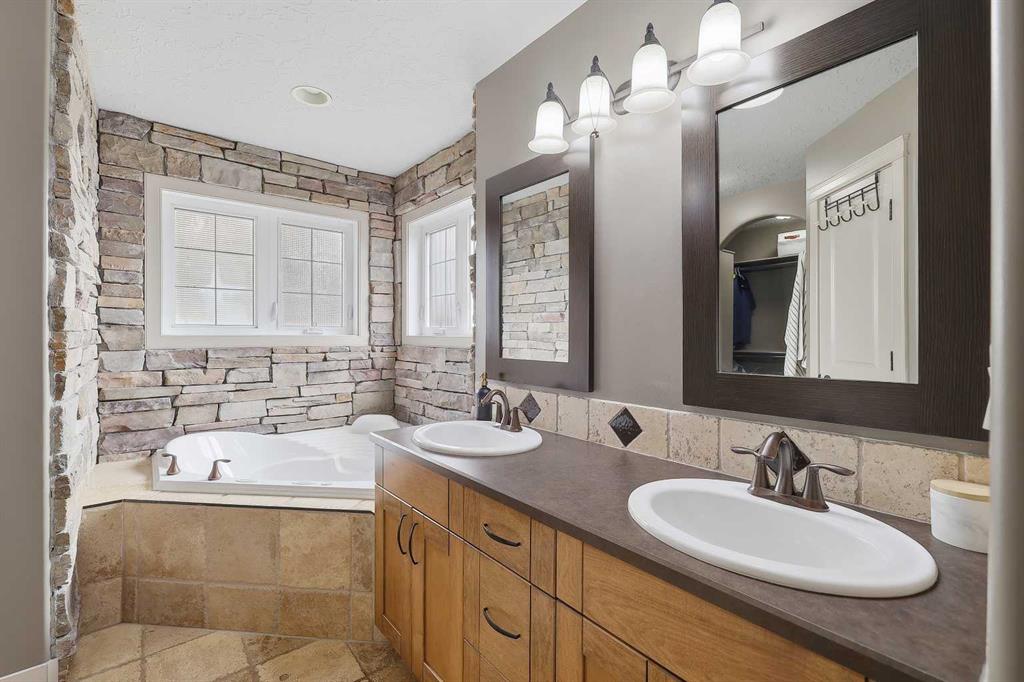
- Double Vanity
- Granite Counters
- Sauna
- Soaking Tub
- Tankless Hot Water
- Walk-In Closet(s)
- Wet Bar
Outdoor Details
- Balcony
- Barbecue
- Fire Pit
- Lighting
- Private Yard
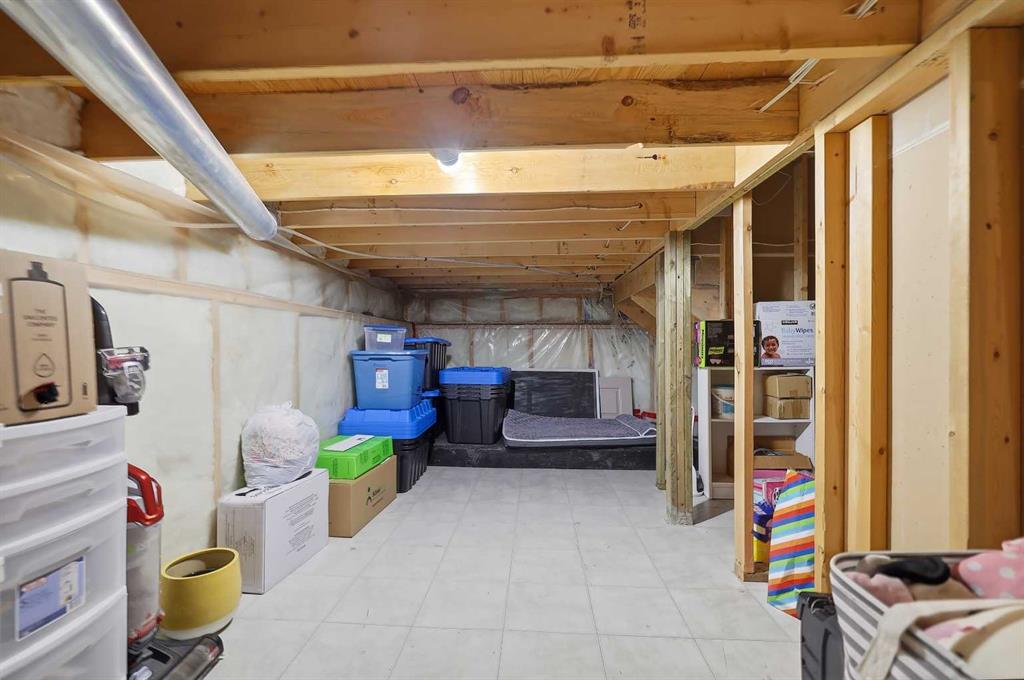
- Storage
Mr. Amandeep Budhail
Similar Property in Red Deer
Are You Already Working With Us?
Please submit your email address to get the latest updates
