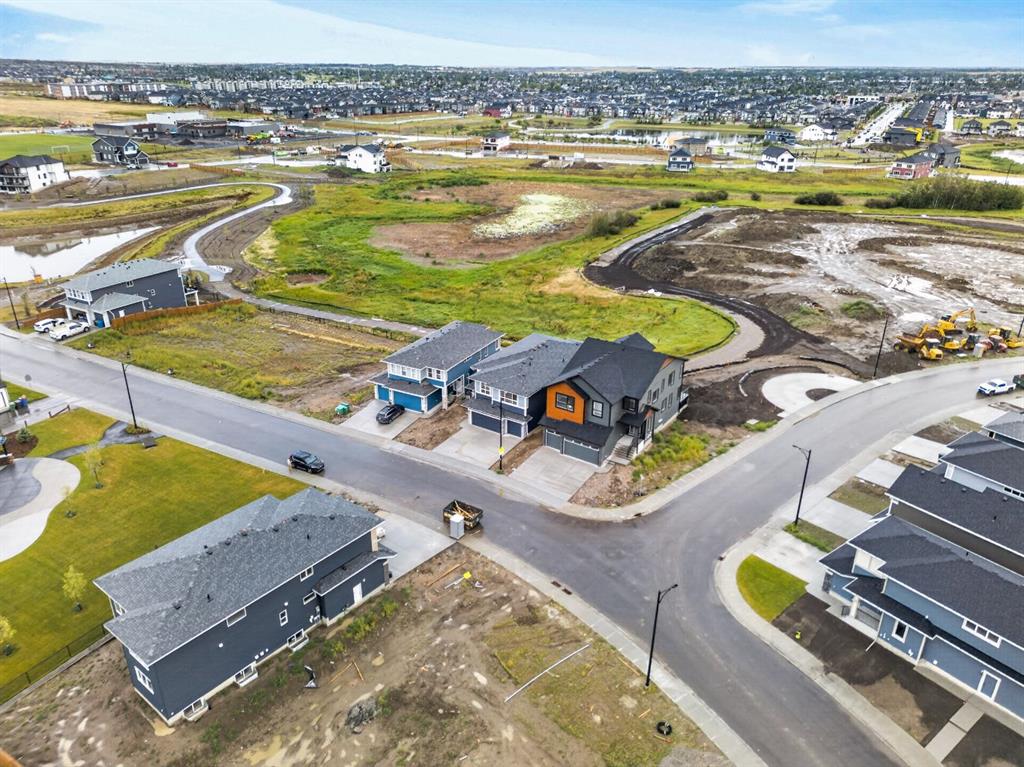
813, Chelsea Village, Alberta, Chestermere
$1,100,000
About Property
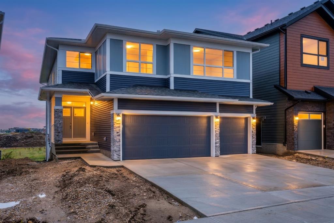
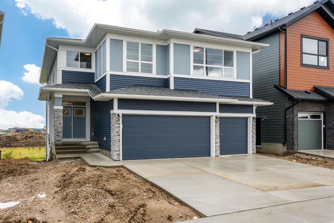
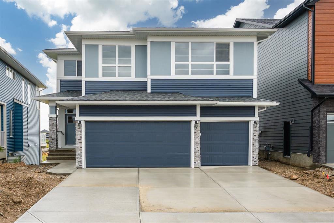
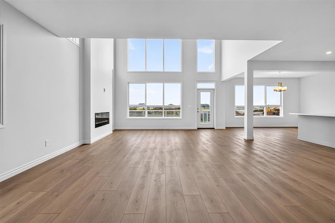
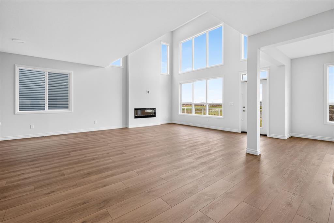
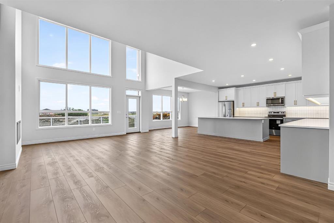
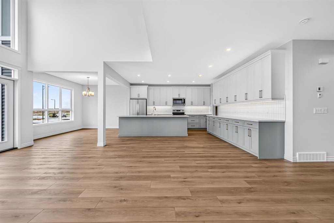
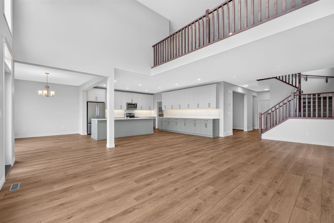
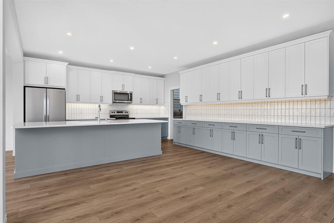
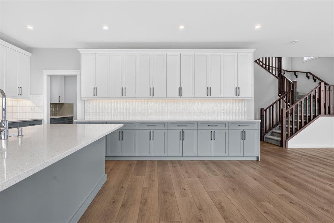
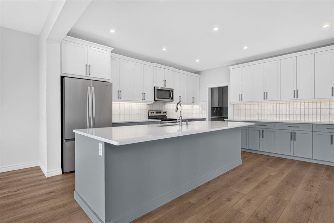
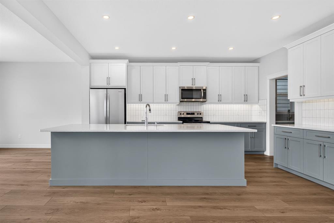
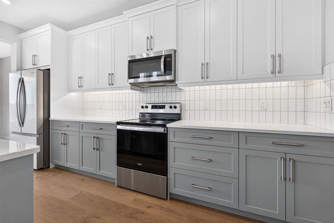
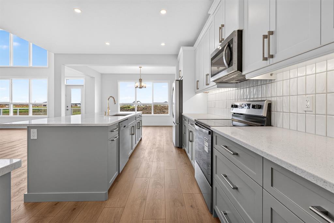
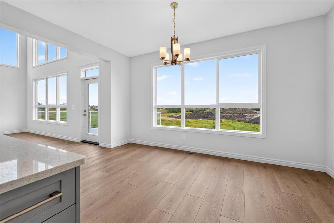
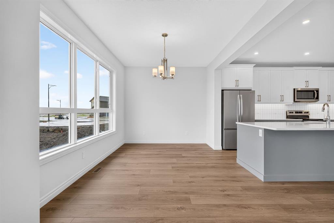
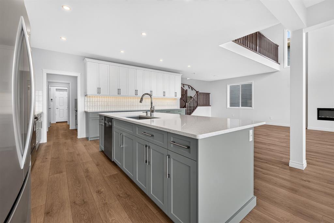
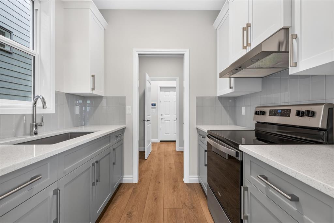
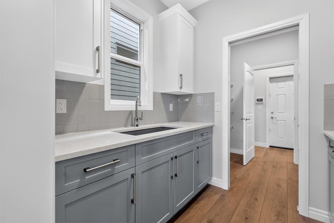
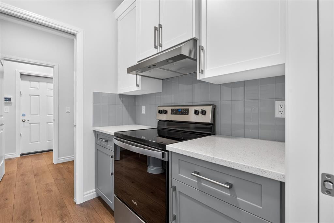
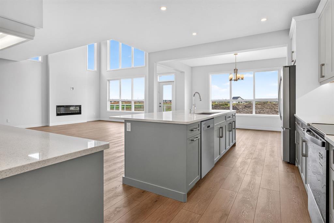
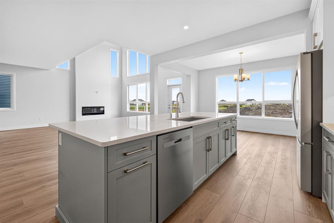
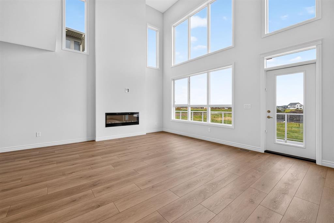
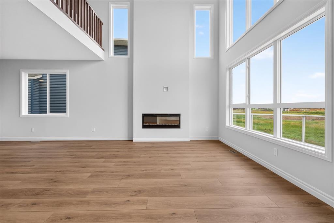
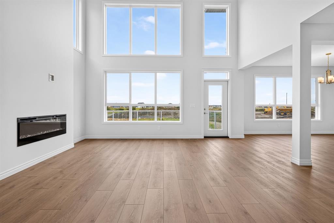
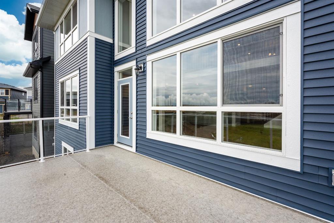
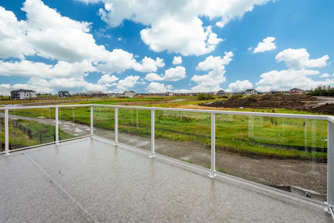
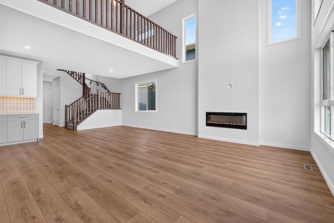
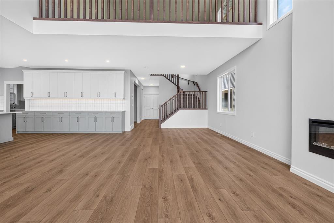
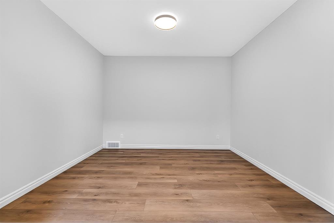
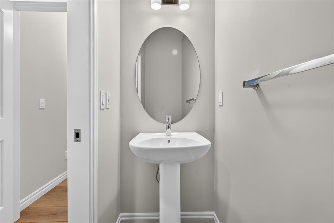
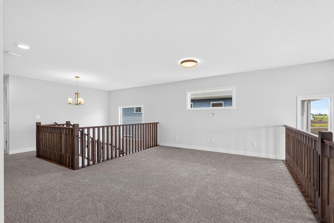
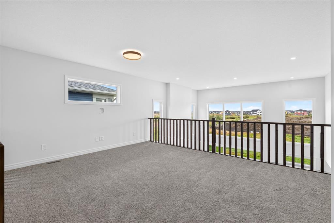
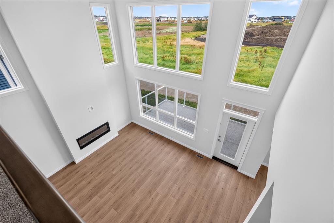
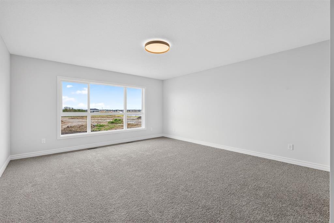
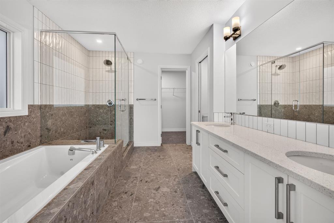
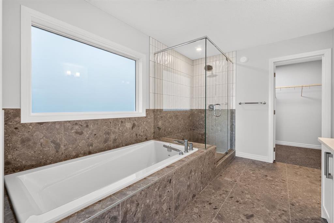
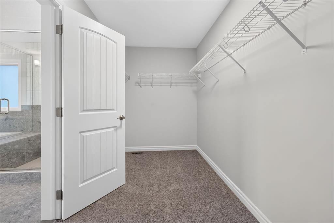
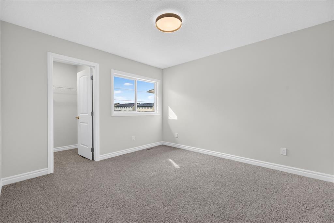
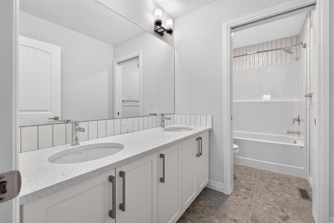
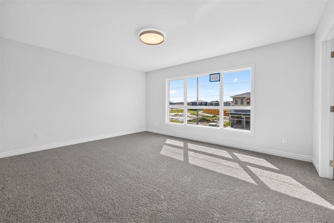
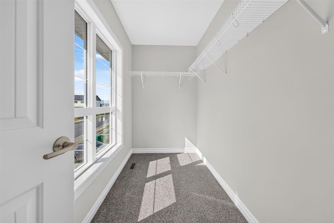
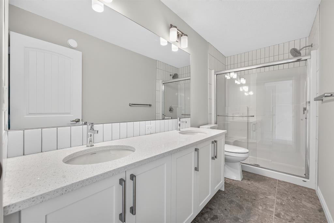
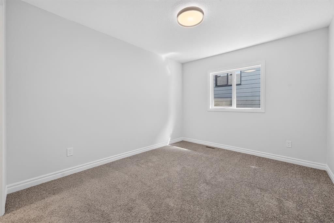
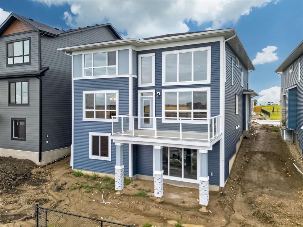
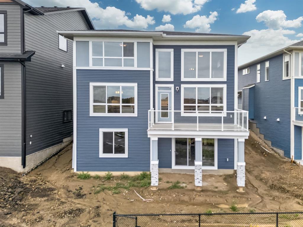
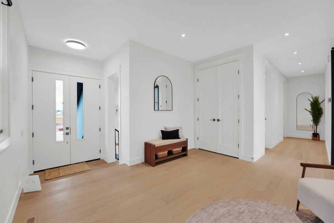
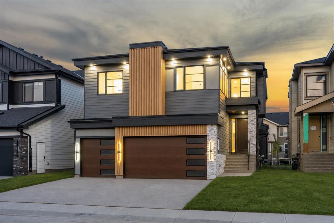
Luxury Living in Chelsea, Chestermere! Welcome to this stunning brand-new home offering the perfect blend of modern elegance, thoughtful design, and premium finishes. Featuring 4 spacious bedrooms, 3.5 bathrooms, TWO luxurious primary (master) suites, a TRIPLE attached garage, and a spice kitchen, this exceptional residence backs directly onto a GREEN SPACE and walking pathway, providing added privacy and beautiful views. Step inside to discover a bright, open-concept layout highlighted by a breathtaking open-to-below living room with soaring ceilings that flood the home with natural light and create an impressive sense of space. The gourmet kitchen is designed to impress with beautiful custom cabinetry, a large centre island, premium finishes, and abundant storage, while the separate spice kitchen provides the perfect space for additional meal preparation and entertaining. Designed with both luxury and functionality in mind, this home showcases numerous upgrades throughout. The standout feature is the **two spacious primary suites**, each thoughtfully designed with its own private ensuite, making this home ideal for multi-generational living, extended family, or accommodating guests in complete comfort. The additional bedrooms are generously sized and offer flexibility for growing families or a home office. Located in the fast-growing community of Chelsea, you'll enjoy parks, playgrounds, scenic pathways, and convenient access to schools, shopping, Chestermere Lake, and Calgary. This is a rare opportunity to own a brand-new, upgraded home in one of Chestermere's most sought-after communities. Move in and experience luxury living at its finest!
Interior Details
- Kitchen Island
- Open Floorplan
- Separate Entrance
Outdoor Details
- Private Yard
Mr. Amandeep Budhail
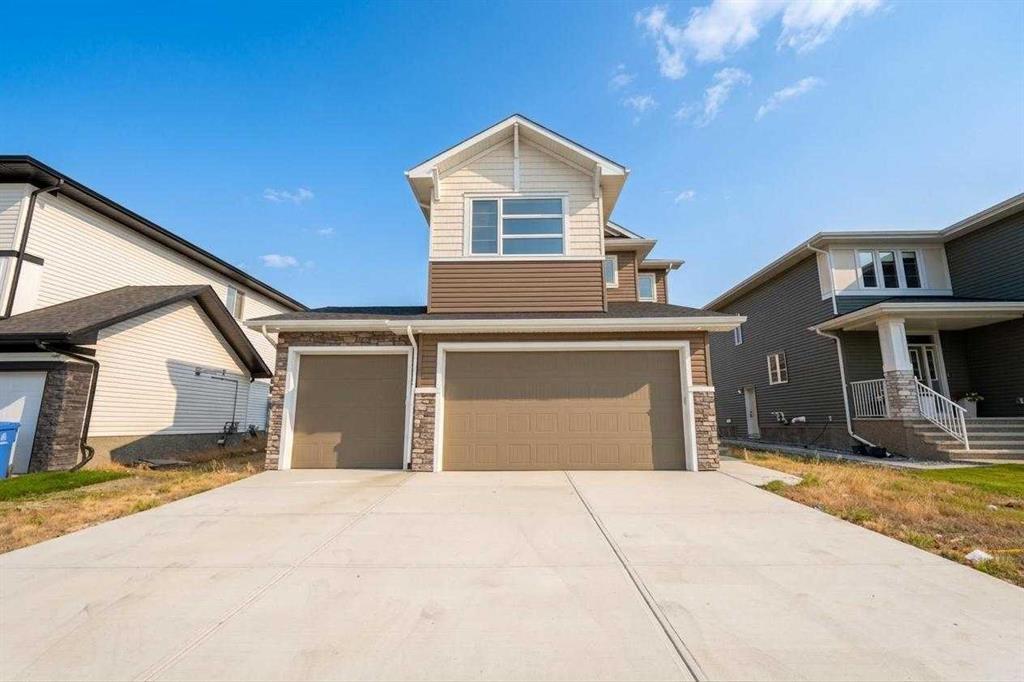
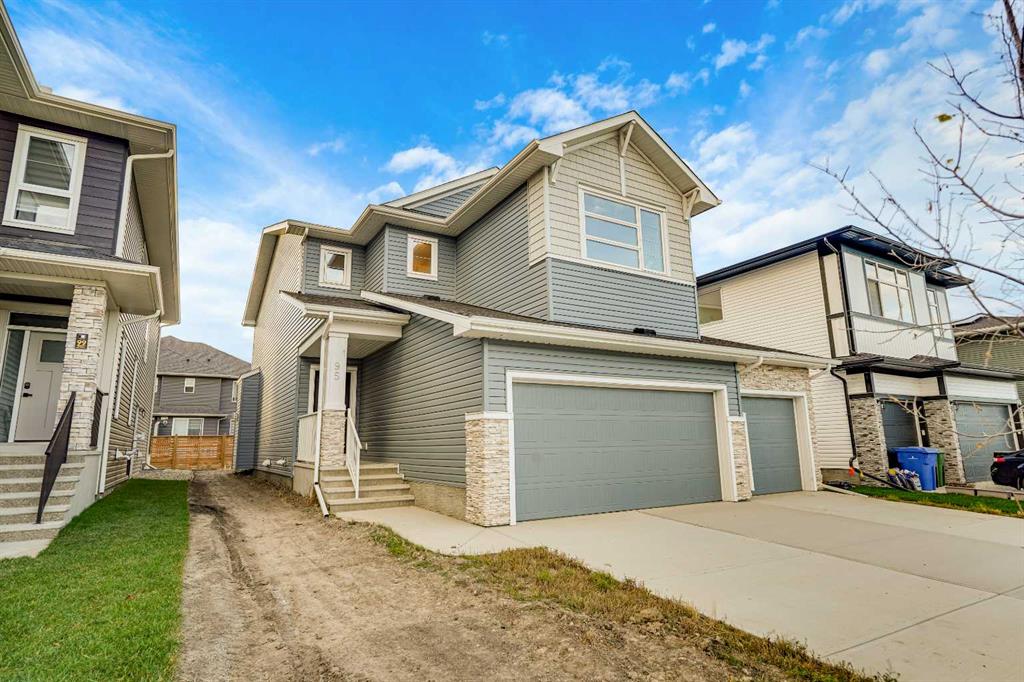
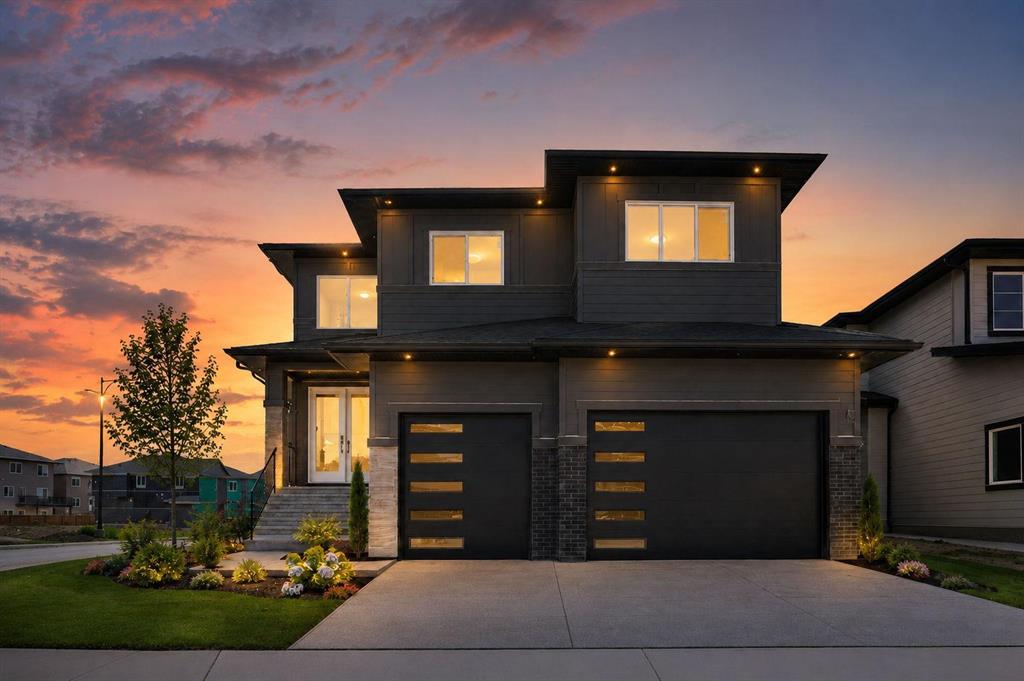
Similar Property in Chestermere
Are You Already Working With Us?
Please submit your email address to get the latest updates
