45, Arbour Crest Terrace NW, Alberta, Calgary
$649,900
About Property
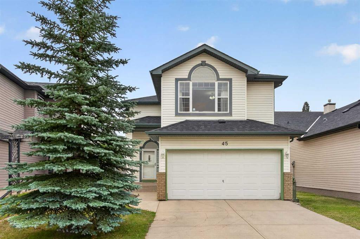
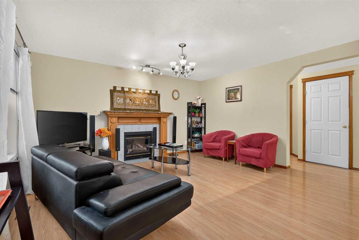
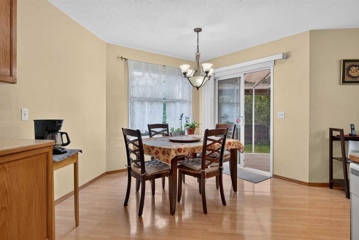
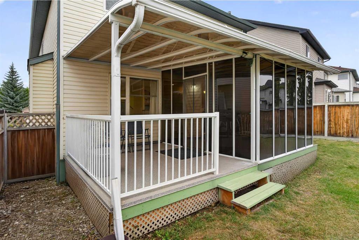
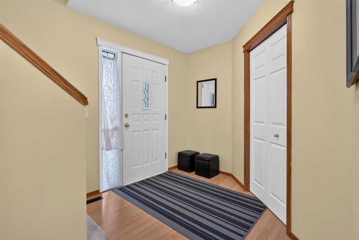
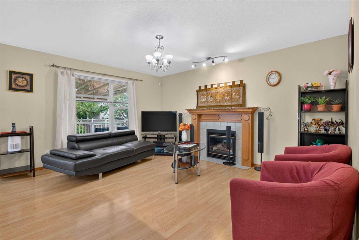
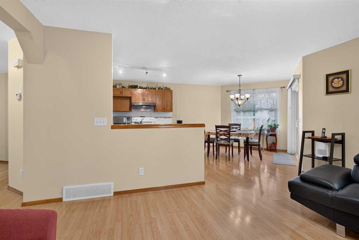
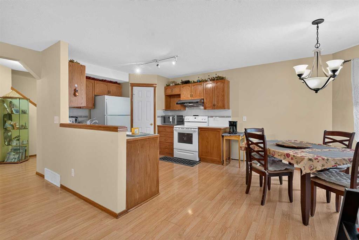
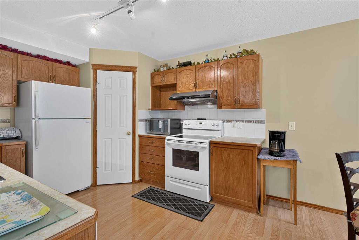
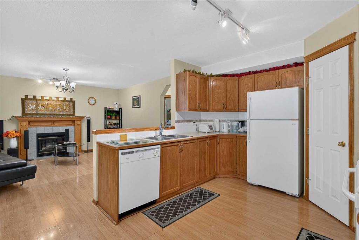
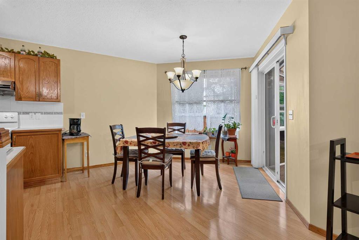
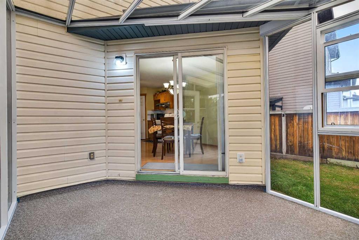
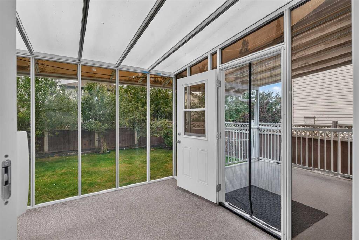
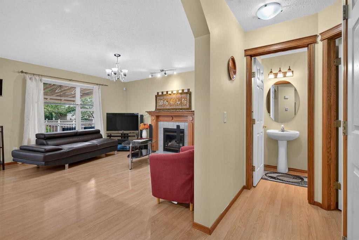
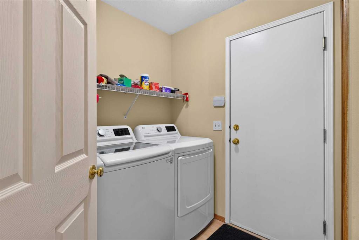
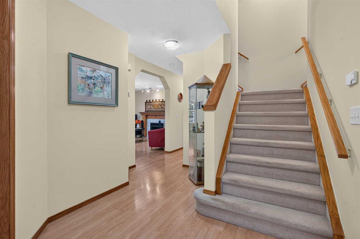
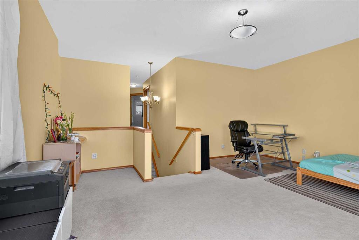
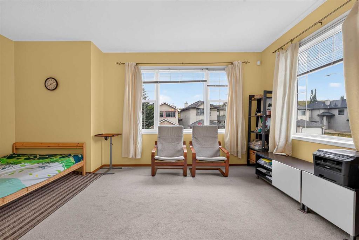
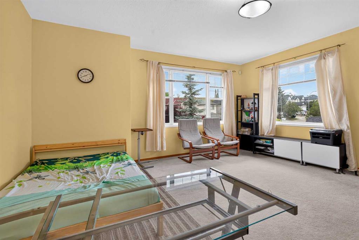
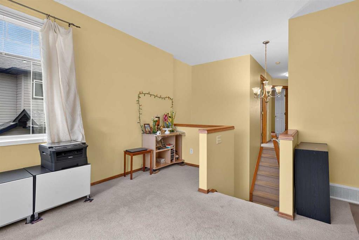
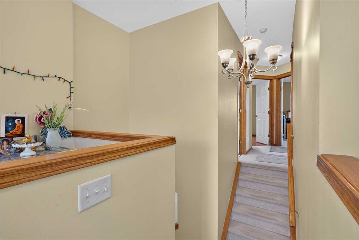
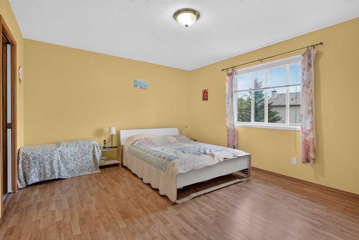
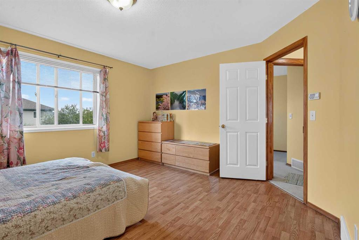
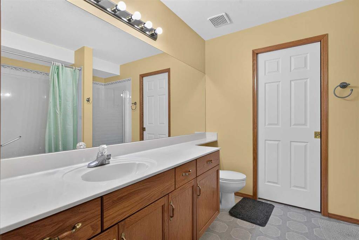
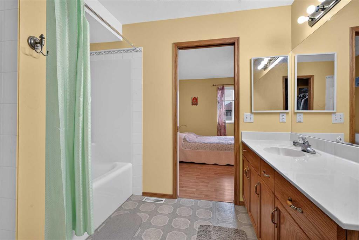
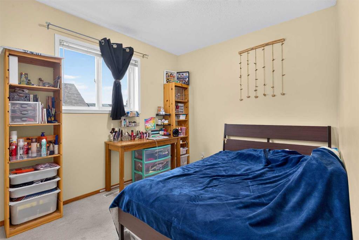
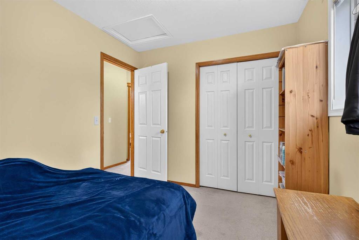
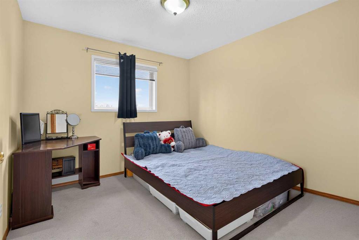
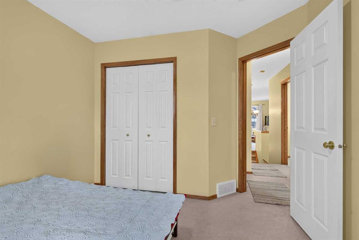
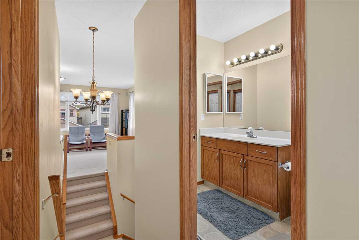
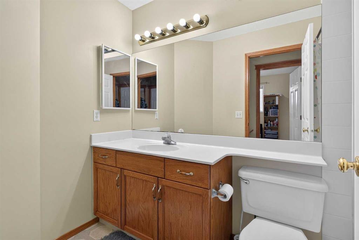
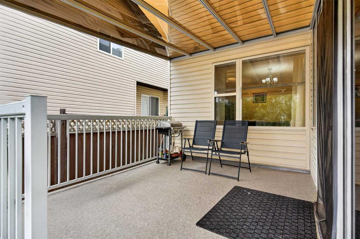
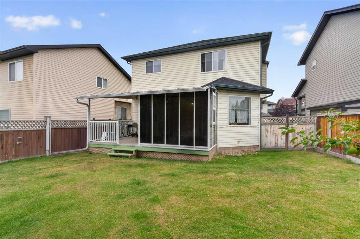
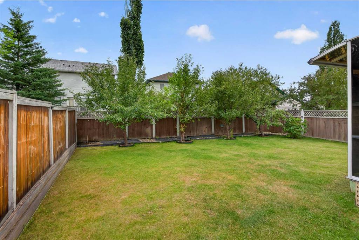
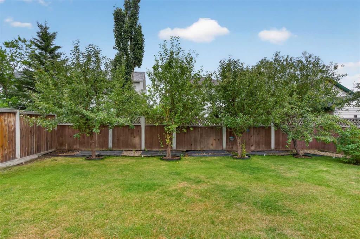
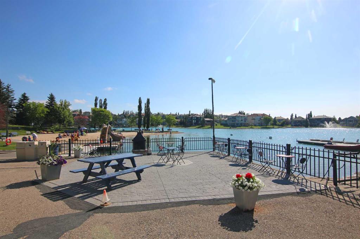
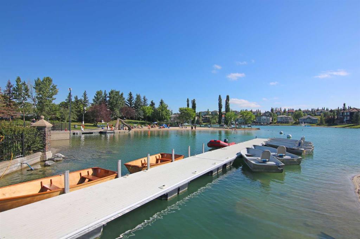
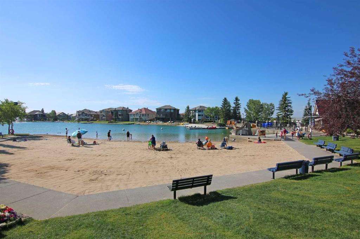
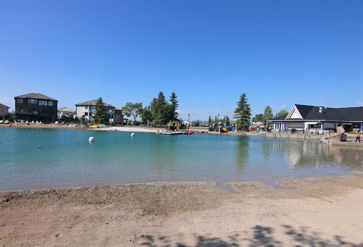
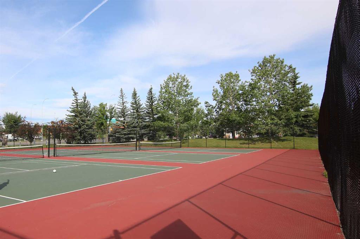
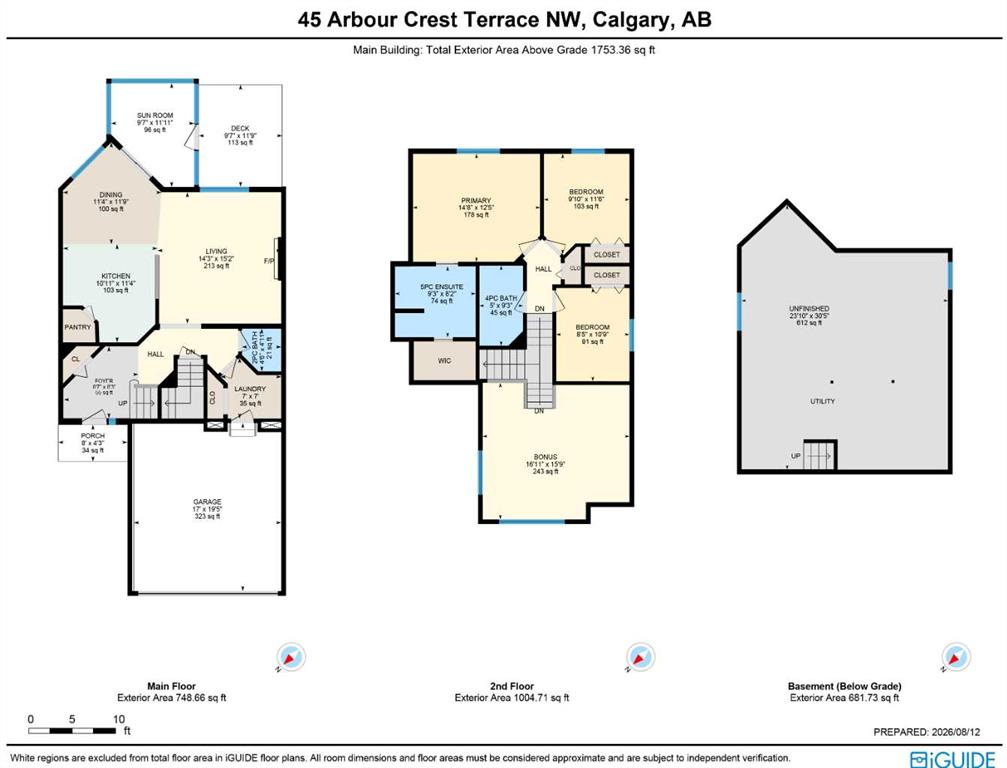
Located here in Northwest Calgary’s only lake community is this lovely family home on this quiet crescent only a few short minutes to schools, the lake & Crowfoot Centre. Built by Elite Homes, this sunny & spacious two storey enjoys 3 bedrooms + bonus room, laminate floors, oak kitchen with Frigidaire appliances & fenced backyard with terrific 3-season sunroom. Fantastic family friendly floorplan featuring an inviting living room with gas fireplace, open concept dining room with access to the sunroom & great-sized kitchen with walk-in pantry, loads of cabinet space & white appliances. Head on upstairs to 3 bedrooms & 2 full bathrooms; the primary bedroom has laminate floors, walk-in closet & ensuite with separate shower & shower/tub. Over the garage & away from the bedrooms is the bright & roomy bonus room…the perfect space for relaxing with the family. The lower level is unspoiled & ideally laid out for future development…another bedroom, bathroom & rec room. Convenient main floor laundry with LG washer & dryer. And you’ll just love the backyard with its enclosed sunroom for 3-season living (& possibly year-round when our winters aren’t too cold) & large deck. Updates include furnace (2016), PEX water pipes & roof shingles (2017). Just minutes from your front door is the popular Arbour Lake Residents Club & the lake with its sandy beaches, tennis courts & playground…the site of year-round community activities: boating, fishing, ice skating & so much more. Walking distance to bus stops & close to all neighbourhood schools, & within easy reach is Crowfoot Centre with its shopping, restaurants, services & the LRT. Quick access to both Stoney & Crowchild Trails, providing quick access to the University of Calgary & hospitals (Foothills, Alberta Children’s & Arthur J. E. Child Cancer Centre), major retail centers, YMCAs (Shane & Melcor), Crowfoot Library & downtown.
Interior Details
- Open Floorplan
- Pantry
- Soaking Tub
- Storage
- Walk-In Closet(s)
Outdoor Details
- Private Yard
Mr. Amandeep Budhail
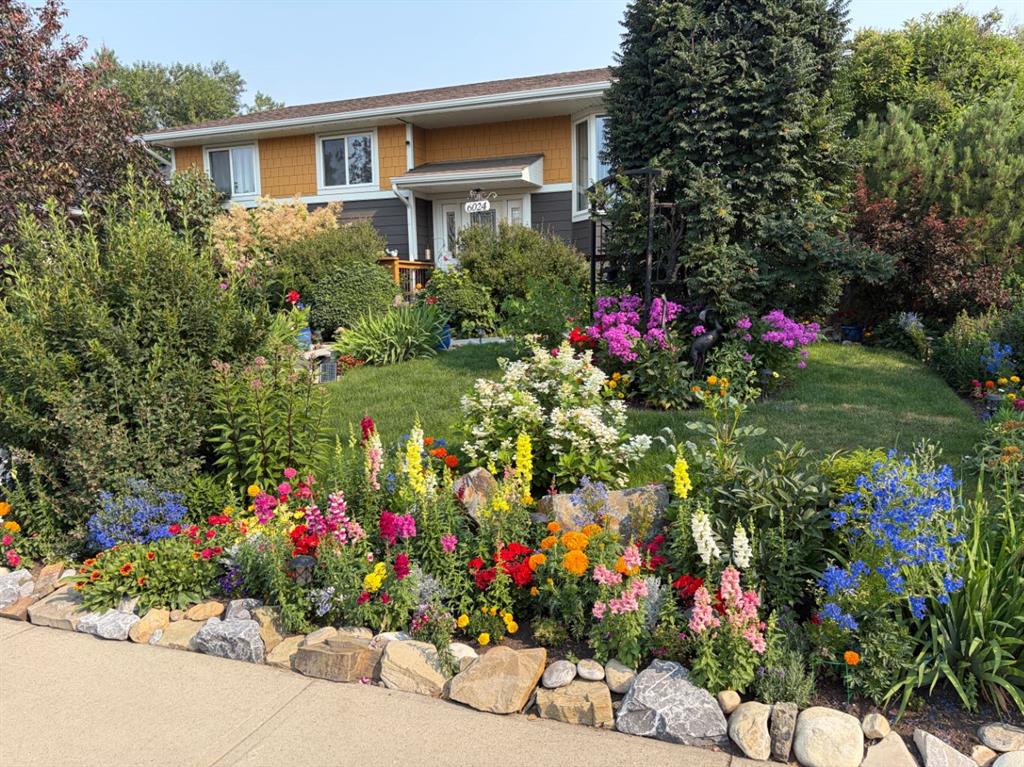
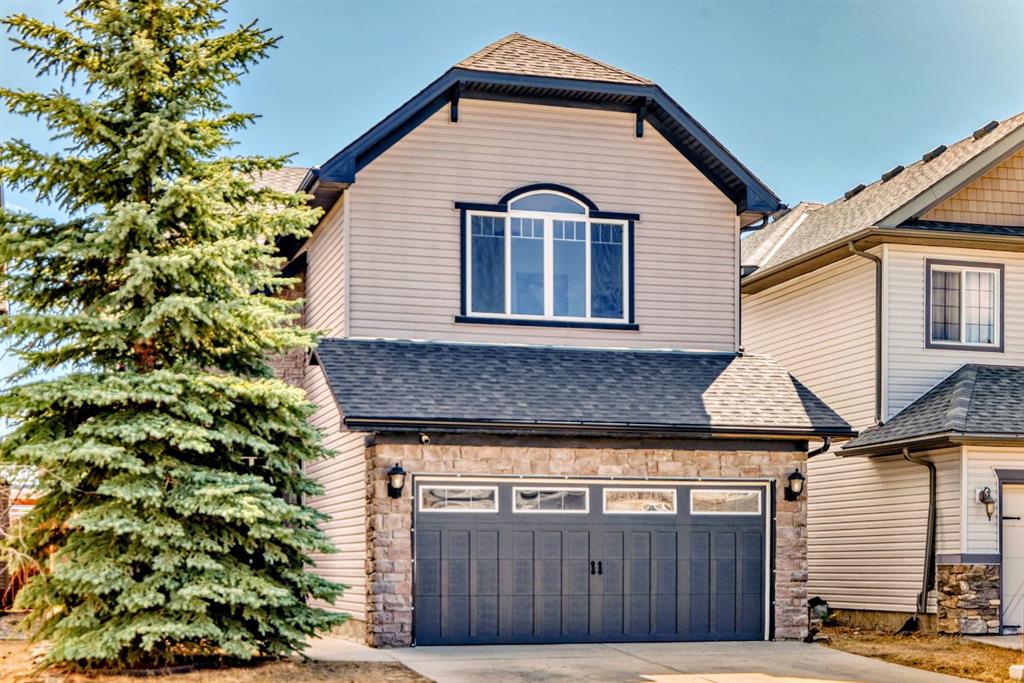
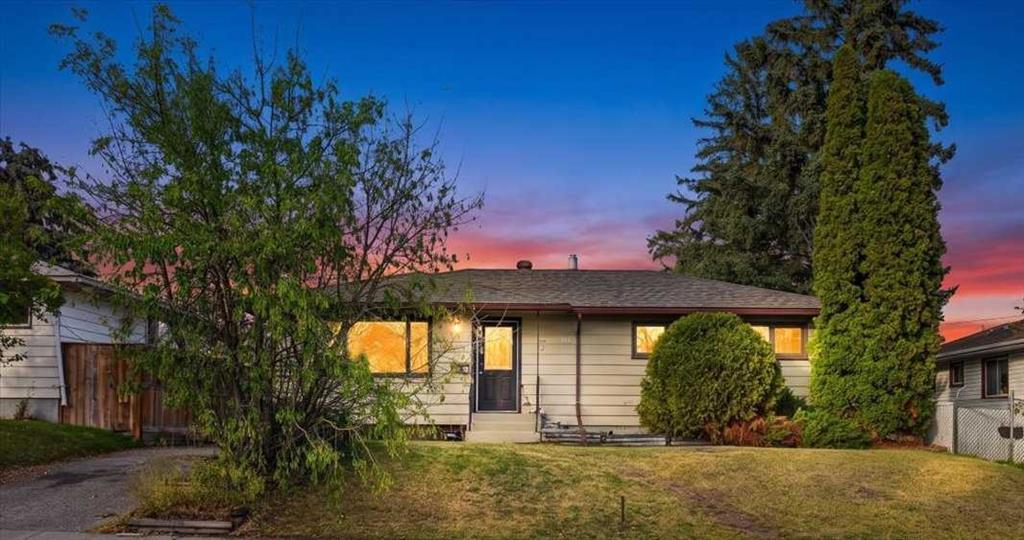
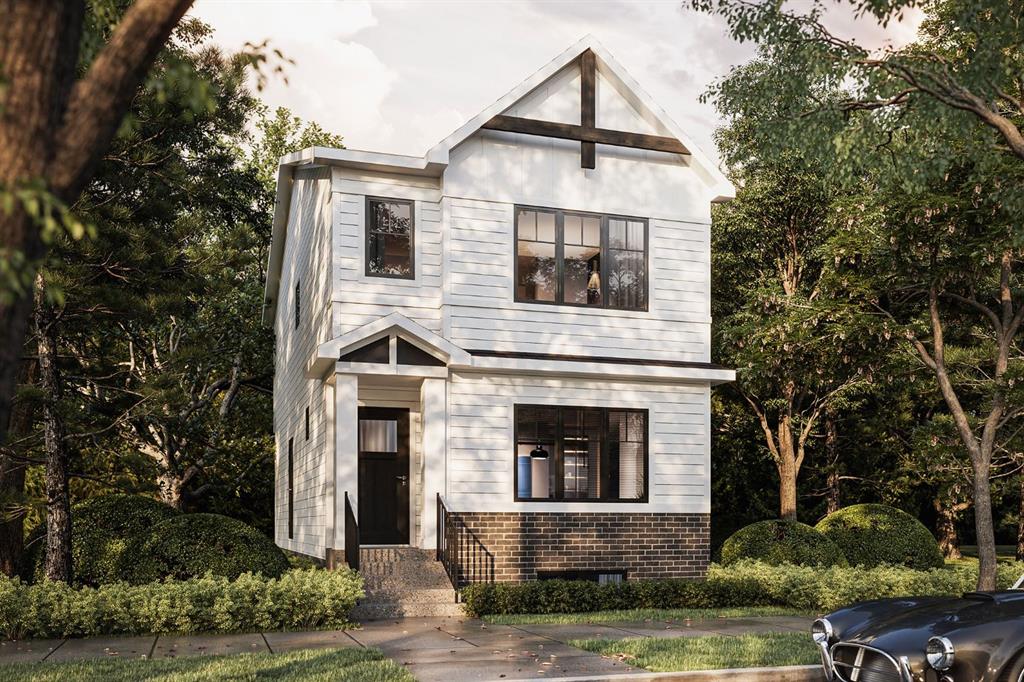
Similar Property in Calgary
Are You Already Working With Us?
Please submit your email address to get the latest updates
