38, Tuscany Hills Crescent NW, Alberta, Calgary
$925,000
About Property
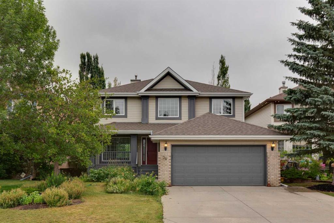
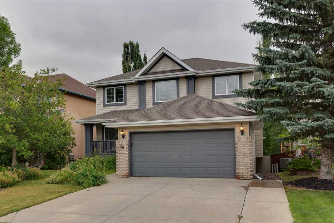
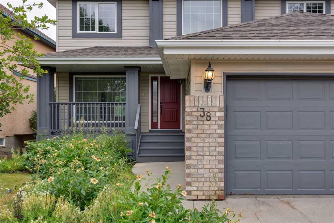
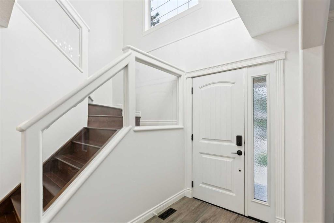
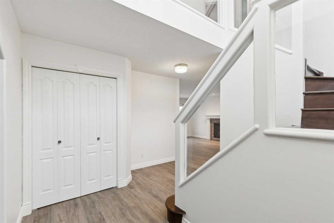
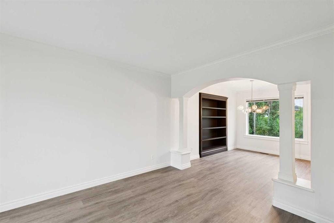
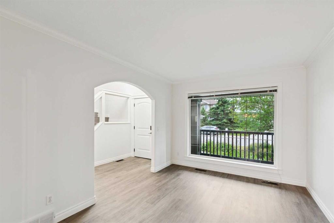
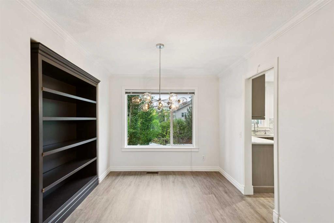
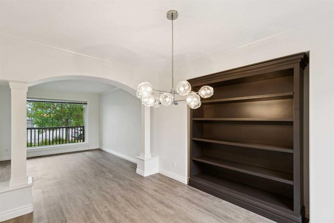
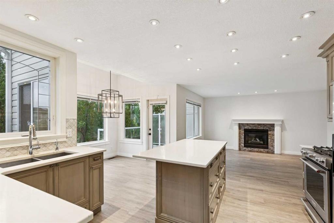
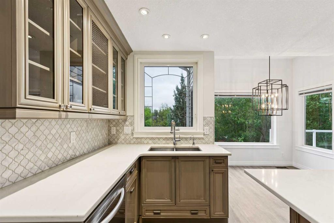
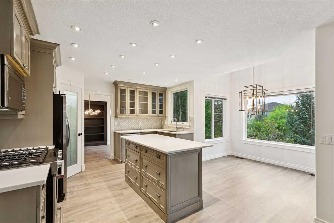
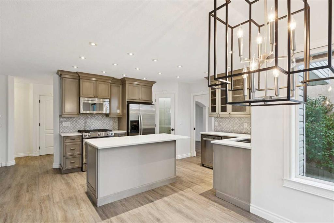
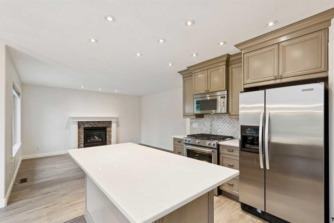
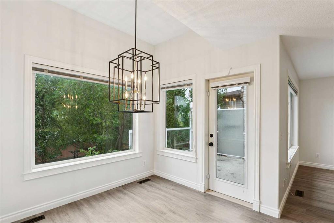
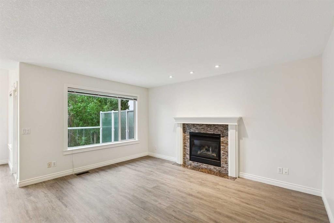
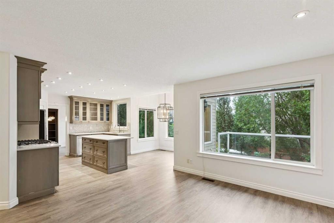

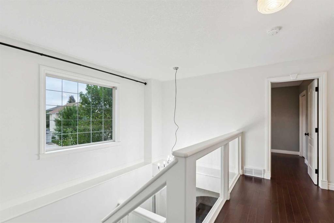
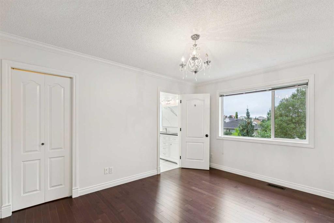
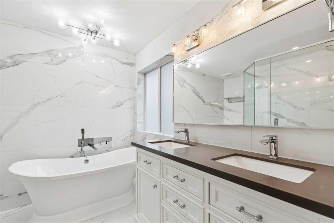
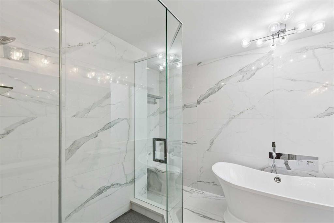
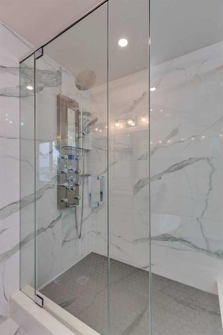
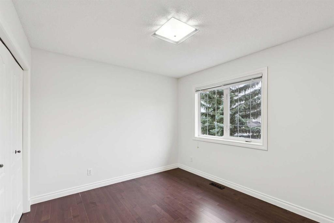
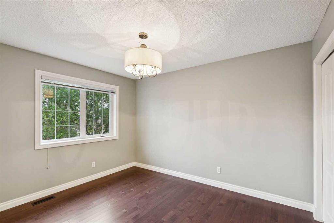
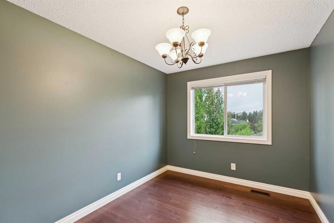
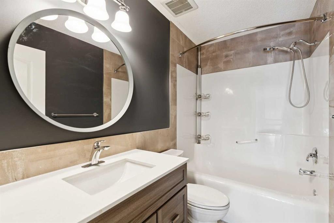
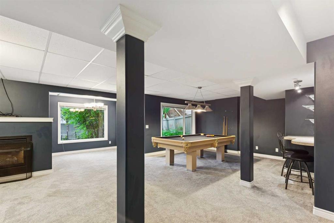
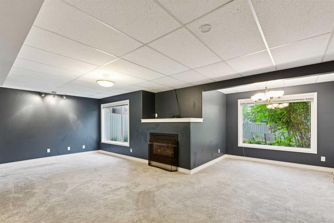
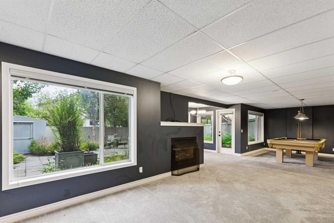
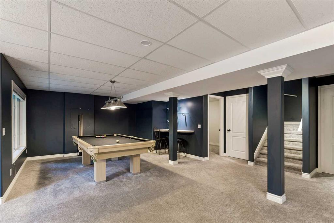
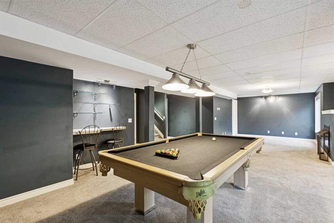
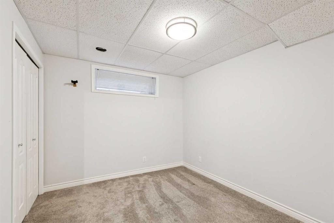
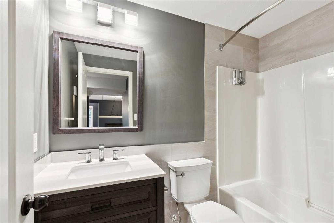
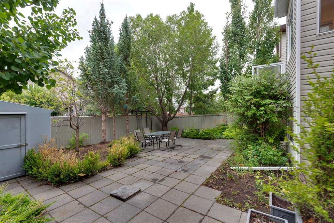
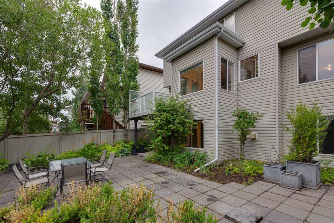
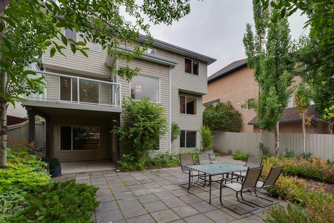
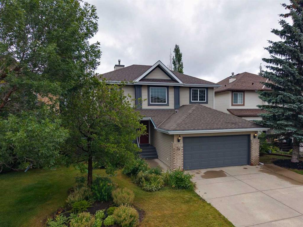
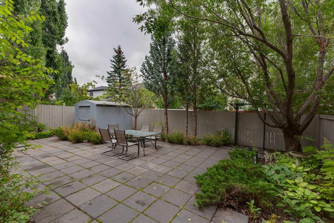
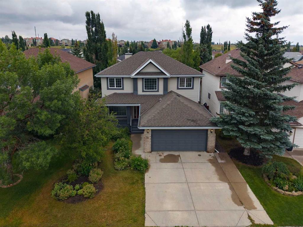
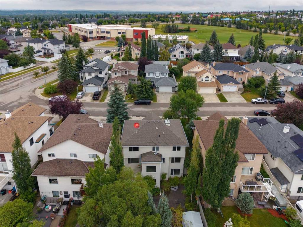
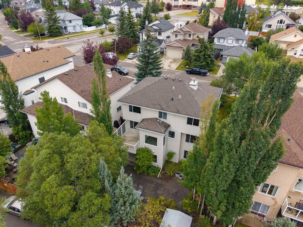
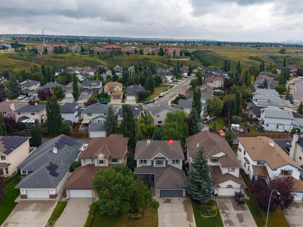
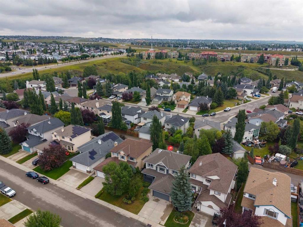
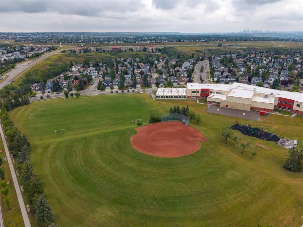
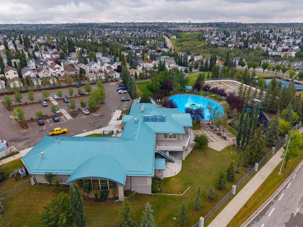
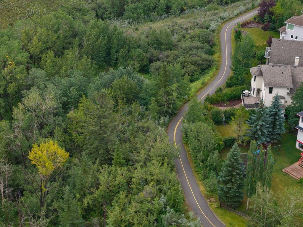
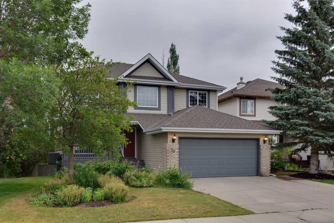
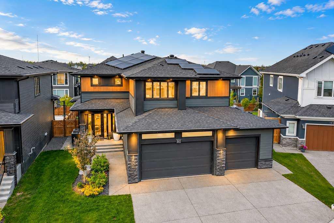
From the moment you arrive, this beautifully upgraded home makes an impression with its exceptional curb appeal, inviting front porch, mature landscaping, and large backyard surrounded by trees. Inside, thoughtful design and attention to detail are evident throughout, with **new luxury vinyl plank flooring on the main level**, maple hardwood flooring upstairs, modern pot lighting, rounded drywall corners, glass stair railings, and an abundance of natural light. **The main floor and most of the upper level have also been freshly painted**, giving the home a bright and refreshed feel. The spacious front entry is ideal for welcoming guests, while the bright formal living room features oversized windows and flows into an elegant dining room with a convenient alcove and pocket door to the kitchen. The beautifully renovated kitchen offers ceiling-height cabinetry, quartz countertops, a movable island with breakfast bar, gas stove, built-in microwave, feature glass-front cabinets, pantry, generous pot lighting, and a bright eating area. Upstairs is a particularly desirable layout with **four generously sized bedrooms**, including a spacious primary retreat with a large walk-in closet and beautifully renovated 5-piece ensuite featuring tiled walls and upscale finishes. **Both upstairs bathrooms feature in-floor heating**, adding an extra level of comfort. One of the home's standout features is the **fully finished walkout basement**, offering an exceptional amount of additional living and entertaining space with a gas fireplace, zone heating, carpet, plywood subfloor with Delta Flooring underlay, games area, dry bar, card-playing area, den, and renovated 4-piece bathroom with quartz countertop and **in-floor heating**. Step outside to enjoy the large, private backyard with mature trees, established perennials, extensive low-maintenance landscaping, an enclosed fiberglass deck, fiberglass storage shed, RV gate, and paved alley, with room to add a double detached garage. Additional features include central air conditioning, attic storage above the garage with two access points, and **no Poly-B piping**. Ideally located close to ravines, schools, Tuscany Club, shopping, and other community amenities, this is a beautifully maintained and extensively upgraded home with a floor plan designed for both everyday living and entertaining.
Interior Details
- Bar
- Breakfast Bar
- Double Vanity
- Granite Counters
- Kitchen Island
- Storage
- Walk-In Closet(s)
Outdoor Details
- Private Entrance
- Private Yard
Mr. Amandeep Budhail
Similar Property in Calgary
Are You Already Working With Us?
Please submit your email address to get the latest updates
