5025, 45th Street, Alberta, High Prairie
$264,900
About Property
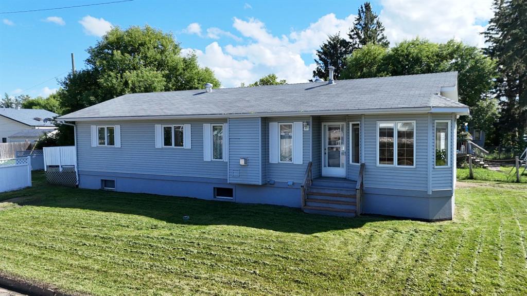
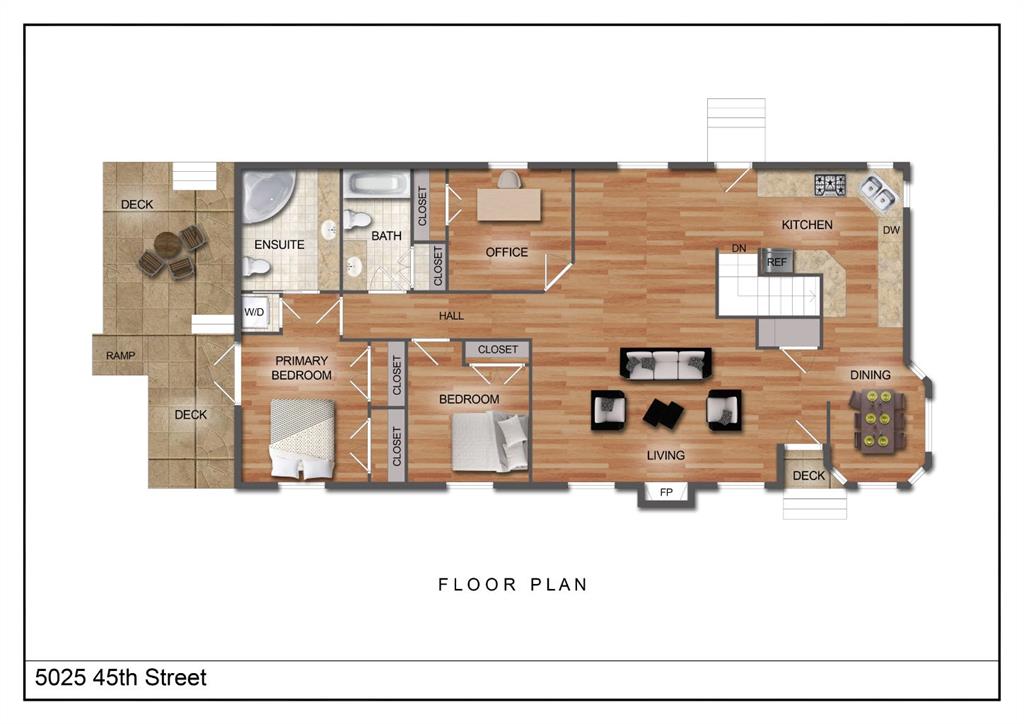
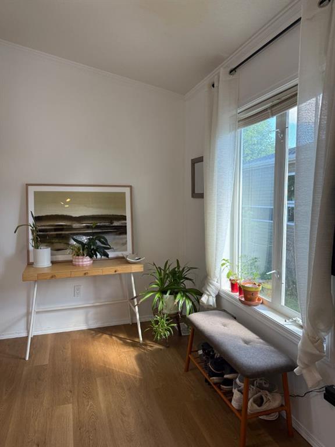
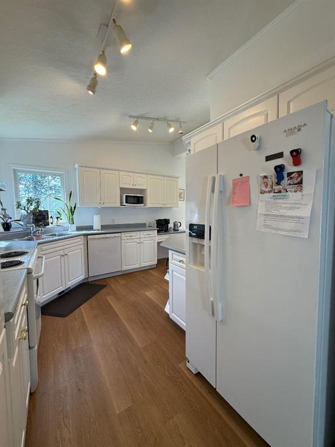
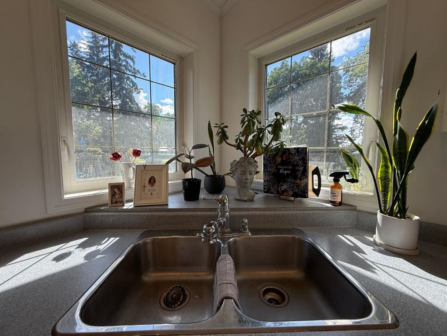
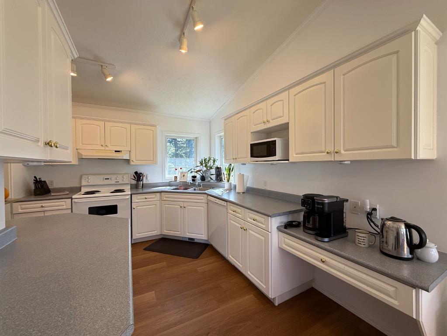
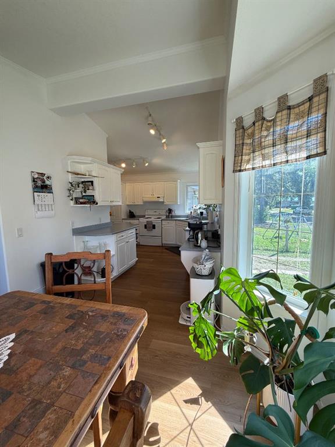
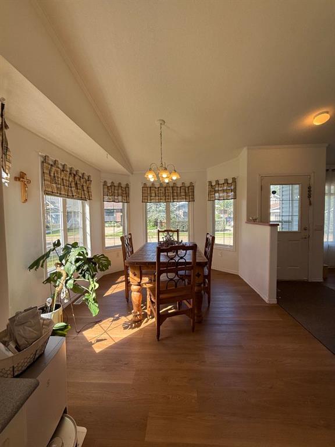
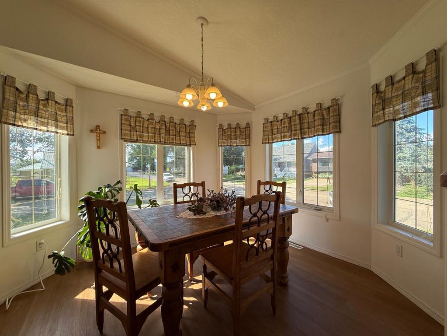
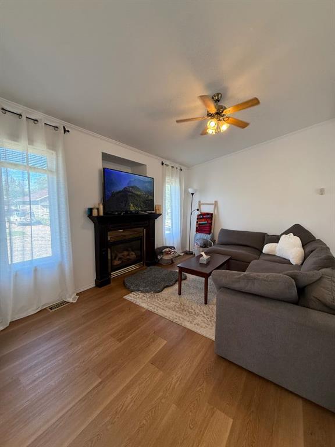
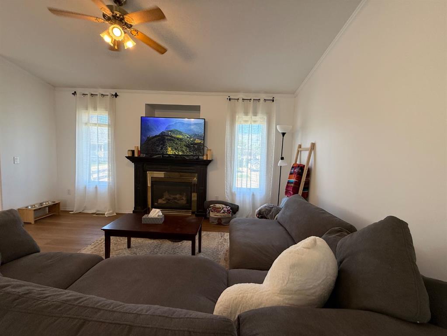
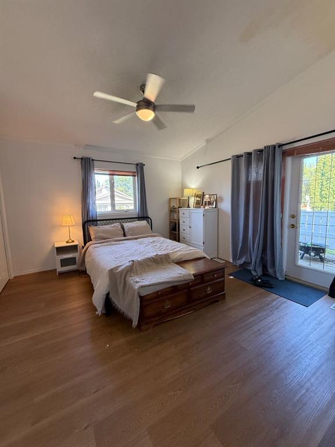
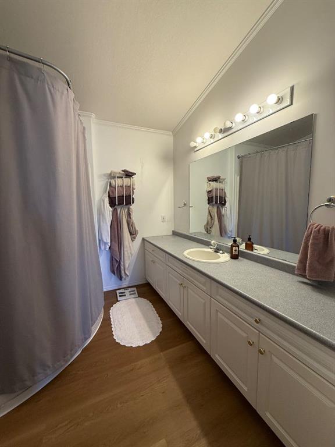
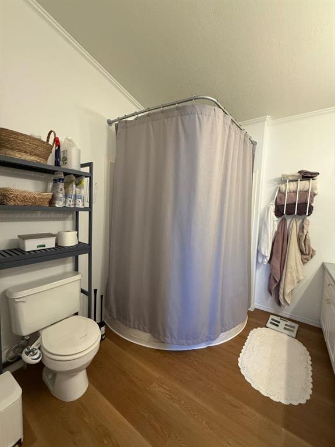
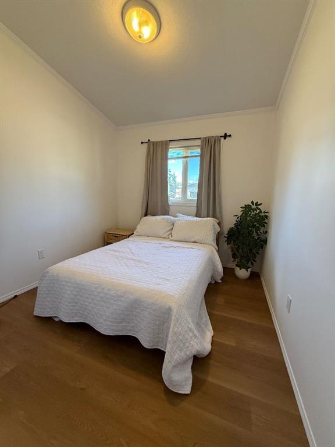
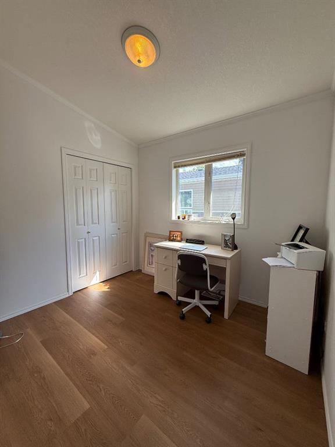
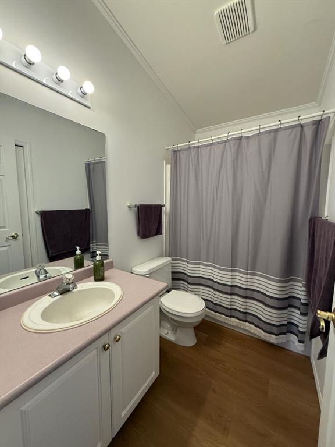
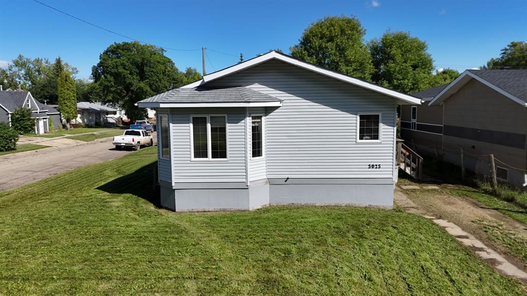
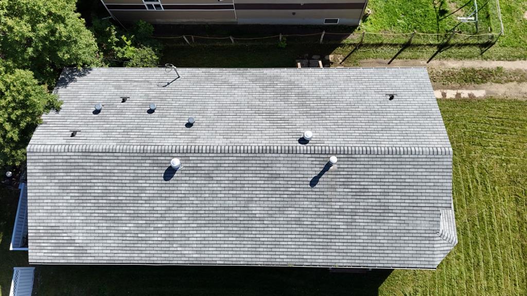
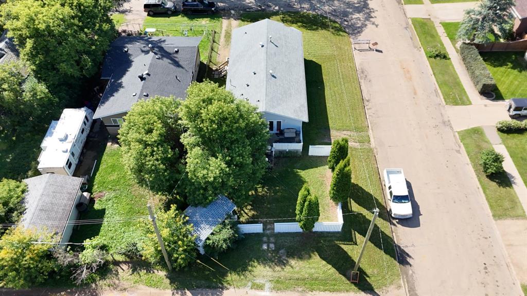
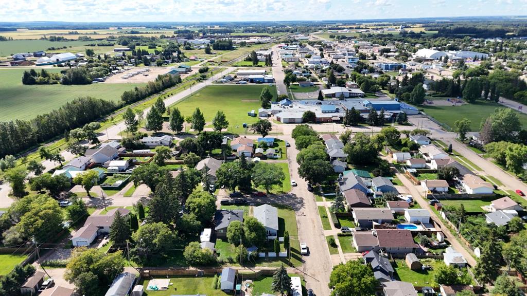
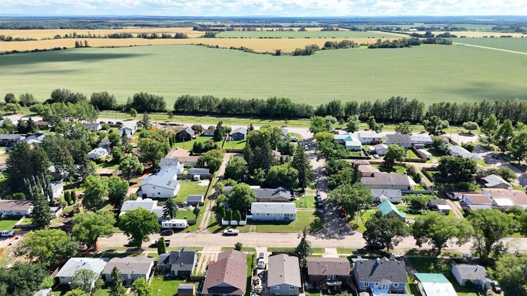
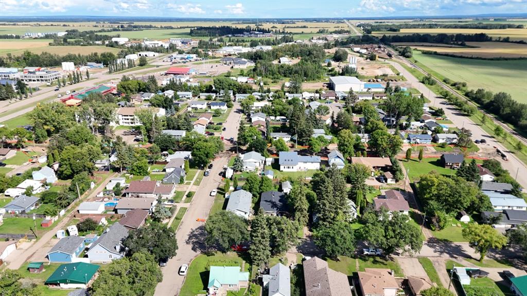
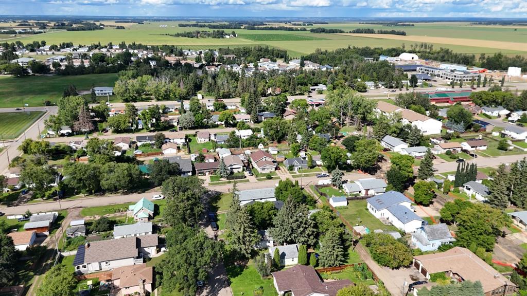
Welcome to a 1,415-square-foot home, situated on a desirable corner lot in one of High Prairie's most convenient family neighborhoods. This property has been updated, featuring a brand-new interior paint job from top to bottom and stunning new flooring that flows seamlessly across the entire main floor and staircase, creating a bright, modern, and move-in-ready atmosphere. The primary bedroom serves as a private retreat, complete with French doors that open directly onto the multi-level deck, double closets for ample storage, and a private ensuite featuring a deep soaking tub—perfect for unwinding after a long day, with main floor laundry neatly tucked away in a closet within the suite for added convenience. The heart of the home is the open-concept living and dining area, where a cozy gas fireplace framed by a custom oak mantle adds warmth and ambiance, while the adjoining L-shaped galley kitchen impresses with a slew of cabinetry. Step outside to your fully fenced backyard, where a multi-level deck offers endless opportunities for entertaining, and a charming grey-and-blue 10x10 shed with its own quaint covered deck provides the perfect spot for a gardening retreat, workshop, or children's playhouse. Situated in a prime family-friendly location, this home is just moments from St. Andrews Catholic School, the Vocational College, and the Hospital, offering unparalleled convenience for families and professionals alike. The unfinished basement presents a blank canvas waiting for your vision, with plumbing already roughed in for a future washroom, giving you the flexibility to create additional living space, a home gym, a media room, or extra bedrooms to meet your family's evolving needs—all while enjoying the peace of mind that comes with a home that has been lovingly updated and is ready for you to simply move in and make it your own.
Interior Details
- See Remarks
Outdoor Details
- None
Mr. Amandeep Budhail
Similar Property in High Prairie
Are You Already Working With Us?
Please submit your email address to get the latest updates
