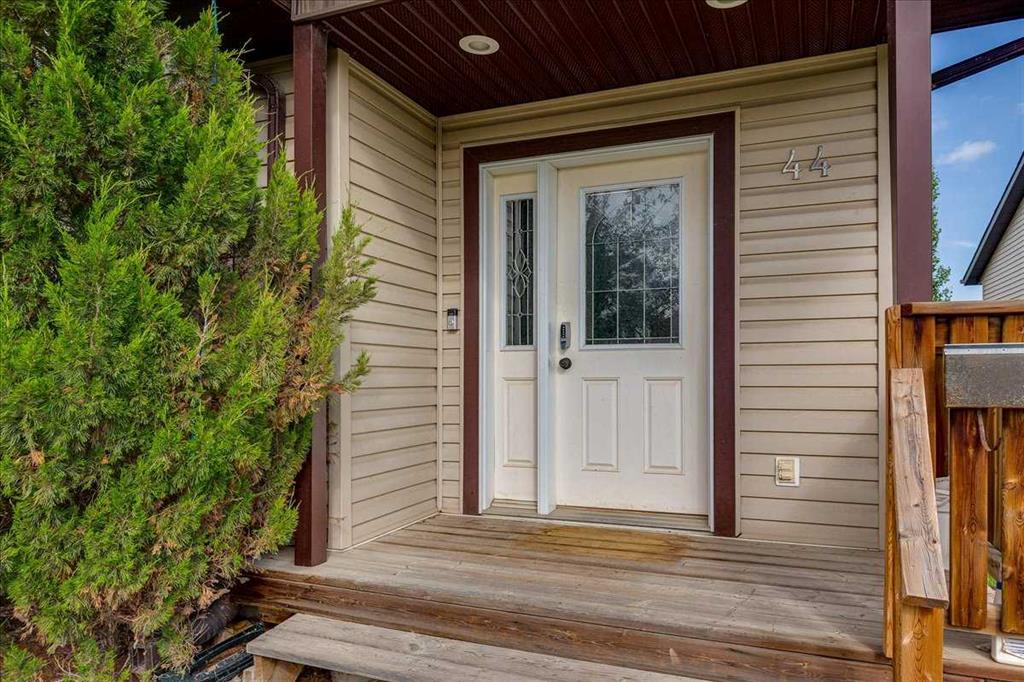
44, Osler Crescent, Alberta, Red Deer
$399,500
About Property
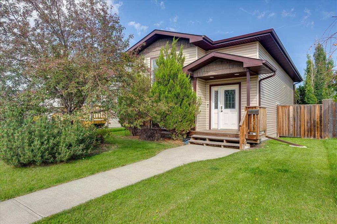
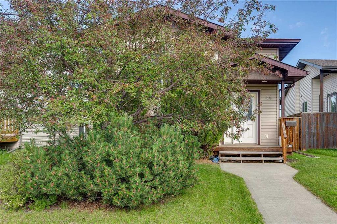
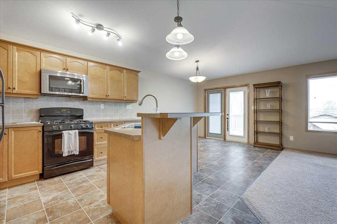
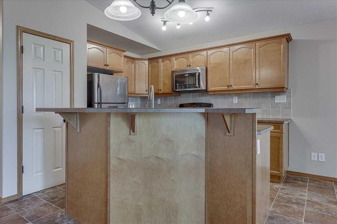
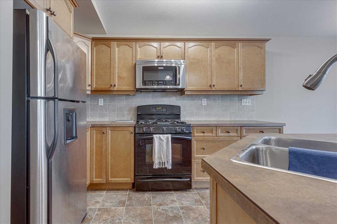
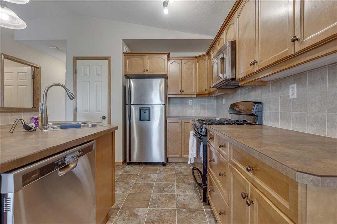
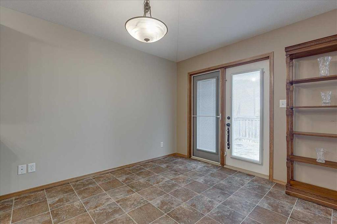
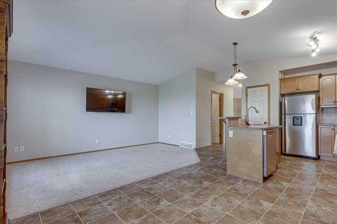
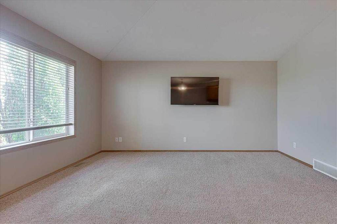
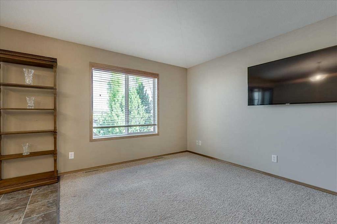
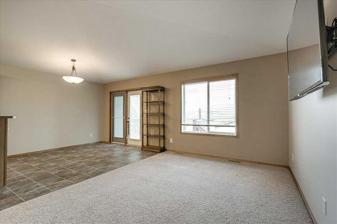
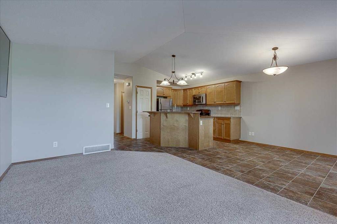
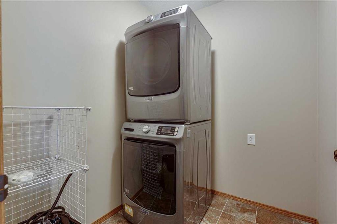
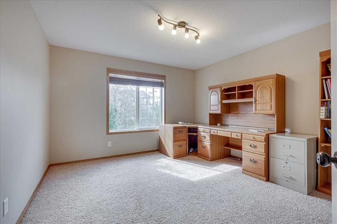
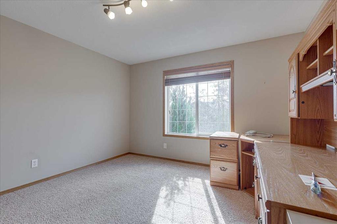
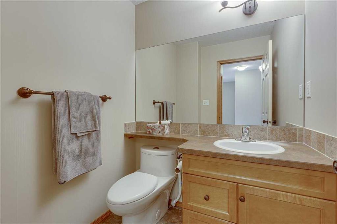
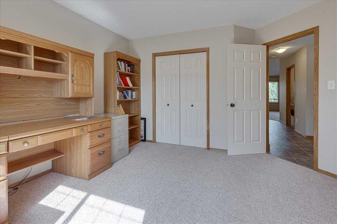
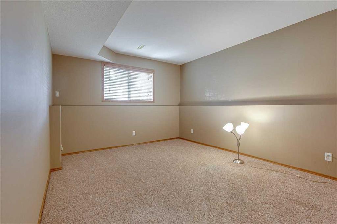
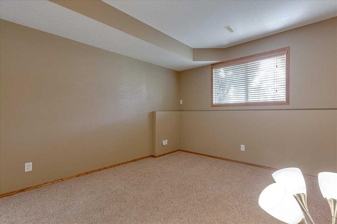
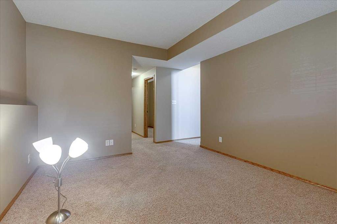
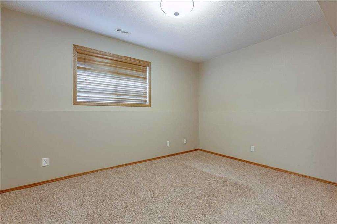
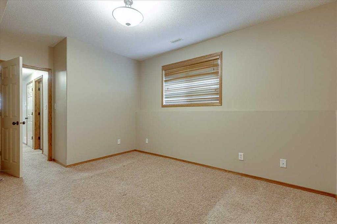
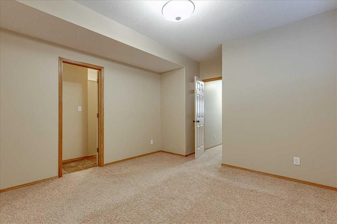
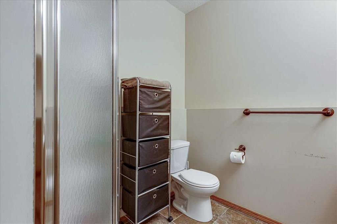
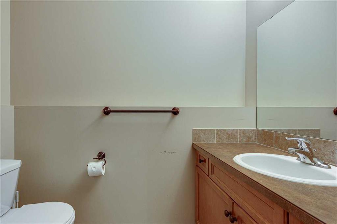
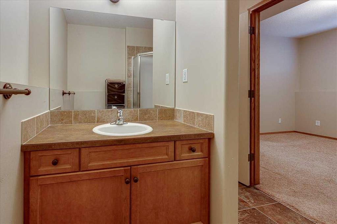
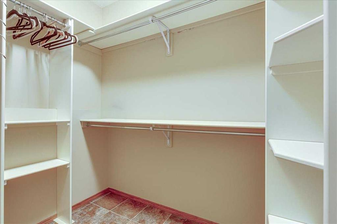
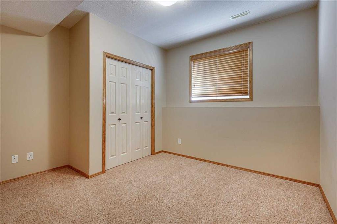
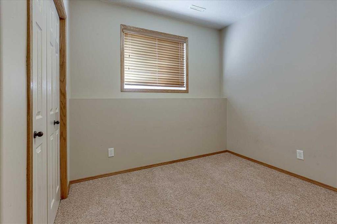
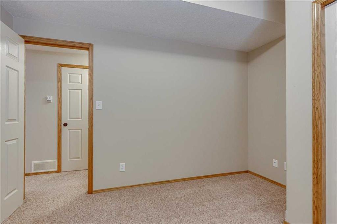
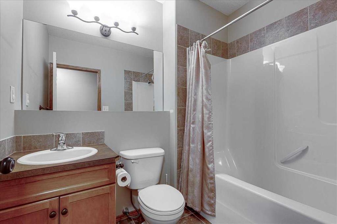
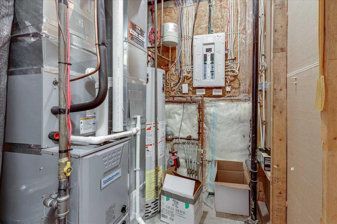
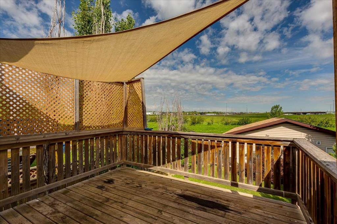
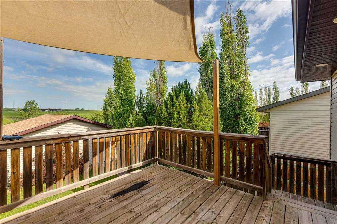
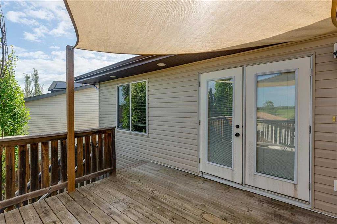
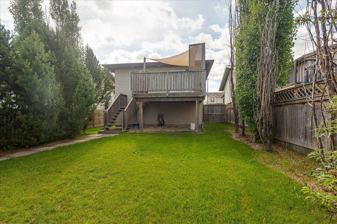
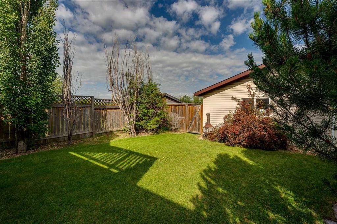
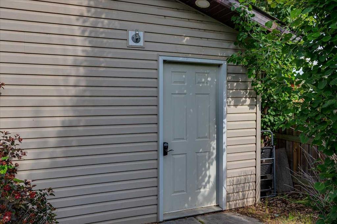
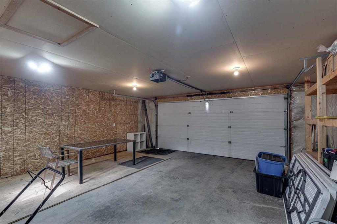
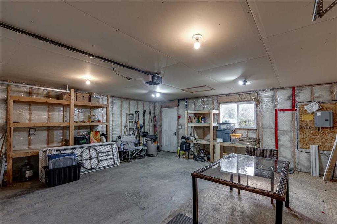
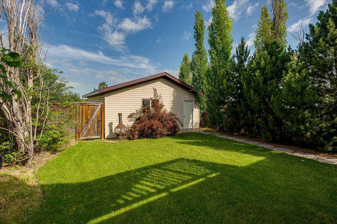
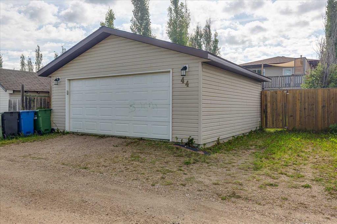
This well-maintained bi-level in Oriole Park West offers comfortable living with a smart use of space, thoughtful updates and a convenient location close to major routes, parks and walking paths. Built in 2006, this home features an inviting open-concept main floor with vaulted ceilings throughout the living room, dining area and kitchen. The kitchen offers plenty of cabinet space, a pantry and an island overlooking the main living area, while the dining area provides access through a garden door to the west-facing deck and fully fenced backyard. The main floor also includes a bedroom, convenient main floor laundry and a 2-piece powder room. The fully developed lower level provides additional living space with a family room, a spacious primary bedroom complete with a walk-in closet and private 3-piece ensuite. There is also a third bedroom and a full 4-piece bathroom. Recent updates include the furnace, central air conditioner in 2024 and shingles in 2023. The basement in-floor heat adds extra comfort during the colder months. Outside, enjoy the fully fenced yard and the convenience of an insulated detached double garage, along with an additional parking stall beside the garage for guests or an extra vehicle. Close to the Maskepetoon trail system, this home offers a great opportunity for those looking for a comfortable, low-maintenance property with room to enjoy both indoor and outdoor living.
Interior Details
- Kitchen Island
- Pantry
- Primary Downstairs
- See Remarks
- Vaulted Ceiling(s)
- Walk-In Closet(s)
Outdoor Details
- Other
Mr. Amandeep Budhail
Similar Property in Red Deer
Are You Already Working With Us?
Please submit your email address to get the latest updates
