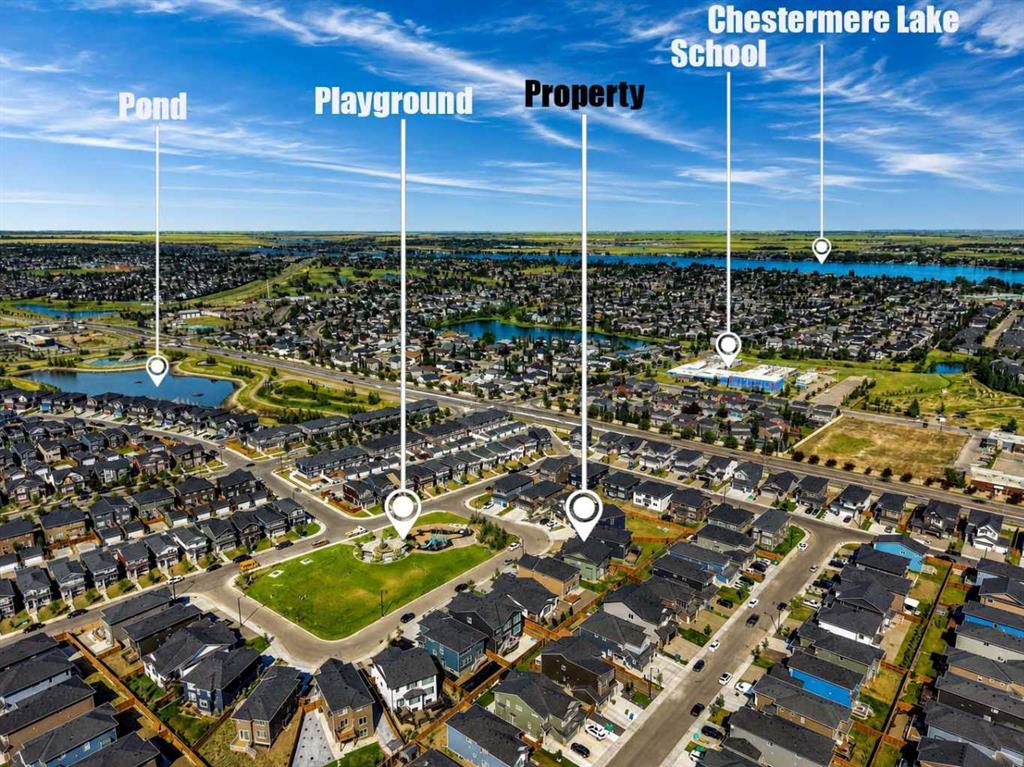
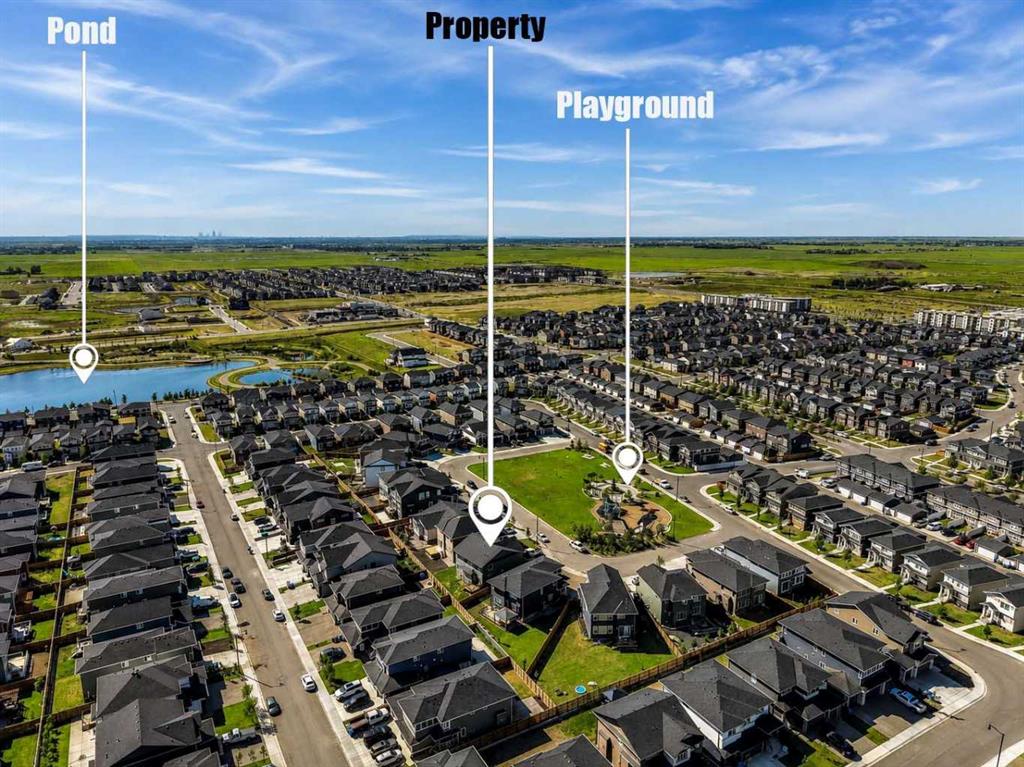
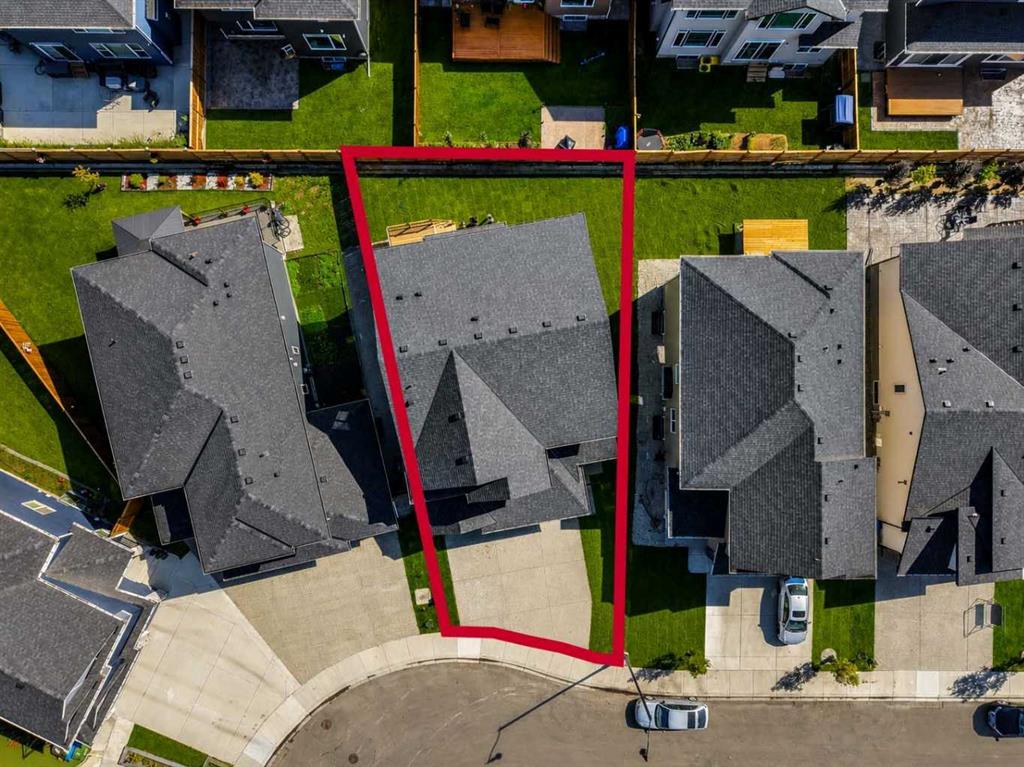
45, Dawson Gardens, Alberta, Chestermere
$825,000
About Property
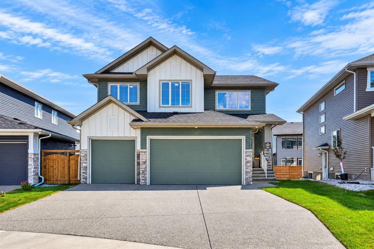
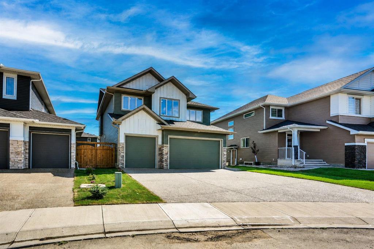
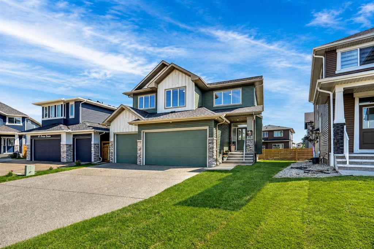
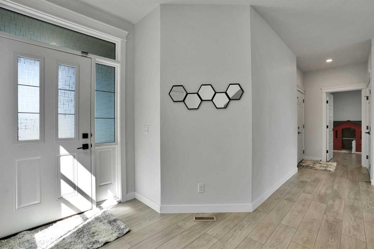
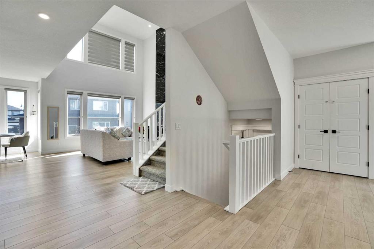
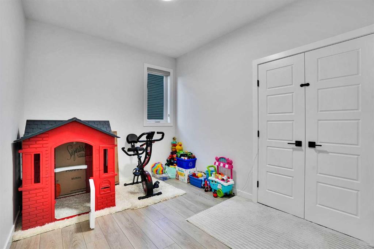
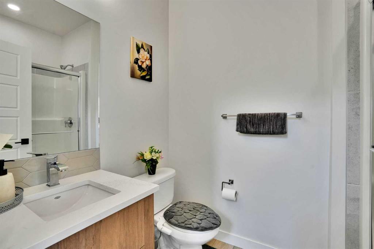
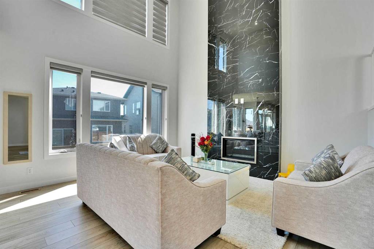
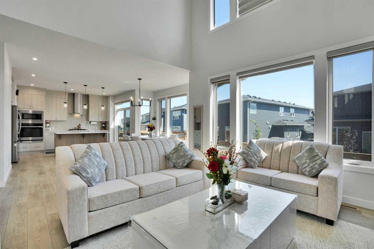
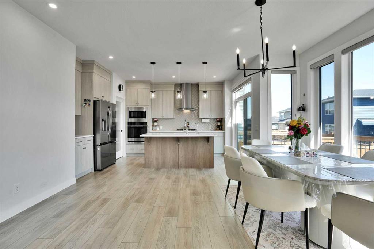
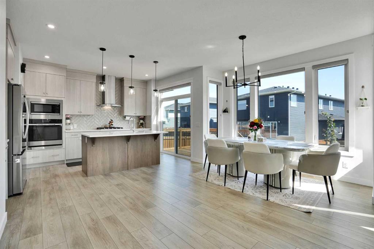
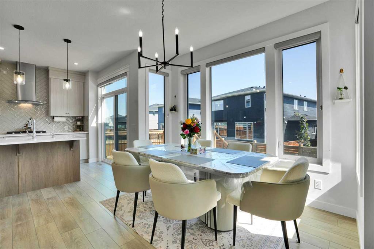
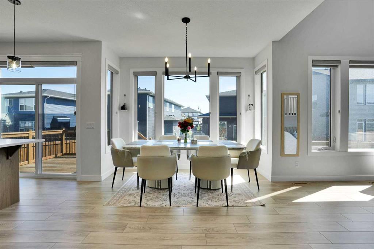
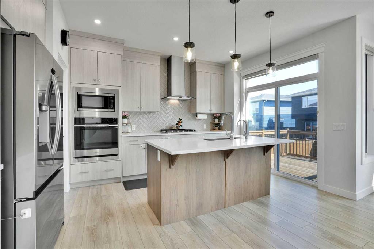
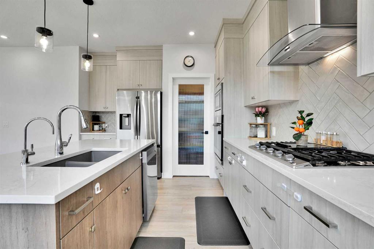
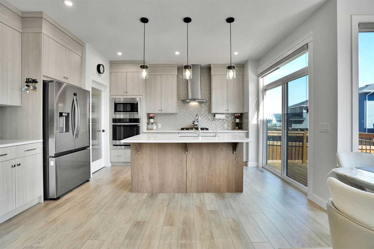
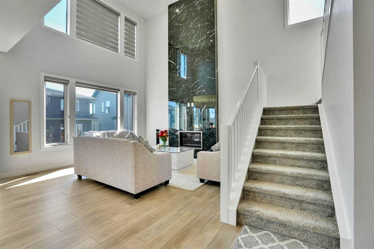
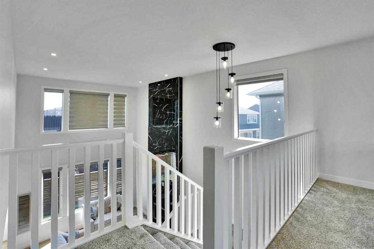
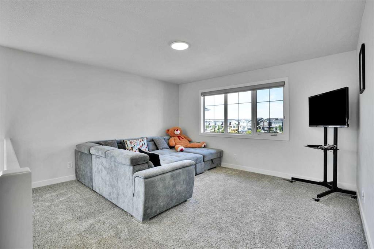
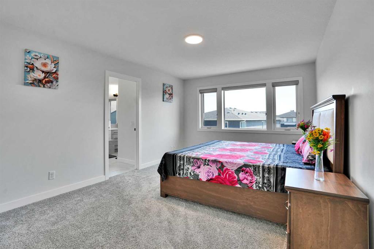
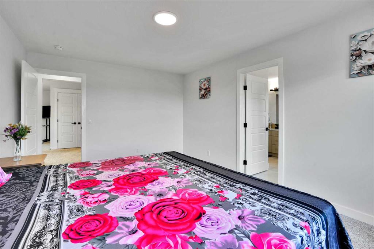
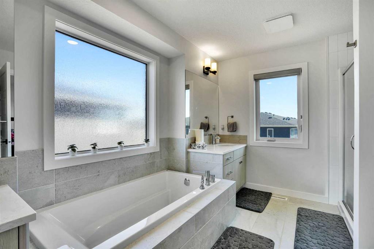
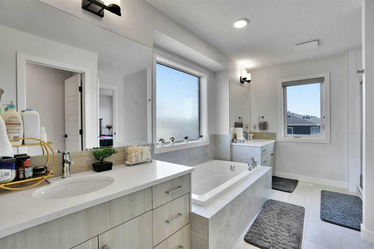
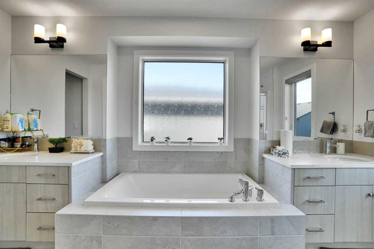
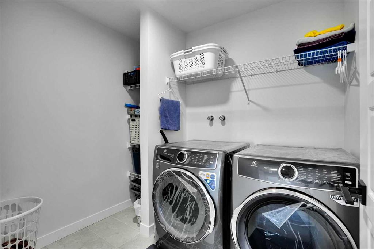
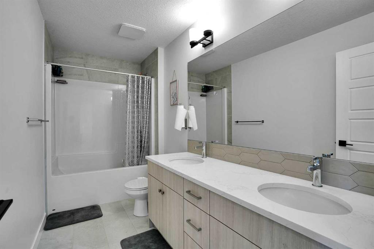
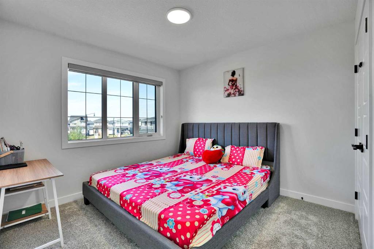
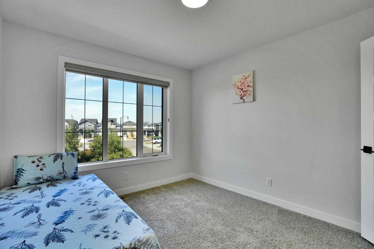
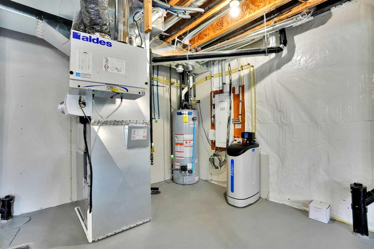
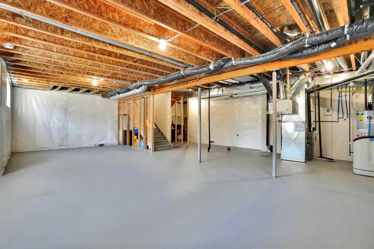
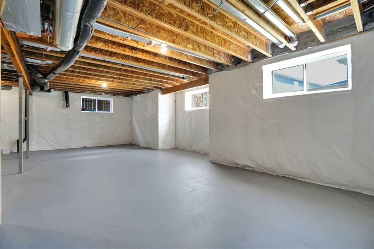
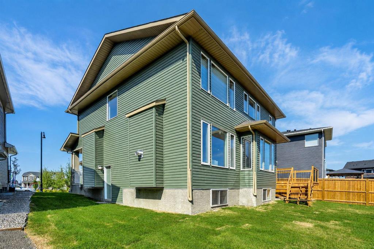
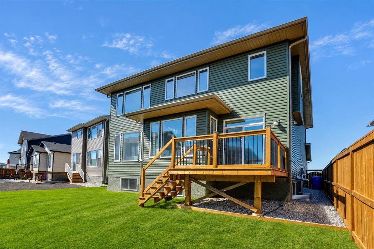
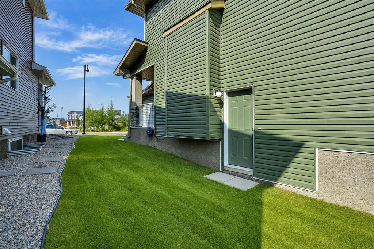
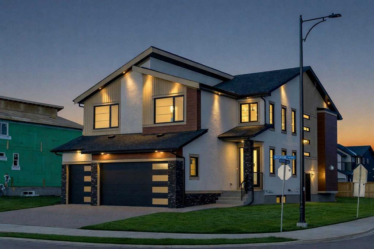
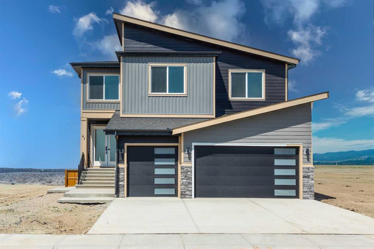
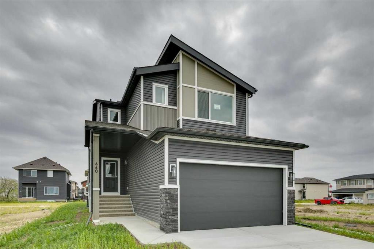
Welcome to this stunning, move-in ready Triple garage, Open to below living area, Main floor bedroom and full bath, Total 4-bedroom, 3 full-bath home in the vibrant community of Chestermere, thoughtfully designed to offer the perfect blend of style, comfort, and functionality. The main floor features a convenient bedroom and full bathroom, making it ideal for guests, extended family, or multi-generational living. Luxury vinyl plank flooring flows throughout the open-concept layout, seamlessly connecting the spacious great room, dining area, and beautifully appointed kitchen complete with built-in appliances. The impressive open-to-below living room is highlighted by a striking electric fireplace with a floor-to-ceiling tiled surround, creating a warm and elegant focal point. Upstairs, you'll find three generously sized bedrooms, including a relaxing primary retreat, a versatile bonus room perfect for family entertainment or a home office and the added convenience of an upper-level laundry room. The unfinished basement features 9-foot foundation walls, rough-in plumbing, and a separate side entrance, offering outstanding potential for future development or secondary suite (subject to municipal approval). A perfect blend of comfort, style, and functionality. Incredible value here! Book yours showing with your favorite realtor for private tour.
Interior Details
- Breakfast Bar
- Built-in Features
- High Ceilings
- No Animal Home
- No Smoking Home
- Open Floorplan
- Quartz Counters
- Separate Entrance
Outdoor Details
- BBQ gas line
- Lighting
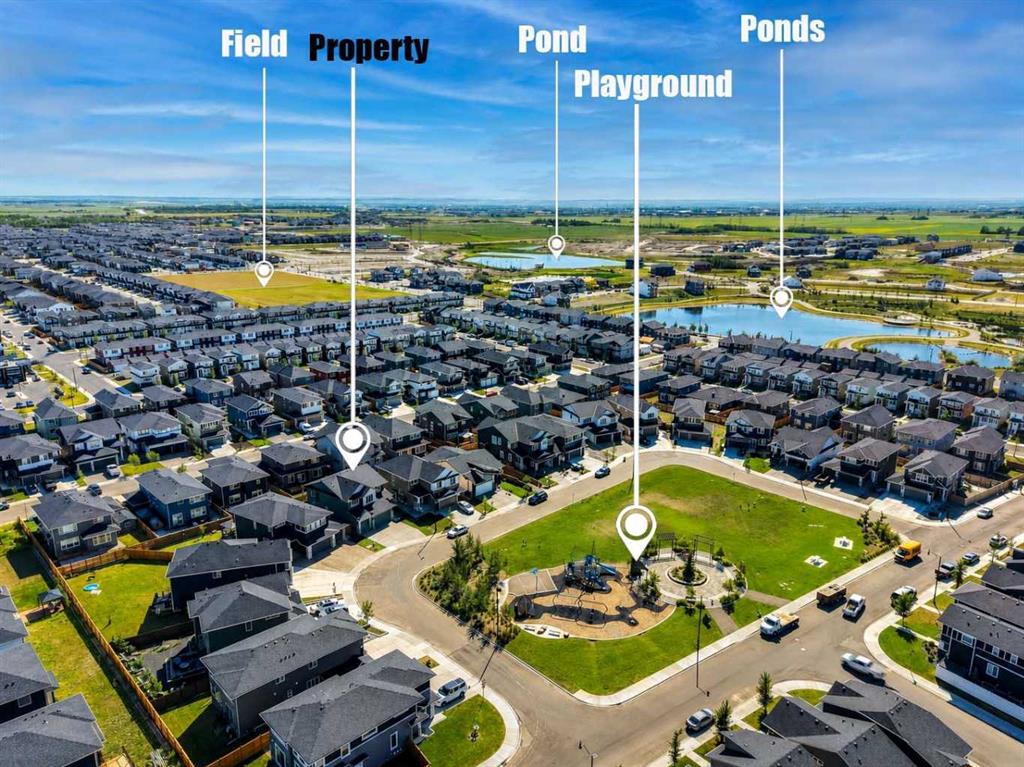
- Playground
Mr. Amandeep Budhail
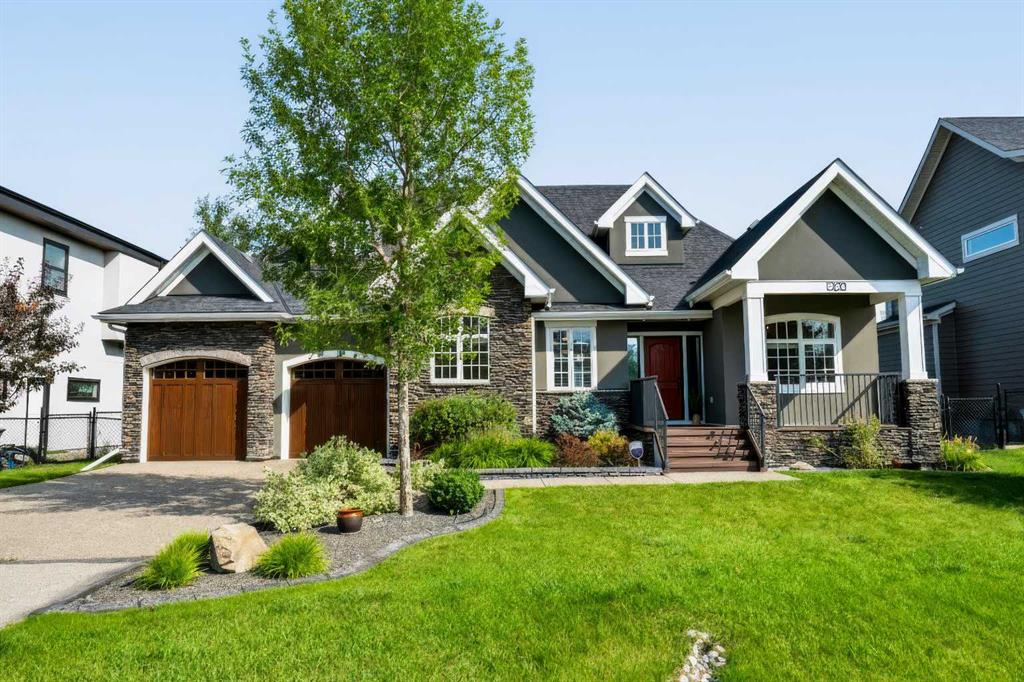
Similar Property in Chestermere
Are You Already Working With Us?
Please submit your email address to get the latest updates
