185, Woodridge Drive SW, Alberta, Calgary
$478,800
About Property
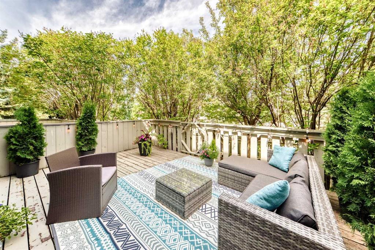
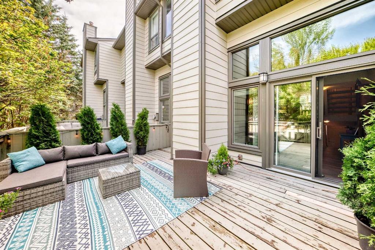
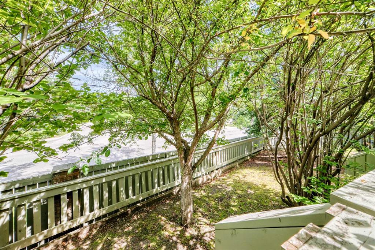
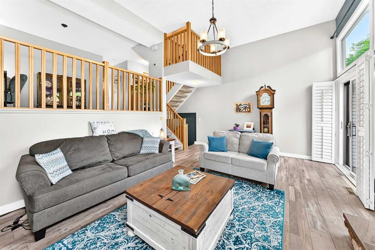
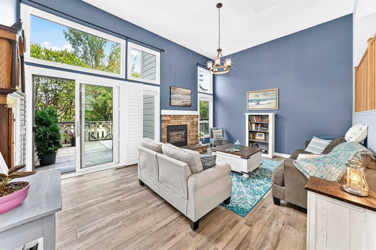
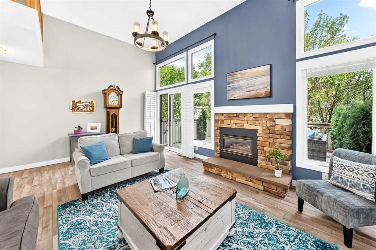

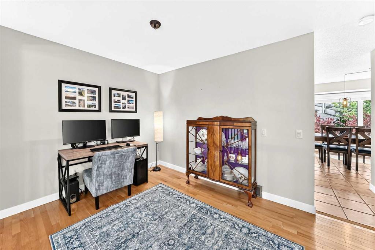
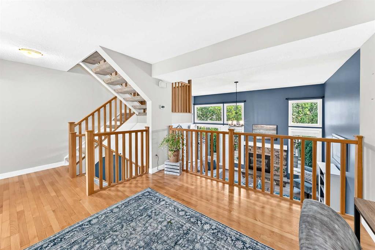
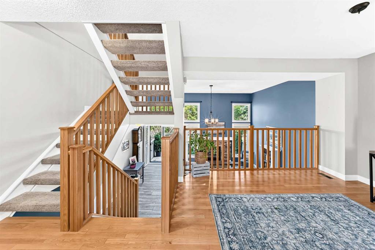
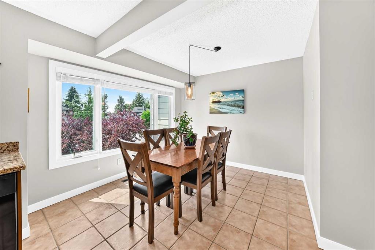
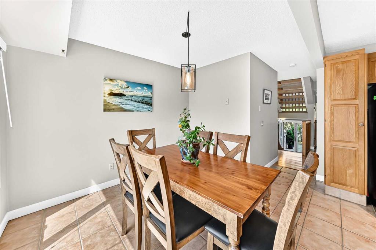
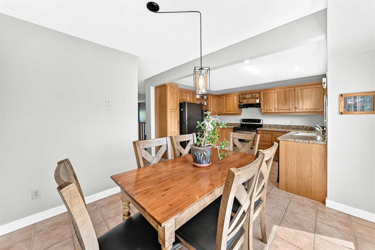
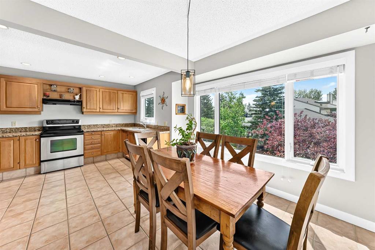
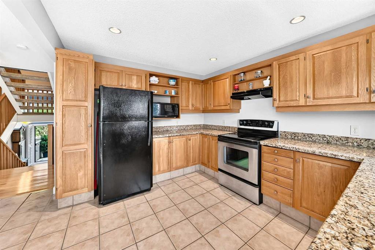
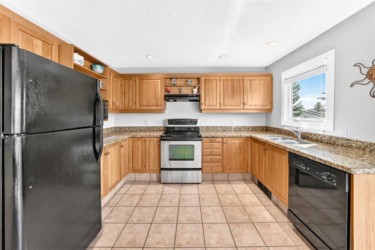
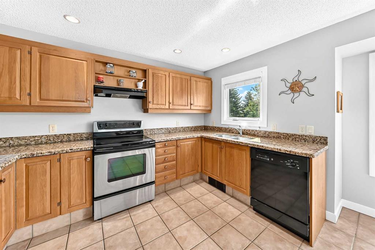
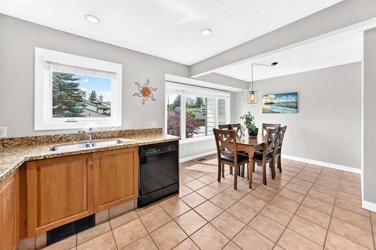
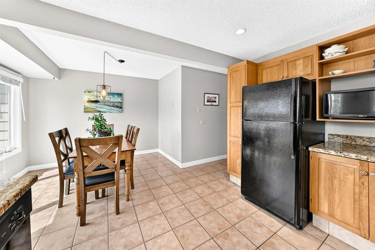
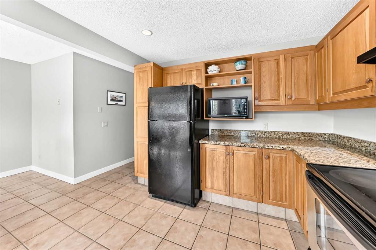
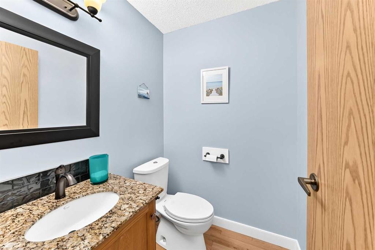
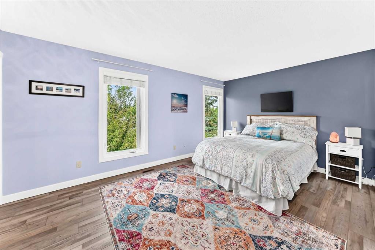
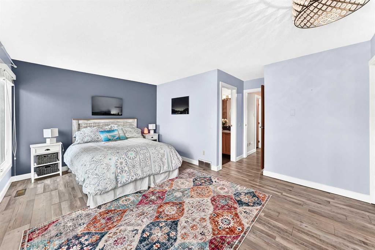
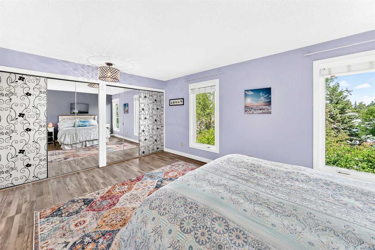
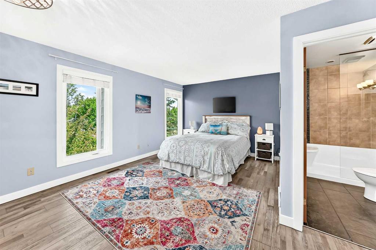
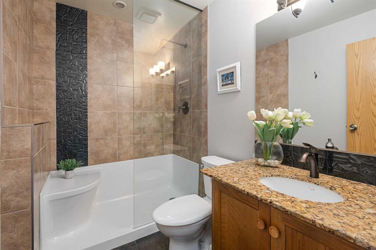
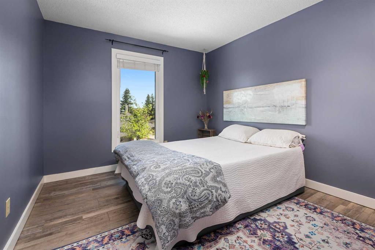
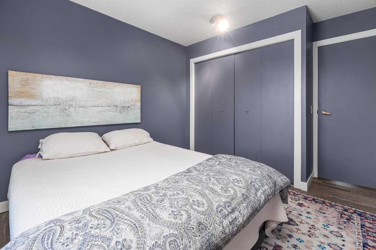
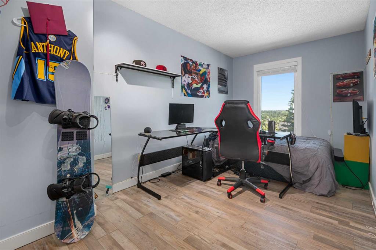
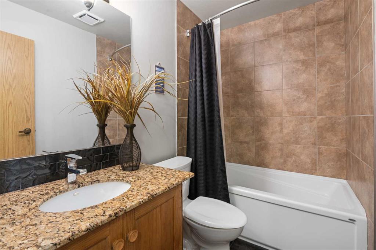
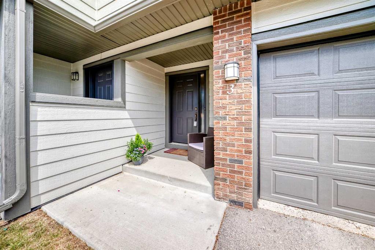
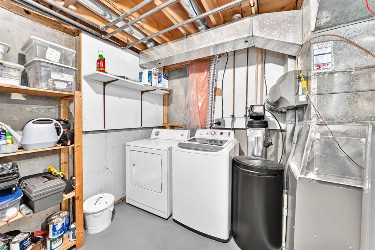
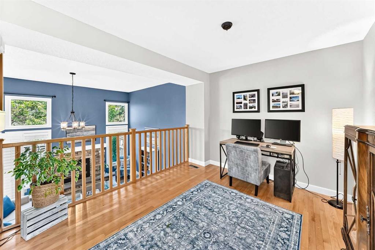
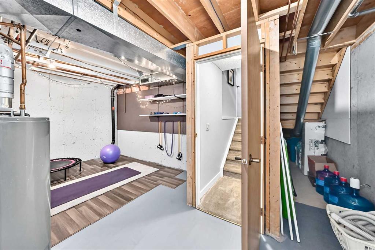
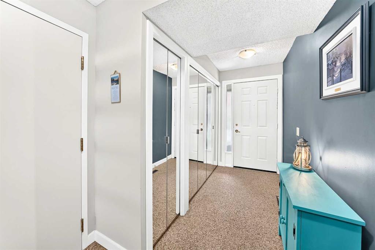
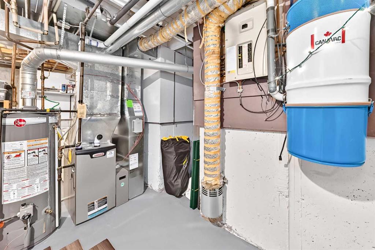
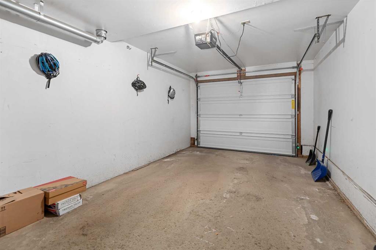
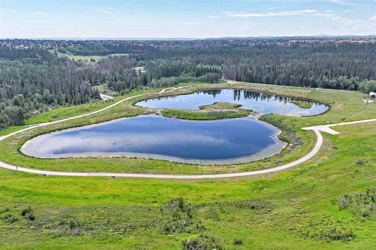
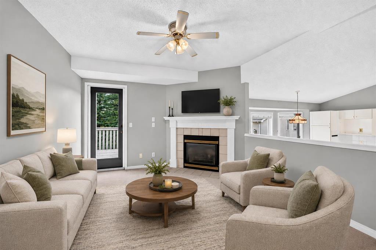
Steps to Fish Creek Park, this townhome sits in a quiet corner of the Woodlands area. Well maintained, this home offers modern updates, tons of natural light, and seamless indoor-outdoor living . The main entry is welcoming with a large entry closet and aggregate flooring to keep clean ups simple. The striking living room features vaulted ceilings and a gas fireplace as its focal point, plus direct access to the large deck. This peaceful outdoor space is surrounded by trees for extra privacy. The third level offers a flex space. Whether it is used as a den, formal dining room or a play area for the kids—the choice is yours. Also on this level - a bright, homey kitchen with a dining area that showcases oak cabinets and granite countertops. There is great counter space and lots of storage in the kitchen while the dining area can easily sit 8. A discreet powder room completes this level. Retreat to the primary bedroom with double closets and a 3 piece ensuite. The ensuite features a glass enclosed walk in shower complete with bench. Two more good sized bedrooms complete this floor. This home has received care and attention over the years. The seller replaced all the windows and patio doors , and installed Plantation shutters in the living room. Vinyl flooring was added to the living room and upper 4th level , new carpet on the stairs. The entire property was painted throughout in 2020. A new garage door and opener have been replaced (2025). There is a newer higher efficiency furnace. The lower level laundry is currently unfinished but provides extra storage and space for a home gym or small office. An easy walk to Fish Creek Park and all amenities including Woodbine Square Shopping Mall and Woodlands School. Access to all points of the city via Stoney Trail and Anderson Road. Quick possession is available!
Interior Details
- Central Vacuum
- Granite Counters
- High Ceilings
- No Animal Home
- No Smoking Home
Outdoor Details
- None
Mr. Amandeep Budhail
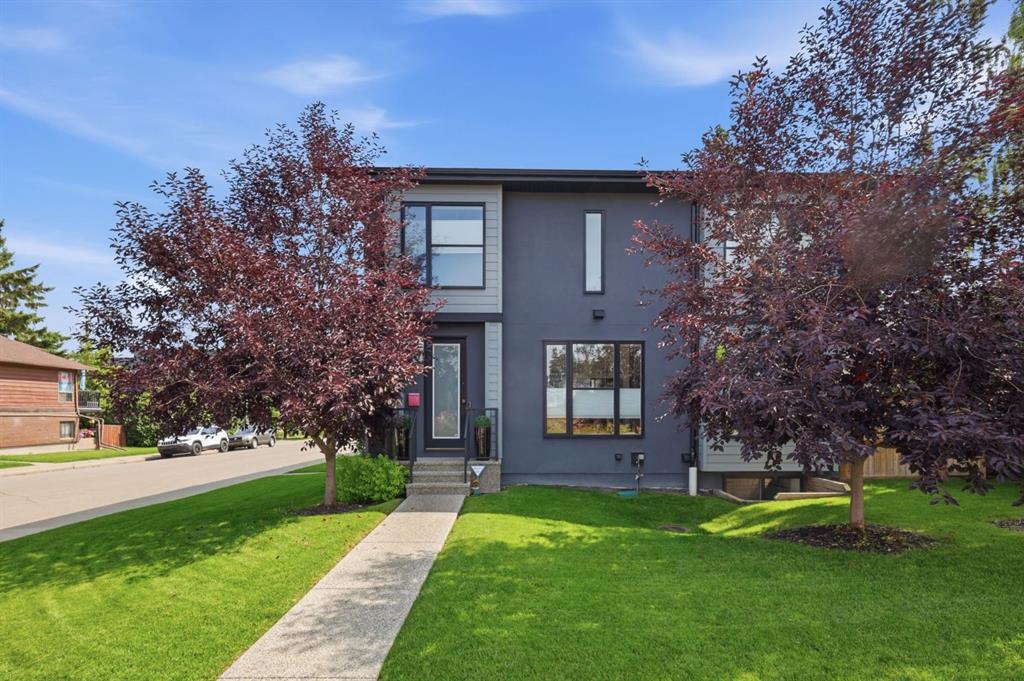
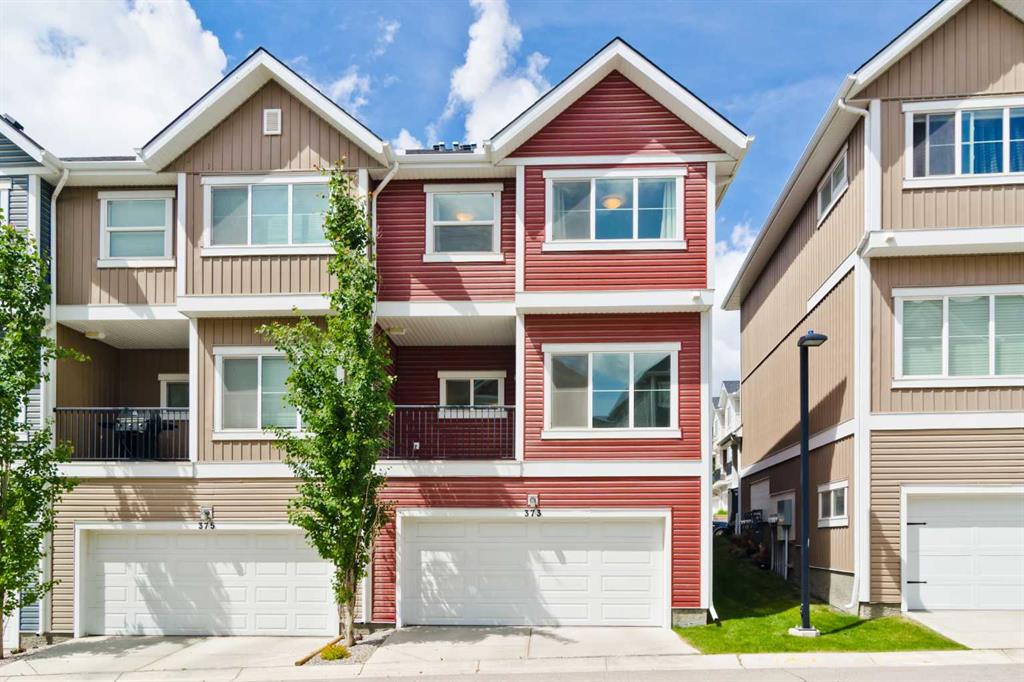
Similar Property in Calgary
Are You Already Working With Us?
Please submit your email address to get the latest updates
