3131, 63 Avenue SW, Alberta, Calgary
$500,000
About Property
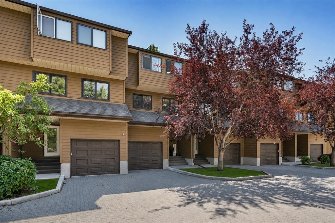
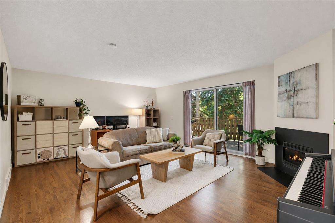
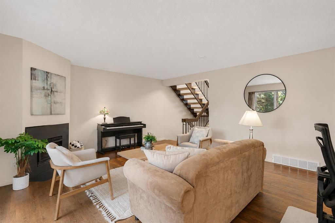
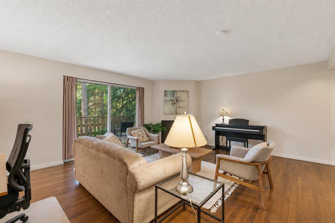
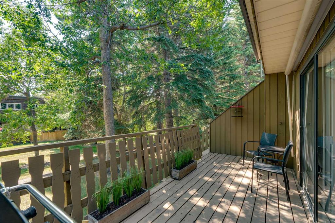
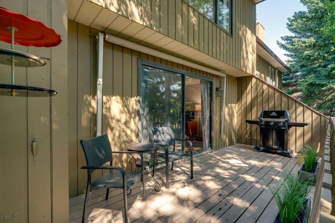
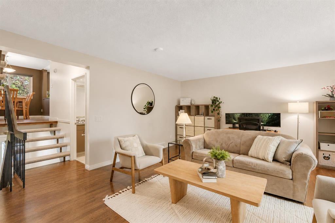
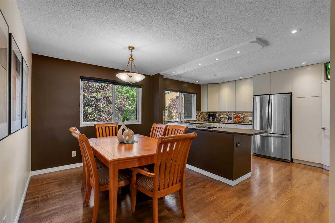
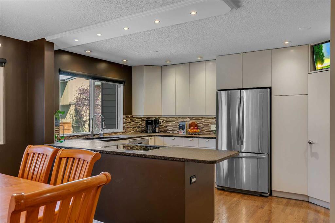
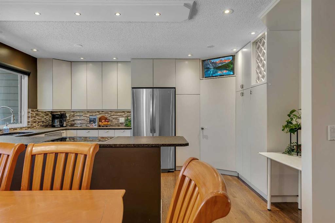
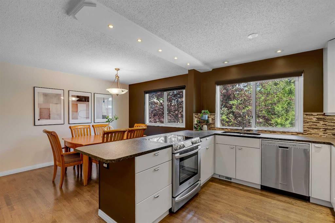
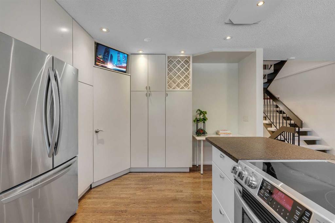
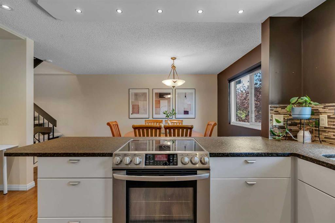
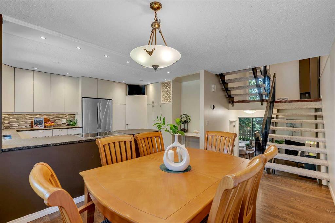
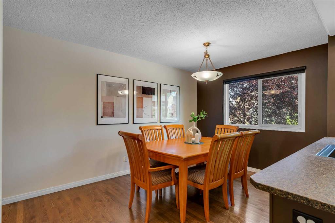
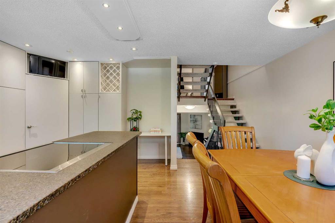
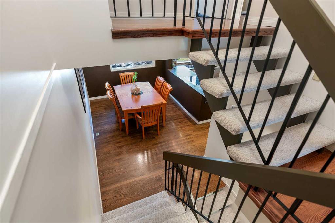
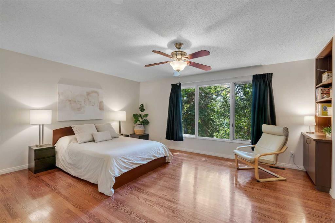
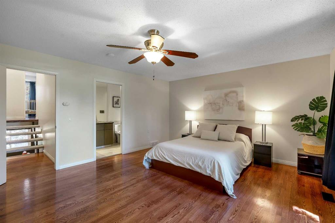
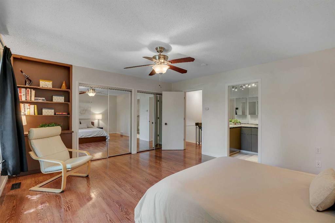
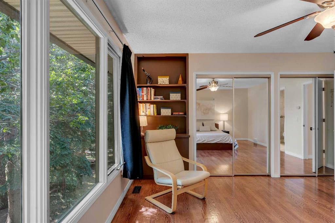
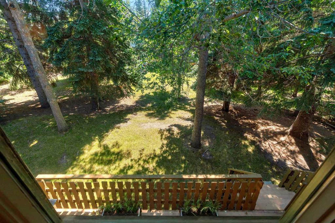
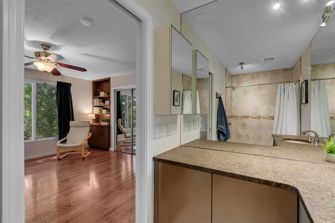
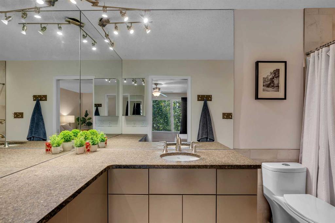
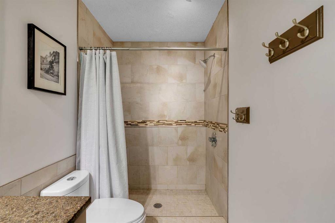
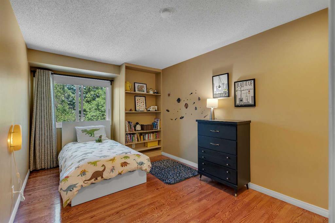
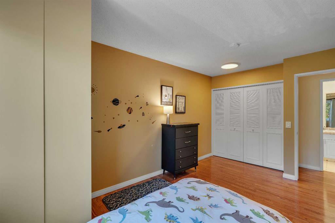
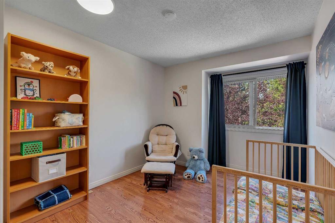
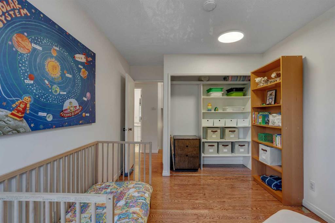
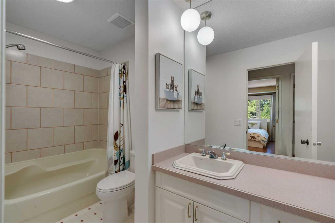
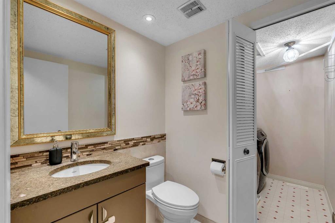
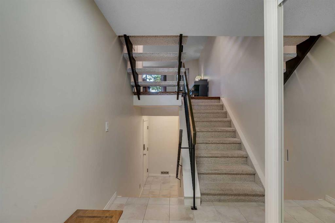
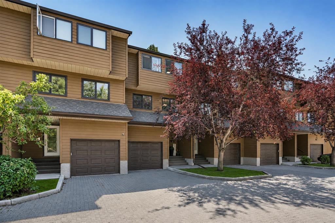
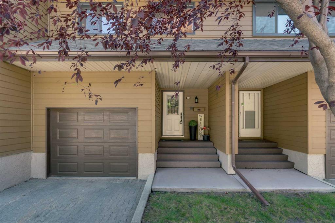
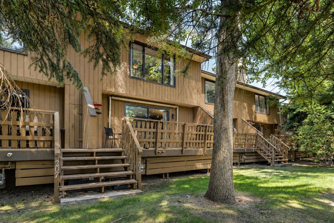
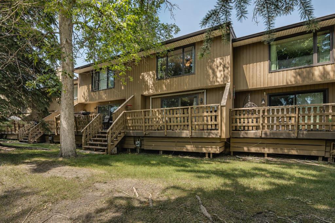
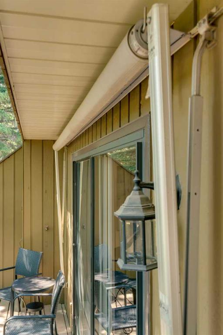
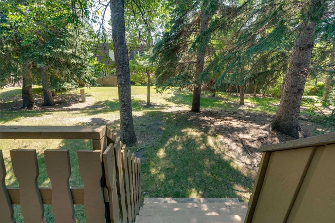
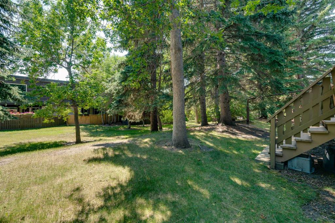
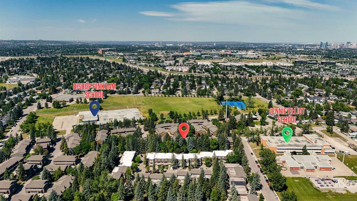
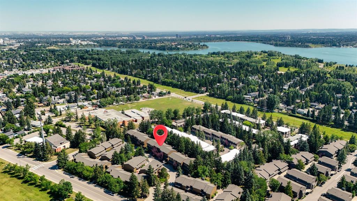
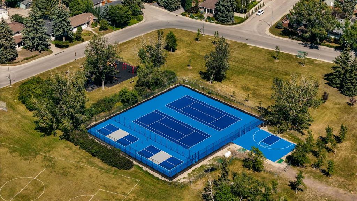
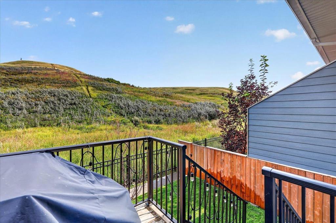
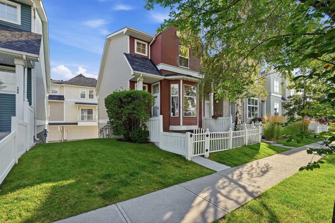
Backing onto a peaceful greenbelt in the highly sought-after Lakeview Green II complex, this beautifully updated five-level split townhome offers an exceptional combination of space, privacy, and location. Hardwood flooring extends throughout all of the main living areas, adding warmth and continuity to the home's thoughtfully designed layout. The spacious living room welcomes you with a cozy gas fireplace and large windows that frame the tranquil green space beyond. Step directly onto the private rear deck and enjoy morning coffee or evening relaxation surrounded by mature trees. This level also features a convenient powder room and laundry closet. Just a few steps up, the updated kitchen is designed for both everyday living and entertaining, showcasing honed granite countertops, abundant prep space, and a cleverly concealed corner pantry that maximizes storage. The adjoining dining area easily accommodates a full-sized table, making it the perfect setting for family dinners or hosting friends. The oversized primary retreat occupies its own private level and overlooks the greenbelt, creating a peaceful escape at the end of the day. Complete with dual closets and a beautifully updated ensuite, it offers both comfort and functionality. The upper level features two generous children's bedrooms, a linen closet, and a well-appointed four-piece bathroom, providing plenty of room for a growing family. Completing the home is a tandem double attached garage with an impressive storage loft, offering exceptional space for vehicles, bikes, seasonal items, and all your outdoor gear. Perfectly positioned just steps from Bishop Pinkham School, Jennie Elliott School, parks, playgrounds, tennis courts, and North Glenmore Park, this home offers an outstanding lifestyle in one of Calgary's most desirable southwest communities.
Interior Details
- Ceiling Fan(s)
- Central Vacuum
- Granite Counters
- Pantry
Outdoor Details
- Balcony
Mr. Amandeep Budhail
Similar Property in Calgary
Are You Already Working With Us?
Please submit your email address to get the latest updates
