For Sale
126, Panatella Crescent NW, Alberta, Calgary
5 Beds
3 Bath
2524 Sqft
$1,150,000
About Property
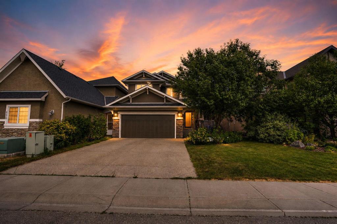
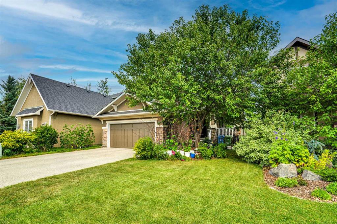
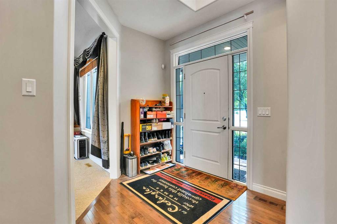
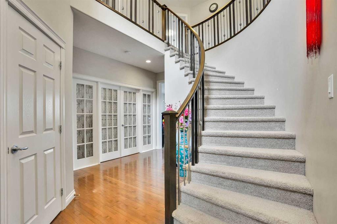
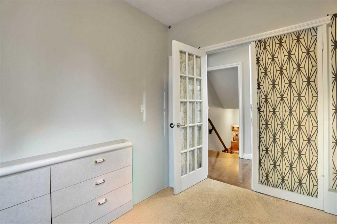
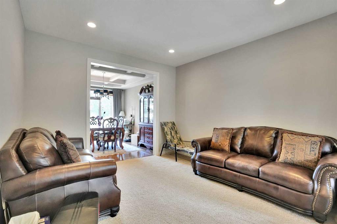
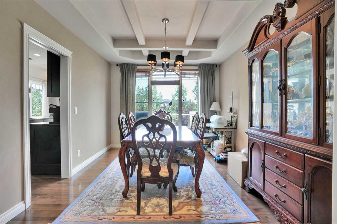
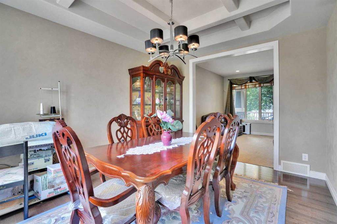
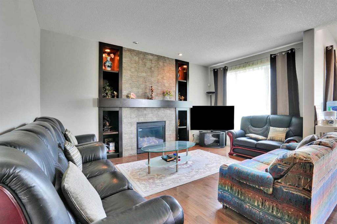
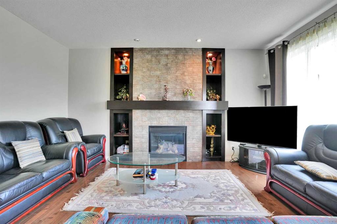
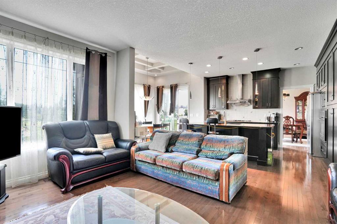
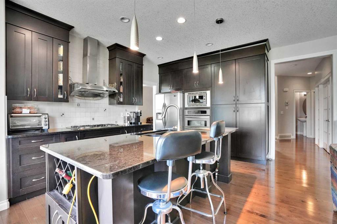
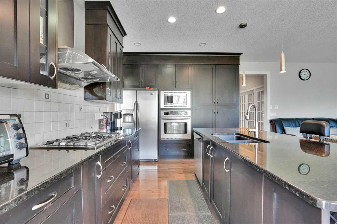
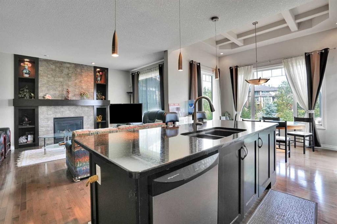
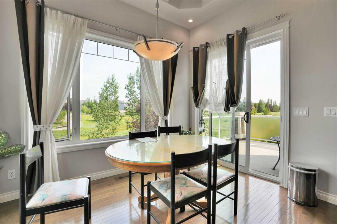
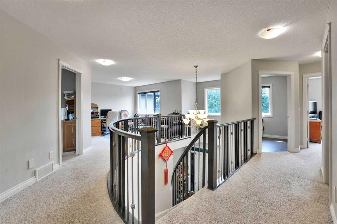
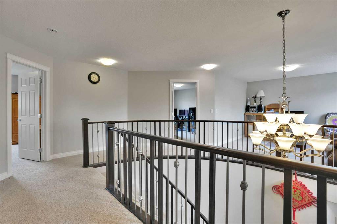
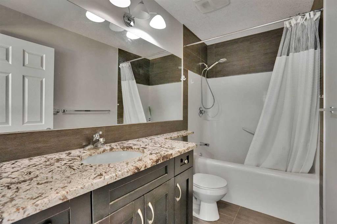
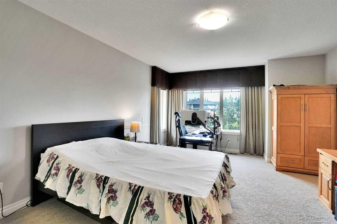
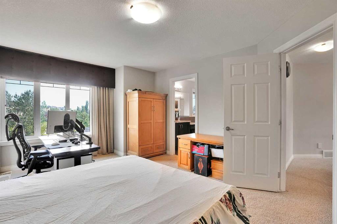
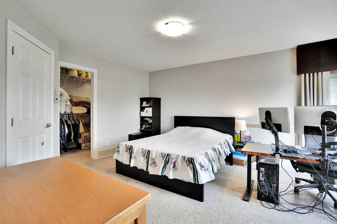
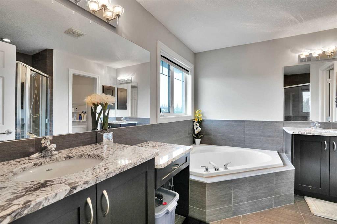
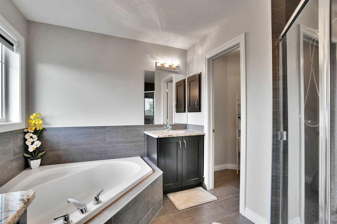
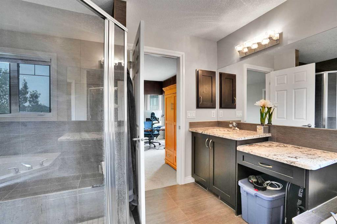
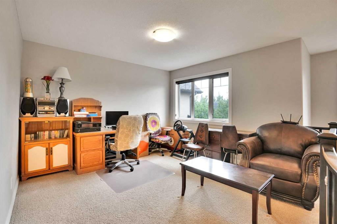
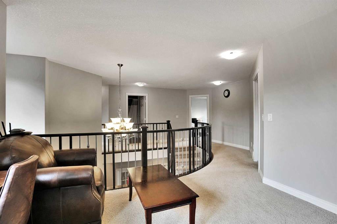
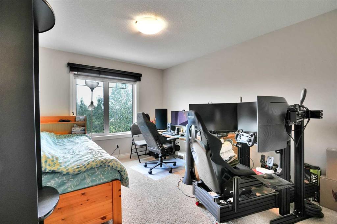
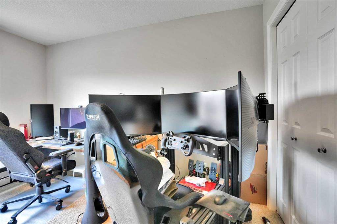
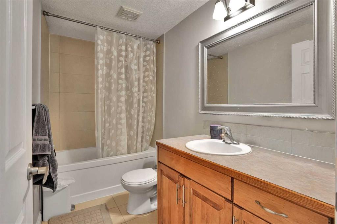
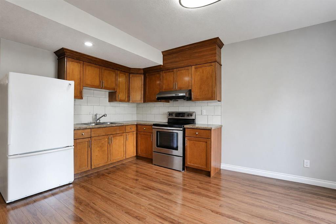
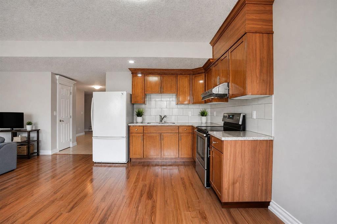
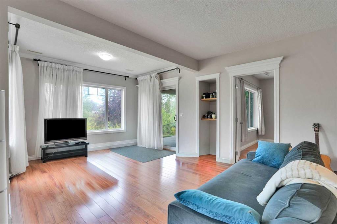
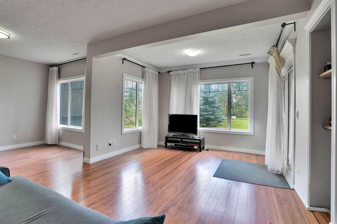
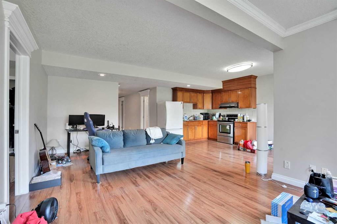
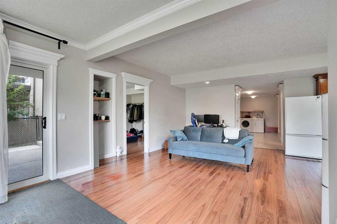
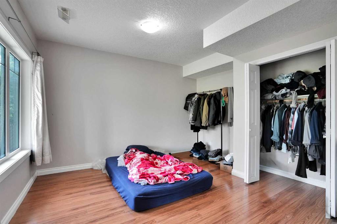
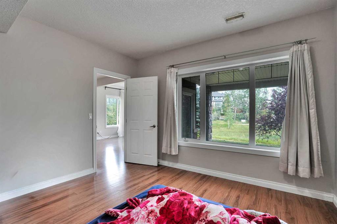
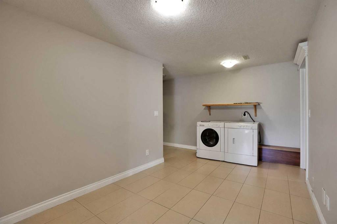
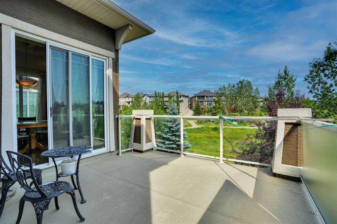
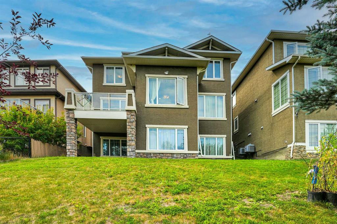
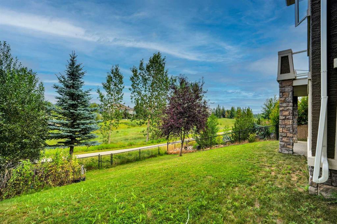
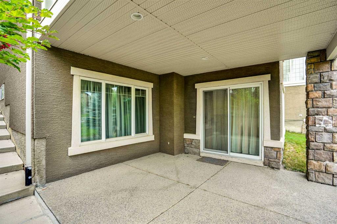
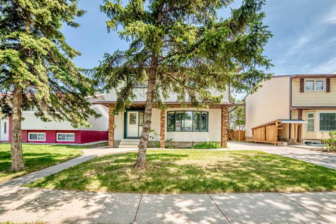
Former Cedarglen Homes show home, backing on the ravine, total of 5 bedrooms, 3 & 1/2 bath, fully developed walk-out with 2 bedroom, 1 full bath, rec room, kitchen suite (No city permit). It features 2,524sqft, air conditioned, curve stairs with wrought iron spindles, 9' ceiling on main floor & basement, hardwood floor, granite counter tops in kitchen. knock down ceiling. Beautiful view and walk into the ravine from the walk-out basement, convenient location; playground, school, public transit, shopping, near T&T market.
Interior Details
- High Ceilings
Outdoor Details
- Playground
MLS Number
245543712
Price
$1,150,000
Bedrooms
5
Bathroom
3
Square Footage
2524 sq ft
Property Type
RES
Community Name
Features
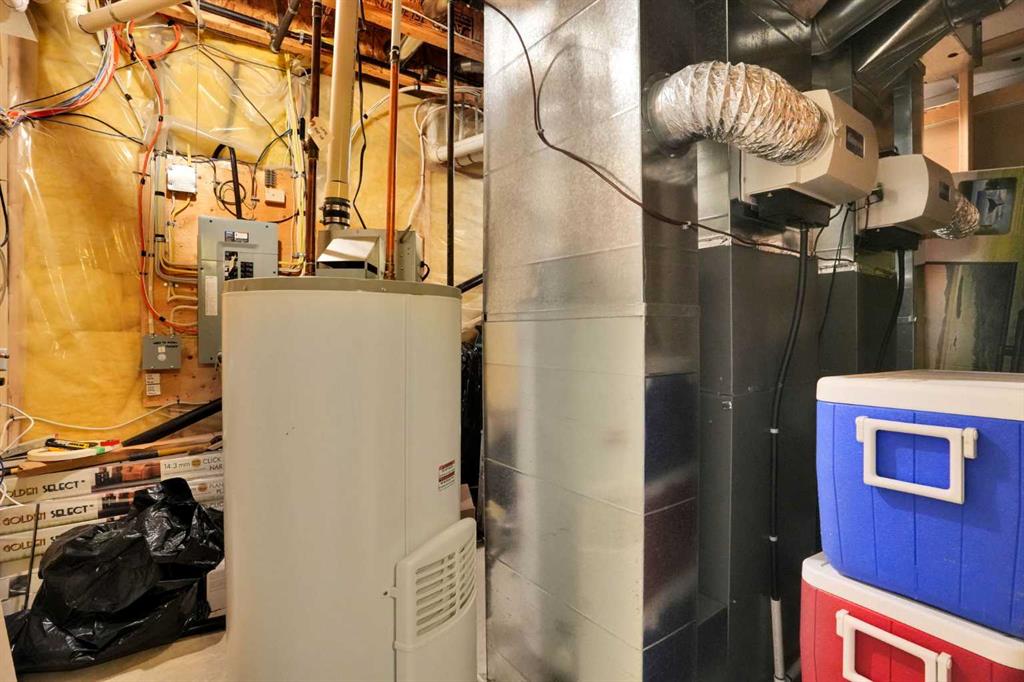
Forced Air,Natural Gas, In Basement
Parking Space Total
Lot Size
Bathroom Total
4
Bedrooms Total
5
Appliances
Wood Frame
Cooling Type
Central Air
Constructed Date
2008
Heating Type
Forced Air,Natural Gas
Pool
Exterior Finish
2 Storey
Fireplace Present
Yes
Fireplace Total
1
Flooring Type
Ceramic Tile,Hardwood
Foundation Type
Poured Concrete
Half Bath Total
1
Stories Total
2
Size Interior
2524
Total Finished Area
2524
Spaces
Details
Double Garage Attached
LEVEL
TYPE
LENGTH
WIDTH
DIMENSIONS
Mr. Amandeep Budhail
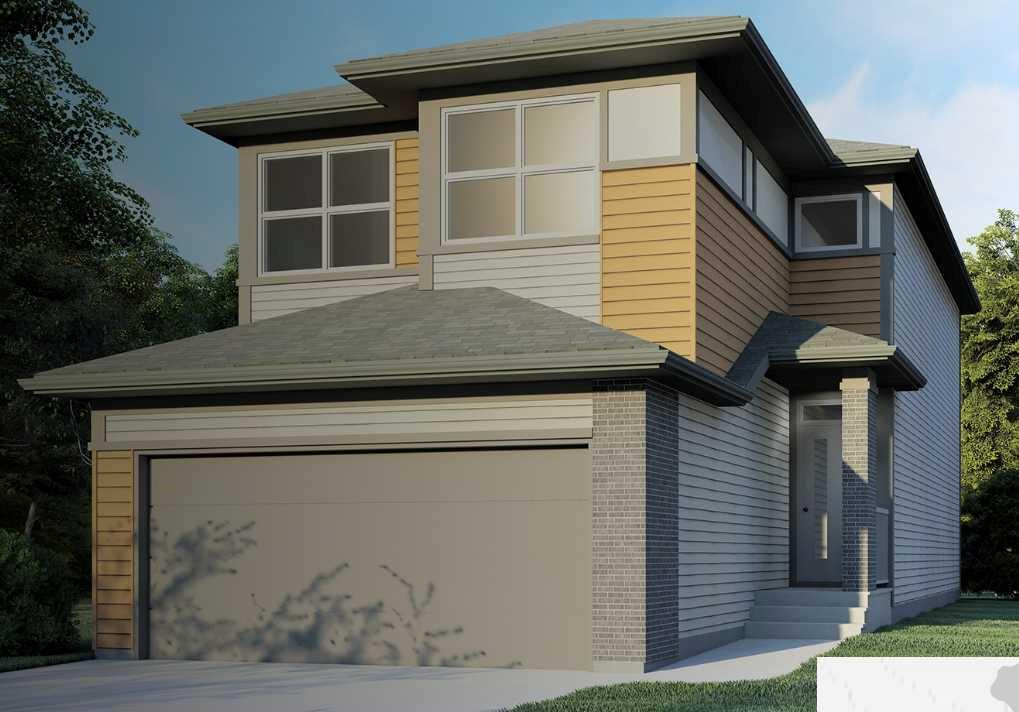
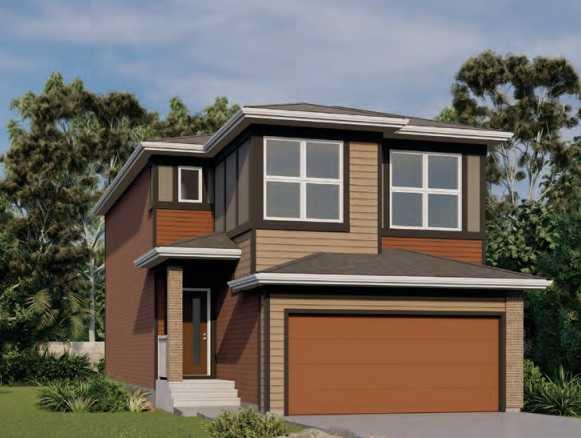
Similar Property in Calgary
Are You Already Working With Us?
Please submit your email address to get the latest updates
