









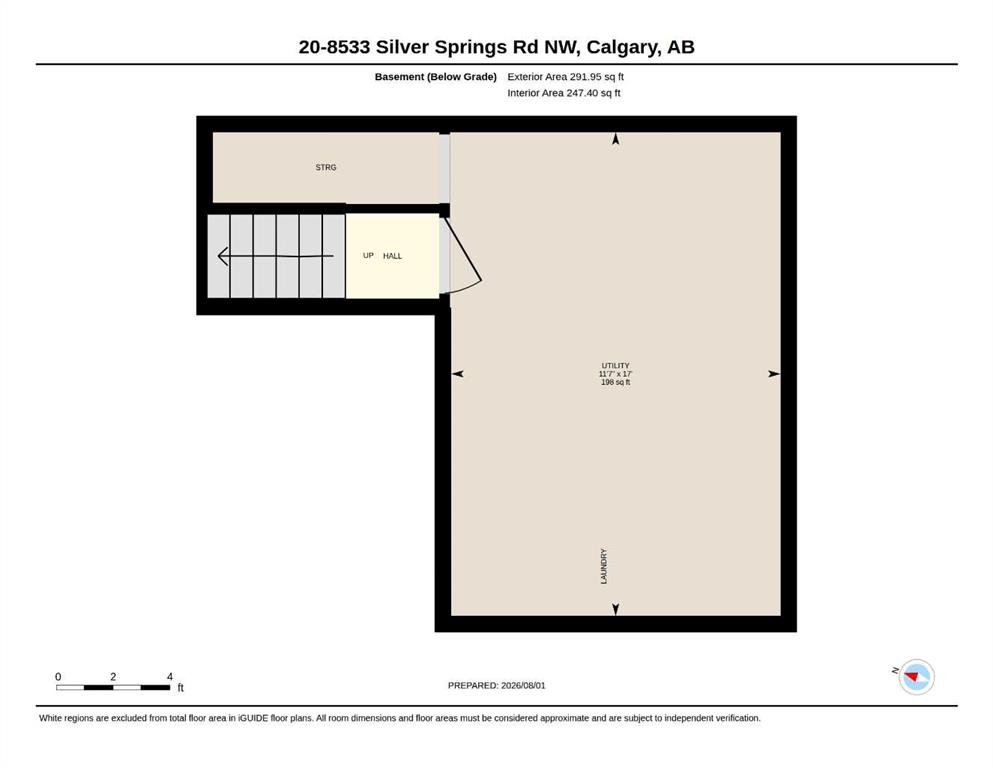
8533, Silver Springs Road NW, Alberta, Calgary
$499,000
About Property
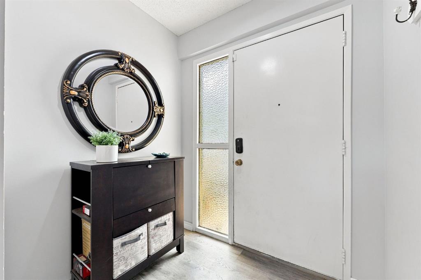
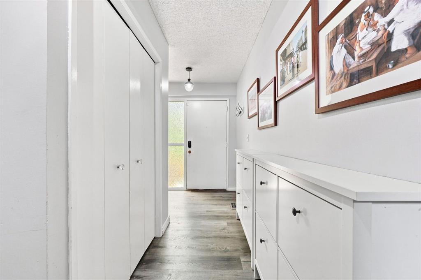
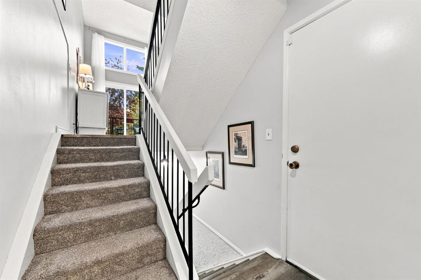
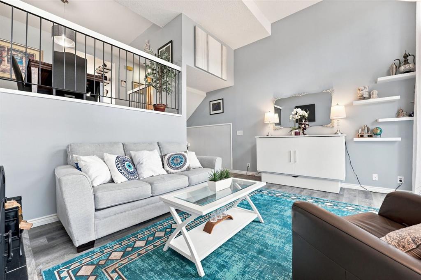

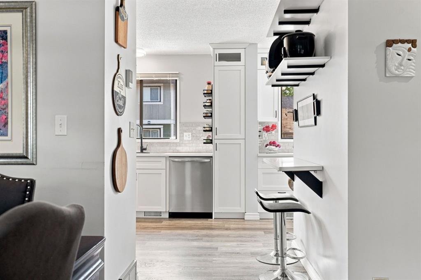
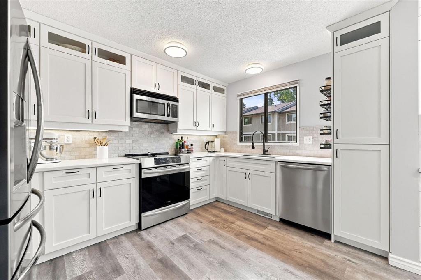
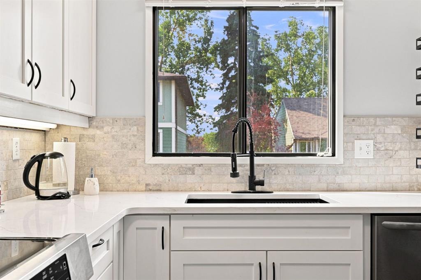
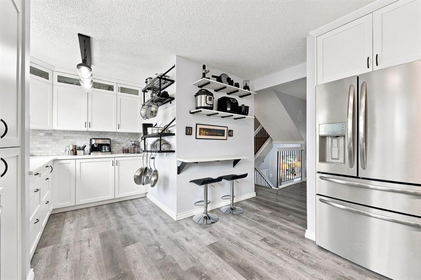
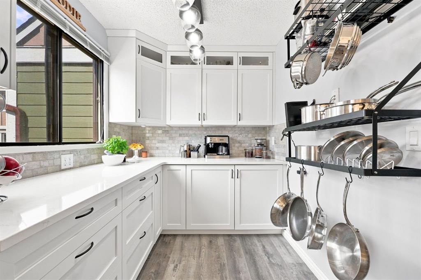
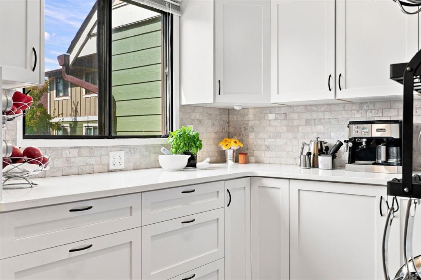
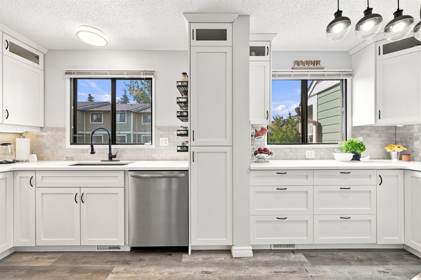
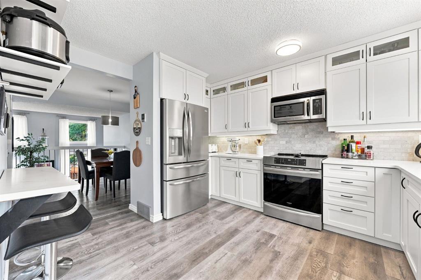
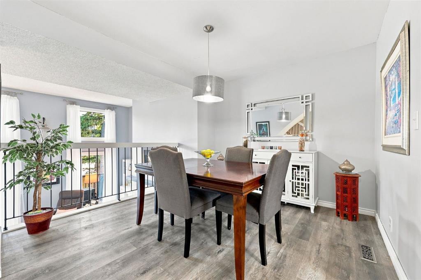
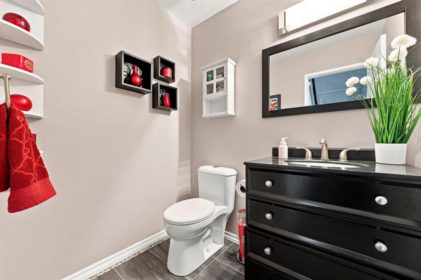
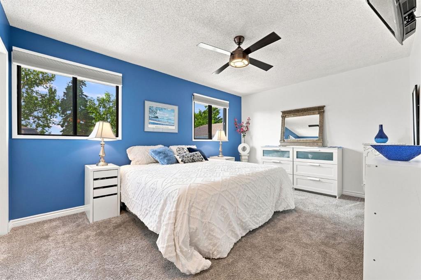
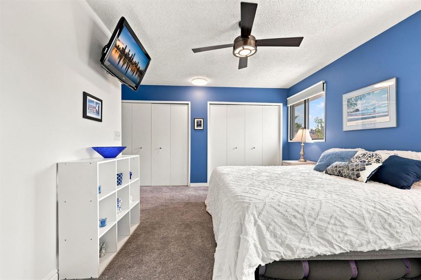
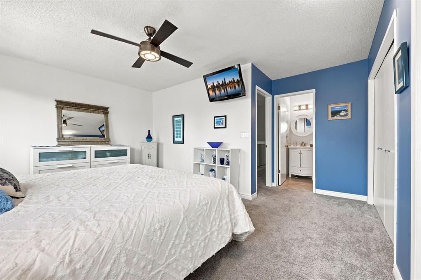
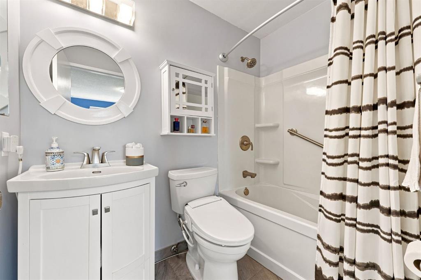
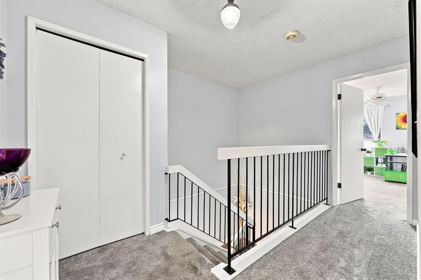
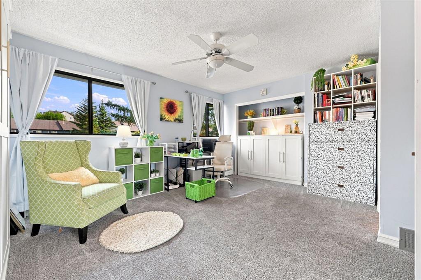
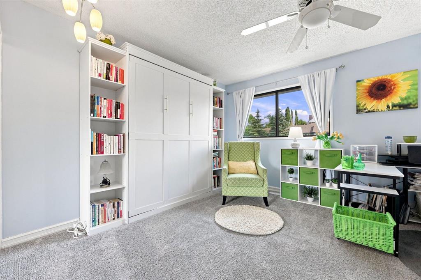
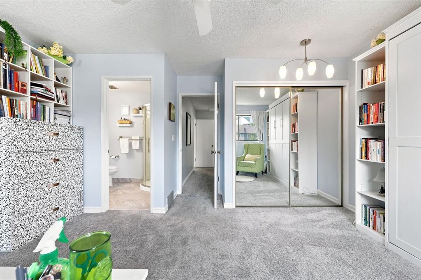
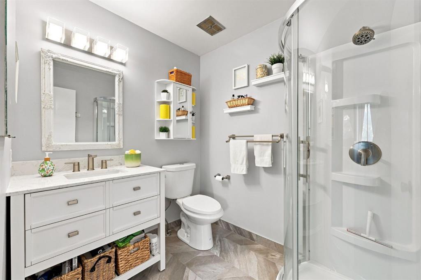
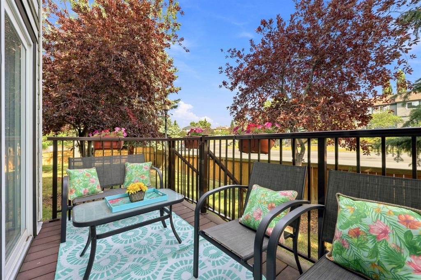
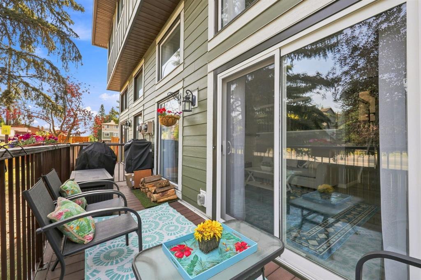
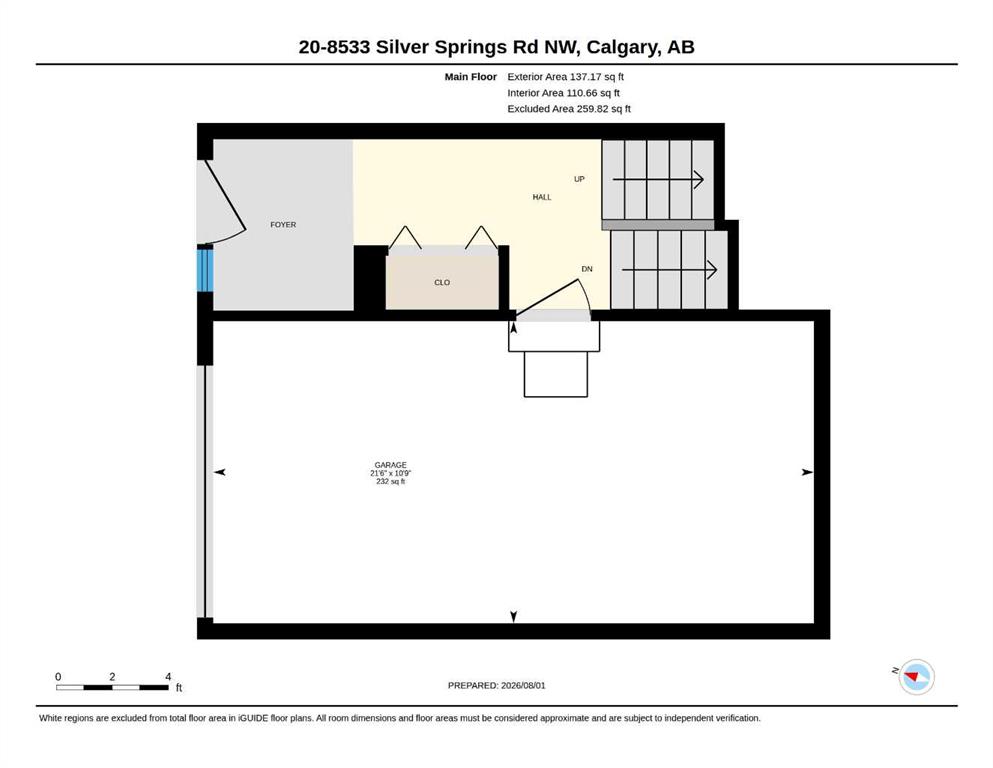
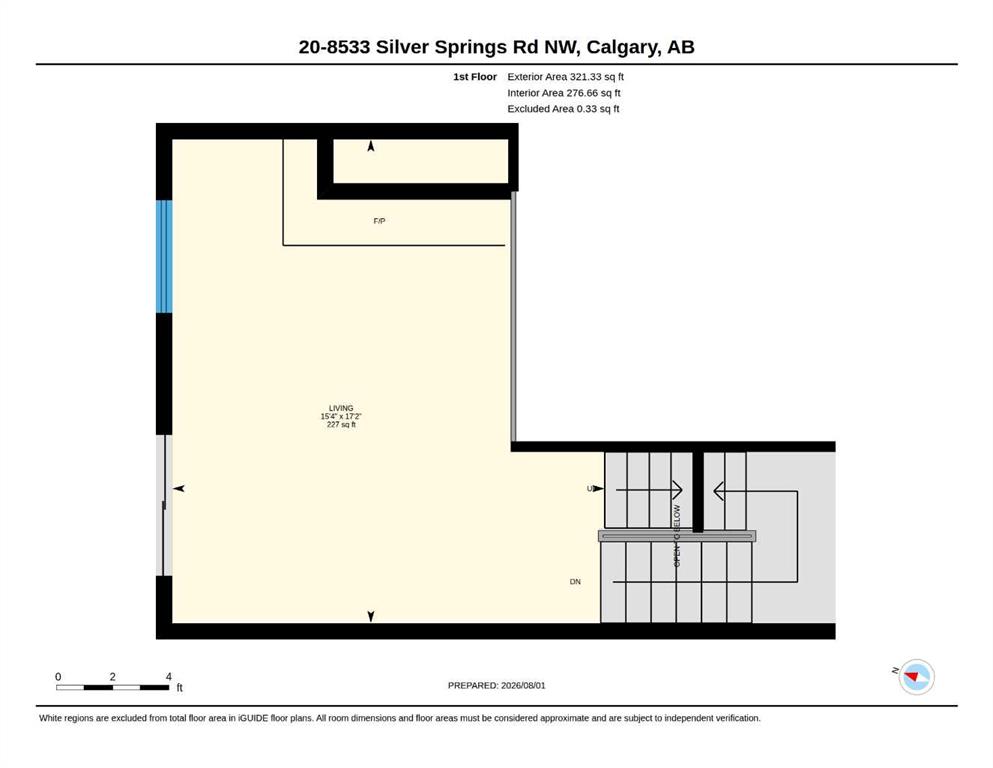
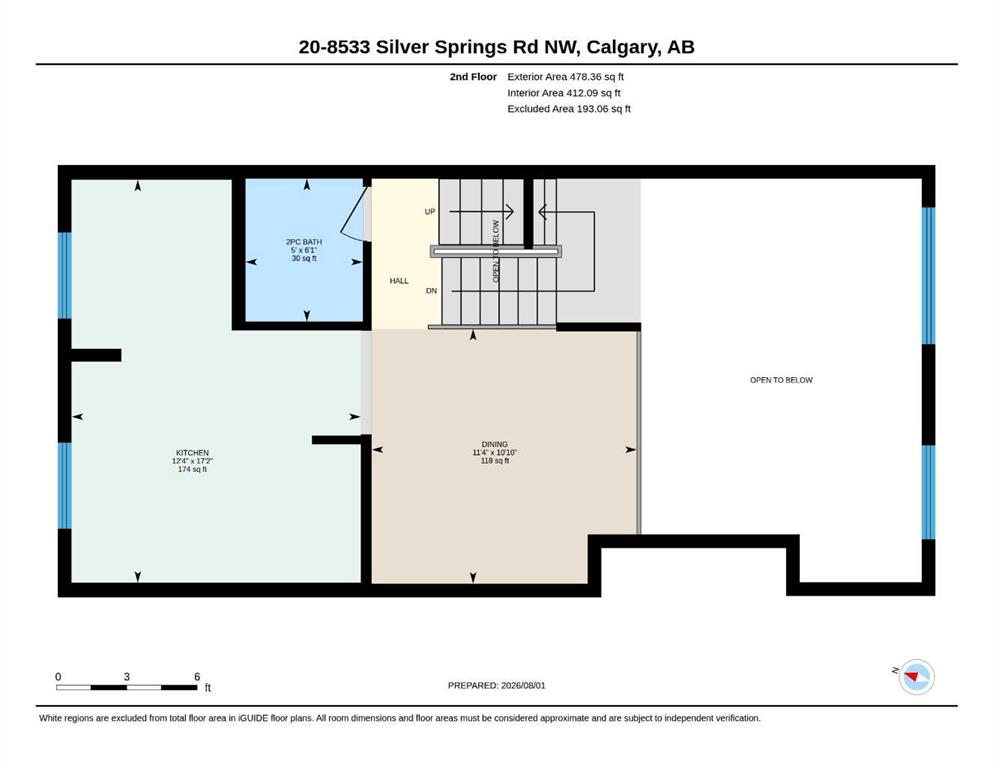
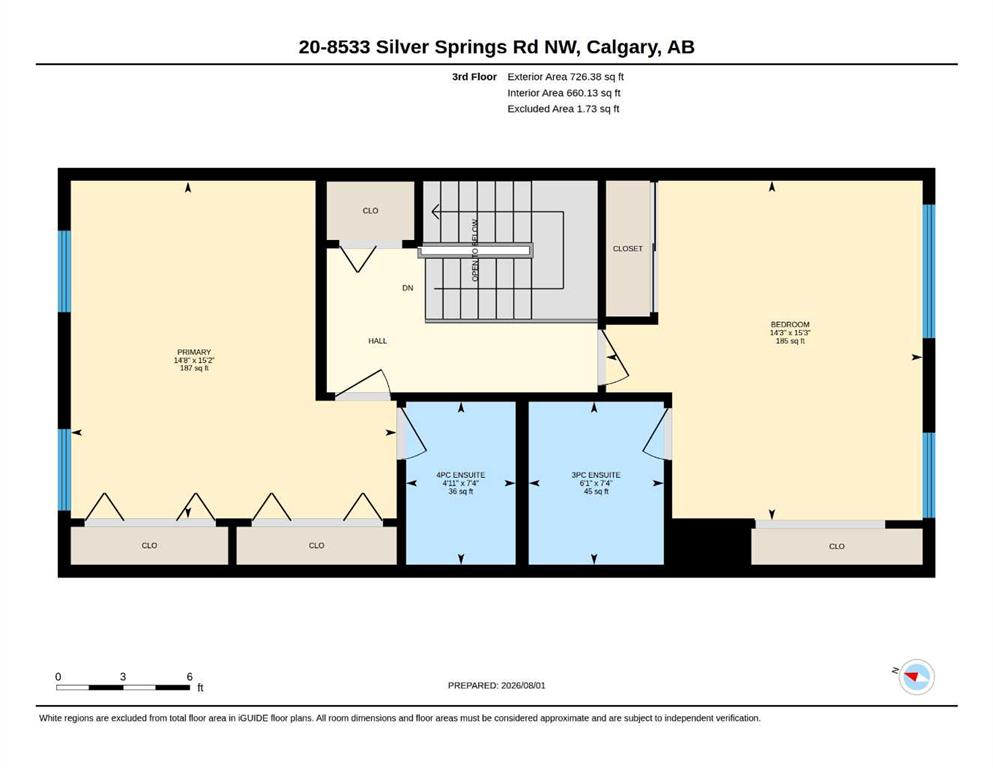
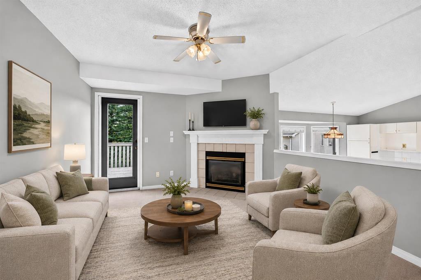
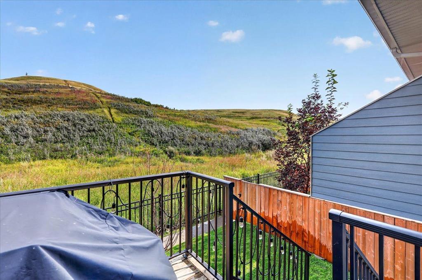
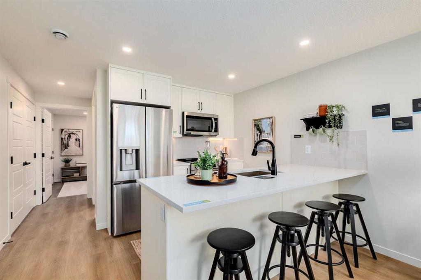
A kitchen you'll love coming home to, in a community you'll never want to leave. This renovated four-level split townhouse in The Village at Silver Springs is giving you the opportunity to simply move in and enjoy it. One of the things that makes this home stand out is the layout. It offers two oversized primary bedrooms, each with its own fully renovated bathroom and large closet, making it ideal for guests, roommates, teenagers or a home office. The living room feels bright and open with its high ceilings, large new windows, wood-burning fireplace with gas starter, and new patio doors leading to the deck. Fresh paint, new flooring throughout, and updated lighting give the home a clean and modern feel. The kitchen has been completely redesigned with custom cabinetry, a butler's pantry, additional counter space, an induction range, breakfast bar, and a dining area on the same level that keeps everyone connected, whether you're making dinner or entertaining friends. The major mechanical updates have already been taken care of, including a new high-efficiency furnace, central air conditioning installed in 2025 Outside, the deck is surrounded by mature trees, making it a quiet place to enjoy your morning coffee or unwind after work. Just outside the complex are kilometres of walking and biking pathways, along with parks, schools, shopping, and transit. The Village at Silver Springs is a well-managed, pet-friendly community of just 21 homes. The building envelope, siding, and roofing replaced in 2021. If you've been looking for a home where the renovations have already been done, the expensive updates are behind you, and the community is every bit as enjoyable as the home itself, this one deserves a closer look.
Interior Details
- Breakfast Bar
- Ceiling Fan(s)
- Quartz Counters
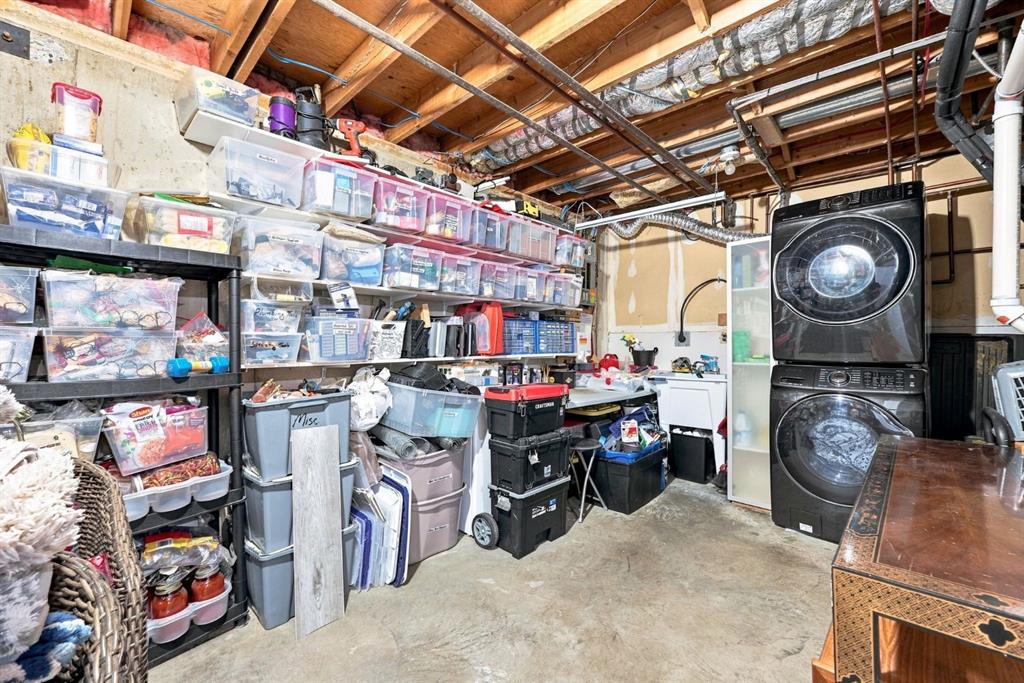
- Storage
Outdoor Details
- None
Mr. Amandeep Budhail
Similar Property in Calgary








Are You Already Working With Us?
Please submit your email address to get the latest updates
