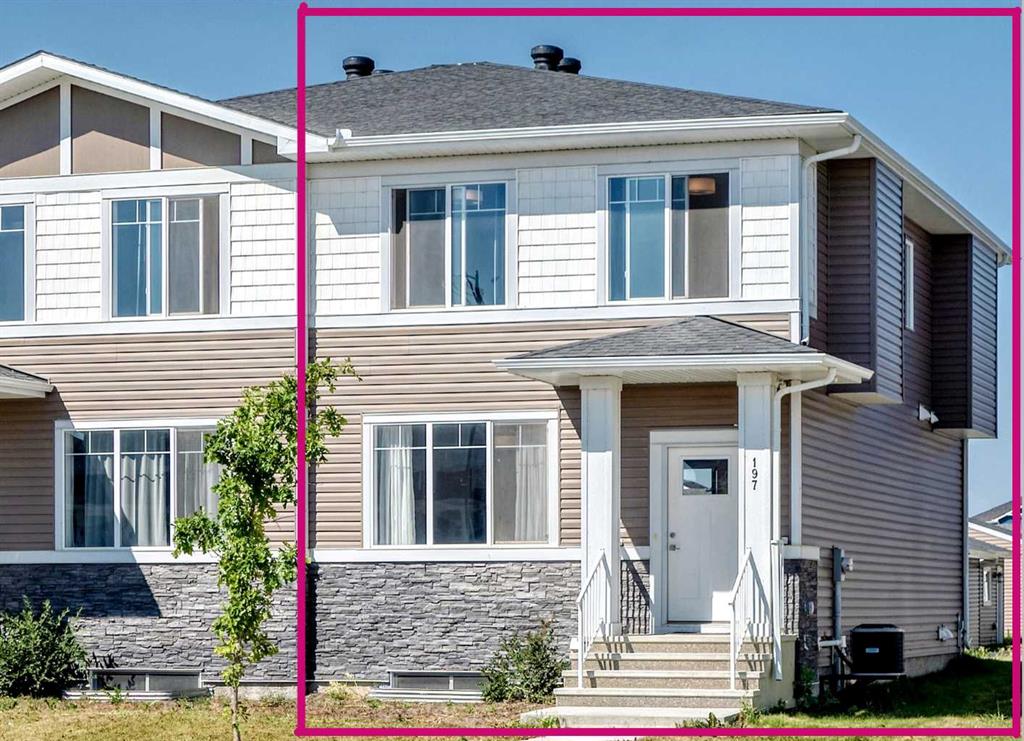
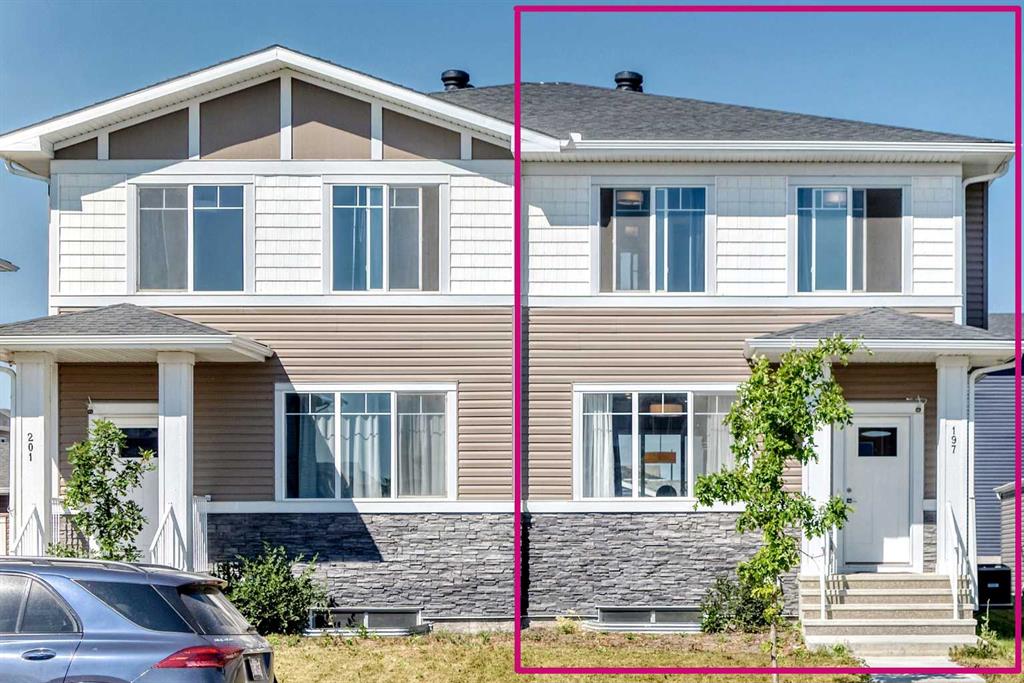
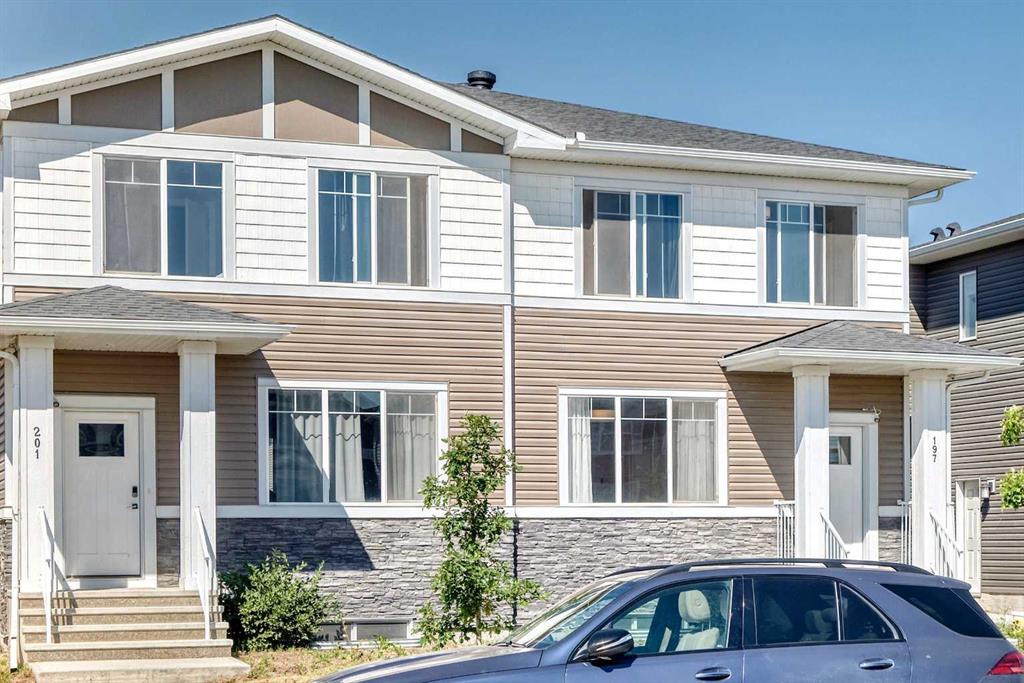
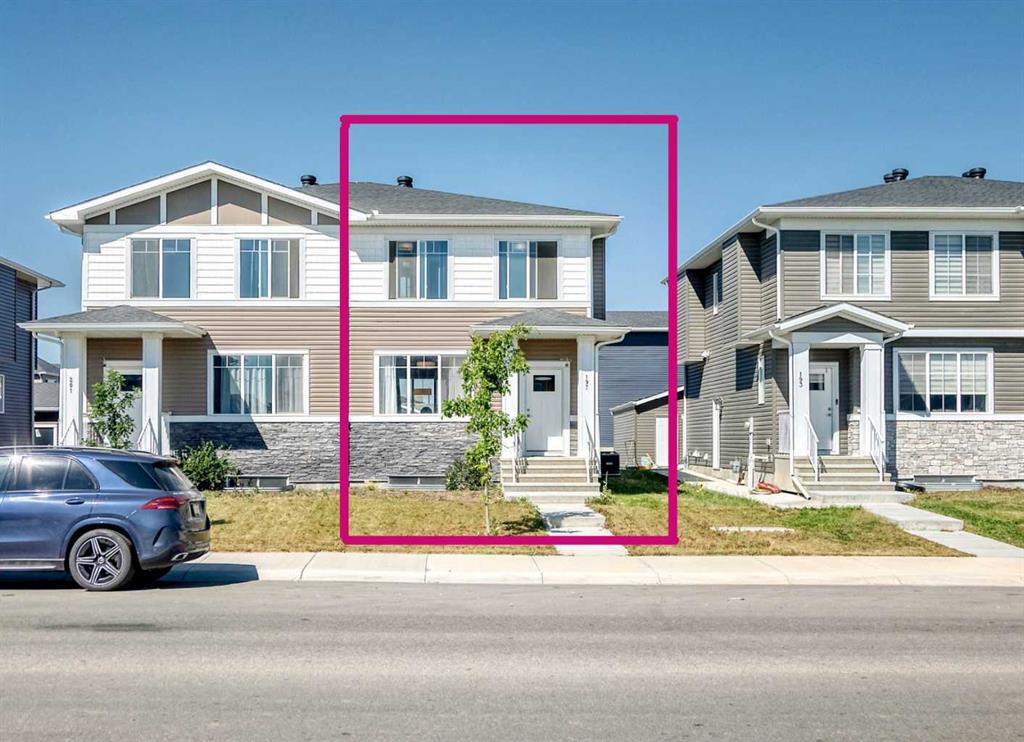
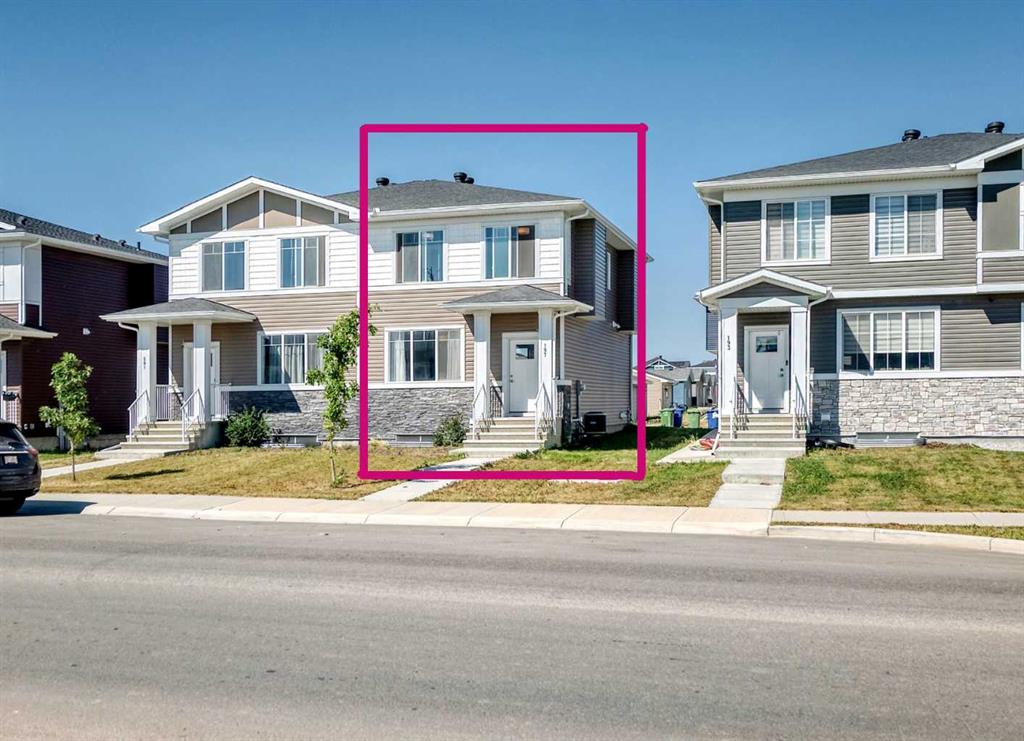
197, CHELSEA Drive, Alberta, Chestermere
$469,900
About Property
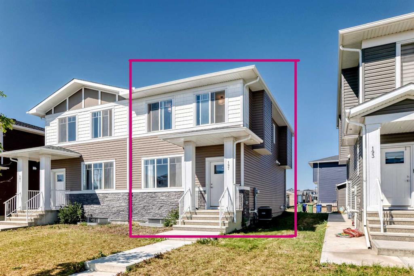
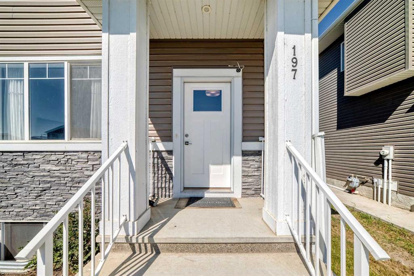
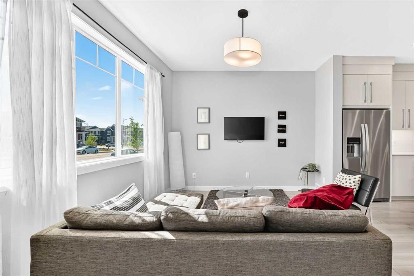
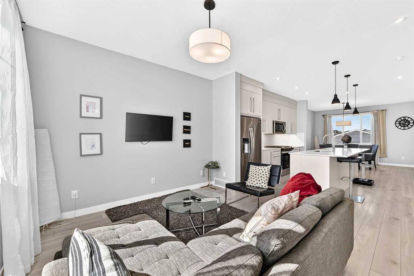
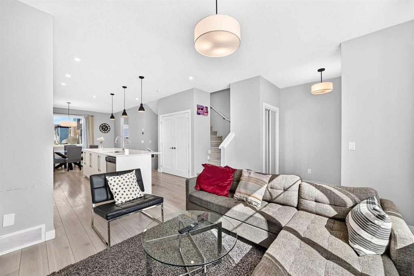
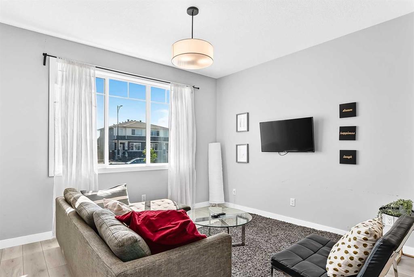
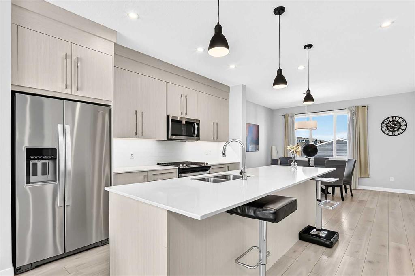
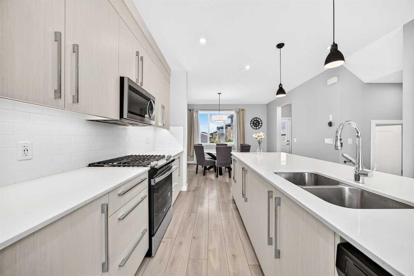
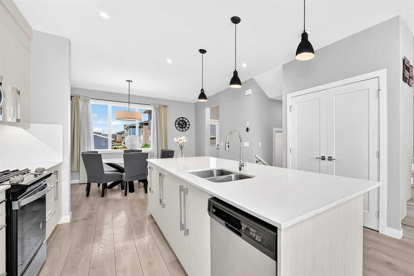
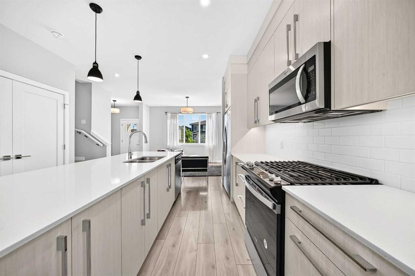
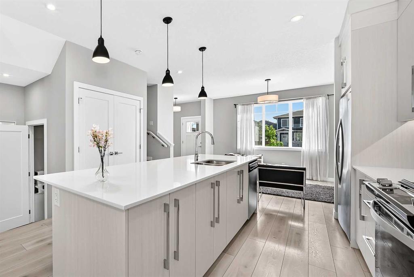
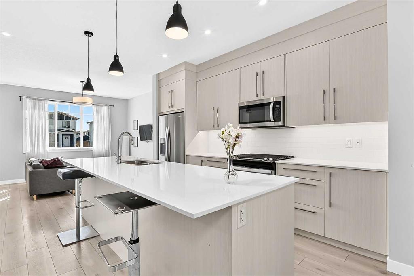
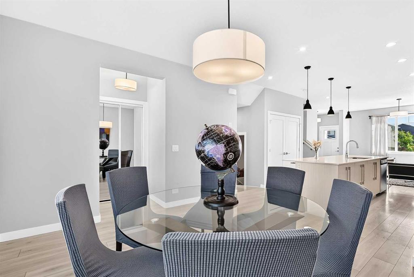
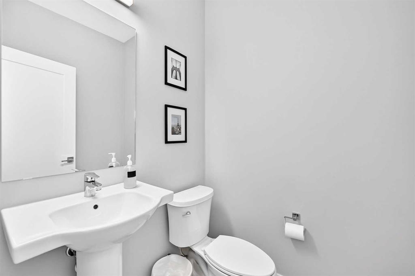
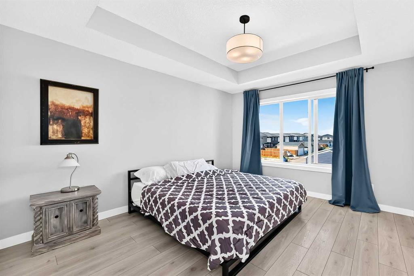
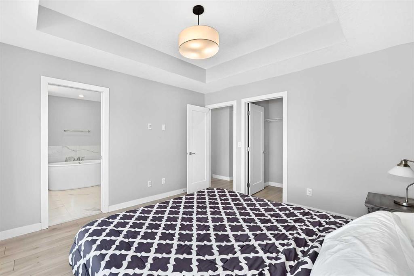
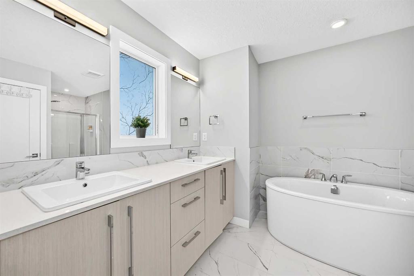
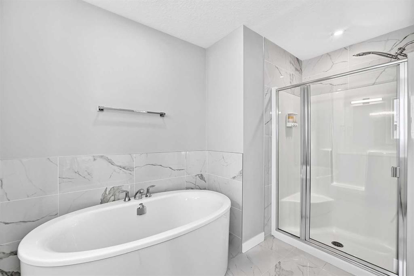
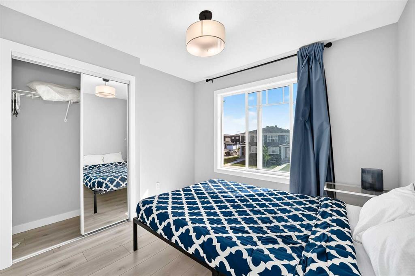
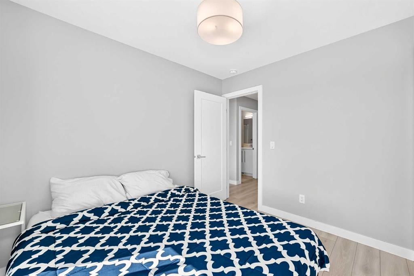
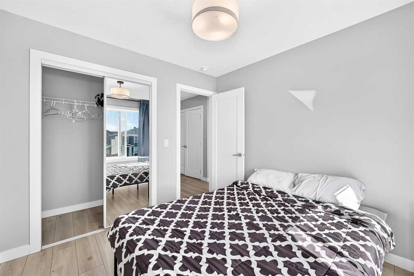
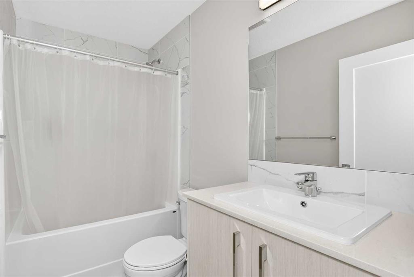
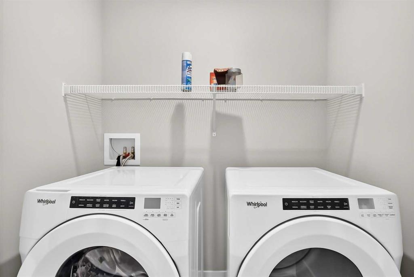
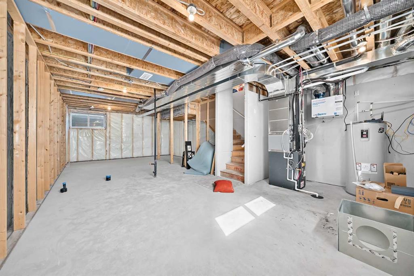
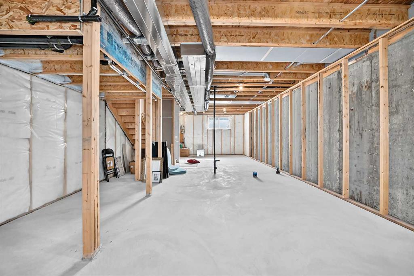
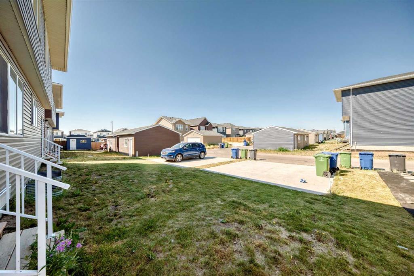
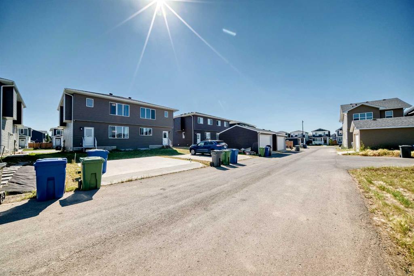
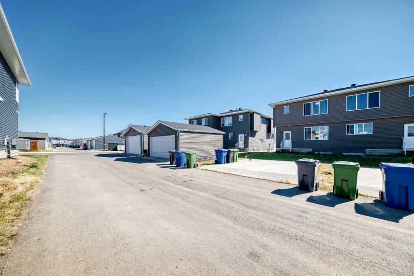
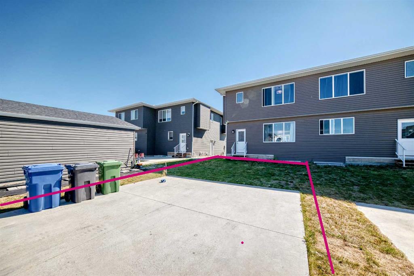
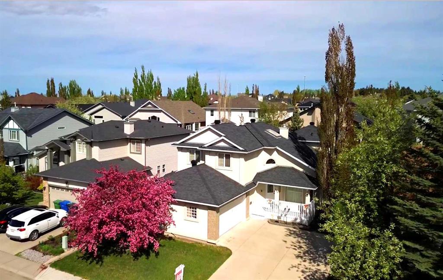
Welcome to 197 Chelsea Drive, an excellent opportunity for first-time buyers or a growing family! Built in 2021, this well-planned semi-detached home offers over 1,500 sq. ft. above grade, three bedrooms, 2.5 bathrooms, central air conditioning and NO CONDO FEES. Large east- and west-facing windows bring natural light throughout the open main floor, complemented by high ceilings and luxury vinyl plank flooring across both finished levels, with no carpet above grade. A generous front living room flows into the kitchen, where quartz countertops, ample cabinetry, a large island with seating and a pantry provide plenty of room for everyday cooking and entertaining. The dining area enjoys afternoon and evening sun from the west-facing backyard, while the rear mudroom offers convenient outdoor access and additional storage. A two-piece bathroom completes the main floor. Upstairs, the primary bedroom features a tray ceiling, walk-in closet and five-piece ensuite with dual sinks, a freestanding soaker tub and separate shower. Two additional bedrooms, a four-piece bathroom and upper-floor laundry complete the level. The unfinished basement adds another 677.4 sq. ft. with windows and a bathroom rough-in, providing plenty of opportunity to add a recreation room, home gym, office or additional living space. Outside, the west-facing backyard leads to a two-car concrete parking pad with room to add a future double garage. Close to Chelsea’s parks, pathways and shopping, with convenient access to Calgary, this home offers comfortable living today with plenty of potential to grow into for years to come. As a gift to the new owners, all furniture will be left including the TV & Bracket
Interior Details
- Built-in Features
- Closet Organizers
- Double Vanity
- Kitchen Island
- No Animal Home
- No Smoking Home
- Open Floorplan
- Walk-In Closet(s)
Outdoor Details
- None
Mr. Amandeep Budhail
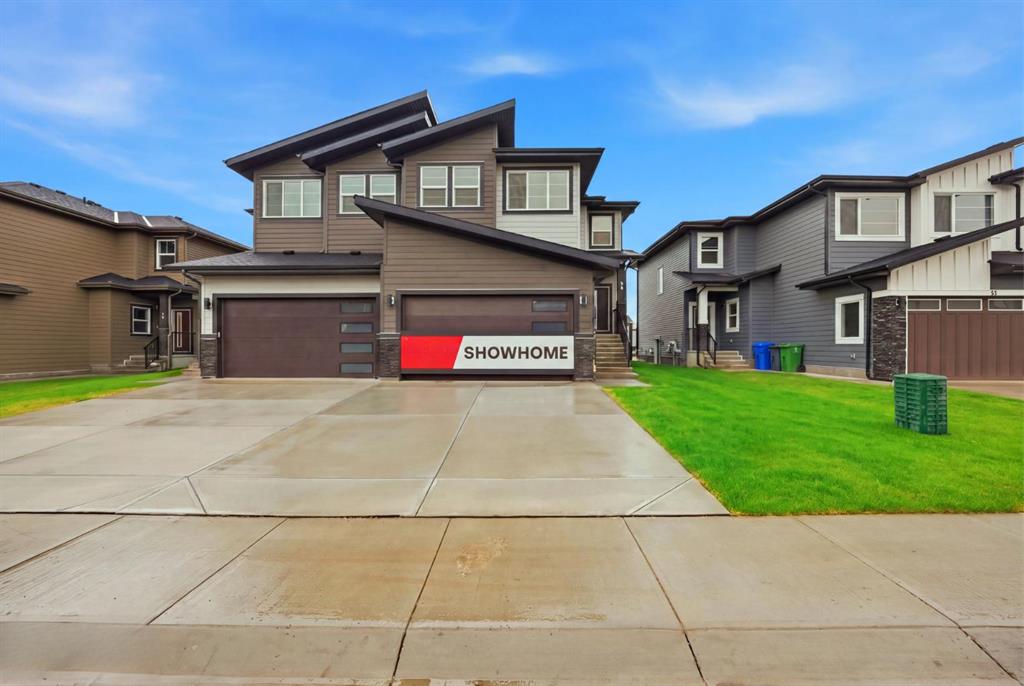
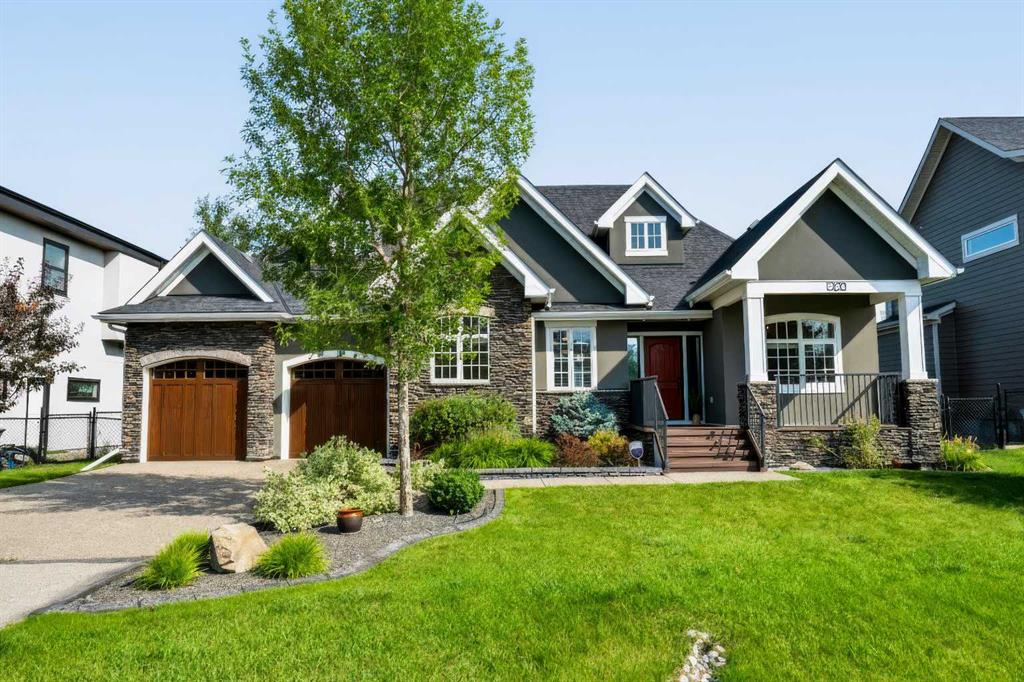
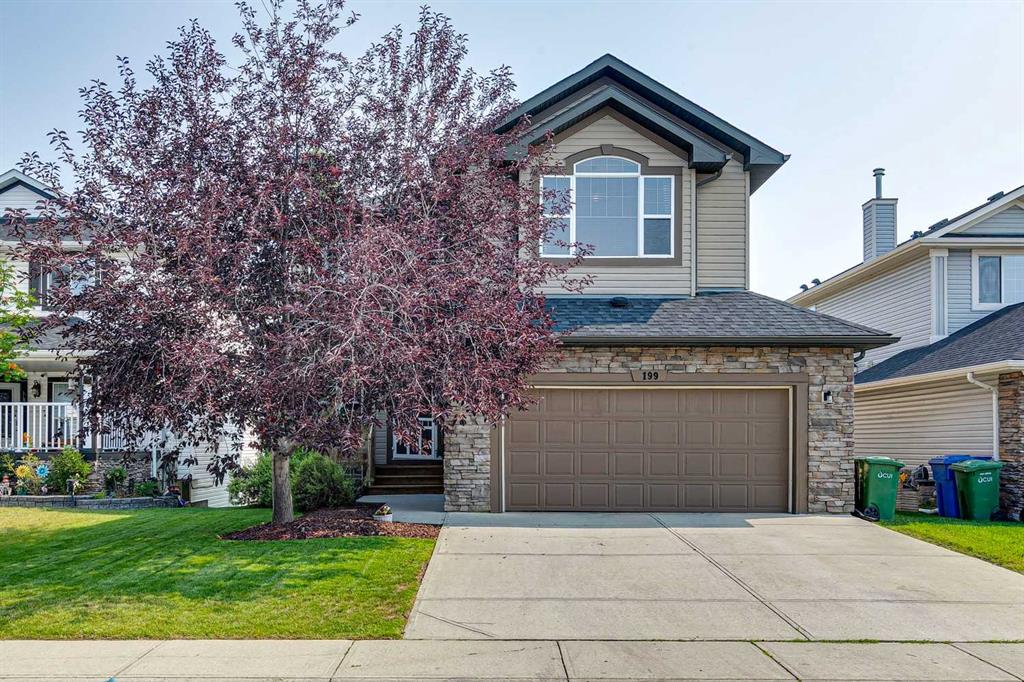
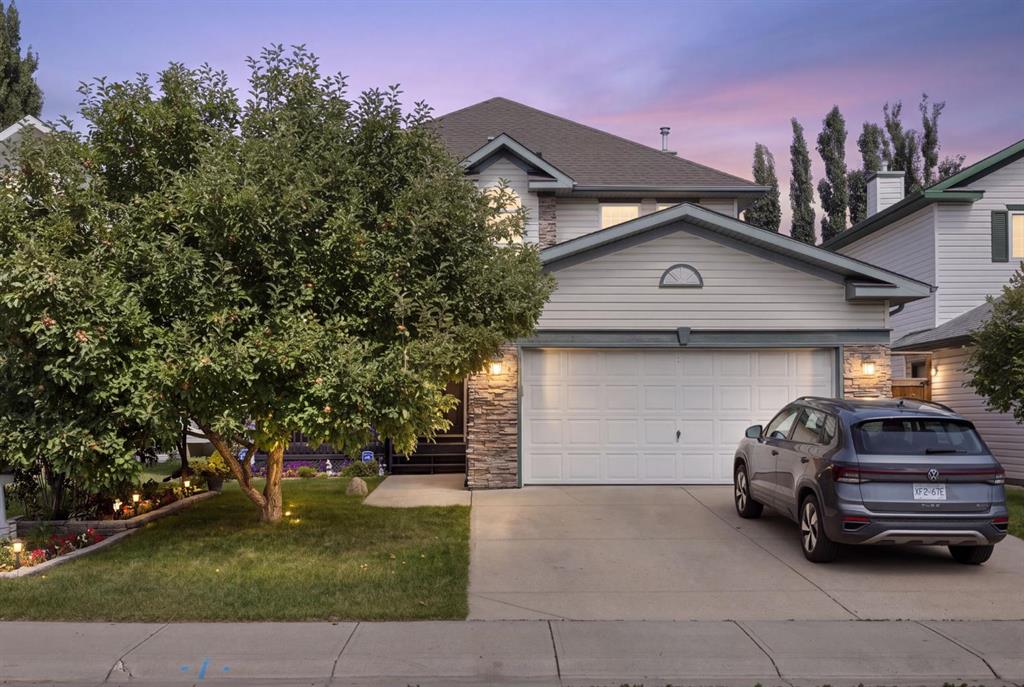
Similar Property in Chestermere

Are You Already Working With Us?
Please submit your email address to get the latest updates
