60, Sierra Morena Landing SW, Alberta, Calgary
$478,000
About Property
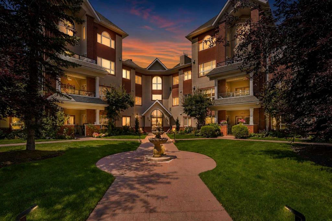
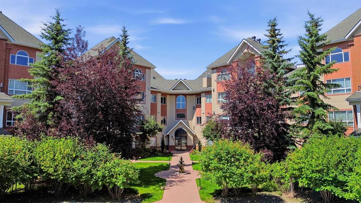
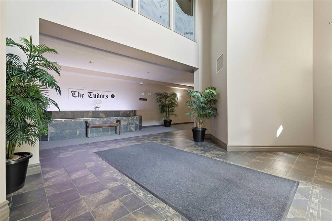
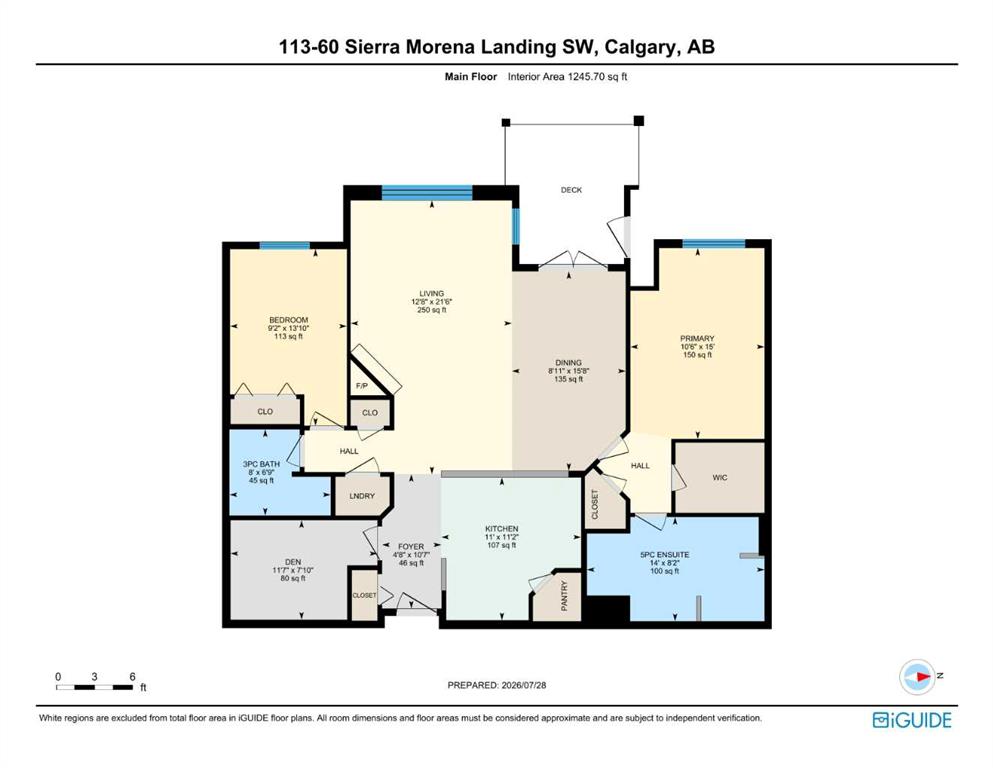
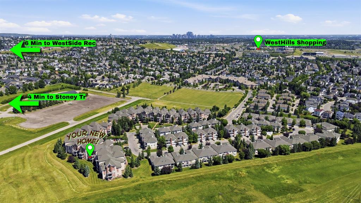
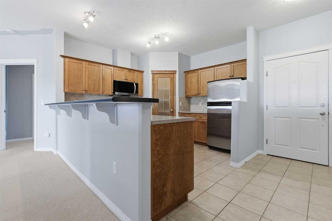
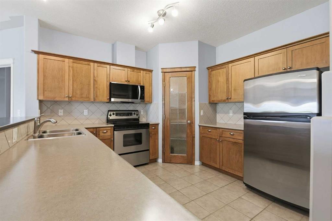
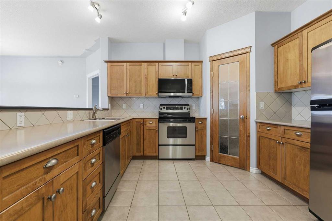
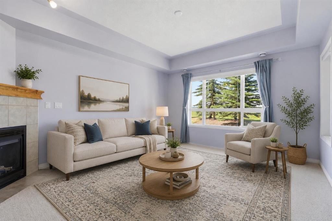
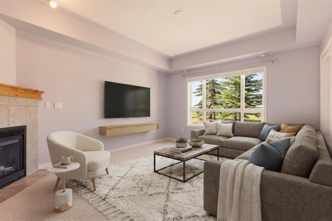
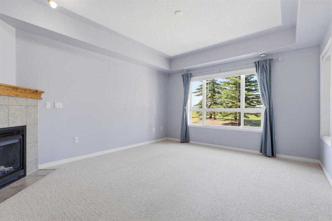
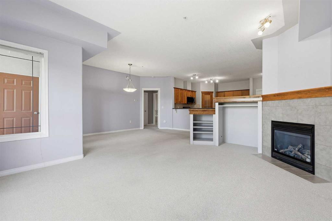
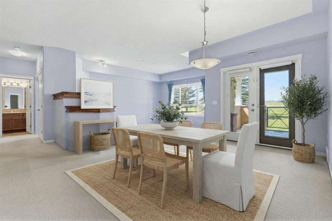
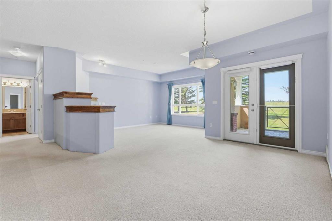
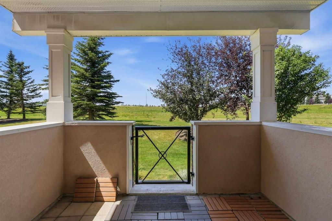
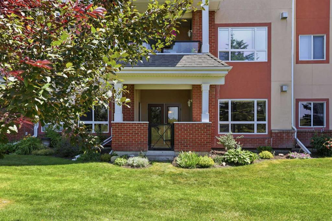
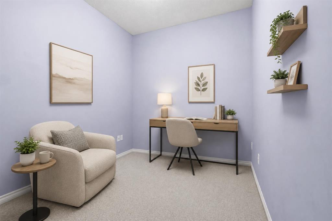
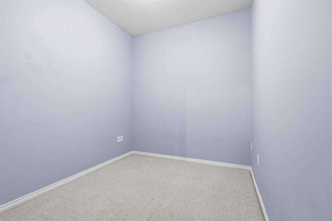
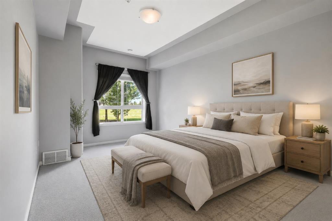
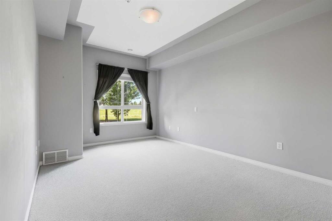
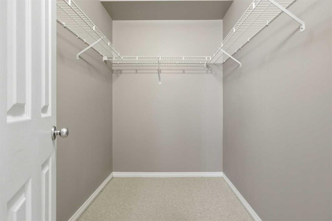
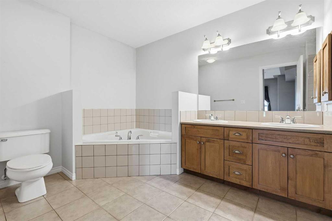
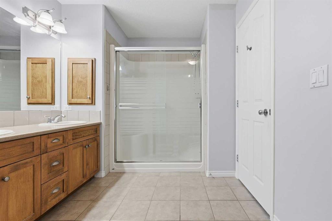
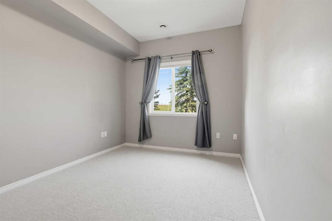
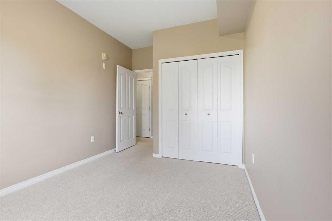
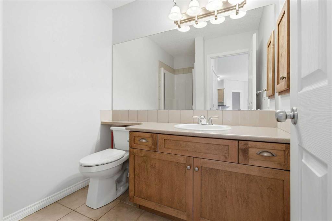
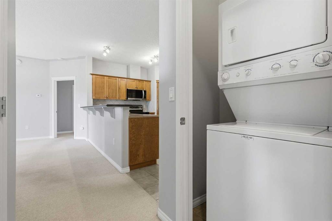
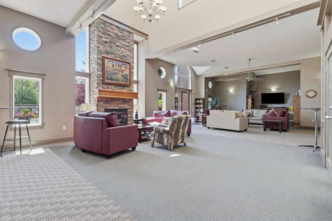
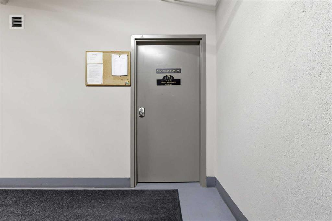
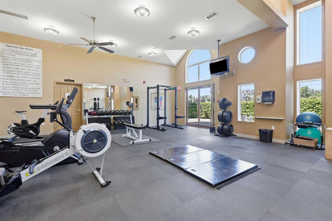
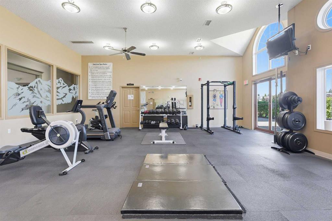
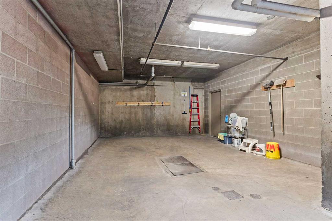
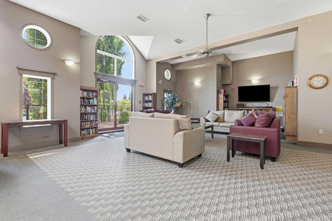
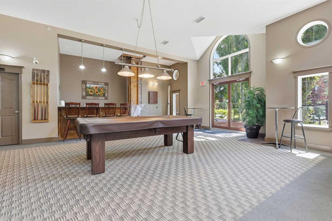
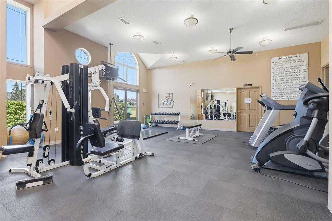
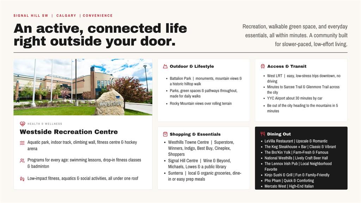
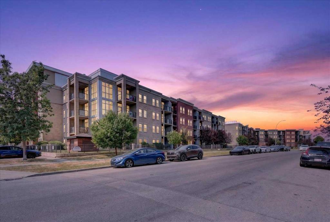
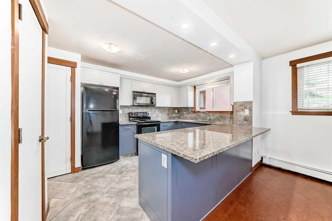
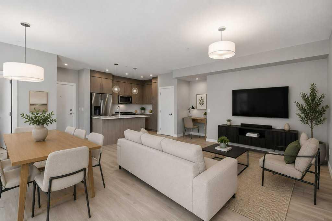
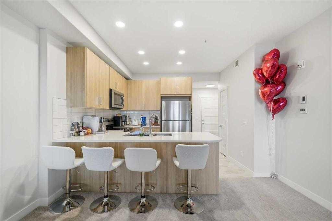
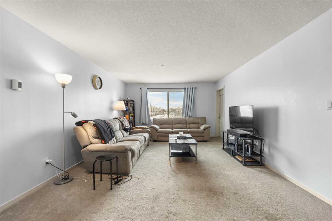
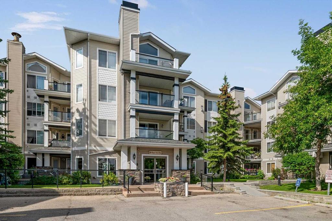
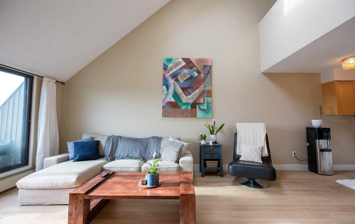
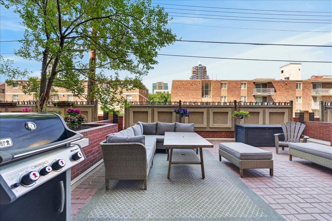
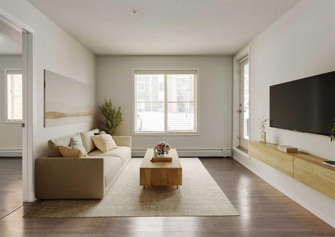
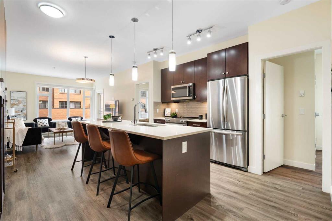
** Be sure to watch the full cinematic home tour of this stunning home** Welcome to The Tudors, an elegant and impeccably maintained complex in the heart of Signal Hill! This bright and spacious main-floor condo offers 1,246 sq. ft. of thoughtfully designed living space with 2 bedrooms plus a den, 2 full bathrooms, 9-foot ceilings, in-suite laundry, and a titled underground parking stall. The modern kitchen features a breakfast bar, walk-in pantry, and plenty of workspace, opening to the generous living and dining areas. A cozy corner gas fireplace, soaring ceilings, and abundant natural light create a warm and inviting space for everyday living and entertaining. The spacious primary retreat includes a walk-in closet and a 5-piece ensuite with dual sinks, a walk-in shower, and a deep soaker tub. A second bedroom, 3-piece bathroom, and versatile den provide excellent flexibility for guests, a home office, or a media room. Enjoy the convenience of main-floor living with no elevator required! Step outside to your private west facing covered patio, complete with a natural gas line and peaceful views overlooking a quiet green space—perfect for morning coffee or relaxing outdoors. The Tudors offers exceptional amenities, including , fitness facility, party room, and workshop with tools, a private car wash bay in the heated underground parkade. Beautifully landscaped grounds, an active social club, and welcoming residents create a true sense of community. Ideally located within easy reach of Westhills Towne Centre, Signal Hill Centre, transit, walking paths, Westside Recreation Centre, and the 69 Street LRT. With quick access to Sarcee Trail, Glenmore Trail, and Stoney Trail, this move-in-ready home offers outstanding space, comfort, amenities, and convenience. Immediate possession available!
Interior Details
- Breakfast Bar
- Closet Organizers
- Double Vanity
- Pantry
- Walk-In Closet(s)
Outdoor Details
- Courtyard
Mr. Amandeep Budhail
Similar Property in Calgary
Are You Already Working With Us?
Please submit your email address to get the latest updates
