35, Creekside Rise SW, Alberta, Calgary
$789,995
About Property
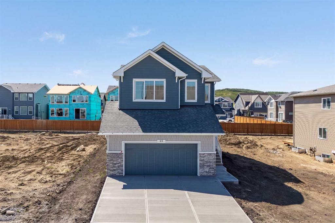
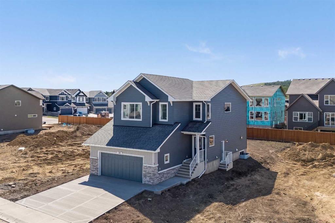
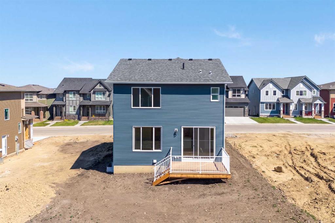
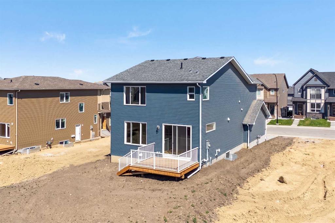
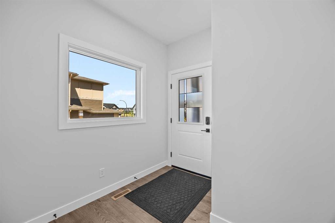
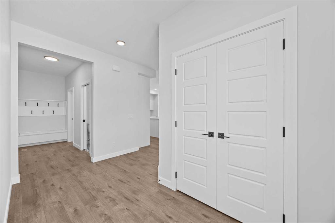
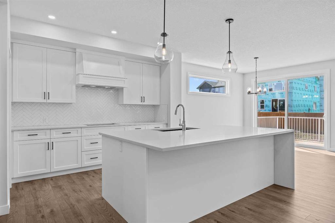
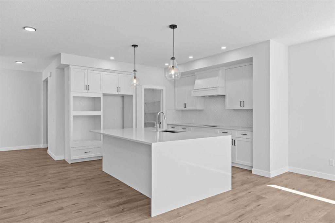
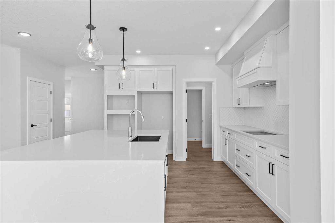
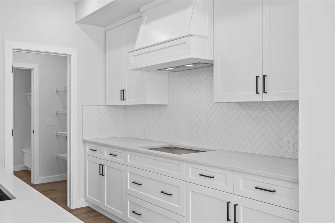
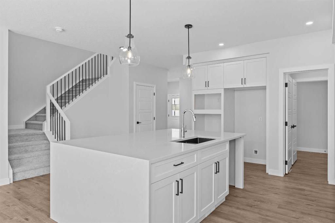
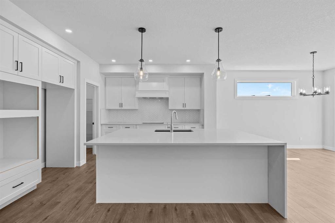
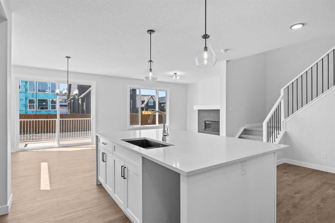
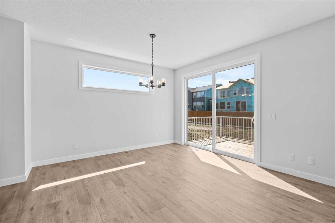
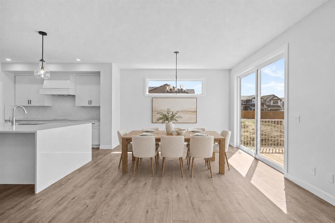
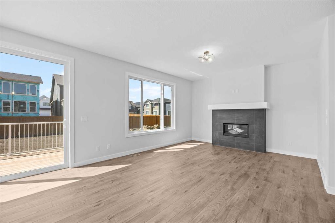
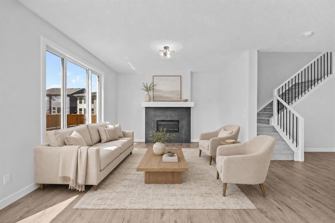
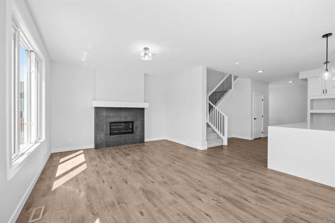
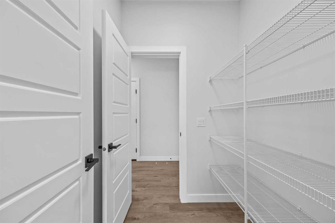
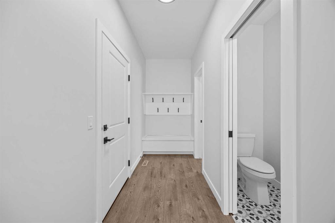
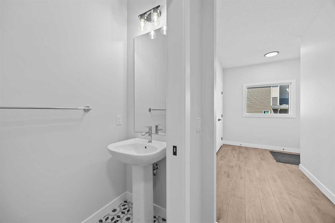
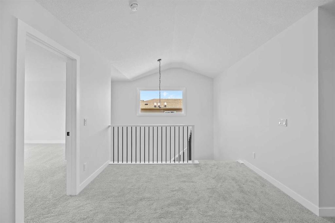
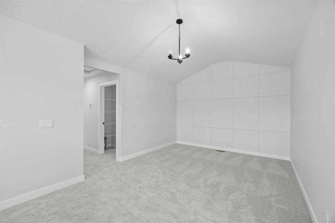
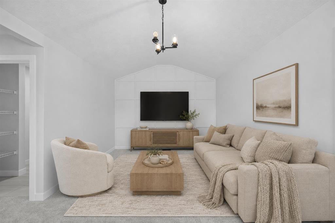
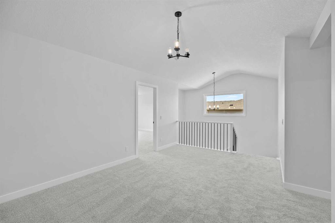
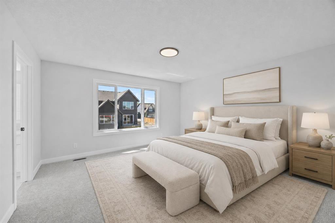
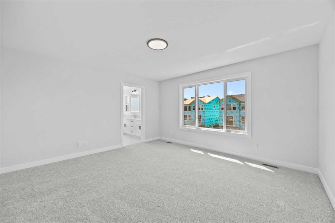
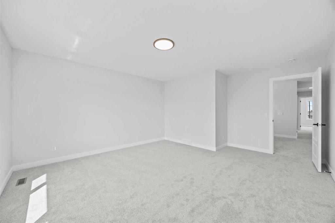
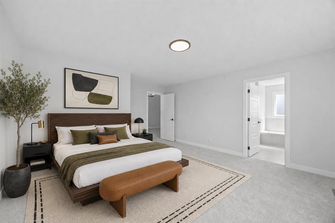
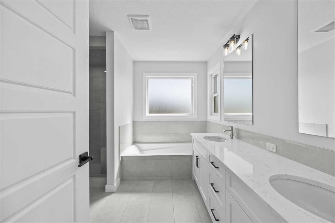
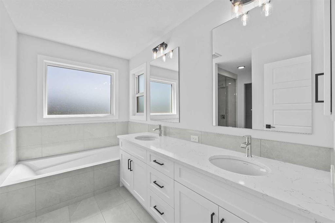
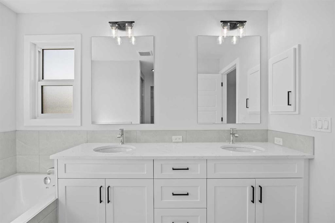
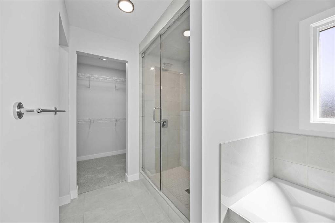
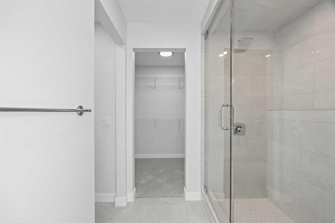
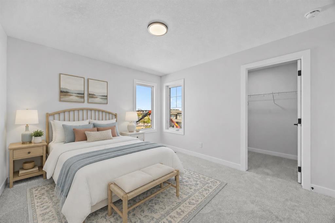
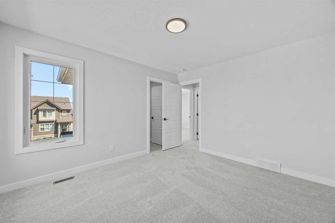
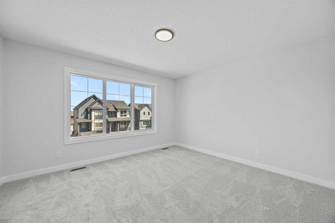
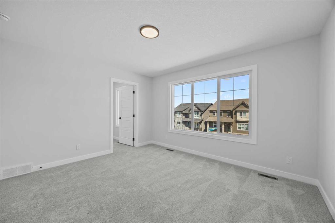
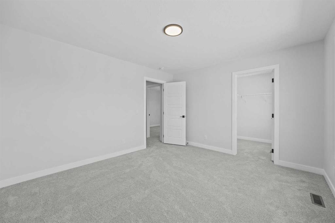
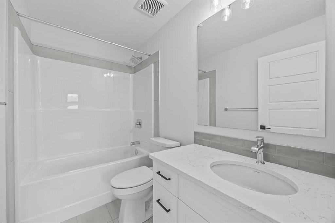
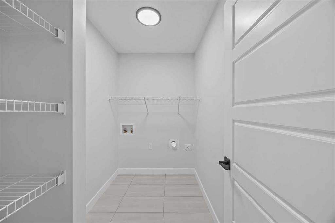
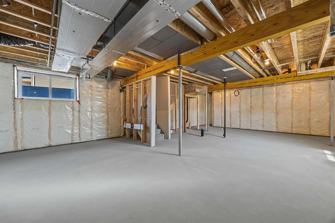
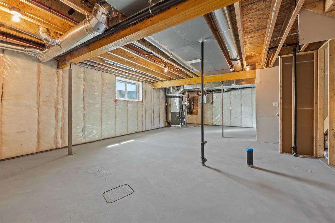
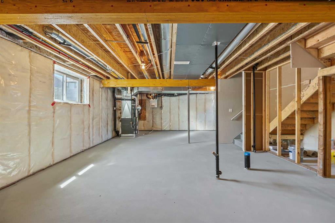
Built by Sterling Homes Calgary, this beautifully upgraded 2025 home combines elevated finishes, thoughtful functionality and energy-efficient technology. A separate side entrance and 9’ basement ceilings add flexibility, while additional windows throughout fill the home with natural light. At the heart of the main floor is an executive kitchen featuring built-in stainless steel appliances, a gas cooktop, refrigerator with water and ice, quartz countertops, pendant lighting and a statement island with a waterfall edge. A walk-through pantry connects conveniently to the mudroom, complete with a built-in bench and coat hooks. Luxury vinyl plank flooring flows throughout the main level, complemented by a gas fireplace with a mantel and tile surround and paint-grade railings with iron spindles. Upstairs, the vaulted bonus room with decorative wall detailing creates an impressive second living space. The spacious 5-piece ensuite offers a soaker tub, tiled shower and a bank of drawers for added storage, while the main bathroom also includes a bank of drawers. Tile flooring in the bathrooms and laundry room, along with quartz countertops and undermount sinks, carries the home’s polished finishes throughout. Built Green certified, the home includes triple-pane windows, a high-efficiency furnace, blower-door testing, a solar chase for future solar installation and an electric-vehicle charger rough-in. Smart-home features include a programmable thermostat, Ring video doorbell, smart front-door lock, and smart and motion-activated switches, all seamlessly managed through an Amazon Alexa touchscreen hub. Designer-curated interior selections and included moving concierge services complete this thoughtfully designed, future-ready home.
Interior Details
- Built-in Features
- Double Vanity
- Kitchen Island
- No Animal Home
- No Smoking Home
- Open Floorplan
- Pantry
- Quartz Counters
- Separate Entrance
- Smart Home
- Soaking Tub
- Tankless Hot Water
- Vaulted Ceiling(s)
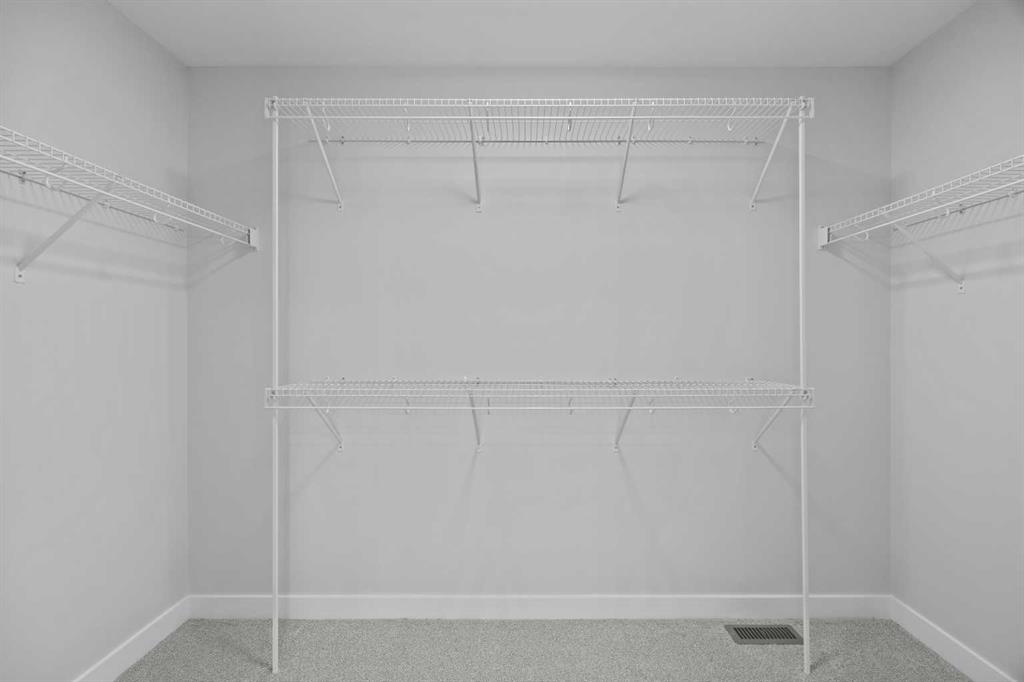
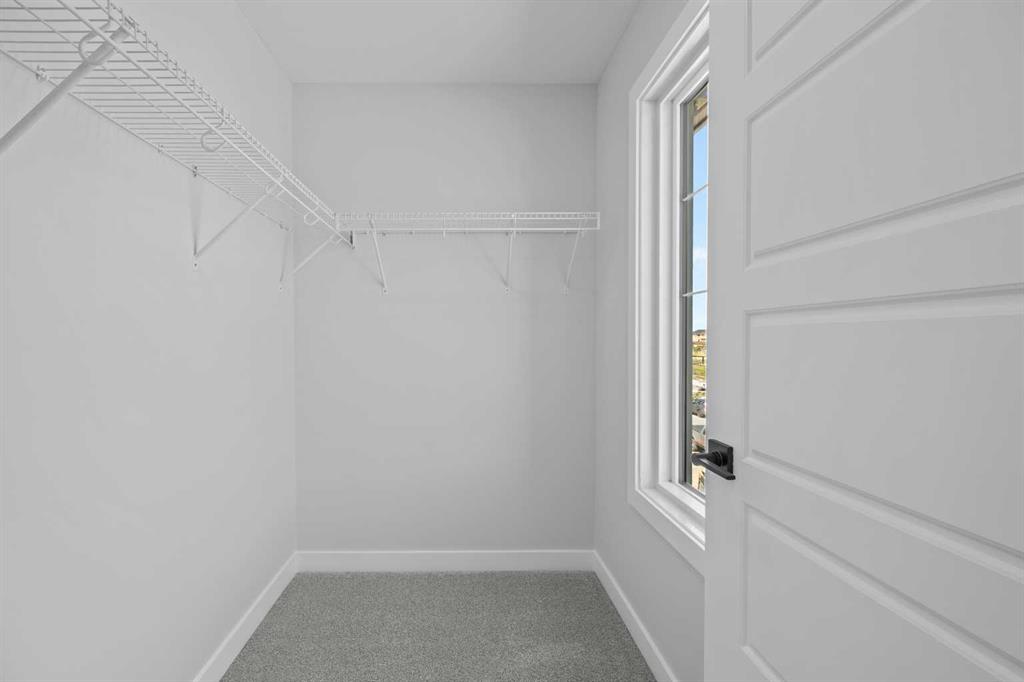
- Walk-In Closet(s)
Outdoor Details
- Lighting
Mr. Amandeep Budhail
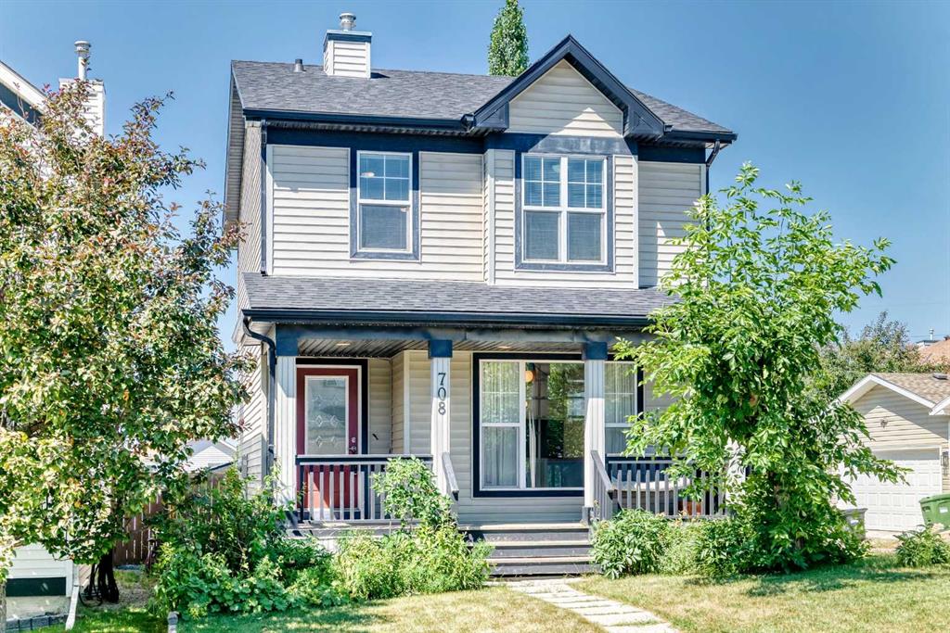
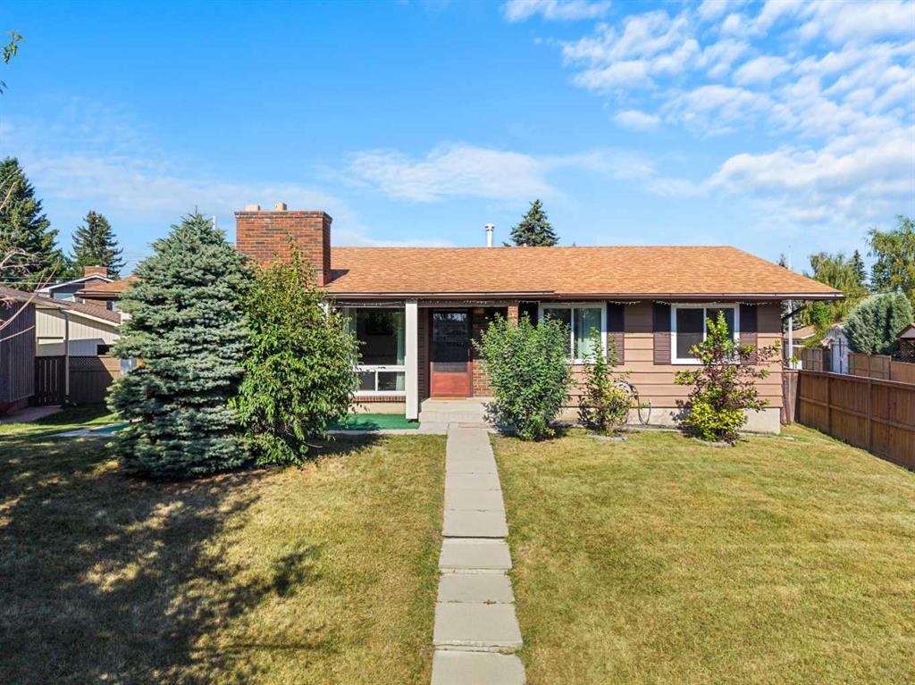
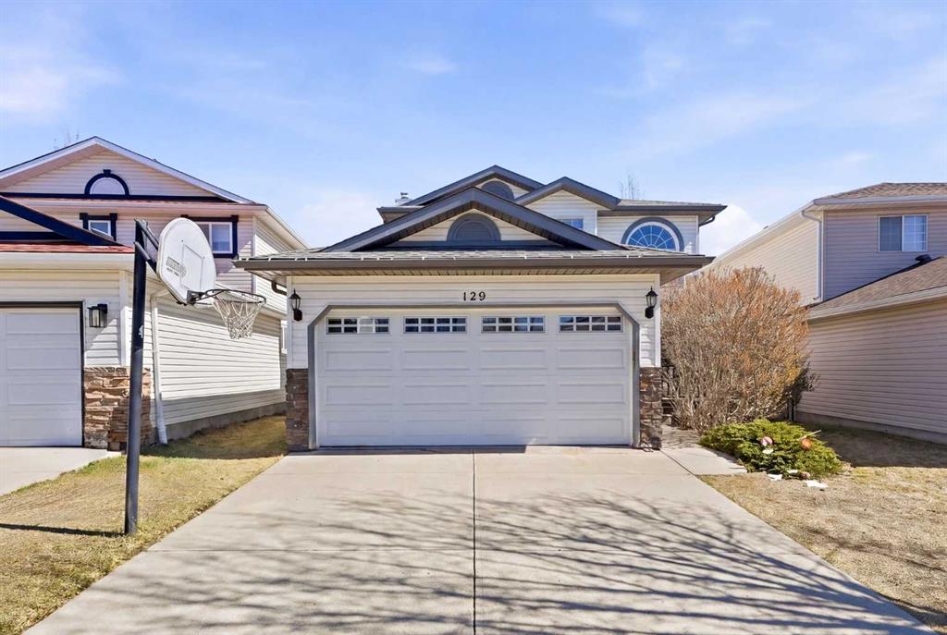
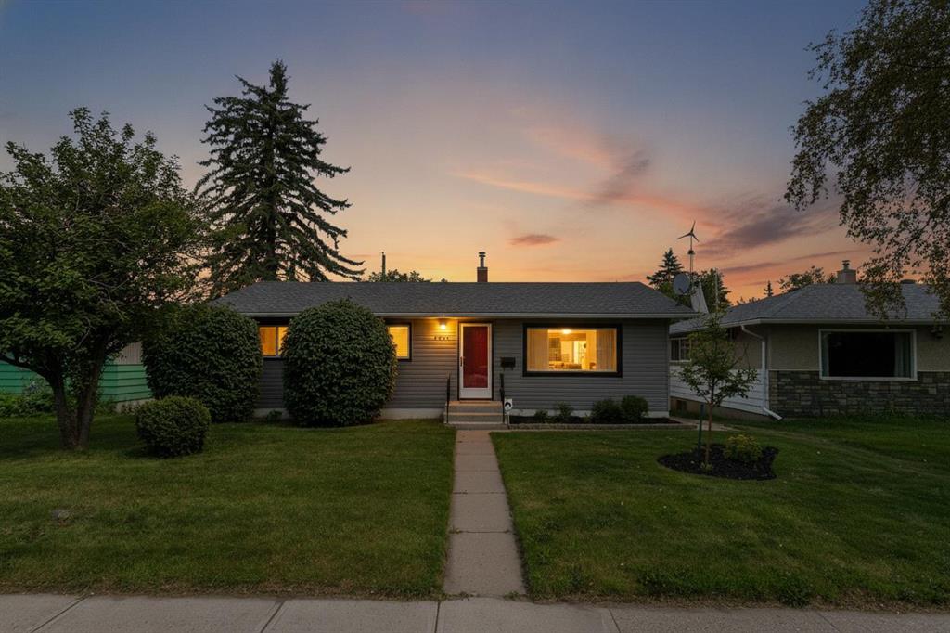
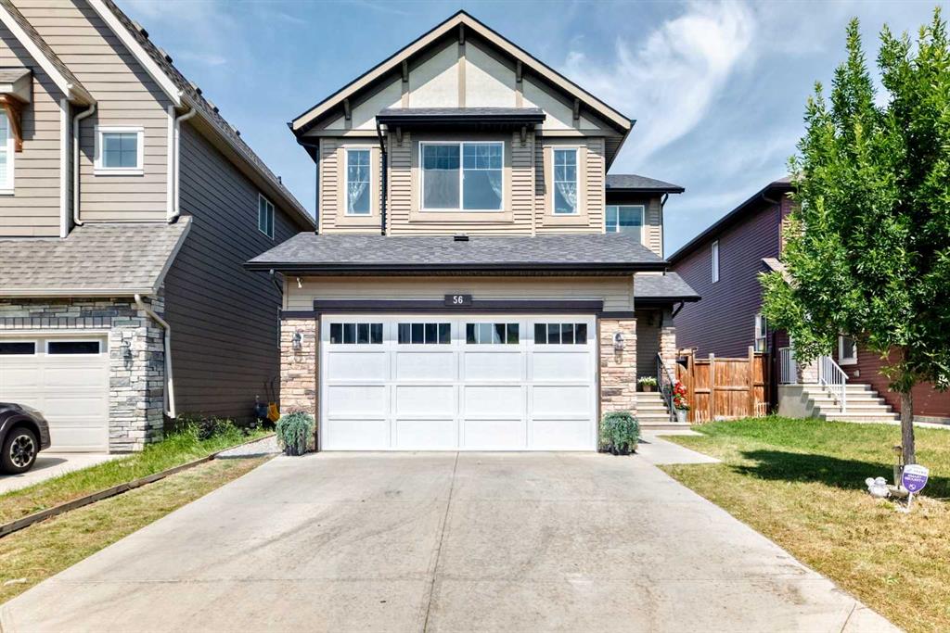
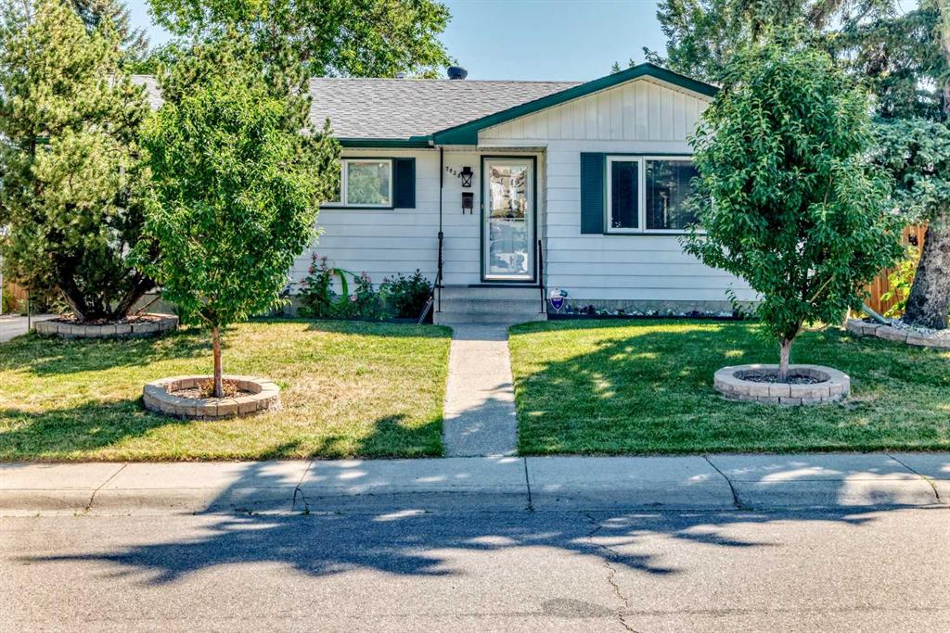
Similar Property in Calgary
Are You Already Working With Us?
Please submit your email address to get the latest updates
