102, Poplar Drive, Alberta, Whitecourt
$511,000
About Property
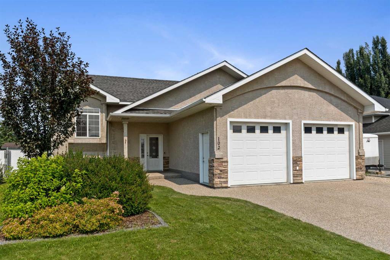
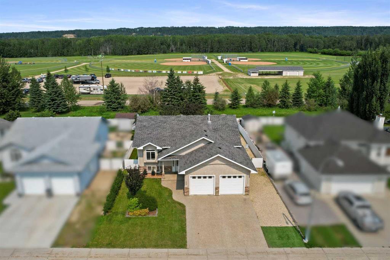
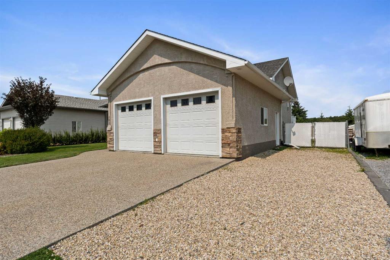
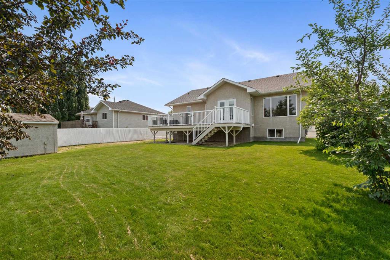
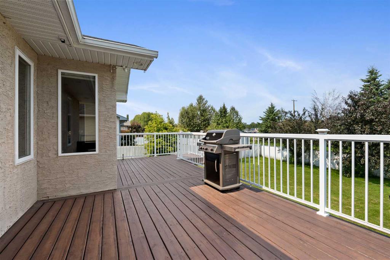
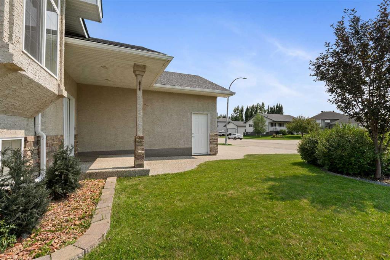
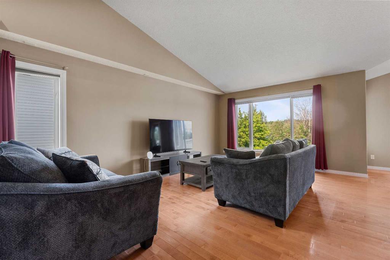
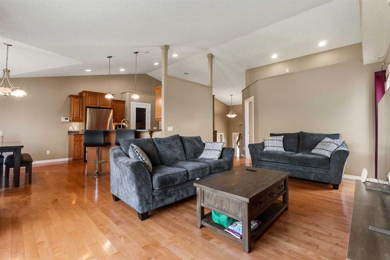
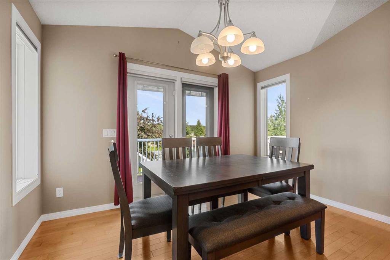
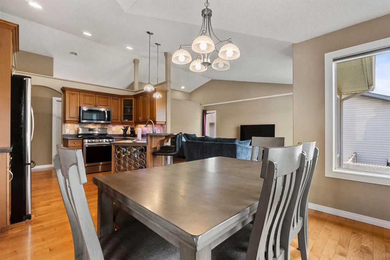
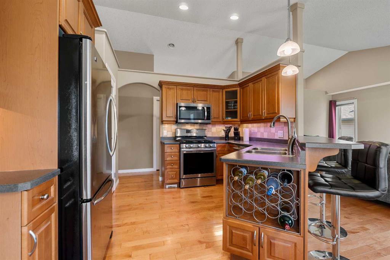
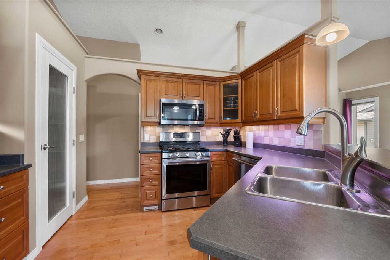
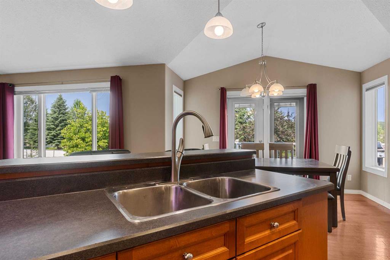
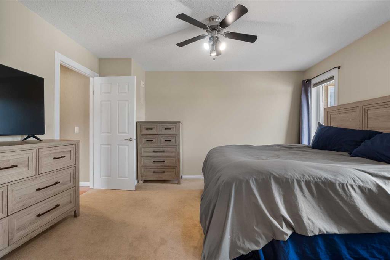
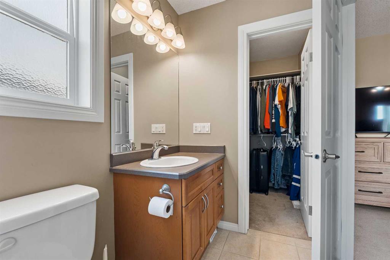
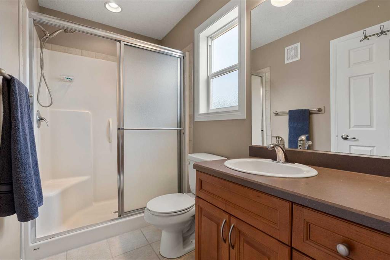
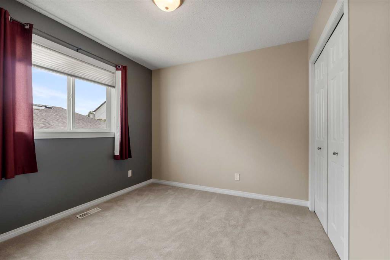
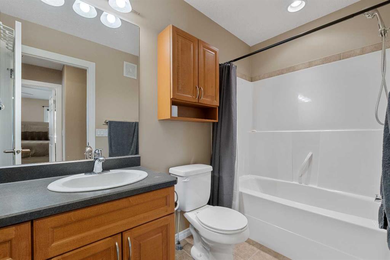
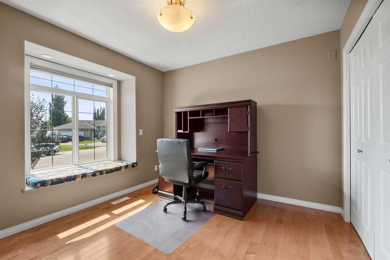
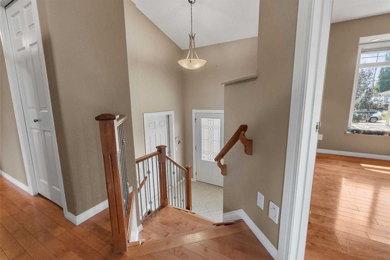
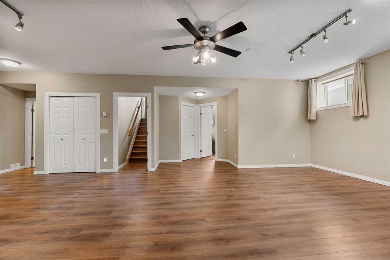
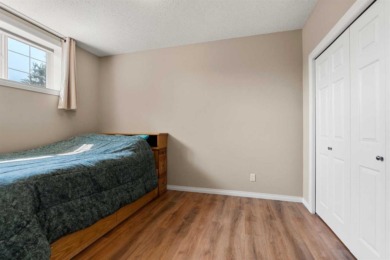
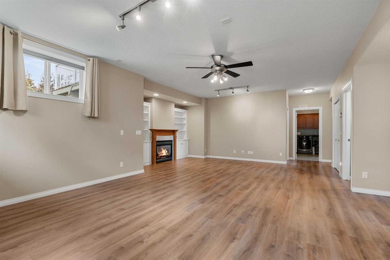
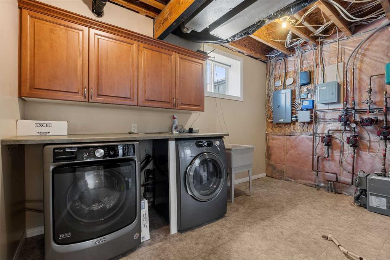
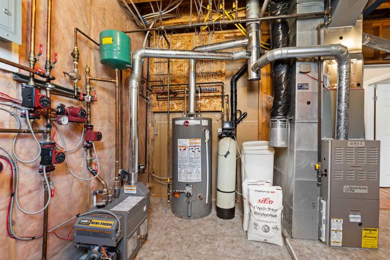
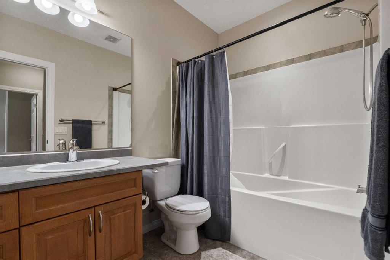
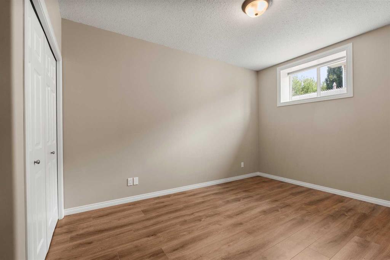
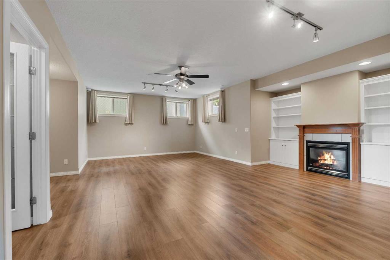
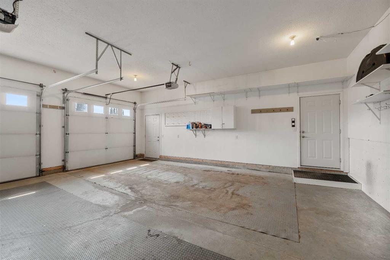
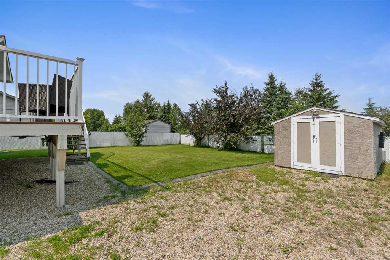
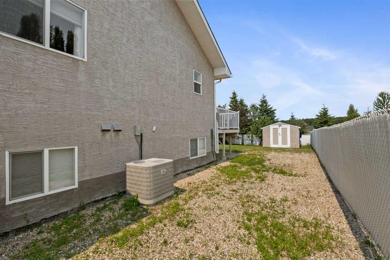
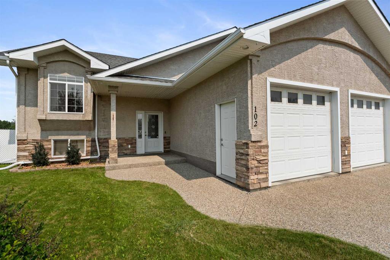
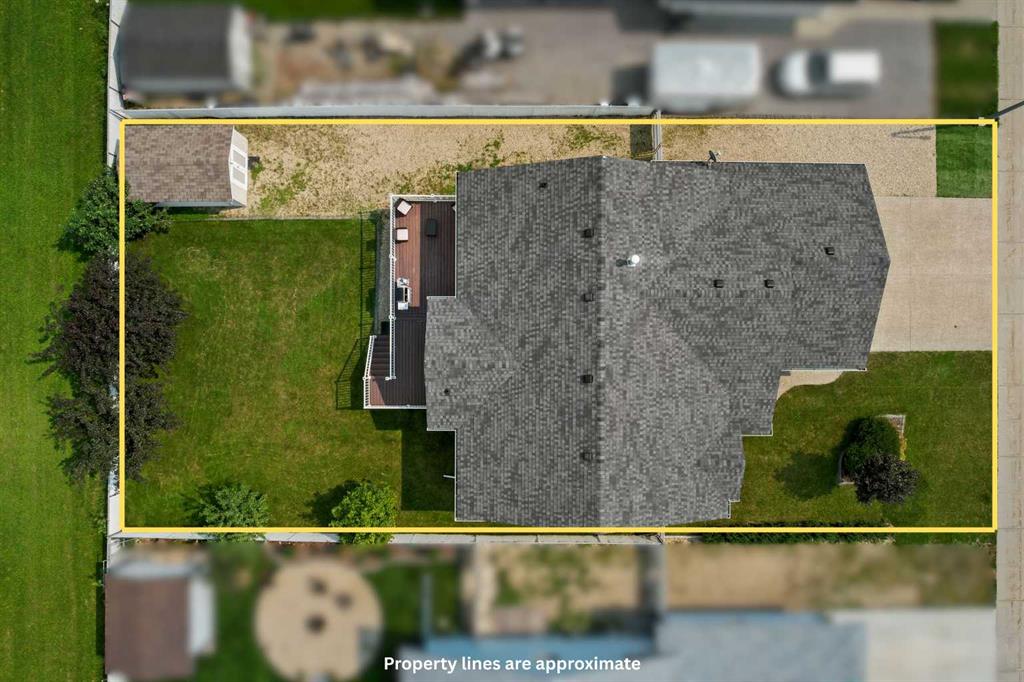
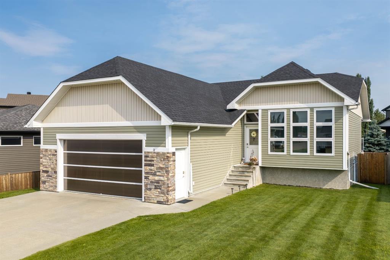
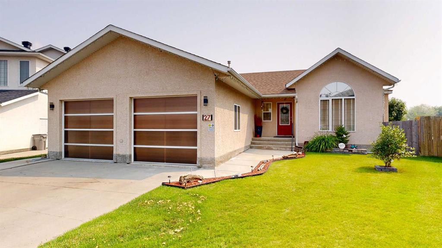
Welcome to this beautifully maintained, 1,251 sq. ft. bi-level built in 2005, ideally located within walking distance of the local golf course and ball diamonds while offering total privacy with no rear neighbours and direct views of mature trees. Thoughtfully designed inside and out, the exterior features an exposed aggregate driveway leading to a heated, attached double garage (26' x 24' with in-floor heat), along with over 100 feet of dedicated RV parking, a 10' x 16' powered shed, central air conditioning, and shingles updated around 2023. Inside, the main floor shines with soaring vaulted ceilings, warm hardwood flooring, and expansive north-facing windows that fill the living spaces with natural light. The well-equipped kitchen includes stainless steel appliances, a gas stove, and a walk-in pantry. Three main-floor bedrooms offer exceptional versatility, including a front-facing room ideal for a home office, a primary bedroom overlooking the quiet backyard with a walk-in closet and 3 piece ensuite and a secondary bedroom featuring a convenient laundry chute directly to the lower level. The bright basement features 9-foot ceilings, large windows, a cozy gas fireplace, and under-stairs storage, plus two additional bedrooms for a total of five throughout the home with one basement bedroom featuring its own independent in-floor heat zone. A 4 piece lower bath with an extra-long 6 ft soaking tub adds an elevated touch of comfort, while the spacious utility room houses a water softener and efficient mechanical systems. With three distinct heat sources (forced air furnace, boiler for in-floor heat, and gas fireplace) and a back deck equipped with a natural gas line, this move-in-ready home provides exceptional comfort, storage, and seclusion year-round.
Interior Details
- Ceiling Fan(s)
- Closet Organizers
- High Ceilings
- Open Floorplan
- Pantry
- See Remarks
- Storage
- Vinyl Windows
- Walk-In Closet(s)
Outdoor Details
- BBQ gas line
- Lighting
- Private Yard
- Rain Gutters
- Storage
Mr. Amandeep Budhail
Similar Property in Whitecourt
Are You Already Working With Us?
Please submit your email address to get the latest updates
