76, AUBURN GLEN Heights SE, Alberta, Calgary
$875,000
About Property
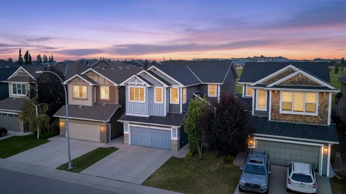
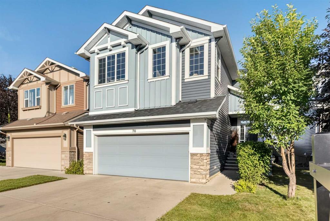
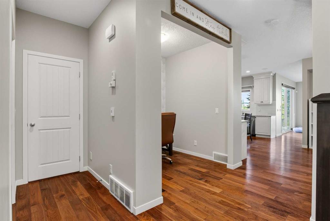
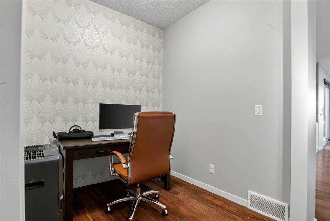
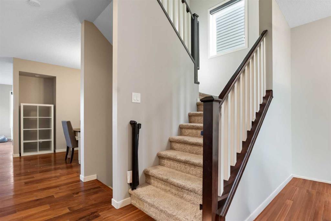
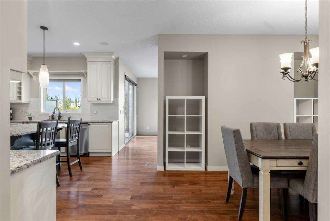
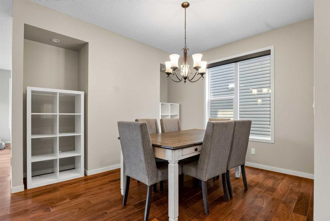
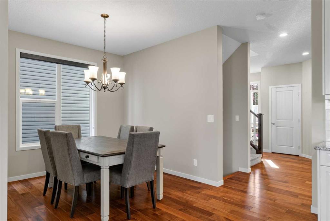
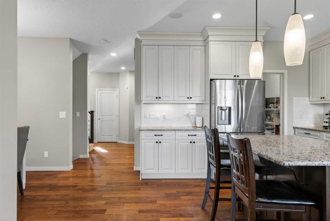
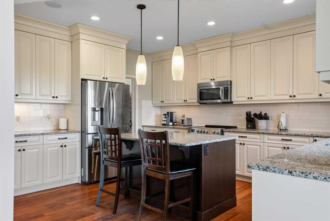
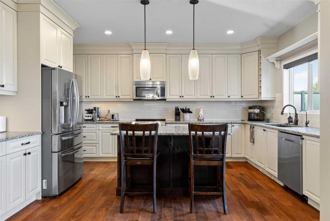
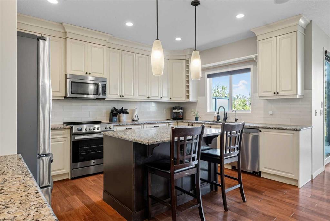
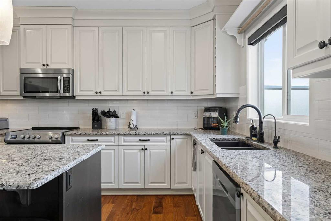
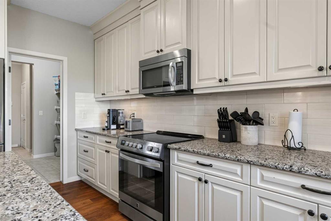
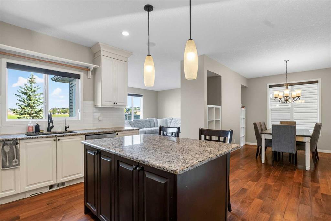
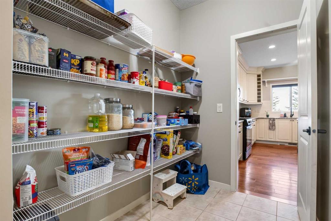
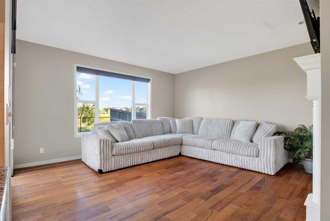
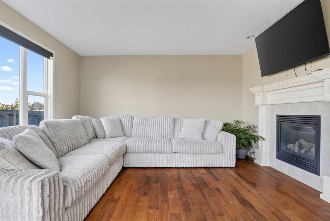
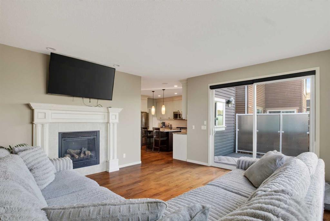
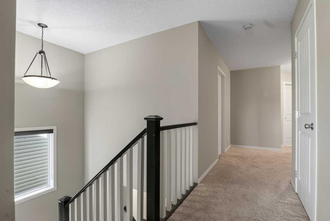
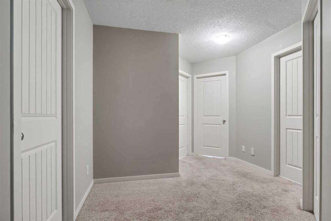
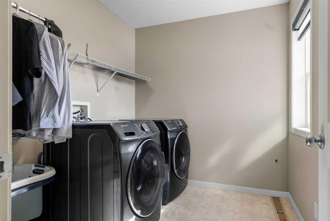
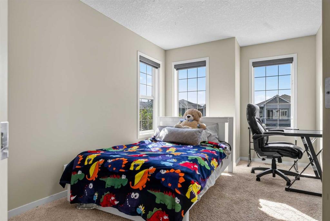
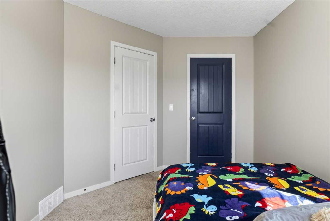
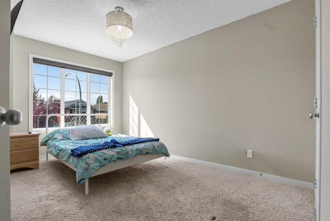
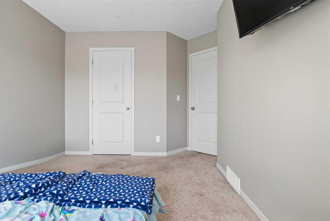
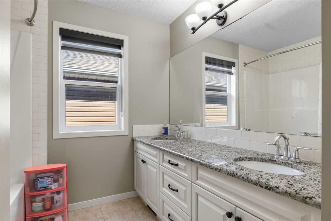
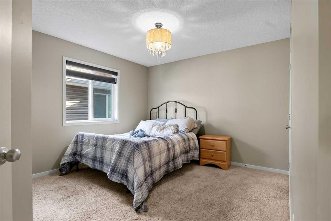
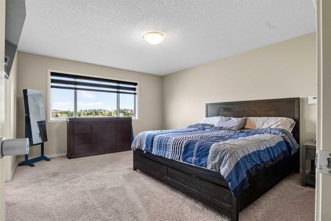
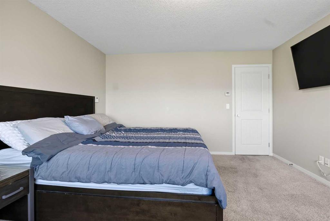
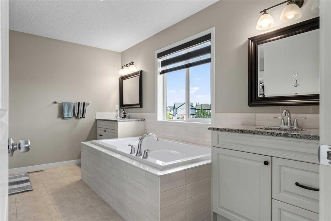
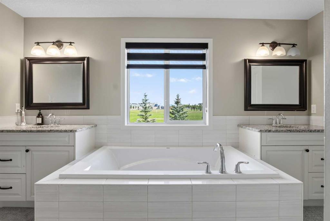
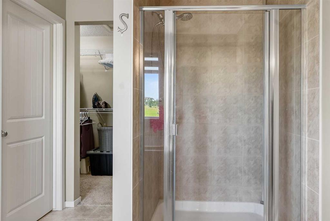
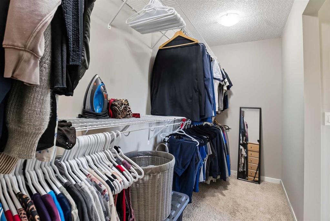
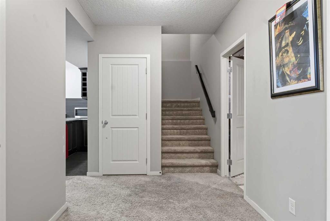
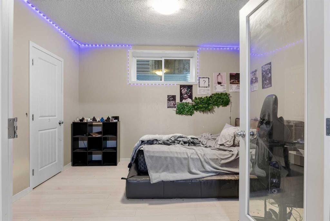
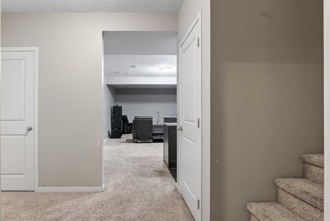
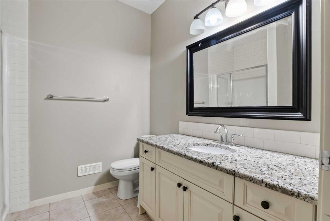
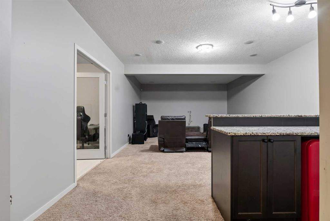
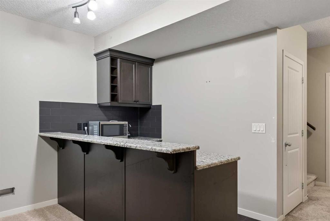
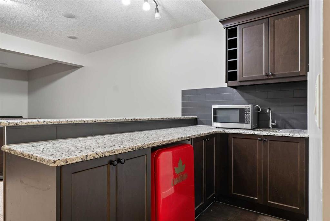
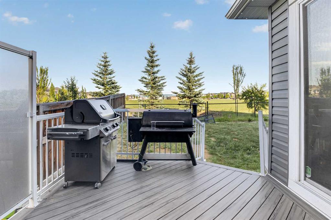
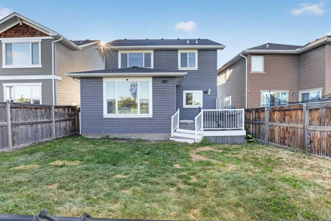
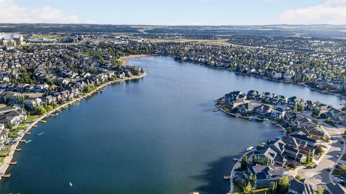
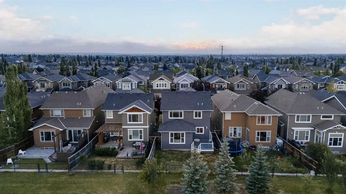
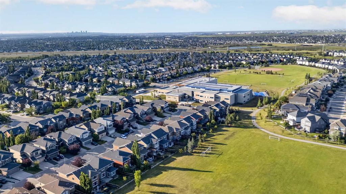
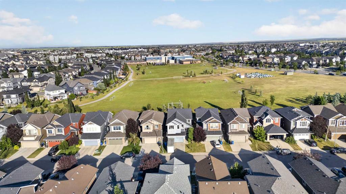
Welcome to Auburn Bay—Calgary’s premier four-season lake community designed for vibrant, high-quality family living! Imagine a lifestyle where year-round recreation is right outside your front door. Spend your spring and summer paddle boarding, kayaking, swimming, and fishing on the pristine private lake, or exploring the neighbourhood off-leash dog park and miles of scenic walking and biking pathways. In the winter, the lake transforms into a bustling community hub for ice skating, outdoor hockey, and ice fishing. Beyond outdoor adventures, you are just minutes from Seton—home to the World’s Largest YMCA, VIP Cineplex Cinemas, local cafes, top-tier restaurants, and full health services. Composed primarily of single-family residences, Auburn Bay offers an unmatched, safe, and close-knit family feel. Tucked away on a quiet, family-centric street at 76 Auburn Glen Heights, this home offers the ultimate location. Enjoy peaceful surroundings while benefiting from quick, effortless access to major thoroughfares—allowing you to commute with ease without navigating deep into the neighbourhood. Positioned on an extraordinary lot that backs directly onto serene green space and Prince of Peace School, and located just eight houses down from Lakeshore Middle School, your kids can safely walk to school in minutes without ever crossing busy streets. Step inside this impressive 3400sq. ft of living space. Cedarglen-built residence, where modern elegance meets functional design. Bathed in natural light from massive rear windows framing green space views, the main floor is built for daily living and effortless hosting. The chef-inspired kitchen features rich warm hardwood floors, light-grey granite countertops, full-height cabinetry extending to the ceiling with drawers and cupboards galore, a massive central island, and a walk-through pantry. The main level seamlessly flows into an elegant formal dining area and an inviting living room equipped with integrated ceiling speakers for elevated ambiance. Step through sliding doors onto your expansive composite deck, complete with built-in outdoor speakers—perfect for summer BBQs while taking in uninterrupted views of the open green space. Upstairs, the thoughtfully designed layout accommodates growing families with total ease. Discover three spacious secondary bedrooms, a dedicated upper laundry room with room for a folding station, and a grand primary retreat. This private sanctuary boasts integrated sound, a massive walk-in closet, and a spa-like 5-piece ensuite with double vanities and a deep soaker tub. The fully developed basement is an entertainer's dream, featuring a sprawling rec room with built-in surround speakers, a wet bar for game nights, and a generous 5th bedroom for guests. Complete with a heated double garage, a newer high-efficiency furnace, and central Air Conditioning (updated in 2022), this turn-key home delivers luxury, location, and lifestyle!
Interior Details
- Built-in Features
- Chandelier
- Closet Organizers
- Double Vanity
- French Door
- Granite Counters
- High Ceilings
- Kitchen Island
- No Smoking Home
- Open Floorplan
- Pantry
- Recessed Lighting
- Soaking Tub
- Storage
- Vinyl Windows
- Walk-In Closet(s)
- Wet Bar
- Wired for Data
Outdoor Details
- Balcony
- BBQ gas line
- Lighting
Mr. Amandeep Budhail
Similar Property in Calgary
Are You Already Working With Us?
Please submit your email address to get the latest updates
