


40, Cougar Ridge Heights SW, Alberta, Calgary
$1,059,000
About Property
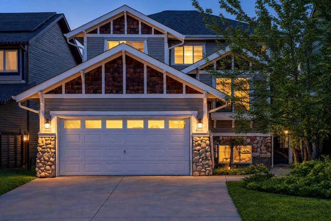
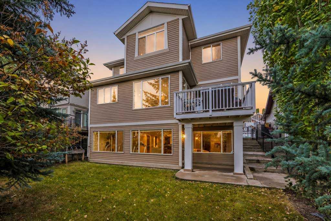
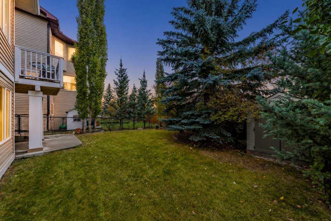
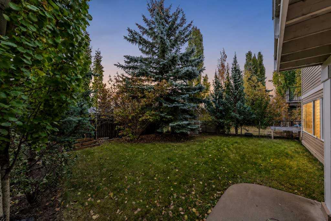
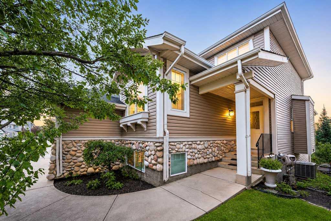
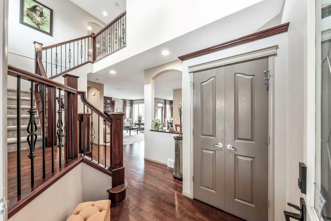
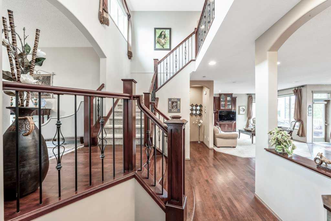
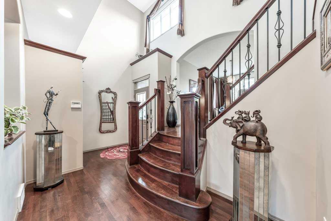
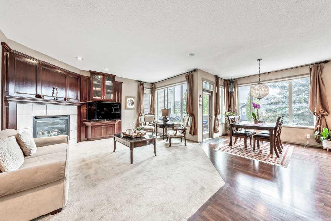
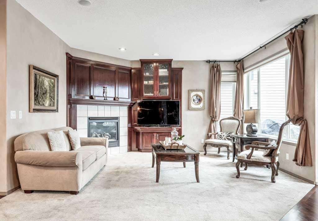
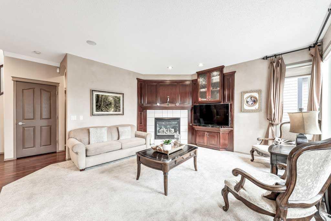
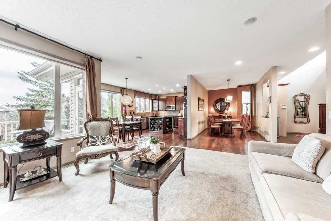
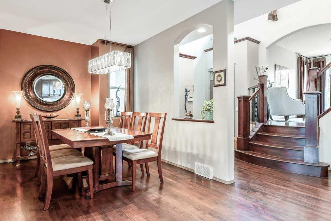
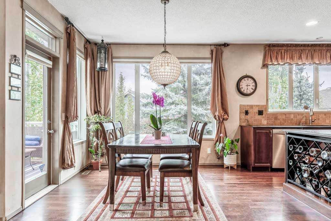
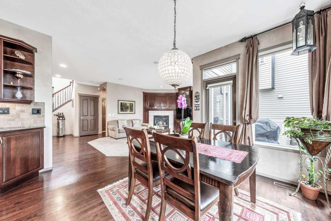
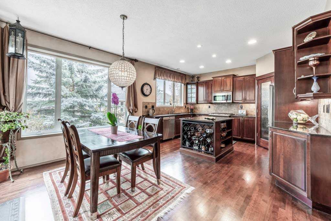
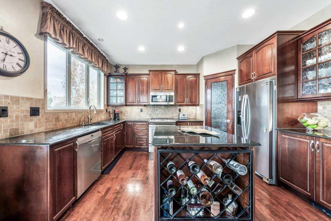
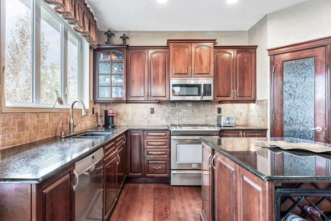
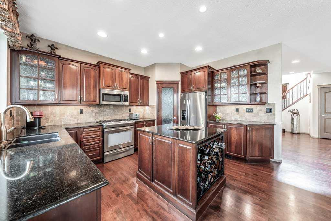
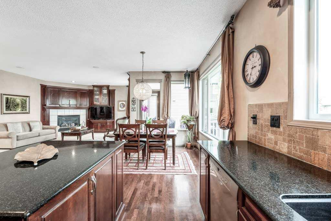
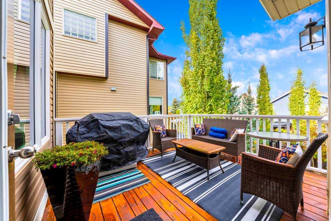
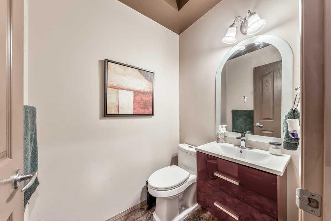
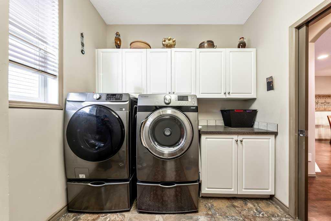
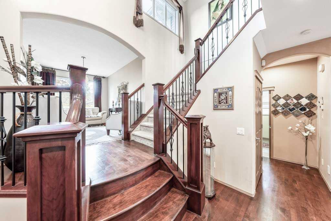
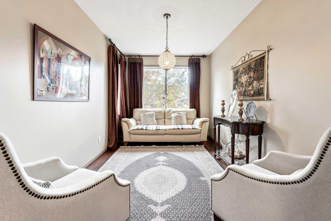
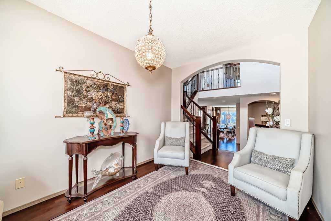
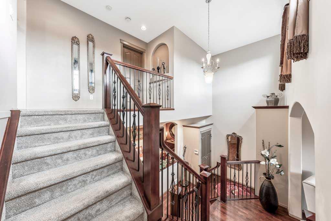
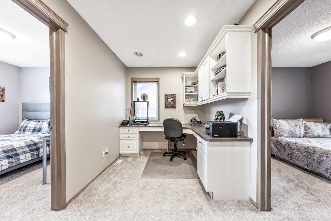
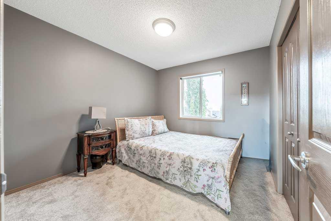
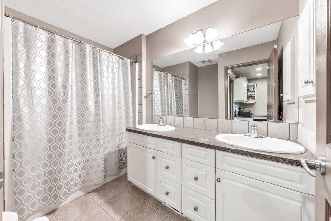
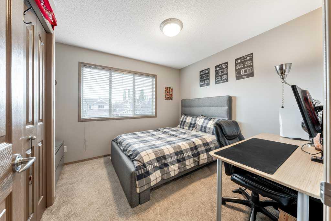
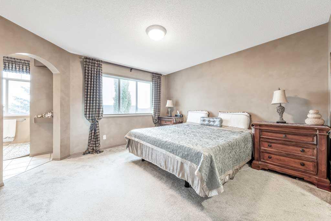
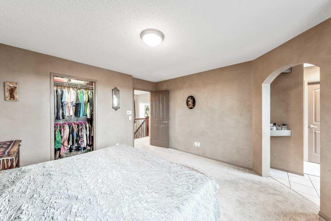
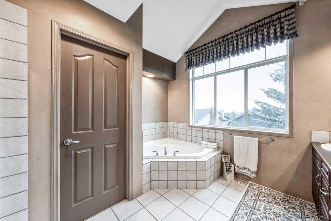
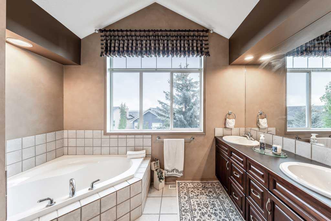
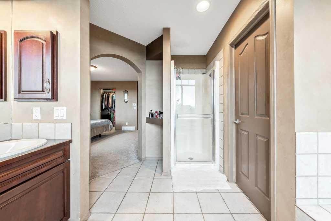
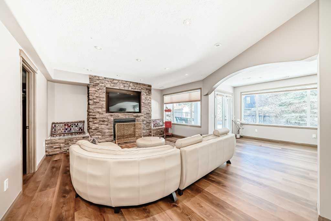
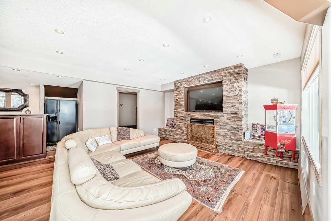
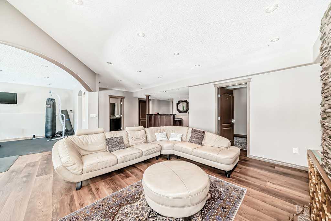
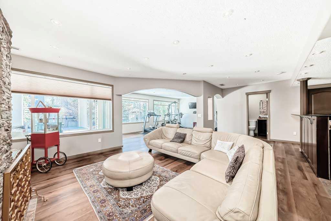
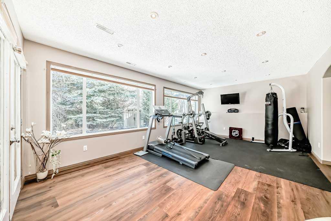
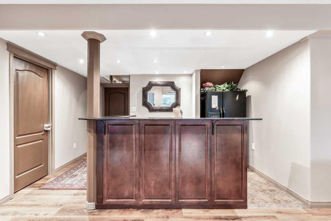
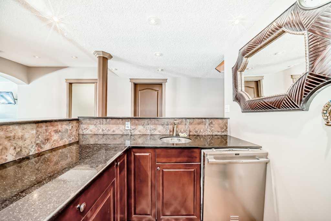
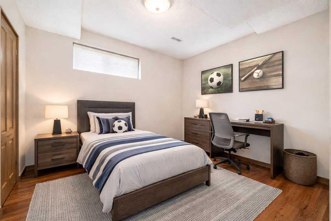
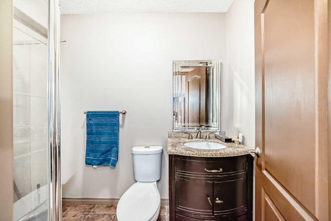
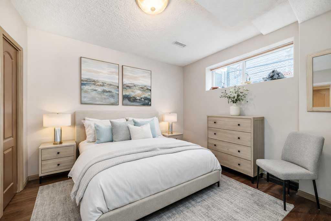
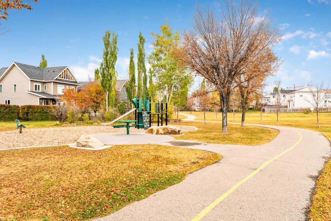
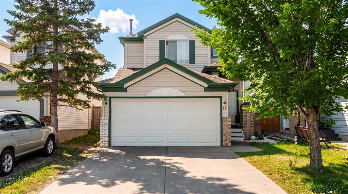
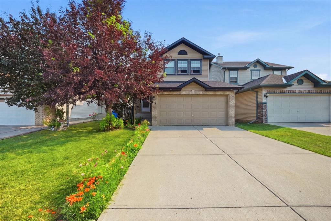
Exceptional former Jayman showhome in the prestigious community of Cougar Ridge, offering over 3,100 sq ft of beautifully finished living space including a fully developed walkout basement. Impressive main floor has 9 ft ceilings, rich hardwood flooring, and an inviting open-concept layout with a south facing front for tons of natural light. The chef-inspired kitchen features granite countertops, stainless steel appliances, cherry wood cabinetry, and a large centre island that seamlessly connects to the dining and living areas. Fancy get-togethers can be enjoyed in the formal dining room. Upstairs, the spacious bonus room provides the perfect family retreat, complemented by three generous bedrooms and a large office ideal for working from home. The primary suite is a true sanctuary with a walk-in closet and a luxurious 5 pc ensuite with double sinks. A second full 5 pc bathroom with dual sinks adds convenience for busy households. The fully finished walkout basement expands your living space with large windows that flood the area with natural light, two additional bedrooms (one with higher ceiling), a full bathroom, and a spacious recreation area. Cozy up for movie nights or entertaining guests in the living room featuring a striking floor-to-ceiling stone fireplace and a stylish wet bar. Additional highlights include a finished and insulated garage, central air conditioning, central vacuum system, built-in sound system, new water heater, new washer, and updated basement flooring. The mature, treed backyard offers privacy and a peaceful outdoor retreat with a deck and covered patio area. Located in desirable Cougar Ridge, this home is surrounded by top-rated schools including Calgary French & International School, West Springs School, and Ernest Manning High School. Enjoy quick access to Canada Olympic Park, WinSport, and an abundance of parks, pathways, and green spaces. Nearby shopping and dining options at Aspen Landing, West Springs Village, and Signal Hill Centre provide everyday convenience. Commuting is effortless with easy access to Bow Trail, Stoney Trail, and downtown Calgary. **Some images have been virtually/digitally staged to illustrate possible furnishings and layout.
Interior Details
- Built-in Features
- Granite Counters
- High Ceilings
- Kitchen Island
- No Smoking Home
- Pantry
Outdoor Details
- Other
Mr. Amandeep Budhail
Similar Property in Calgary
Are You Already Working With Us?
Please submit your email address to get the latest updates
