156, Seton Villas SE, Alberta, Calgary
$665,000
About Property
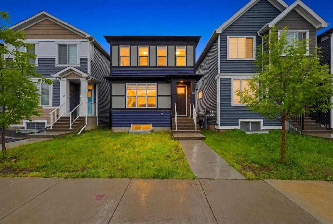
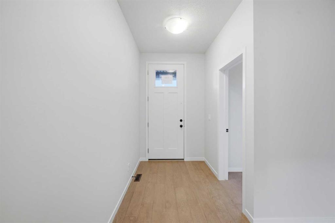
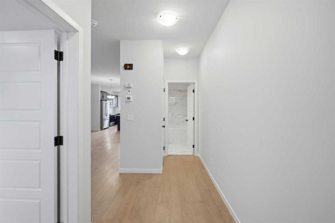
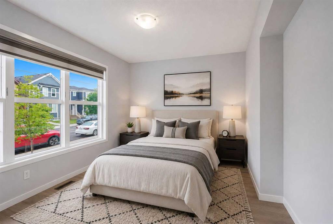
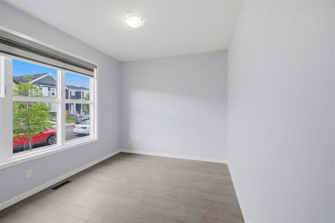
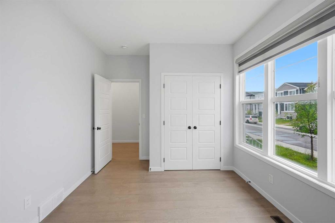
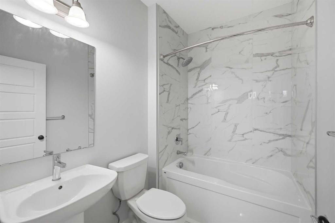
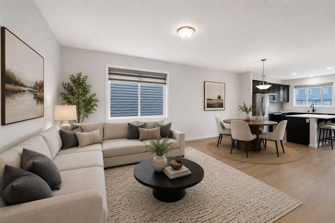
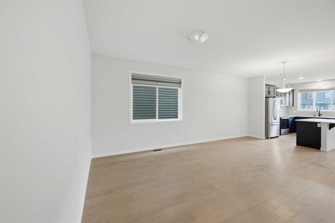
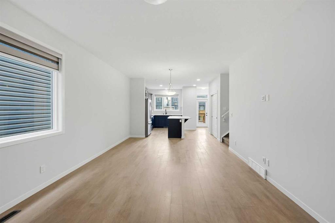
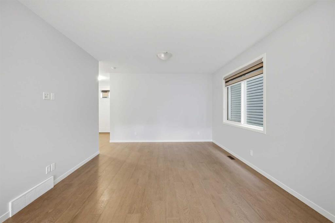
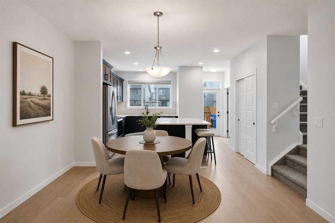
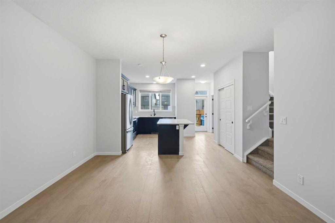
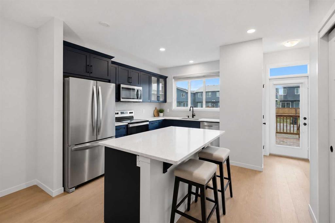
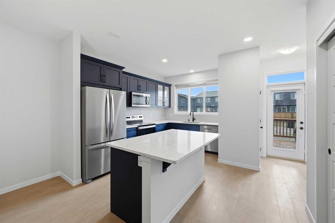
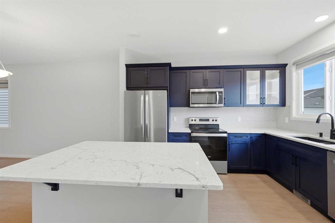
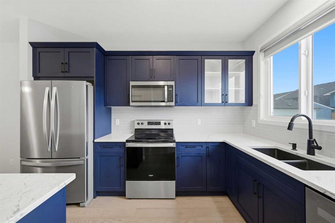
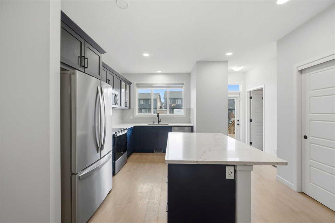
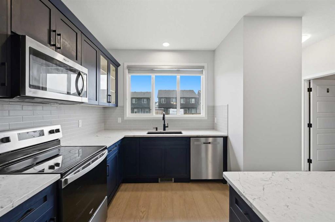
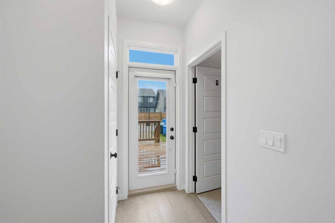
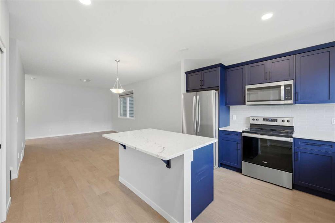
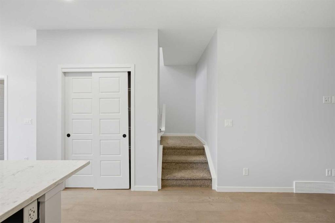
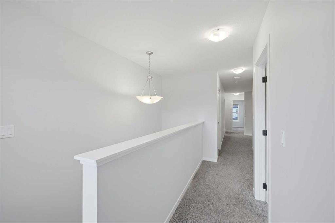
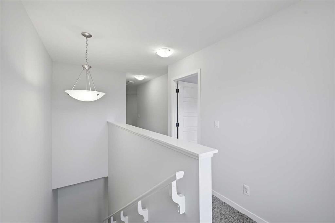
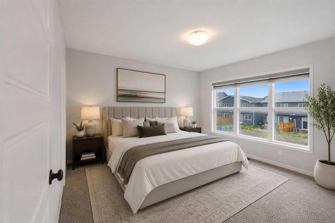
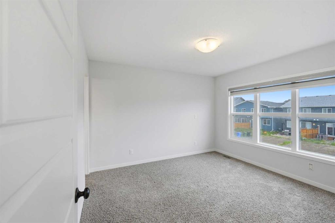
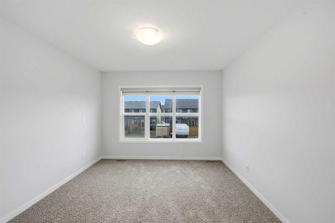
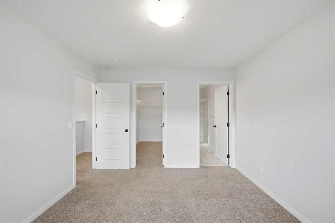
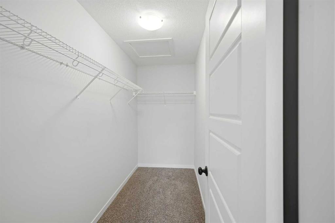
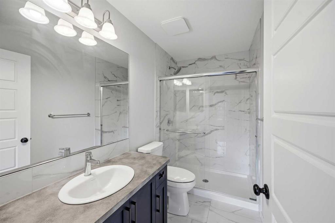
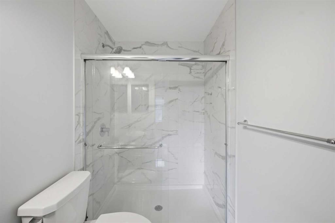
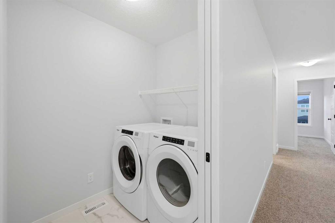
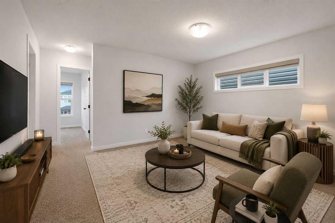
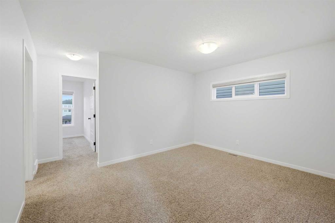
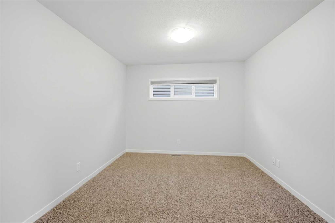
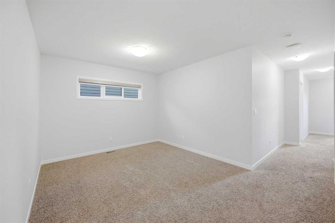
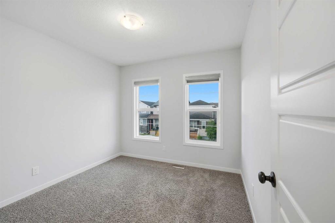
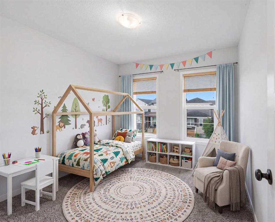
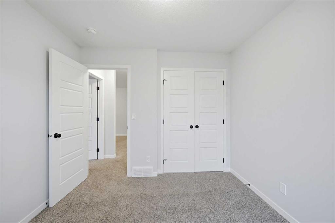
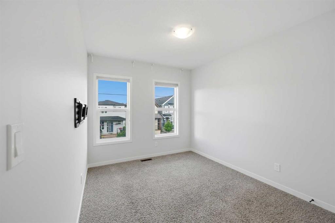
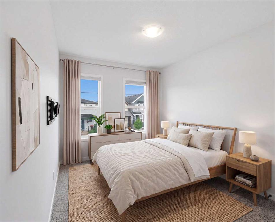
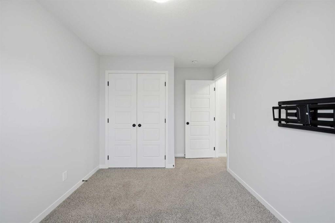
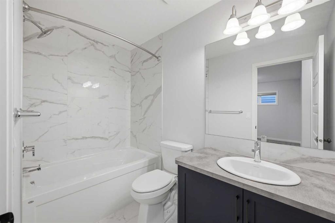
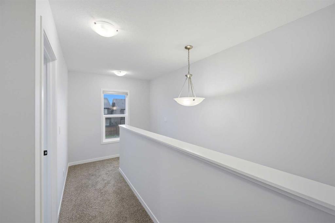
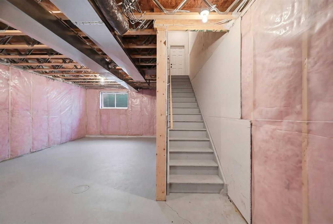
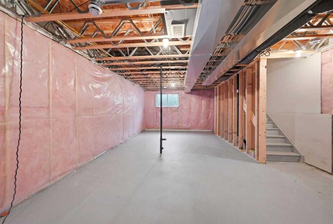
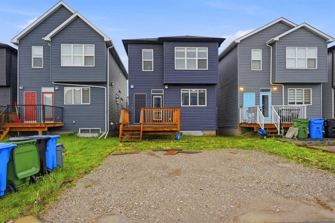
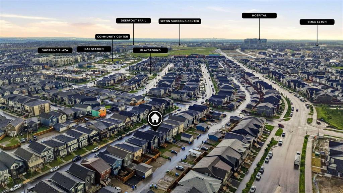
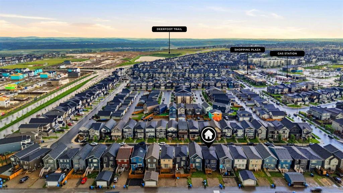
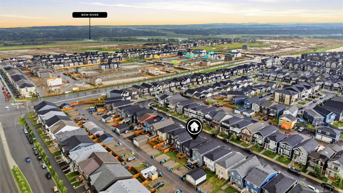
Modern Elegance & Versatile Design in Seton | Main Floor Bedroom & Full Bath | Separate Basement Entrance Welcome to 156 Seton Villas SE, a beautifully designed home boasting exceptional curb appeal and over 1,800 sq. ft. of total living space in Calgary’s highly desirable community of Seton. Step off the charming front porch into a wide, welcoming foyer that sets the tone for the open-concept main floor. The spacious living and dining areas flow effortlessly into a chef-inspired kitchen featuring a large central island, glass-front cabinetry, premium paint-grade finishes, and a generous pantry. A rare and highly practical feature of this floor plan is the main floor bedroom and full bath—ideal for multi-generational living, guests, or a private home office. Upstairs, the open bonus room offers flexible living space for movie nights or a play area. The primary retreat features large windows, a custom walk-in closet, and a luxurious 4-piece ensuite. Two additional spacious bedrooms, a 3-piece full bath, and a dedicated laundry room with built-in storage complete the upper level. Outdoors, step onto the large pressure-treated wood deck overlooking a spacious backyard ready for your personalized landscaping touches. The lower level includes a separate side entrance, offering massive potential. Unbeatable location: Walk to shopping, dining, VIP cinemas, the South Health Campus, and the Brookfield Residential YMCA, with fast access to Stoney Trail and Deerfoot. Book your private showing today!
Interior Details
- Closet Organizers
- Kitchen Island
- No Animal Home
- No Smoking Home
- Pantry
- Quartz Counters
- Recessed Lighting
- Separate Entrance
- Storage
- Walk-In Closet(s)
Outdoor Details
- None
Mr. Amandeep Budhail
Similar Property in Calgary

Are You Already Working With Us?
Please submit your email address to get the latest updates
