
151, Crestridge Hill SW, Alberta, Calgary
$1,080,000
About Property
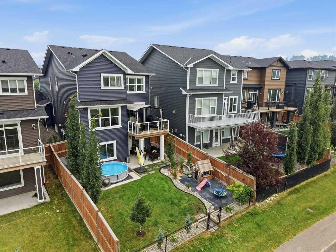
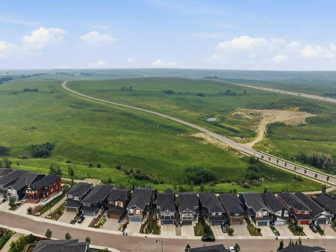
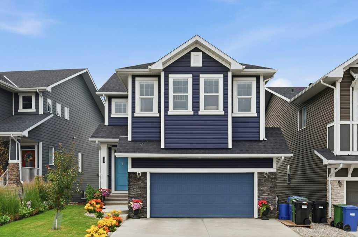
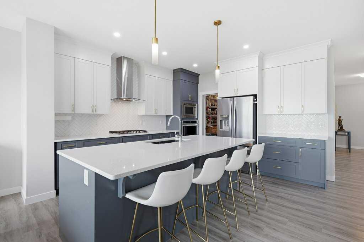
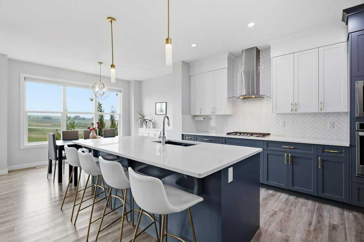
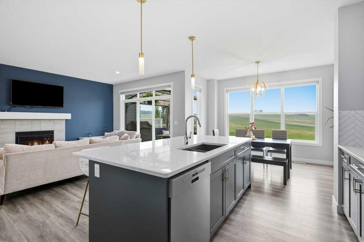
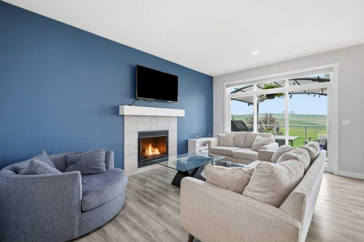
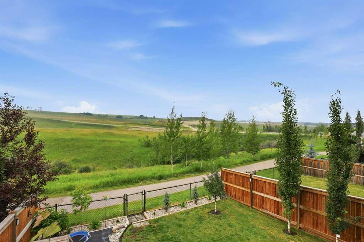
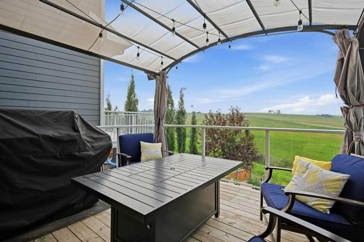
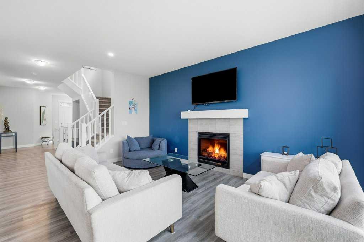
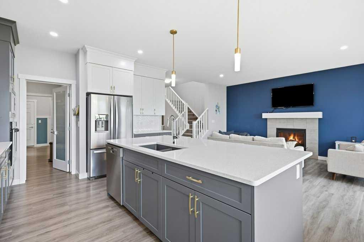
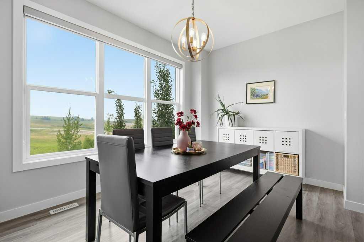
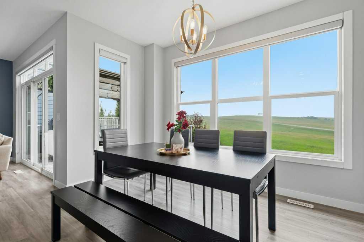
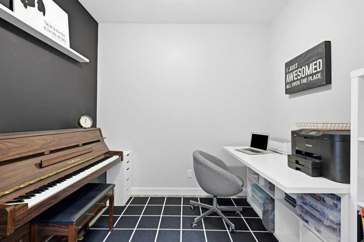
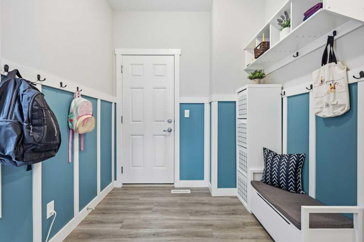
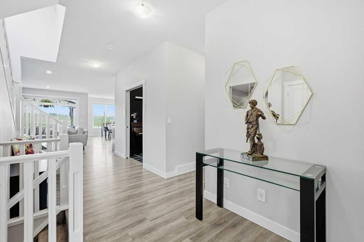
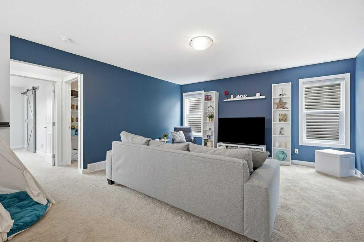
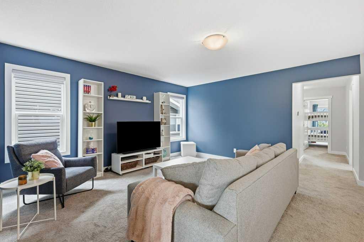
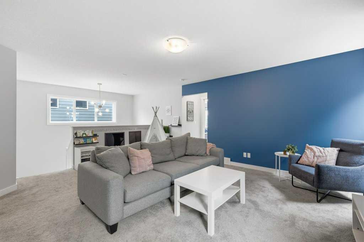
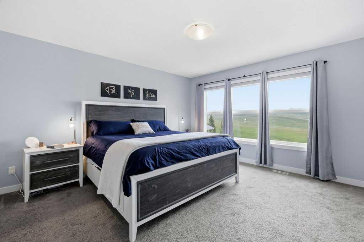
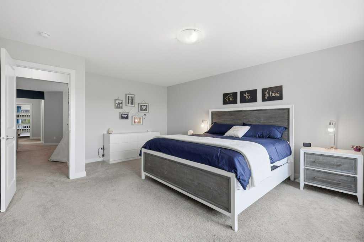
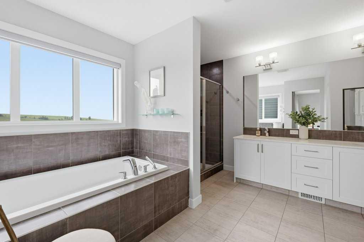
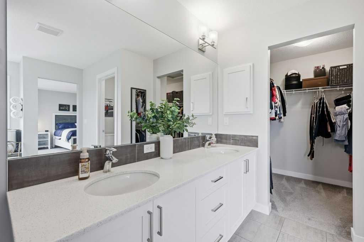
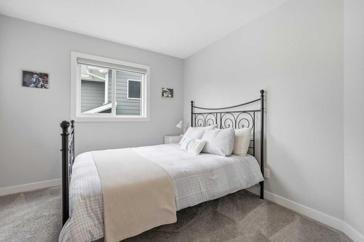
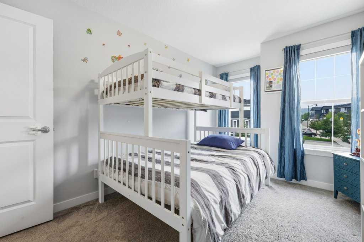
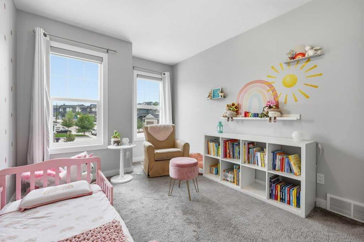
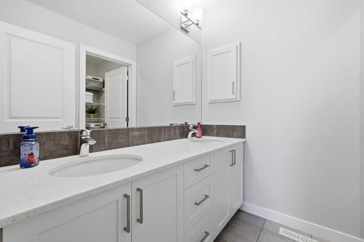
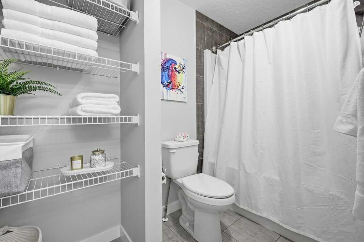
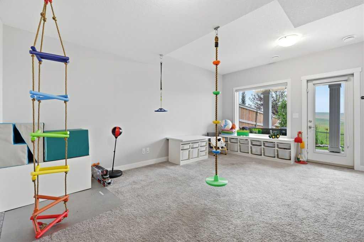
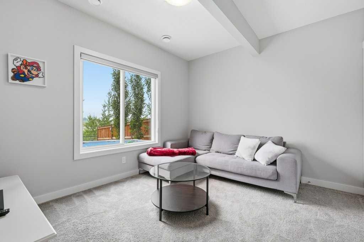
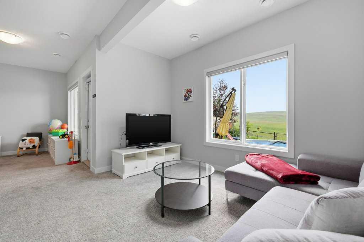
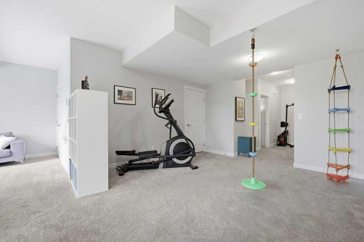
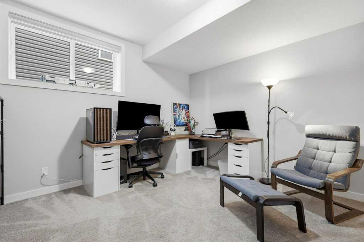
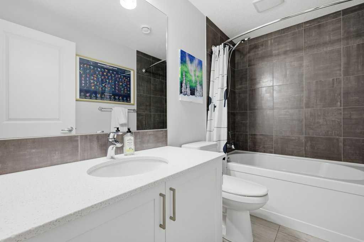
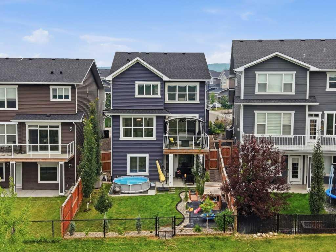
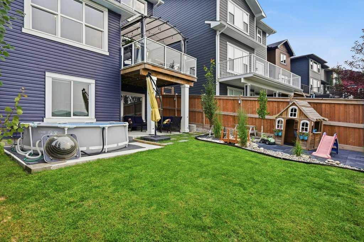
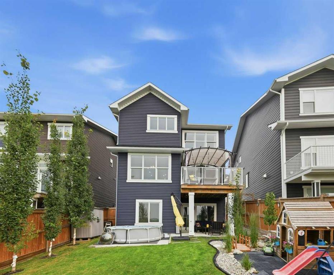
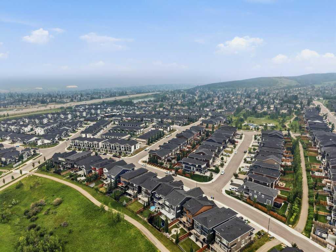
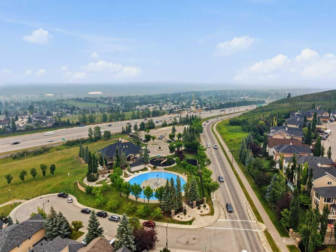
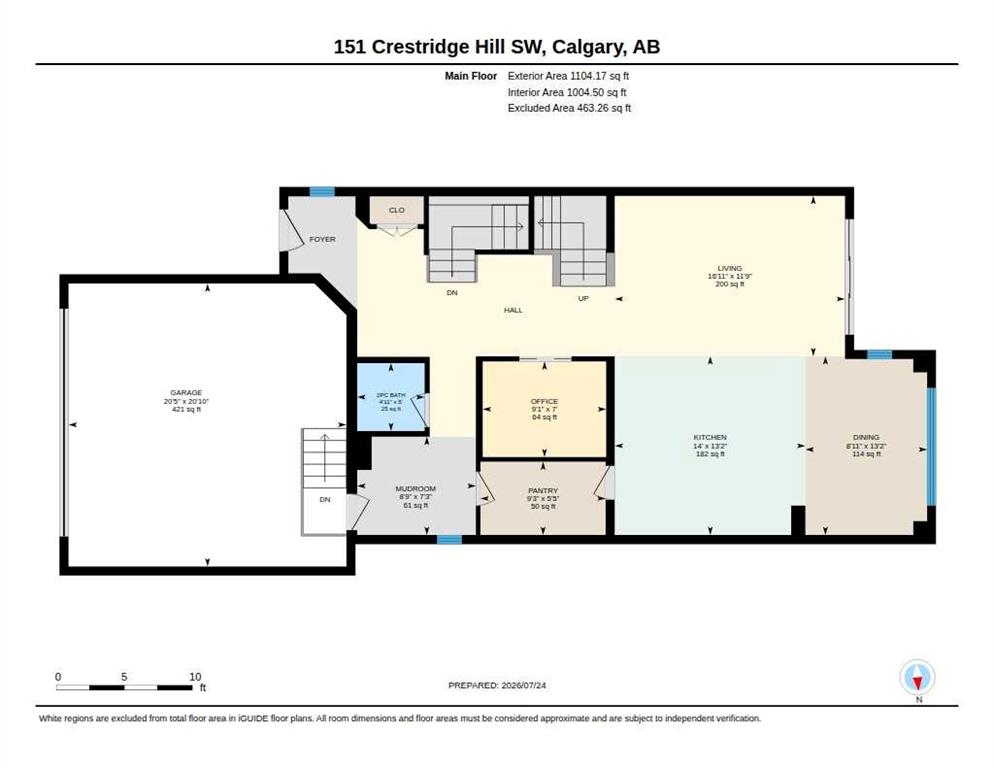
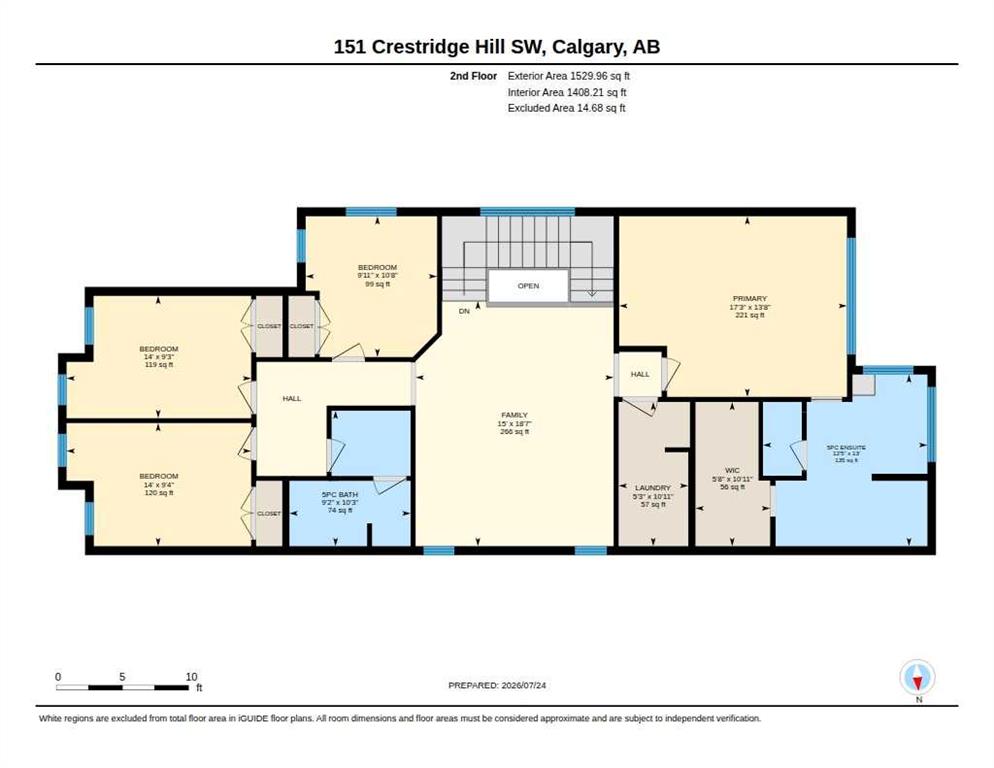
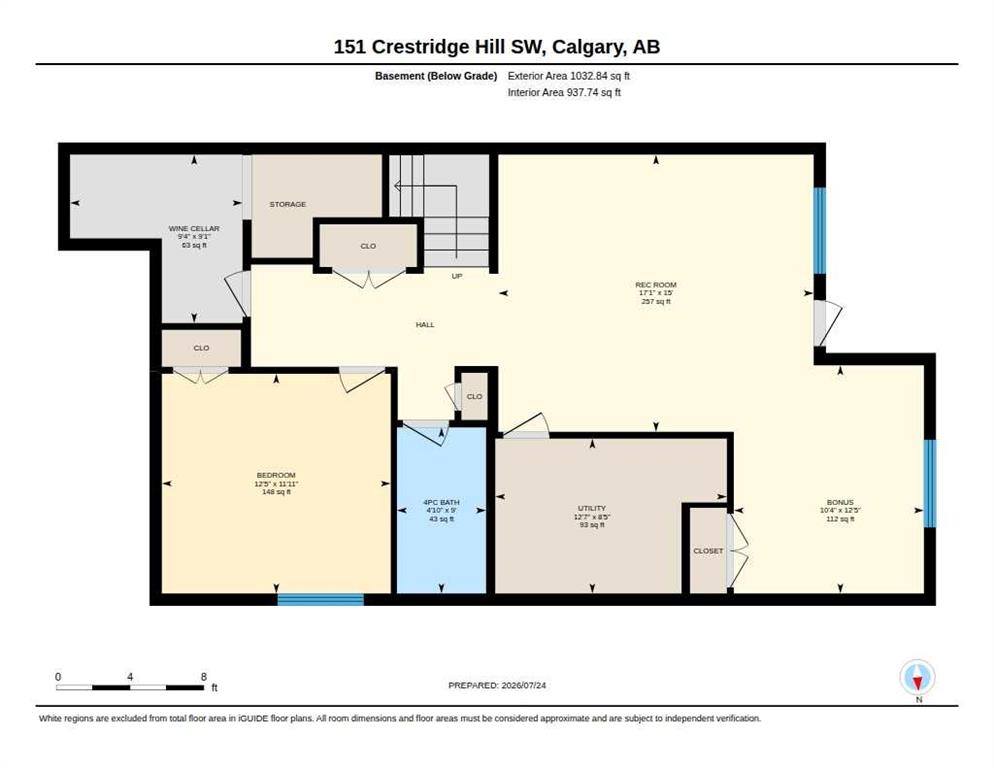
Over 3,500 sq. ft. of total space, a fully developed walkout basement, five bedrooms with the flexibility for a sixth, 3.5 bathrooms and a prime west-facing position backing directly onto Crestmont’s green space and pathway system. The main floor is built for everyday family life, featuring an open living area with hardwood floors and a gas fireplace, a two-tone kitchen with quartz countertops, herringbone backsplash, gas cooktop, built-in oven and microwave, plus an exceptional walkthrough pantry. A private pocket office, spacious mudroom and direct garage access make the layout as practical as it is attractive. Upstairs offers four bedrooms, including an oversized primary retreat with a large walk-in closet and five-piece ensuite. A second five-piece bathroom, upper laundry with sink and a substantial bonus room complete the level. The developed walkout basement adds a fifth bedroom, four-piece bathroom, recreation room and a separate flex room that could serve as a home office, gym, playroom or potential sixth bedroom. There is also extensive storage and direct access to the backyard. Outside, the west-facing yard captures the afternoon and evening sun with sweeping views across the ravine, spectacular sunsets and frequent wildlife sightings. Enjoy an upper deck with pergola, covered walkout patio, fenced yard and a concrete hot-tub pad with a dedicated electrical circuit. Additional features include central air conditioning, water softener, newer dishwasher, laundry sink, Ethernet connections throughout and an attached double garage. The location is equally impressive. Situated close to playgrounds, Crestmont’s pathways and community amenities, this home is minutes from WinSport and its year-round activities, Calgary Farmers’ Market West, Stoney Trail and the Trans-Canada Highway. Whether commuting across Calgary, heading to the airport or escaping west to the mountains, this is one of the city’s most convenient places to call home.
Interior Details
- Double Vanity
- High Ceilings
- Kitchen Island
- No Smoking Home
- Open Floorplan
- Pantry
- Quartz Counters
- Recessed Lighting
- Separate Entrance
- Soaking Tub
- Storage
- Vinyl Windows
- Walk-In Closet(s)
Outdoor Details
- Balcony
- Private Entrance
- Private Yard
Mr. Amandeep Budhail
Similar Property in Calgary
Are You Already Working With Us?
Please submit your email address to get the latest updates
