34, Gunderson Drive, Alberta, Whitecourt
$298,000
About Property
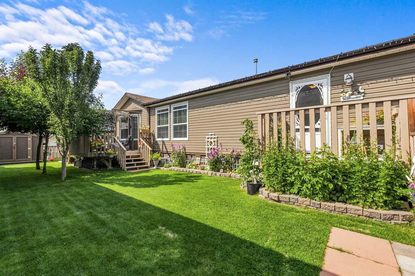
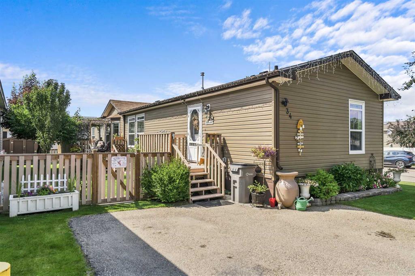
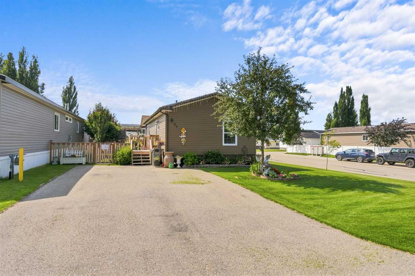
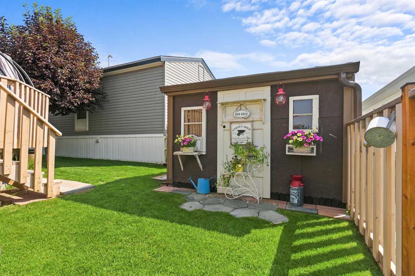
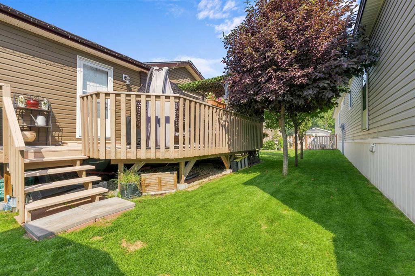
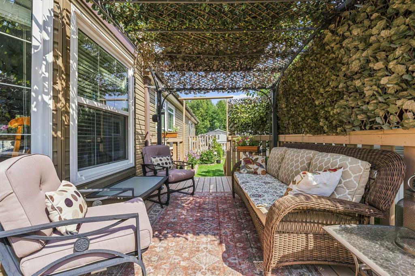
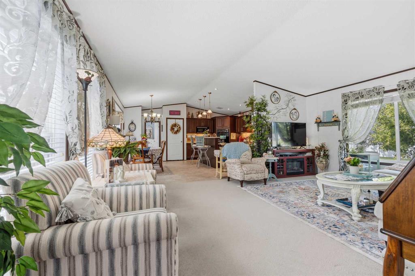
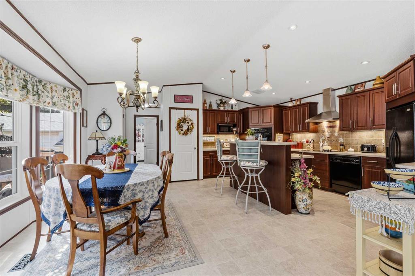
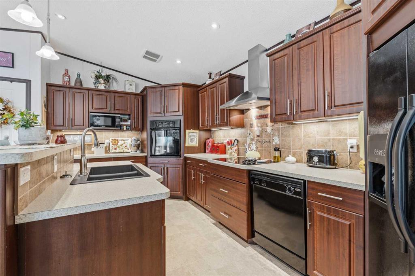
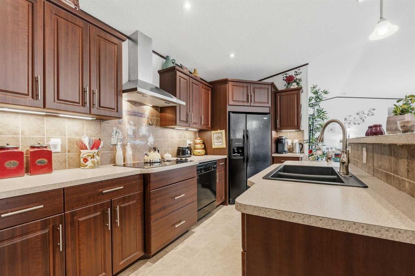
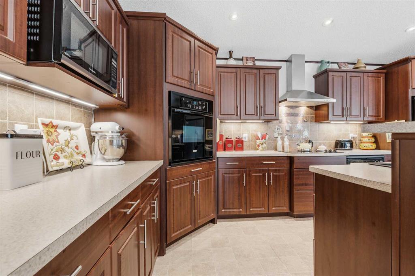
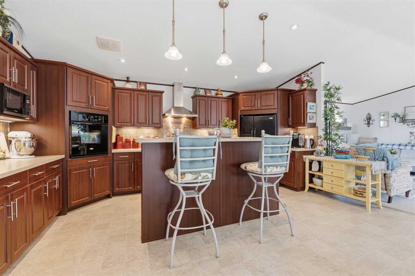
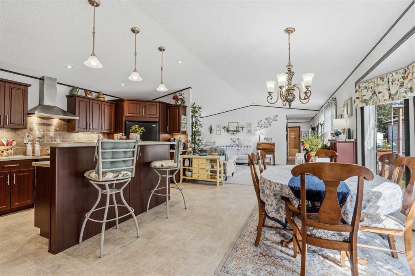
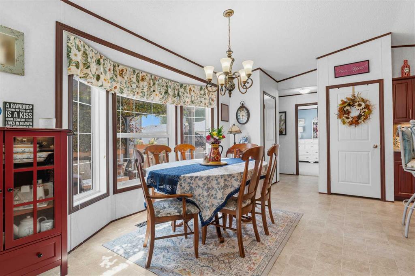
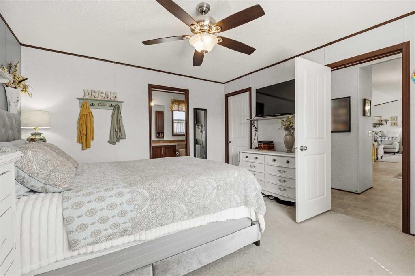
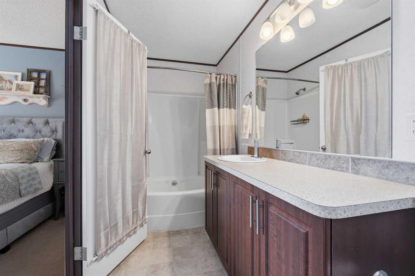
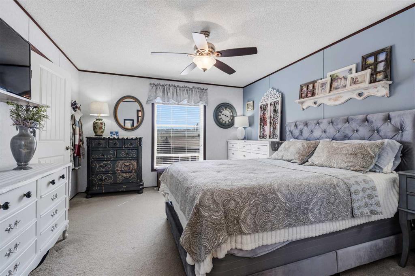
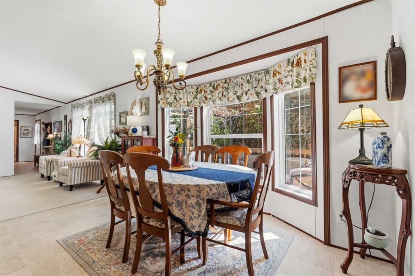
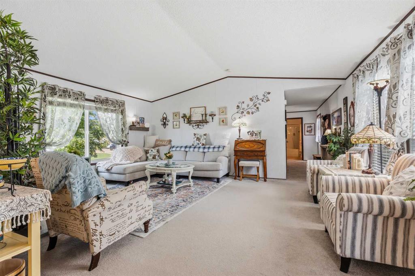
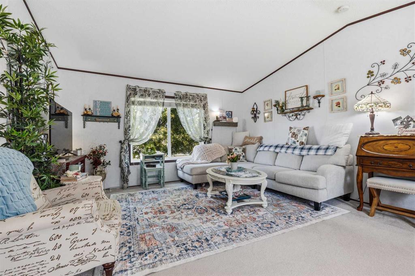
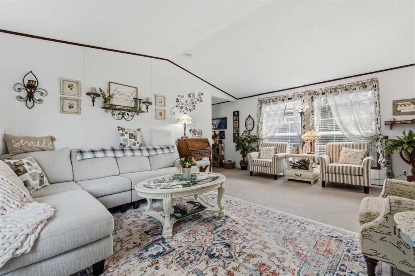
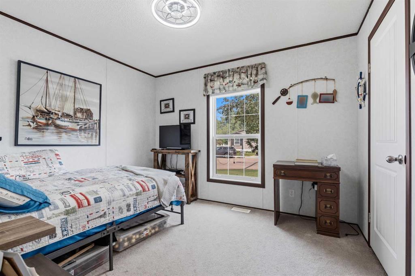
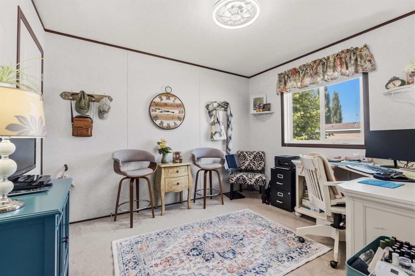
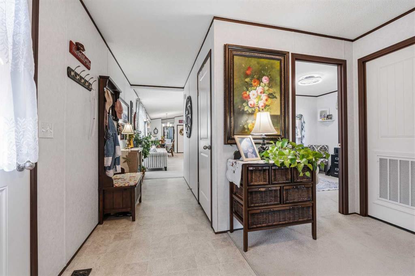
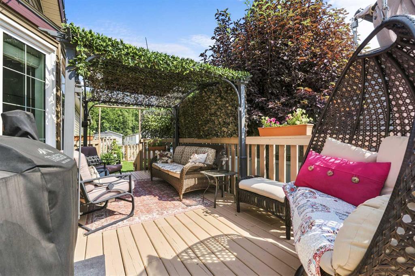
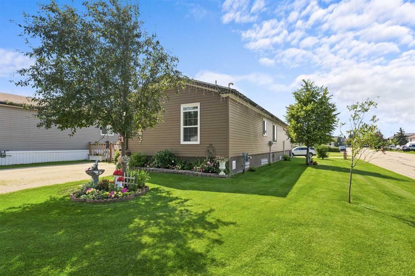
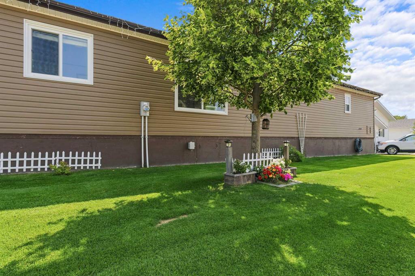
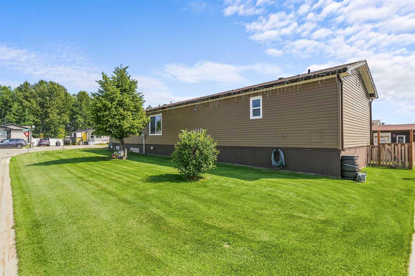
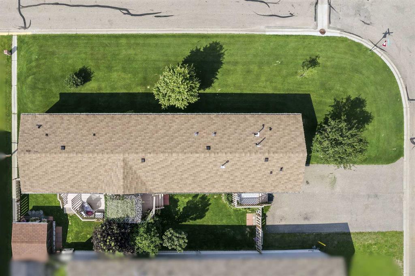
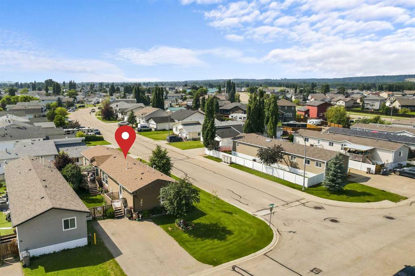
Situated on a corner lot, this home enjoys great natural light with north-facing windows as well as southerly views looking out over the private, fully fenced, and well-maintained yard. At the center of the home, an open-concept floor plan seamlessly connects the main living room and kitchen. The chef-style kitchen stands out with its built-in oven and microwave, stainless steel hood fan, pantry, and clean counter space. A central island features a built-in sink alongside a bar-height dining area, making it an easy gathering spot for meals and entertaining. There is also room for a great-sized dining table. Step outside to find two separate decks, including a back deck with room for outdoor furniture and a gazebo to enjoy the backyard. The exterior also includes paved off-street parking. Inside, the home offers three bedrooms, including a primary suite quietly set at the back of the property with its own walk-in closet and private ensuite bathroom. A dedicated, separate laundry room adds everyday convenience. This home is super clean and well maintained. A quick possession date is available.
Interior Details
- Built-in Features
- Ceiling Fan(s)
- No Smoking Home
- Open Floorplan
- Pantry
- Vinyl Windows
- Walk-In Closet(s)
Outdoor Details
- Dog Run
- Private Entrance
- Private Yard
Mr. Amandeep Budhail
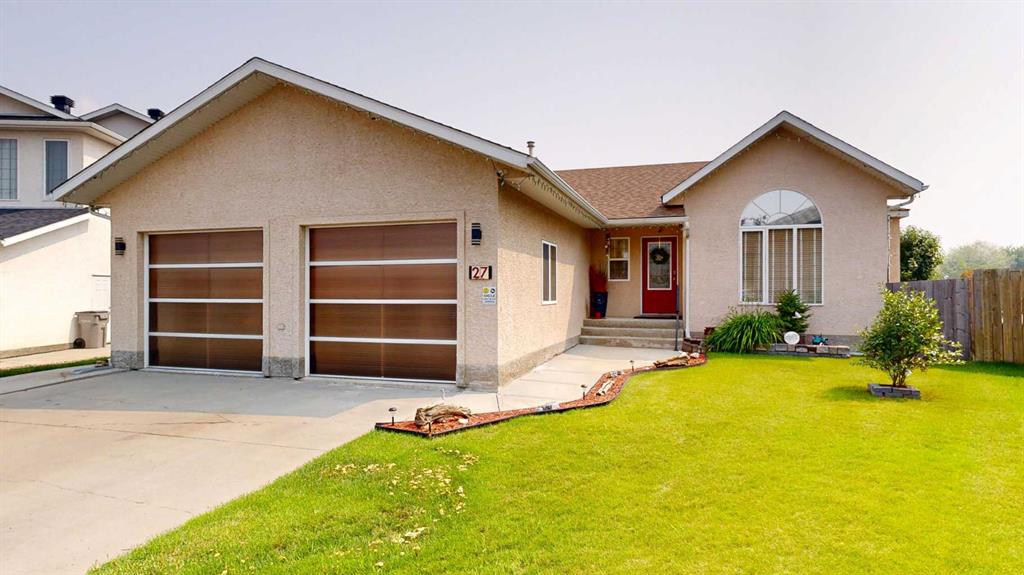
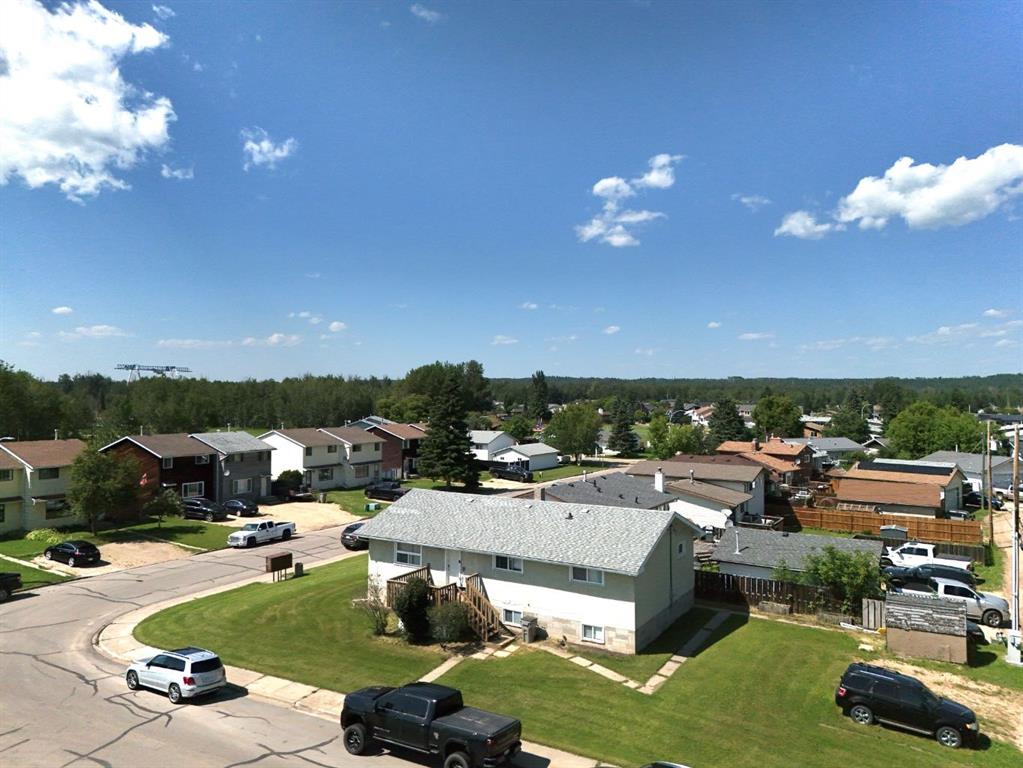
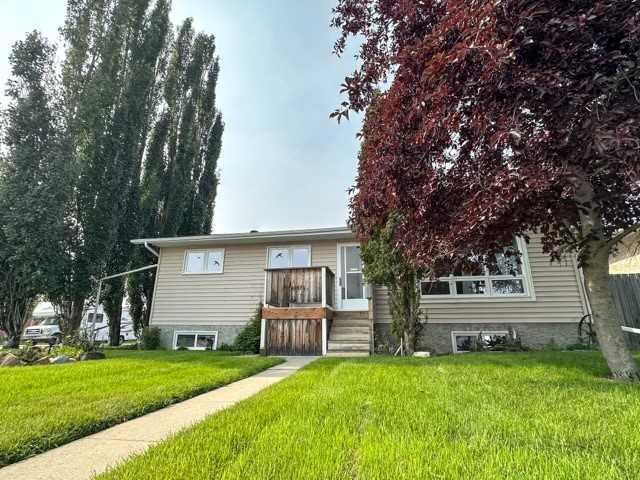
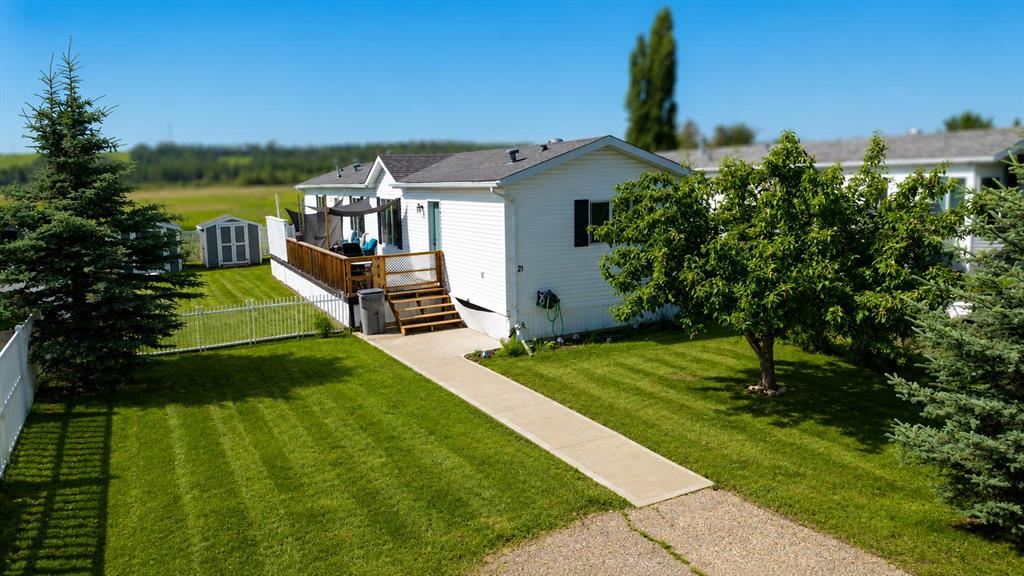
Similar Property in Whitecourt
Are You Already Working With Us?
Please submit your email address to get the latest updates
