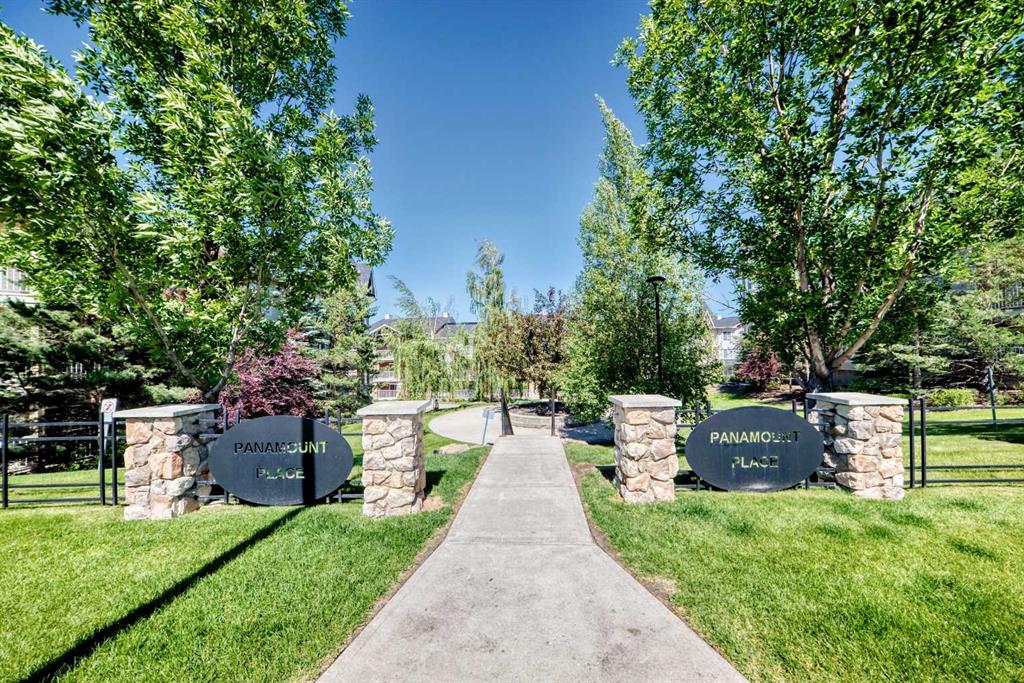
70, Panamount Drive NW, Alberta, Calgary
$292,000
About Property
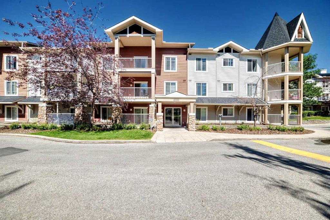
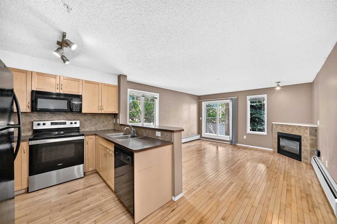
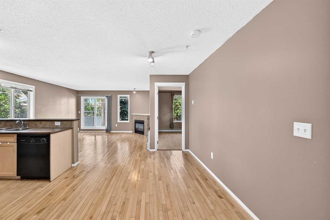
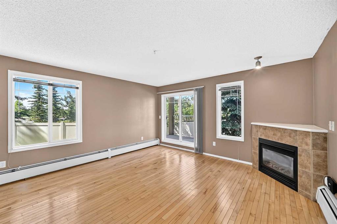
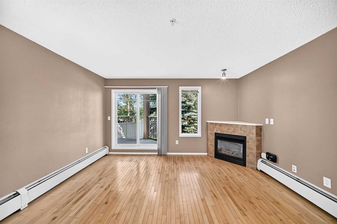
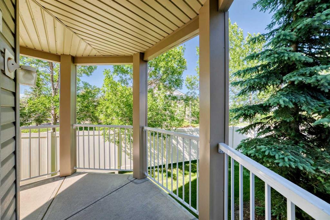
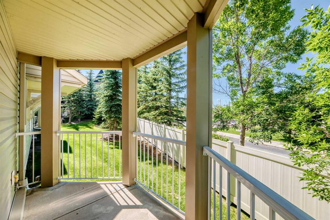
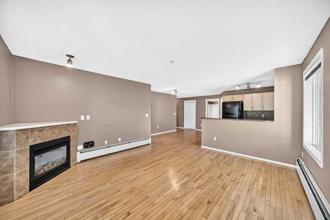
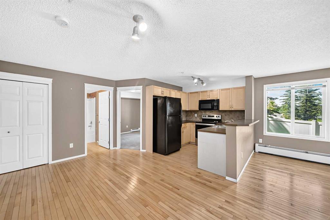
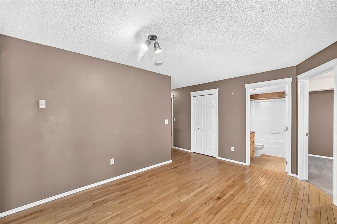
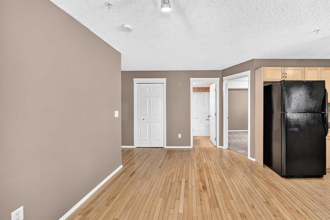
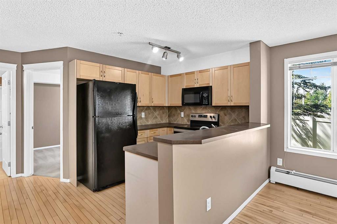
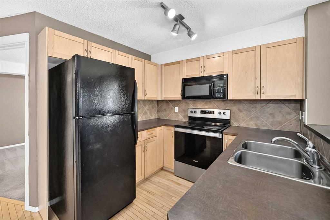
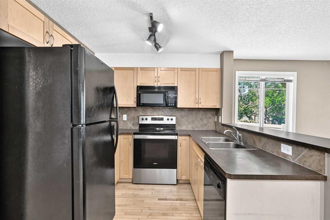
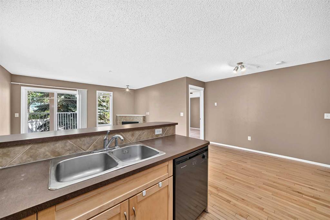
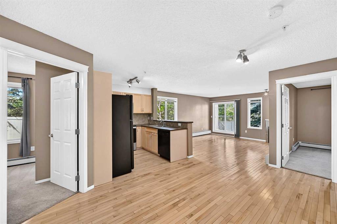
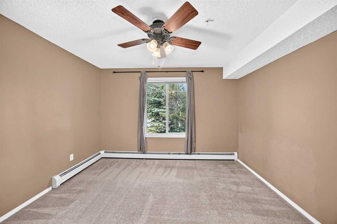
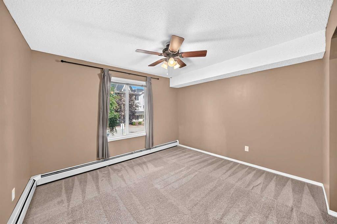
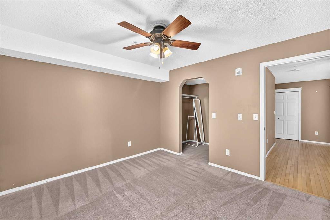
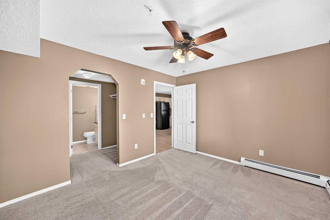
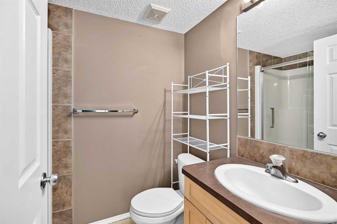
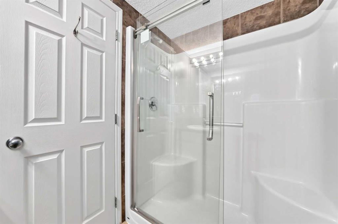
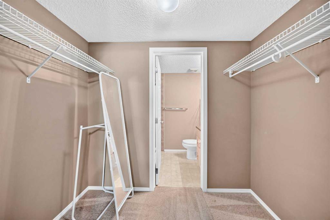
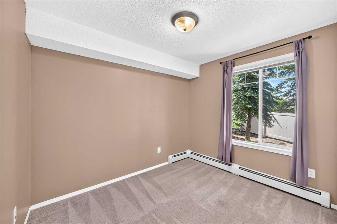
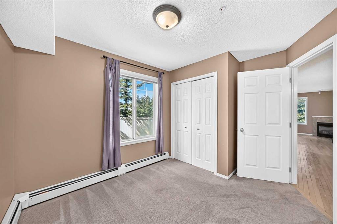
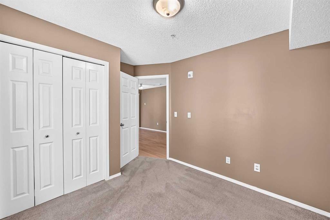
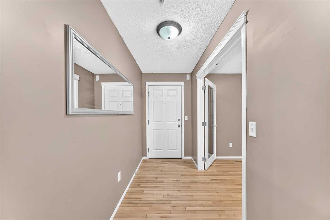
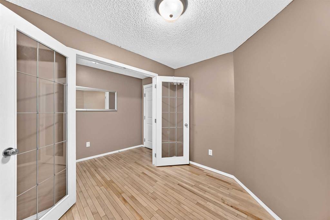
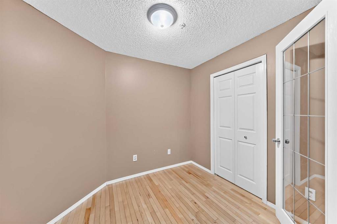
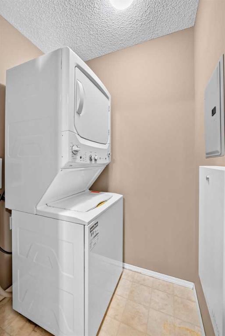
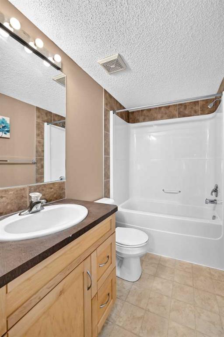
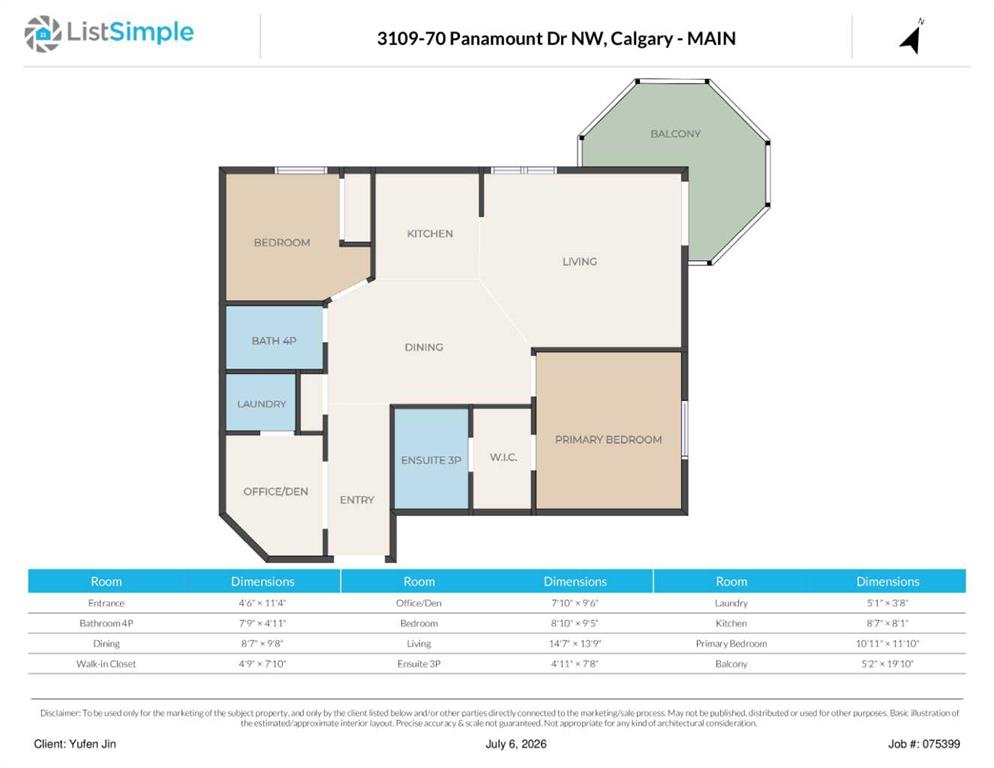
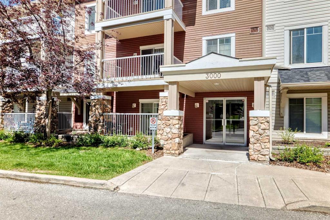
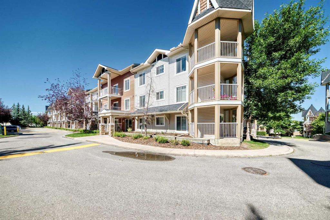
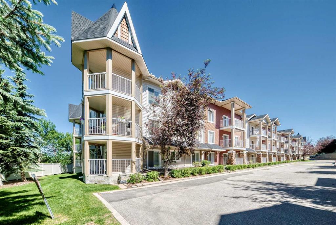
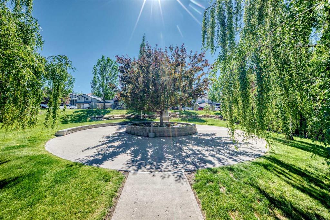
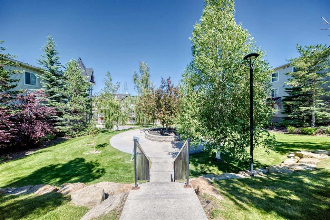
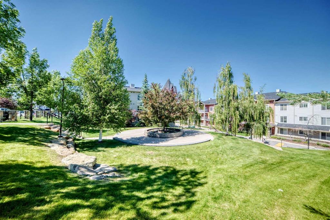
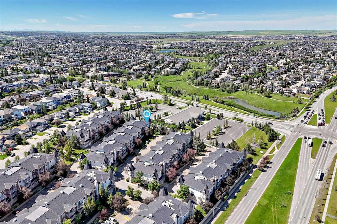
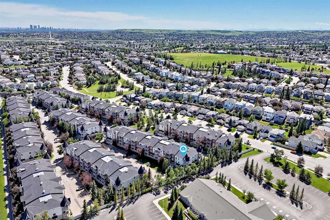
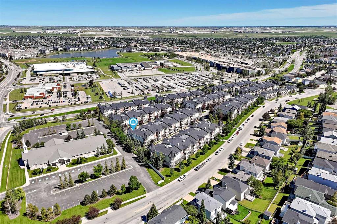
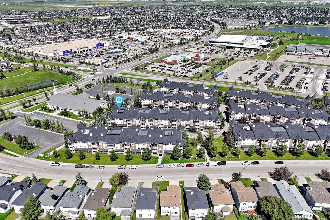
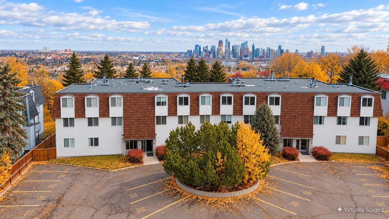
Welcome to this Super Location, Well-Maintained, Bright, and Spacious MAIN-FLOOR CORNER UNIT, privately positioned at the quiet end of the complex in the desirable community of Panorama Hills. A standout feature of this property is its TWO PARKING STALLS—ONE HEATED UNDERGROUND STALL AND ONE SURFACE STALL conveniently located close to the unit. A large 5' x 8' secure storage locker is also located directly beside the underground parking stall. This TWO-BEDROOM, TWO-BATHROOM PLUS DEN HOME offers one of the larger and more functional floor plans in the building, with convenient ground-level access and the added privacy and natural light of a corner location. The open-concept living and dining area features a cozy corner gas fireplace, while the functional kitchen includes maple cabinetry, generous counter space, an eating bar, and an electric range. The bedrooms are thoughtfully positioned on opposite sides of the unit, providing excellent privacy for family, guests, or roommates. The primary bedroom features a walk-through closet and a private three-piece ensuite with an oversized shower, while the second bedroom is conveniently located next to the main four-piece bathroom. Additional features include a versatile den and a newer washer and dryer installed in 2021. Step outside to the spacious wraparound patio overlooking green space, with ample room for outdoor seating, a barbecue, and plants. Condo fees include electricity, heat, water, sewer, and the HOA fee. Ideally located within walking distance of the VIVO Recreation Centre, Landmark Cinemas, shopping, restaurants, parks, pathways, schools, and public transit, with quick access to Stoney Trail and Deerfoot Trail. This move-in-ready unit offers exceptional privacy, accessibility, storage, and convenience in one of northwest Calgary’s most accessible communities. Awesome neighbourhood! Welcome to see it! Open Houses on weekends during 3-5 pm on August 1st, and 1-3 pm on August 2, 2026.
Interior Details
- Breakfast Bar
- Ceiling Fan(s)
- Closet Organizers
- Elevator
- Open Floorplan
Outdoor Details
- Balcony
Mr. Amandeep Budhail
Similar Property in Calgary
Are You Already Working With Us?
Please submit your email address to get the latest updates
