144, Riverstone Crescent SE, Alberta, Calgary
$728,000
About Property
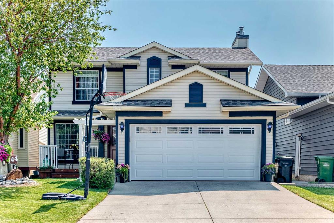
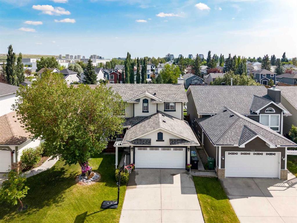
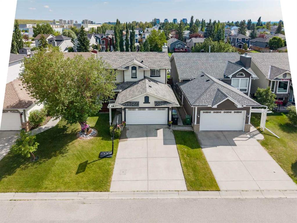
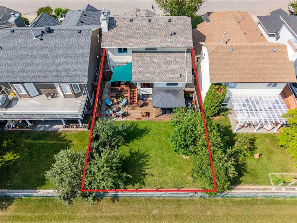
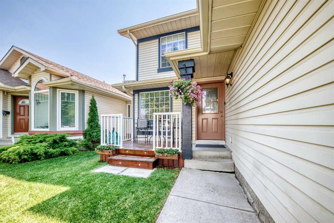
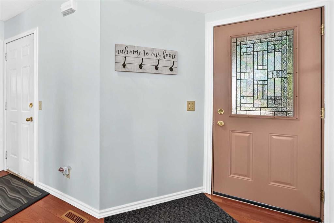
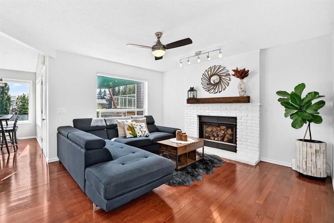
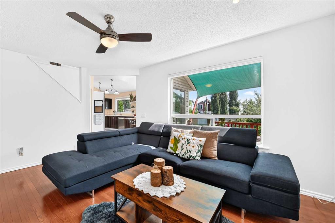
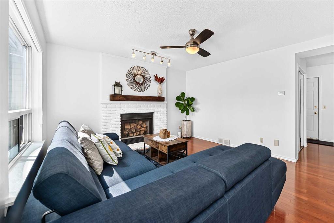
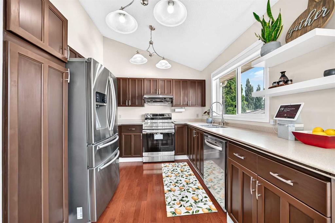
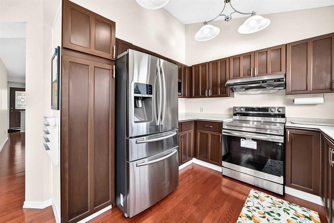
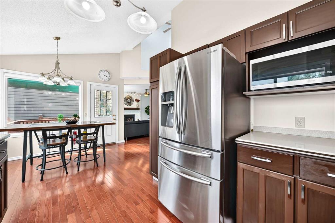
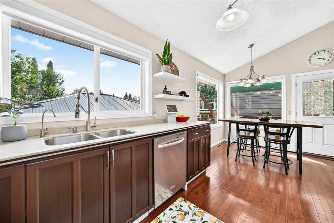
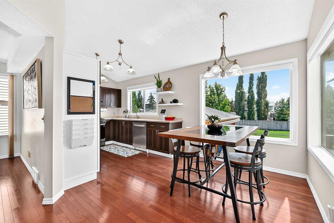
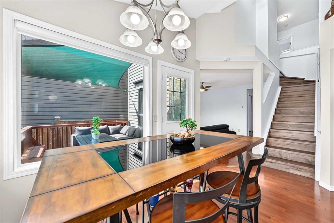
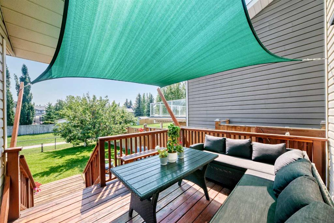
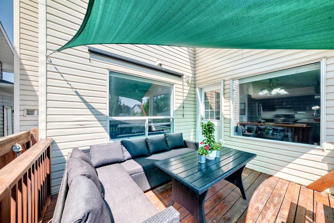
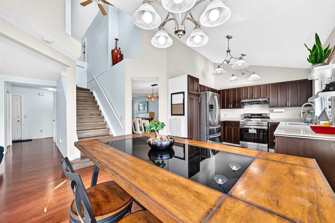
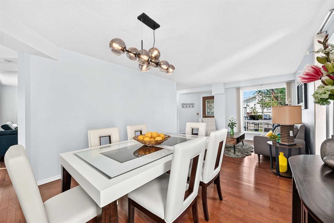
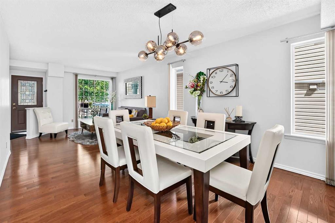
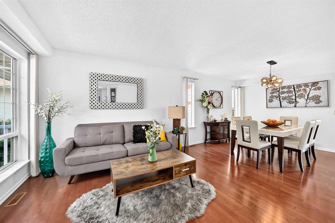
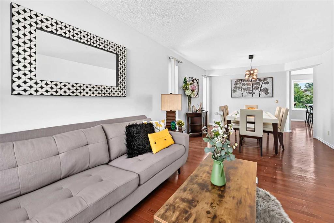
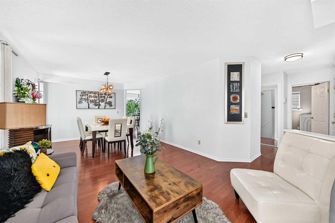
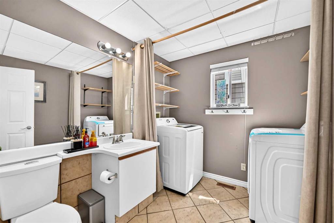
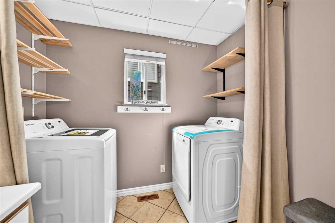
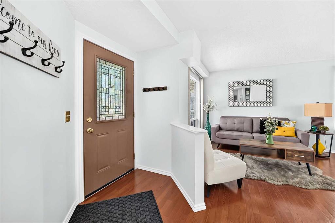
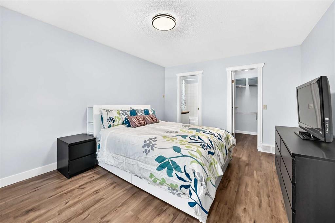
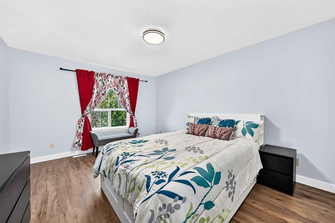
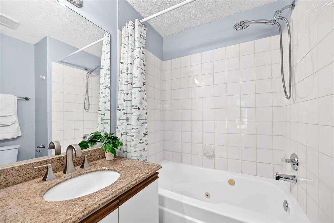
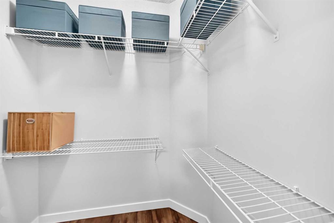
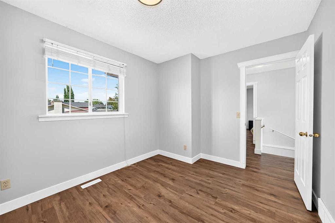
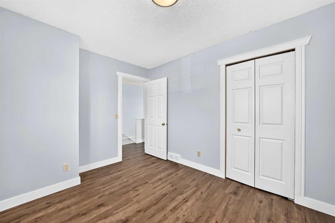
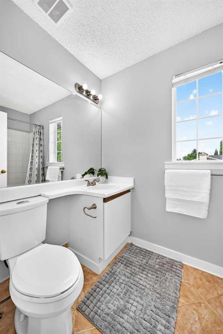
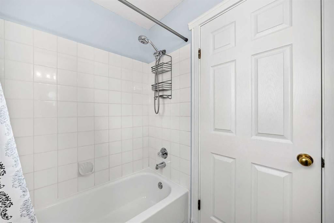
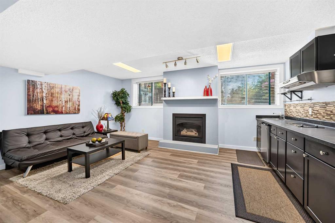
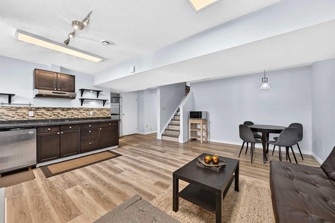
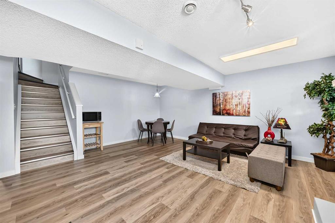
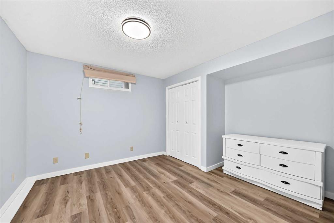
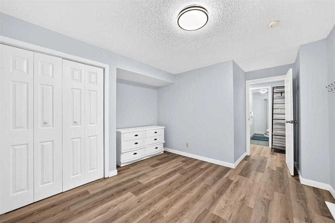
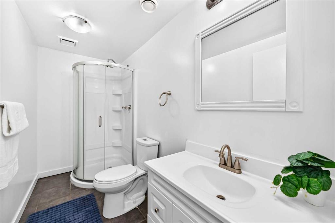
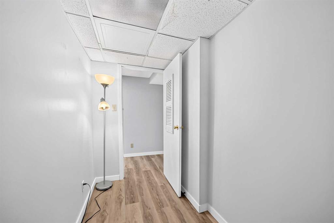
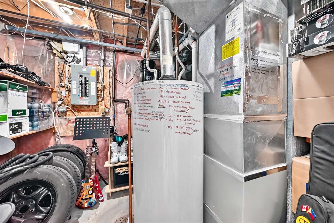
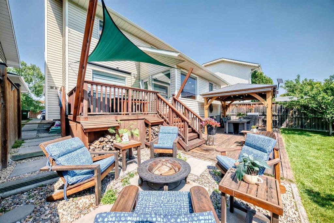
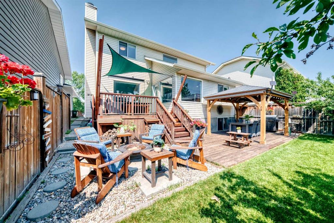
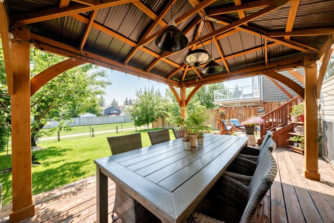
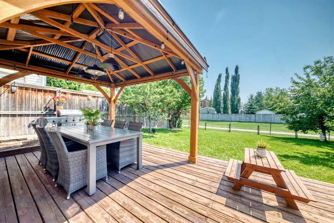
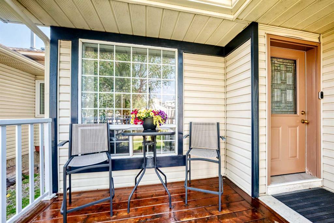
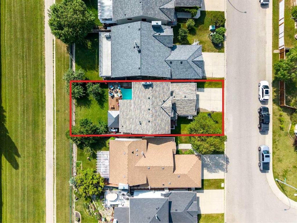
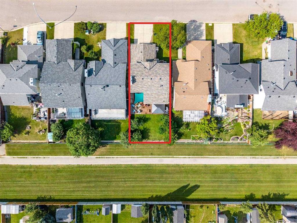
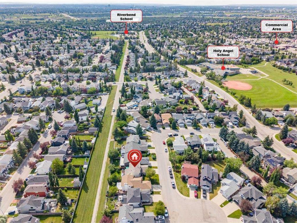
SHOWS 10 OUT OF 10! Welcome to this BEAUTIFULLY MAINTAINED TWO-STOREY HOME nestled in the highly desirable community of RIVERBEND, where scenic natural surroundings meet everyday convenience. Offering over 2,400 SQ. FT. OF DEVELOPED LIVING SPACE, this exceptional family home features 4 BEDROOMS, 3.5 BATHROOMS, A FULLY FINISHED BASEMENT, DOUBLE ATTACHED GARAGE, and a functional floor plan designed for comfortable family living. Step inside to discover a bright and inviting main floor featuring RICH HARDWOOD FLOORING, an open and functional layout, and multiple living spaces perfect for both entertaining and everyday life. The spacious family room is highlighted by a COZY WOOD BURNING FIREPLACE, while the formal dining room provides the ideal setting for hosting family gatherings. The well-appointed kitchen offers STAINLESS STEEL APPLIANCES, including a NEW ELECTRIC RANGE, abundant cabinetry, generous counter space, and a sunny breakfast nook with SOARING VAULTED CEILINGS that fills the space with natural light. Patio doors lead to the REAR DECK, creating a seamless indoor-outdoor living experience. A convenient 2-PIECE BATHROOM WITH MAIN FLOOR LAUNDRY, complete with a NEW WASHER AND DRYER, completes the main level. The upper floor has been beautifully refreshed with NEW LUXURY VINYL PLANK (LVP) FLOORING and FRESHLY PAINTED WALLS, creating a modern and move-in-ready feel. The spacious PRIMARY SUITE features a walk-in closet and a private 4-PIECE ENSUITE, while two additional generously sized bedrooms and another full bathroom provide plenty of space for family or guests. The FULLY FINISHED BASEMENT, PROFESSIONALLY UPDATED IN 2025, showcases NEW LUXURY VINYL PLANK FLOORING, FRESH PAINT, and TWO LARGE WINDOWS that allow abundant natural light to brighten the space. This versatile lower level offers a spacious recreation and games room, a flexible room, a den, a full 3-PIECE BATHROOM, and excellent storage, making it ideal for a home theatre, gym, office, guest accommodations, or multi-generational living. Outside, you'll love the beautifully landscaped backyard designed for year-round enjoyment. Relax or entertain under the GAZEBO WITH SUNSHADE, unwind on the REAR DECK, or enjoy the charm of TWO MATURE FRUIT-BEARING PLUM TREES AND AN APPLE TREE. The welcoming FRONT DECK adds curb appeal and provides another inviting outdoor space to enjoy your morning coffee. Additional features include a CENTRAL VACUUM SYSTEM, WINDOW COVERINGS, and CURTAIN RODS, making this home truly move-in ready. Significant updates provide added peace of mind, including a NEW ROOF INSTALLED IN NOVEMBER 2023, ensuring years of worry-free ownership. This home is located NEAR SCHOOLS AND BUS STOP, making school drop-offs and daily commuting incredibly convenient. Residents also enjoy easy access to scenic walking and biking pathways, parks, the Bow River, shopping, restaurants and major roadways, all while living in one of Calgary's premier master-planned communities. BOOK YOUR SHOWING TODAY!
Interior Details
- Central Vacuum
- No Animal Home
- No Smoking Home
- Open Floorplan
- Quartz Counters
- See Remarks
- Storage
- Vaulted Ceiling(s)
- Vinyl Windows
- Walk-In Closet(s)
Outdoor Details
- Private Yard
Mr. Amandeep Budhail
Similar Property in Calgary
Are You Already Working With Us?
Please submit your email address to get the latest updates
