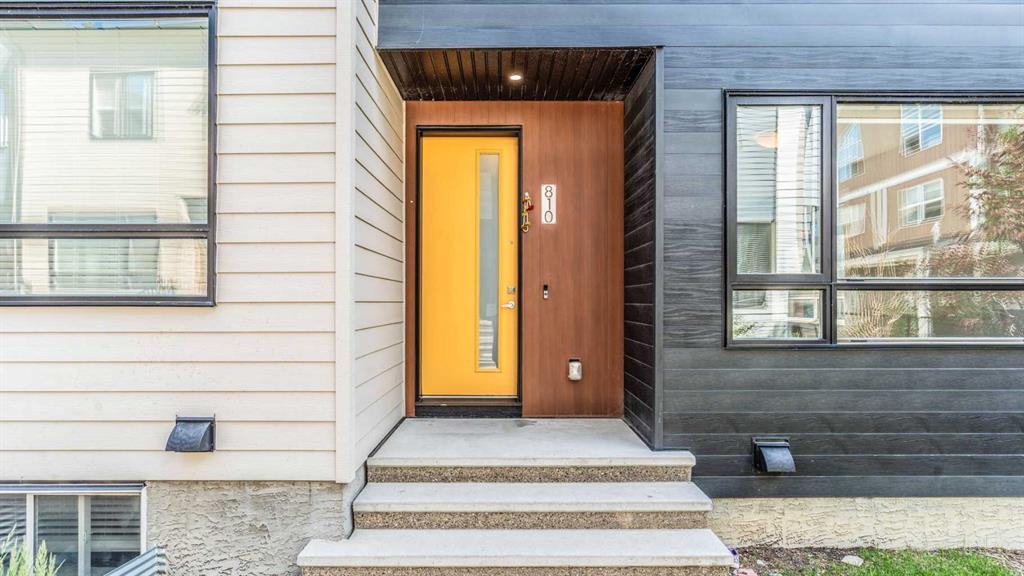
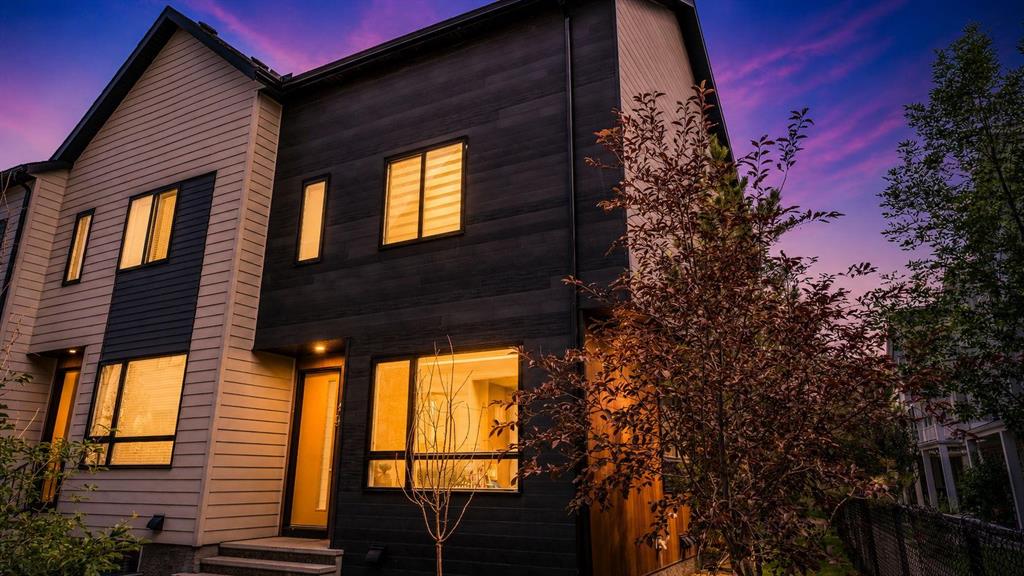
810, Redstone Crescent NE, Alberta, Calgary
$390,000
About Property
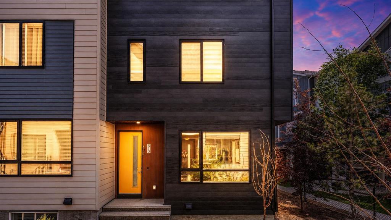
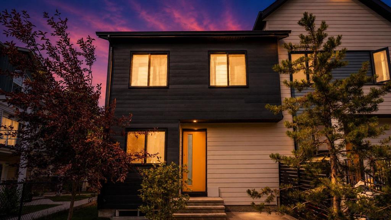
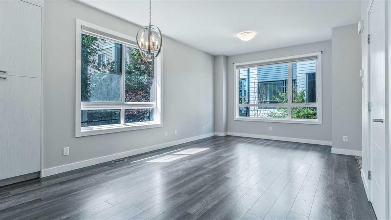
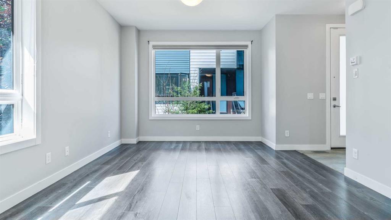
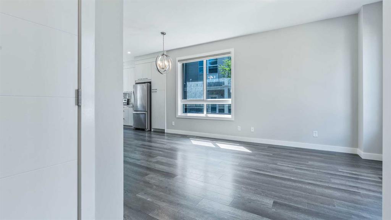
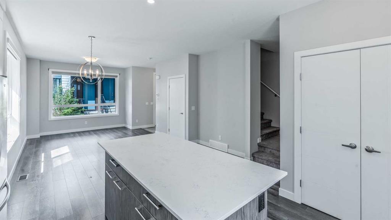
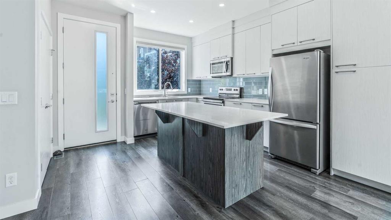
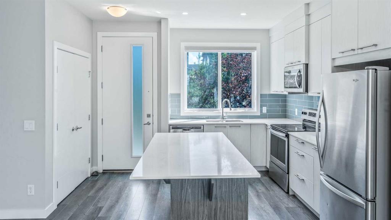
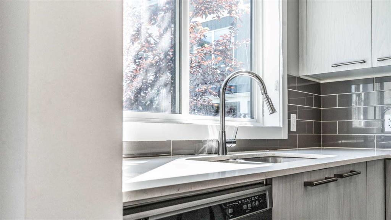
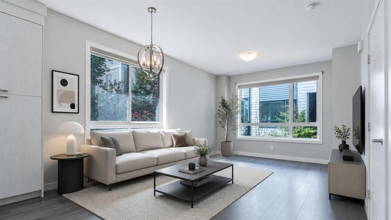
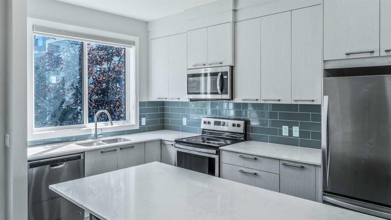
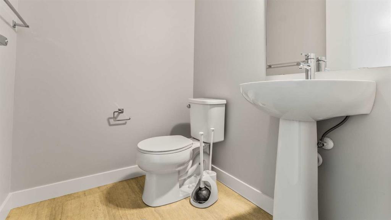
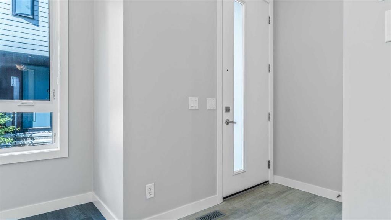
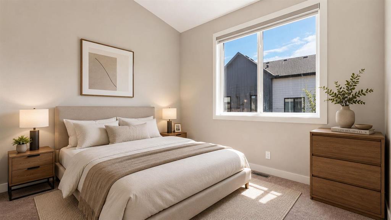
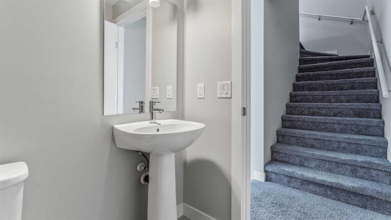
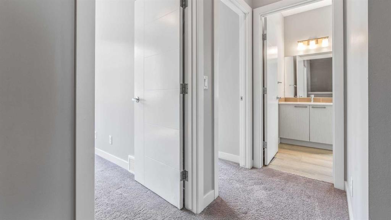
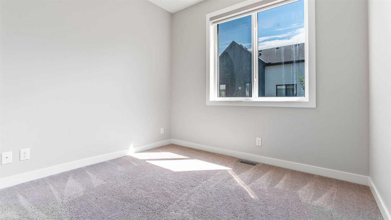
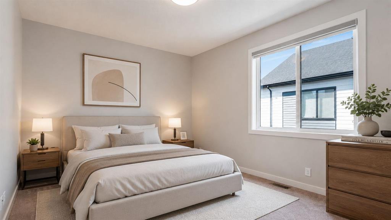
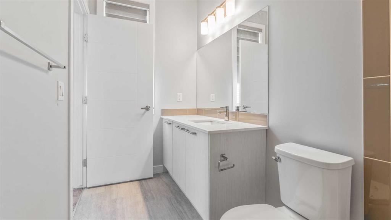
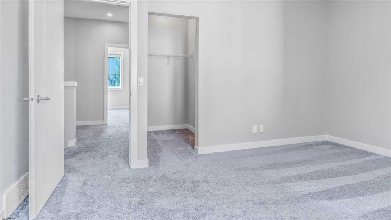
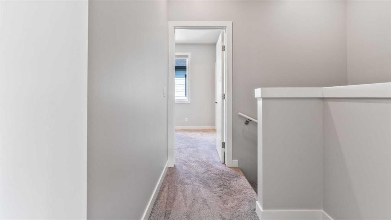
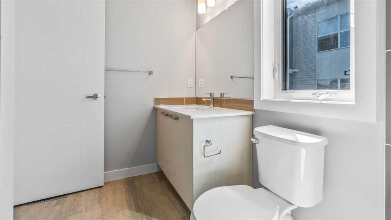
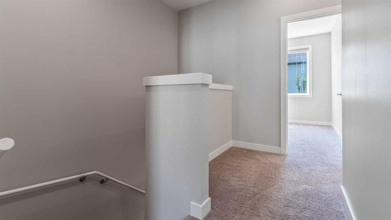
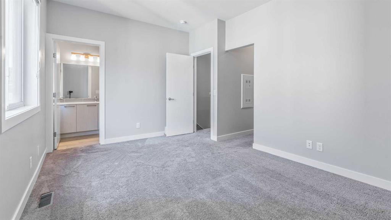
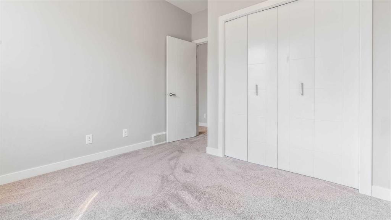
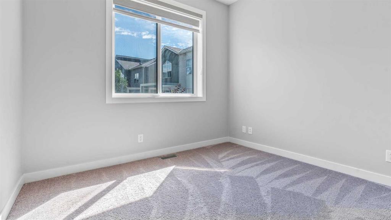
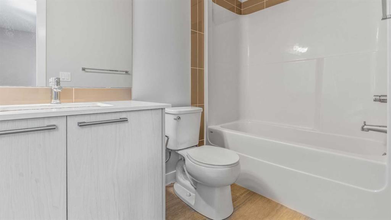
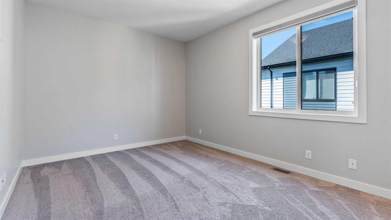
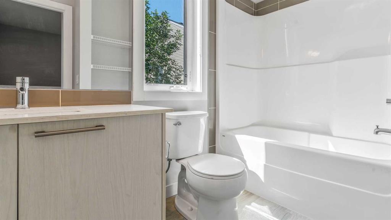
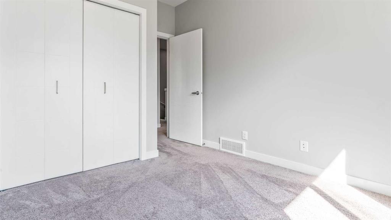
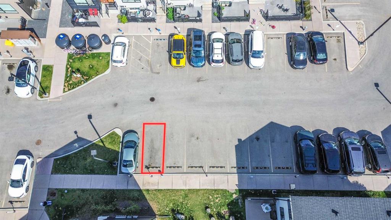
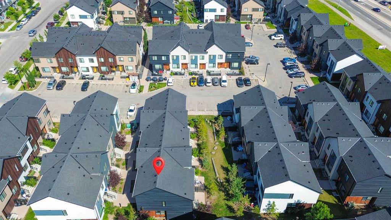
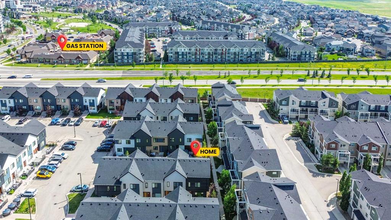
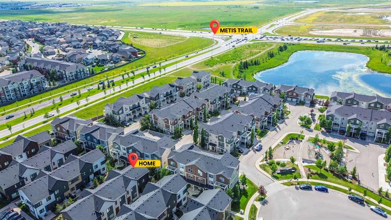
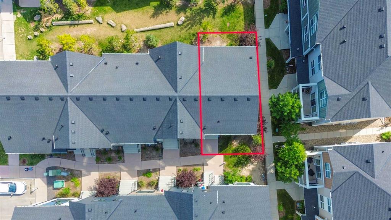
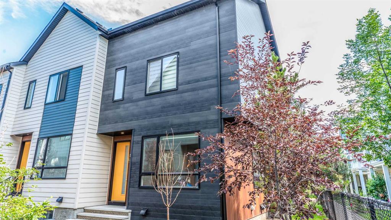
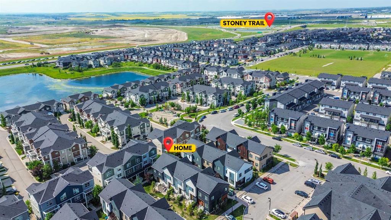
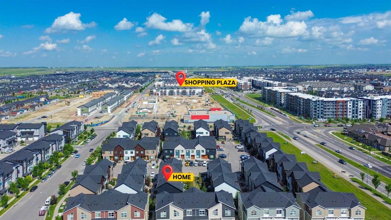
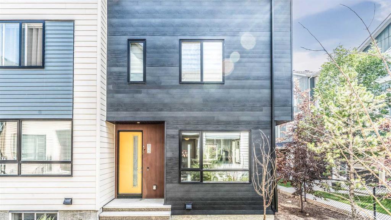
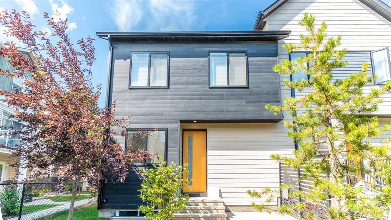
Here's a polished MLS-style listing description: **Welcome to this beautifully maintained and freshly painted 3-bedroom, 2.5-bathroom end-unit townhome in the vibrant community of Redstone NE!** Offering a functional 2-storey layout with an unfinished basement ready for your personal touch, this home is perfect for first-time buyers, growing families, or investors. The bright and spacious main floor features an open-concept design that seamlessly connects the living and dining areas, creating an inviting space for everyday living and entertaining. The thoughtfully designed kitchen is tucked away at the rear, providing ample cabinet and counter space while maintaining an open flow throughout the main level. Enjoy the convenience of two separate entrances—one at the front and another at the rear—adding flexibility and easy access. Upstairs, you'll find a generous primary bedroom complete with a walk-in closet and a private 4-piece ensuite. Two additional well-sized bedrooms and a full common bathroom provide plenty of space for family members, guests, or a home office. One of the standout features of this home is the **two assigned parking stalls**, offering added convenience and value compared to many similar townhomes that include only one parking space. The unfinished basement presents endless possibilities to customize and expand your living space to suit your needs. Located in the sought-after community of Redstone, this home offers exceptional access to **Metis Trail, Stoney Trail, and Deerfoot Trail**, making commuting a breeze. You'll also be just minutes from grocery stores, restaurants, schools, parks, playgrounds, public transit, and a wide range of everyday amenities. Don't miss this fantastic opportunity to own a move-in-ready end-unit townhome in one of Calgary's fastest-growing communities. Schedule your private showing today!
Interior Details
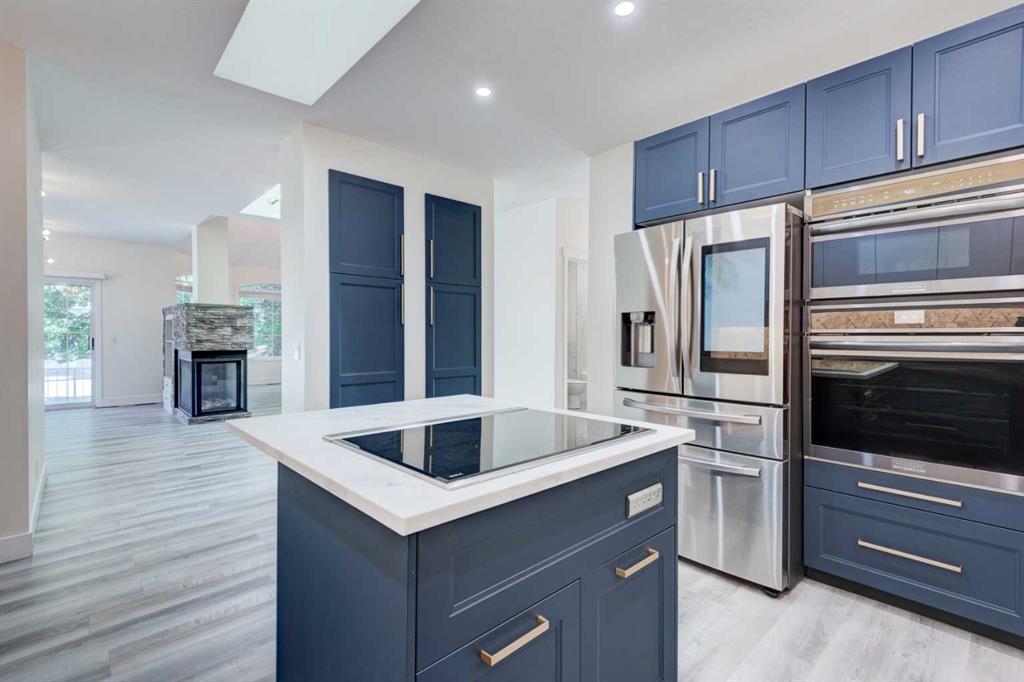
- Quartz Counters
Outdoor Details
- Private Entrance
Mr. Amandeep Budhail
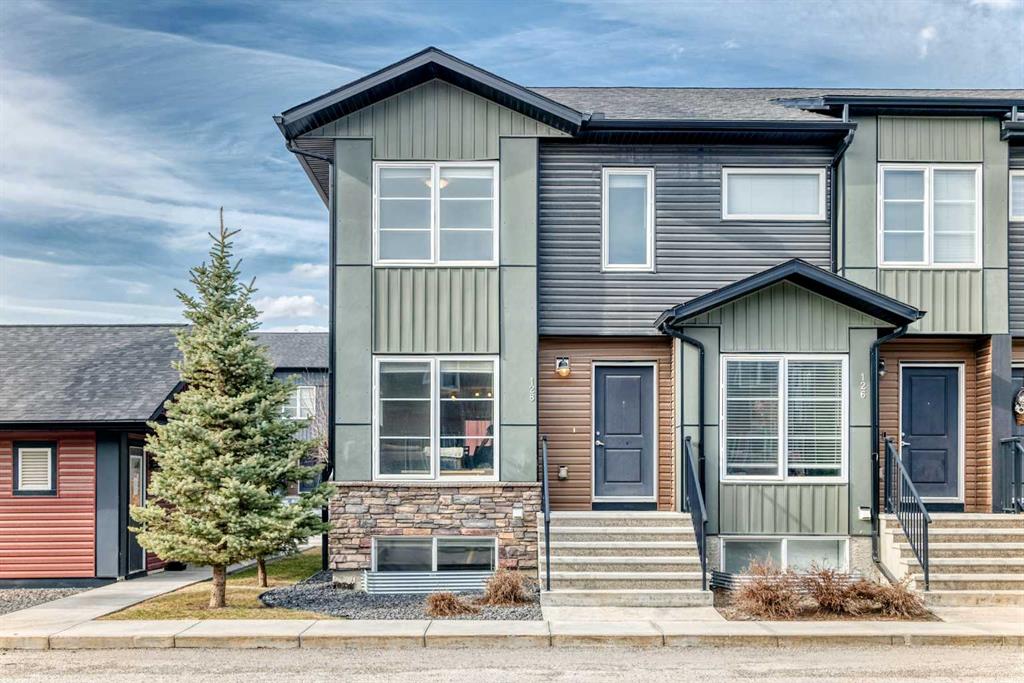
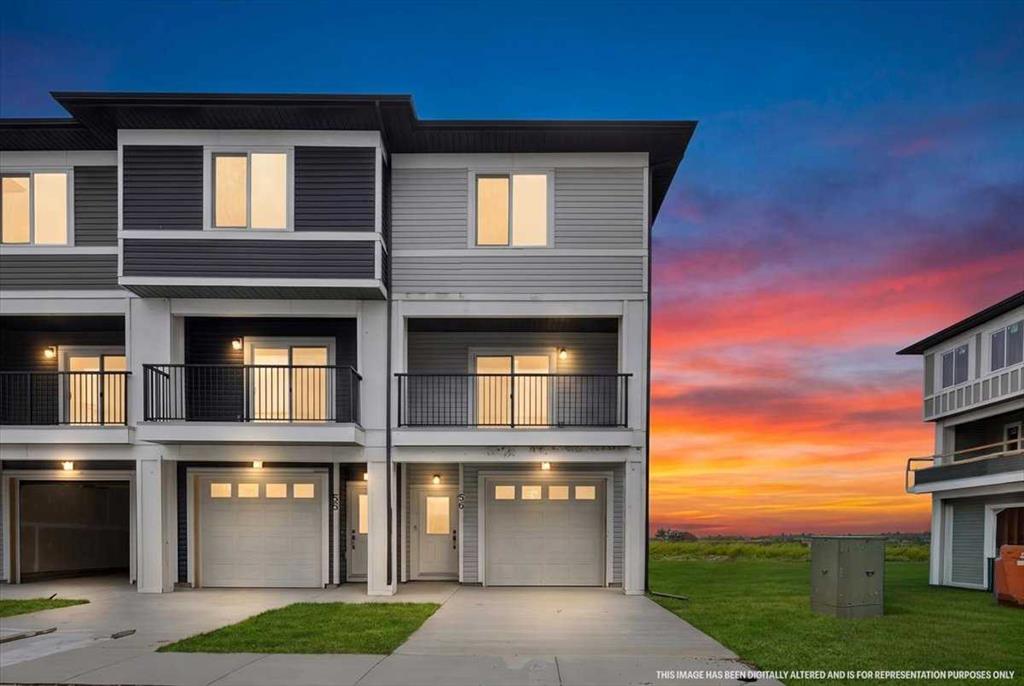
Similar Property in Calgary
Are You Already Working With Us?
Please submit your email address to get the latest updates
