54, Thomas Street NW, Alberta, Langdon
$799,000
About Property
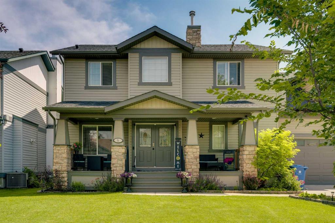
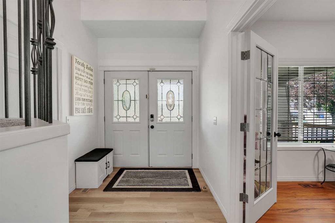
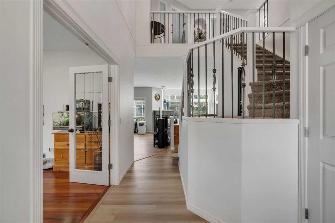
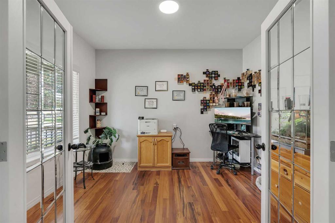
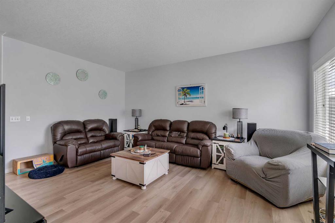
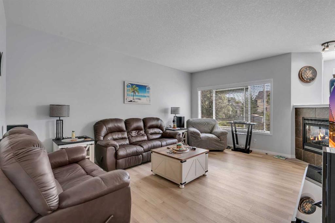
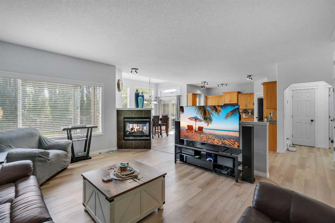
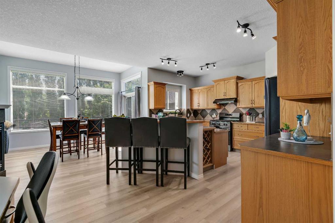
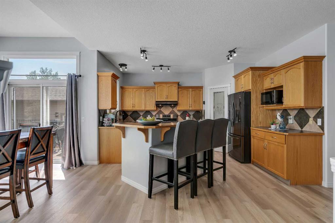
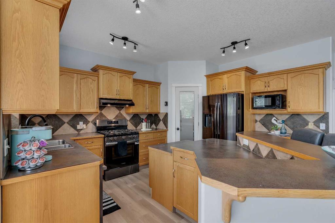
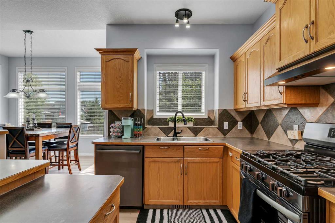
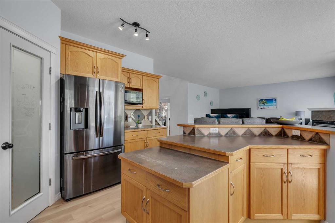
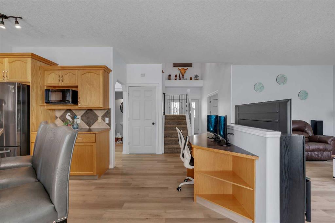
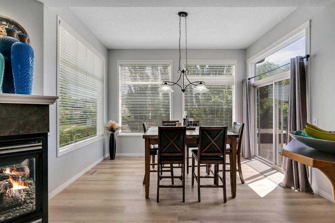
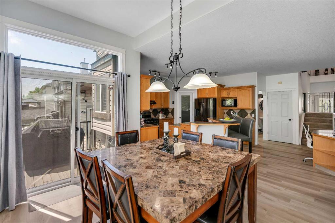
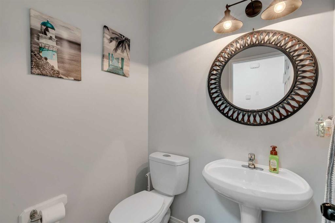
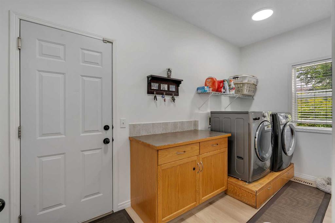
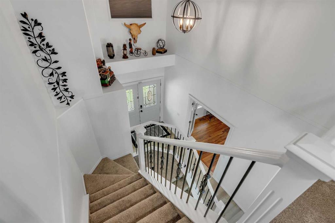
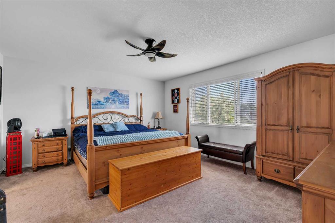
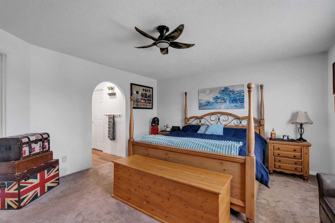
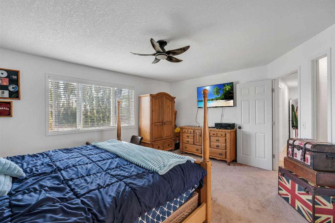
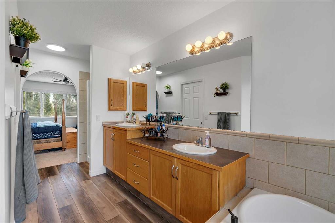
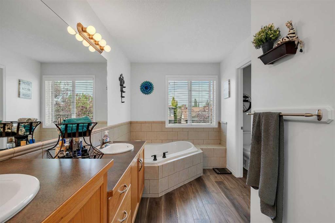
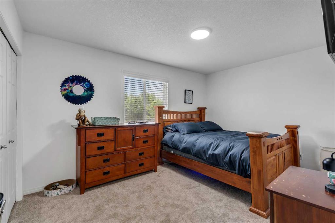
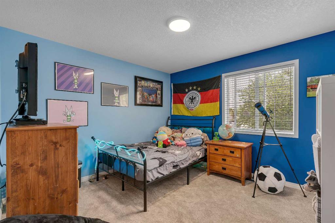
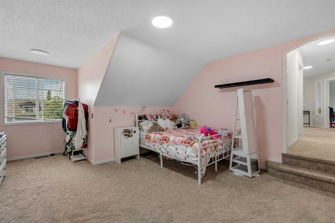
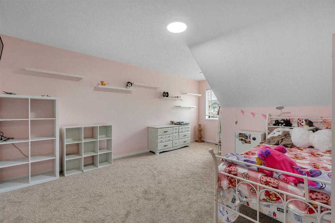
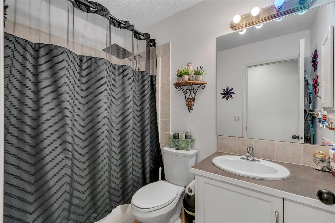
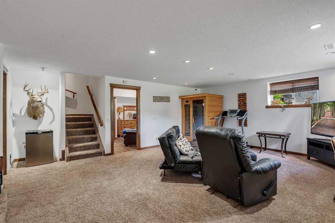
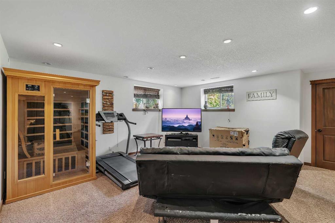
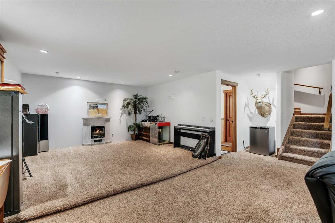
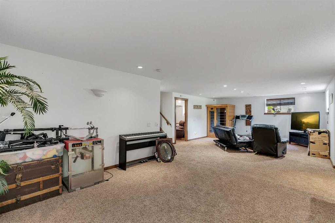
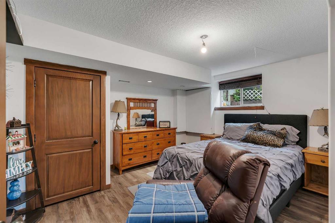
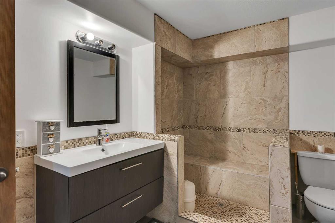
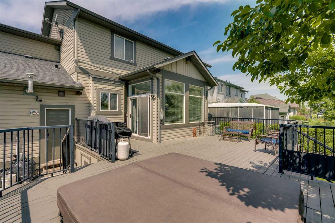
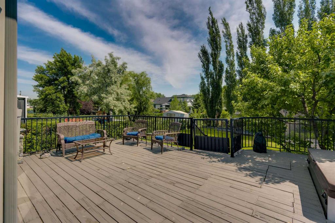
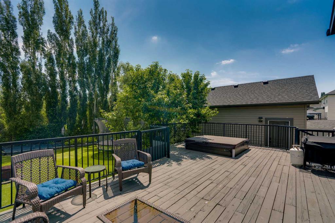
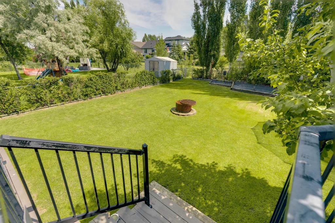
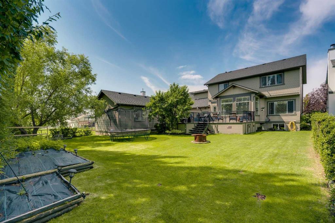
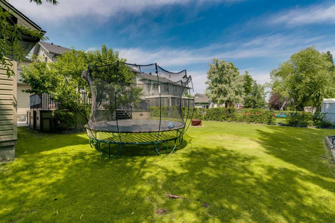
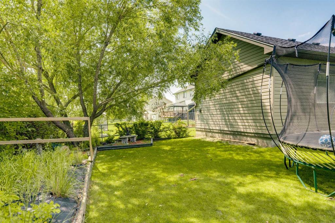
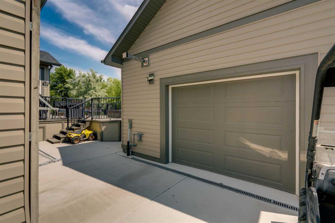
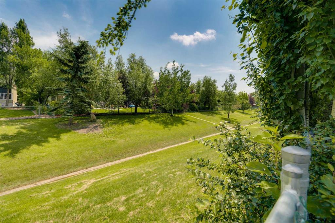
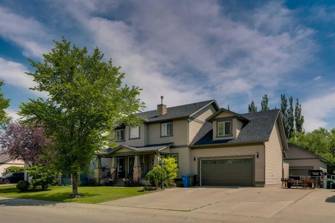
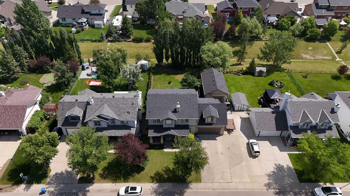
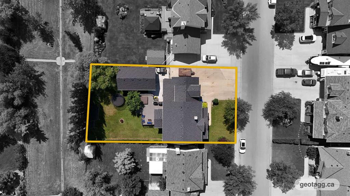
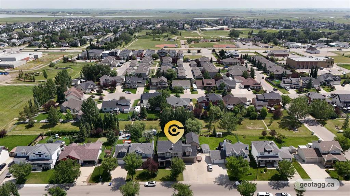
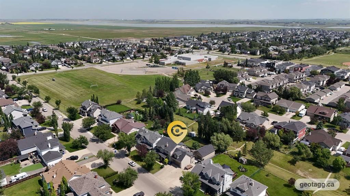
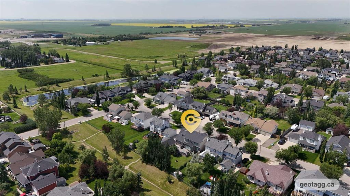
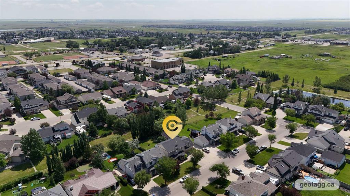
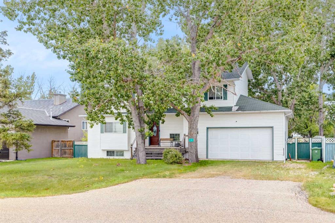
Offered to the market for the first time, this custom-built family home sits on an impressive 0.23-acre lot on one of Langdon's beautiful tree-lined streets. Boasting over 3400 sq. ft. of fully developed living space, this exceptional 4-bedroom home offers the perfect blend of comfort, functionality, and space. A charming front porch welcomes you into the bright, open-concept main floor featuring a private office, a spacious family room with a cozy fireplace, and a functional kitchen with updated appliances, central island with seating and walk-through pantry. The dining area opens onto a massive rear deck, creating the perfect space for entertaining or enjoying the expansive backyard. The convenient 2 piece bath and a laundry room with walk-in closet complete this level. Upstairs, you'll find the bonus room over the garage - great for a playroom or guest room and the spacious primary retreat complete with ensuite with soaker tub, separate shower and walk-in closet. There are two additional good sized bedrooms and a full bathroom. The fully developed lower level offers a large recreation room, a fourth bedroom, a 3-piece bathroom with walk-in shower and an abundance of storage space. Recent updates include fresh paint throughout and vinyl plank flooring. Car enthusiasts, hobbyists, and families alike will appreciate the oversized double attached garage with 80-amp service, expansive driveway, and the additional single detached garage with 60-amp service was added in 2021. The detached garage has been drywalled, painted, with extra shop lights installed and fitted with 20-amp plugs every 6 feet throughout and 20-amp plugs on the exterior. With ample room for vehicles, RV parking, recreational toys, or a workshop, this property truly has it all. This is a rare opportunity to own a well maintained, one-owner custom home in one of Langdon's most desirable locations - a 2 Minute walk from School, close to Restaurants, parks and playgrounds and an easy commute to the city.
Interior Details
- Breakfast Bar
- Built-in Features
- Double Vanity
- Kitchen Island
- Open Floorplan
- Pantry
- Soaking Tub
- Storage
- Walk-In Closet(s)
Outdoor Details
- Private Yard
Mr. Amandeep Budhail
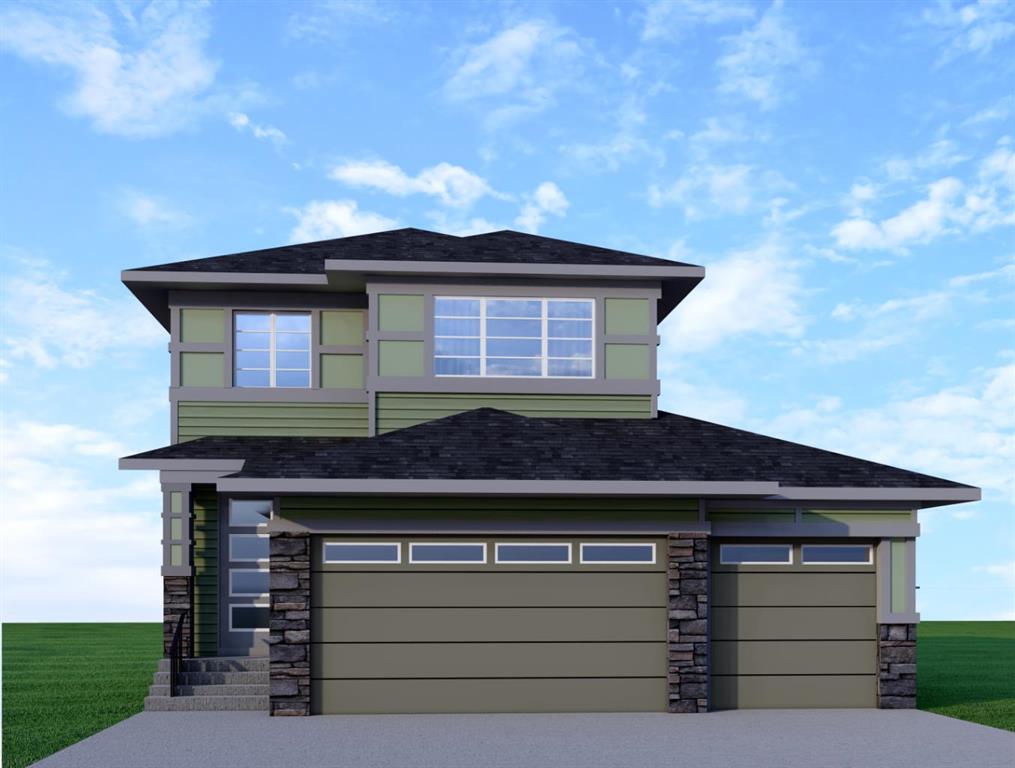
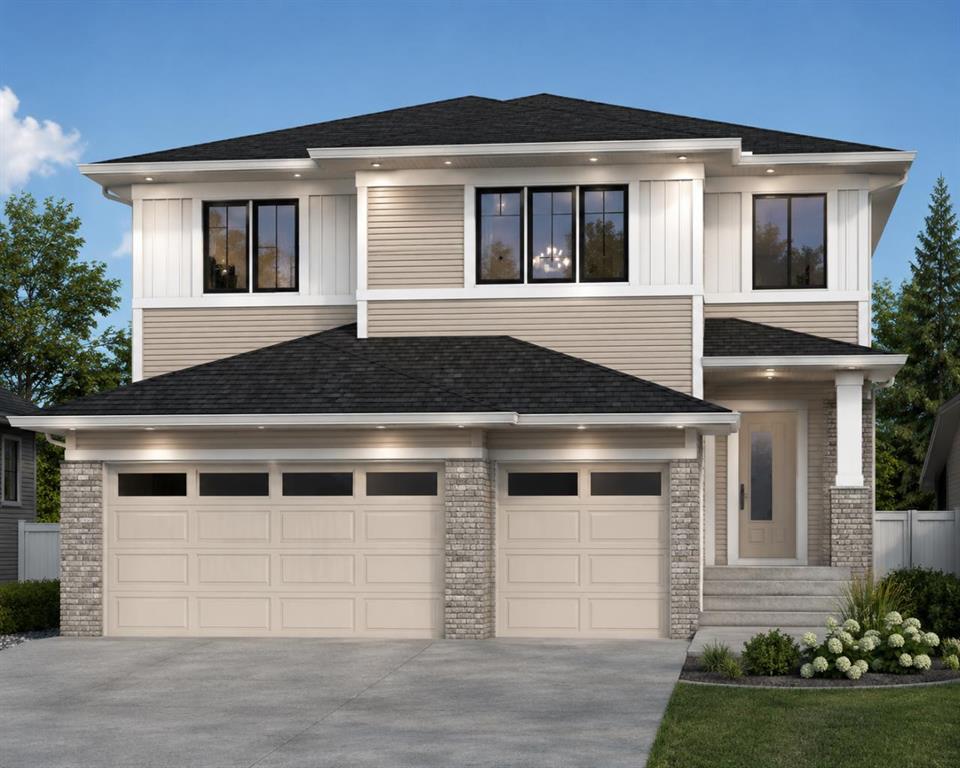
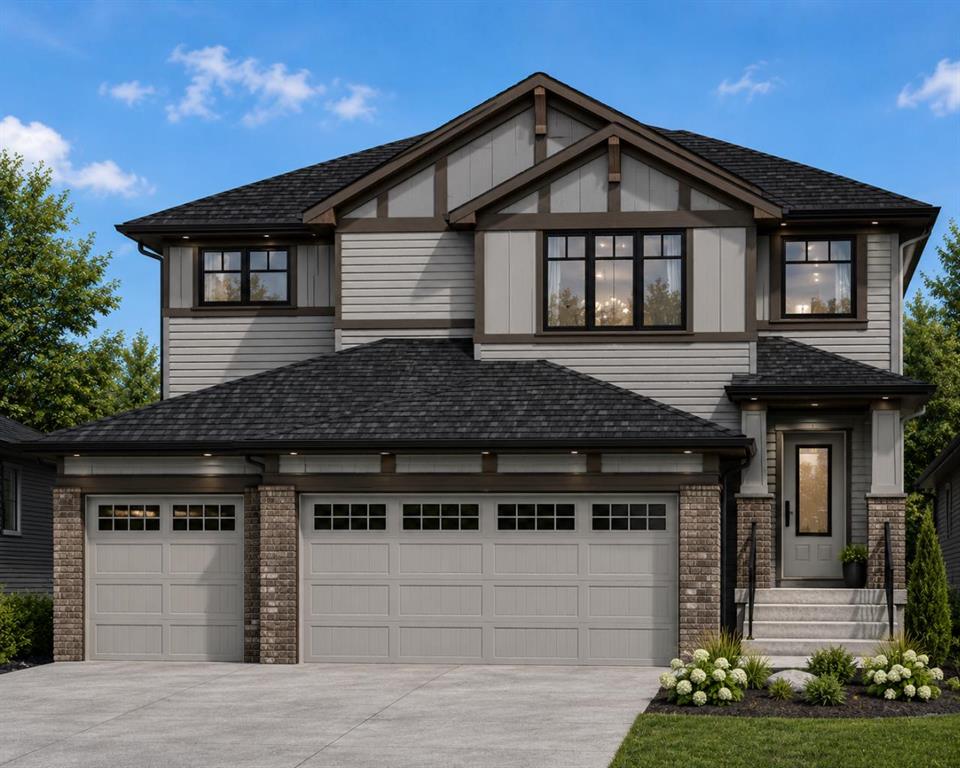
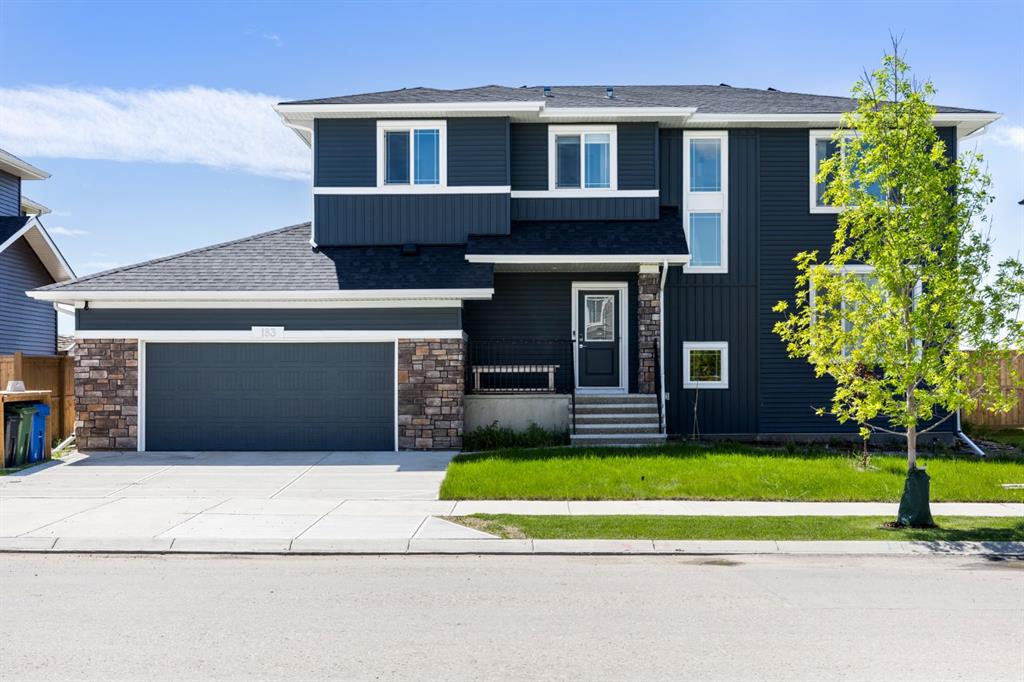
Similar Property in Langdon
Are You Already Working With Us?
Please submit your email address to get the latest updates
