20, Evanscrest Park NW, Alberta, Calgary
$397,900
About Property
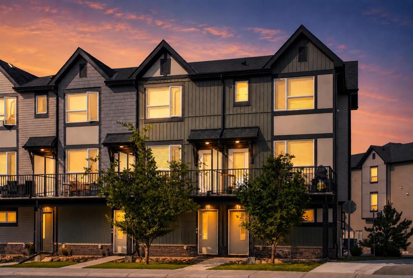
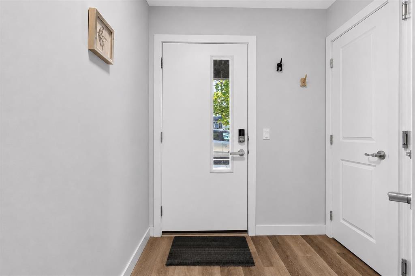
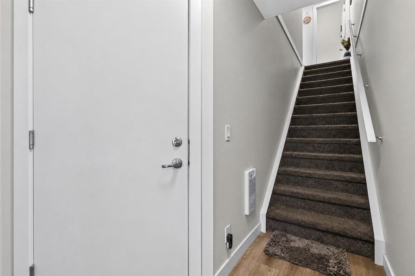
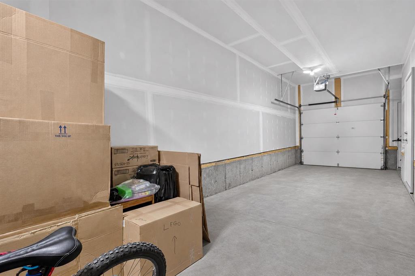
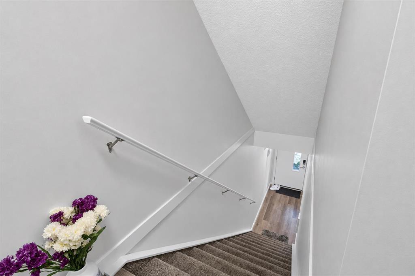
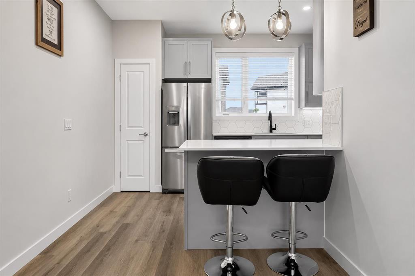
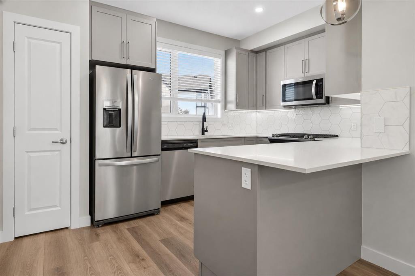
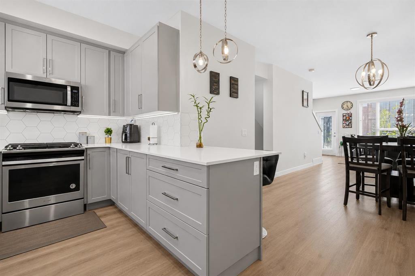
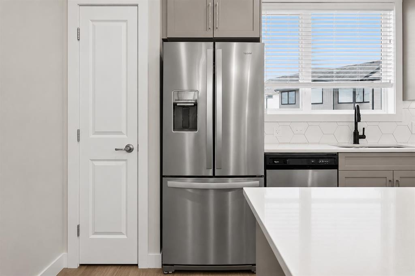
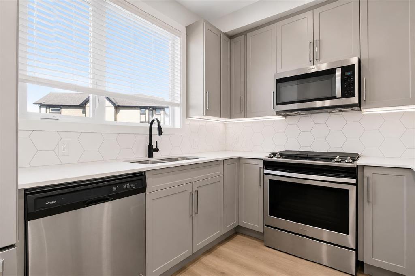
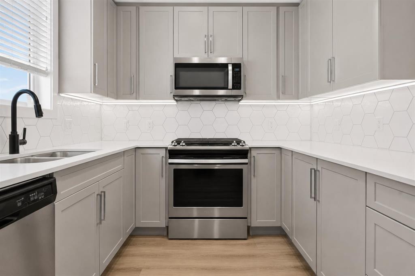
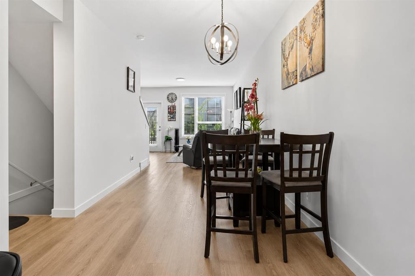
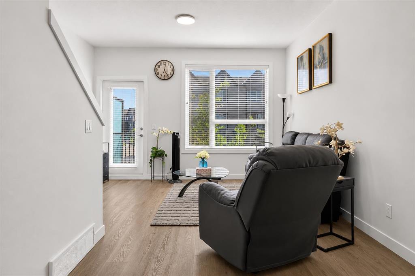
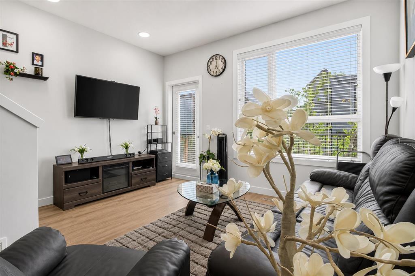
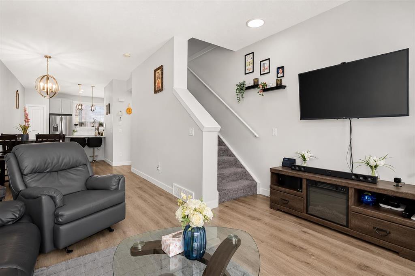
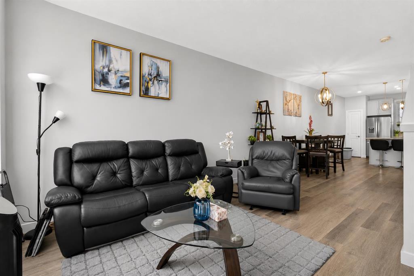
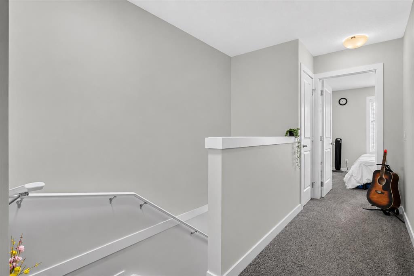
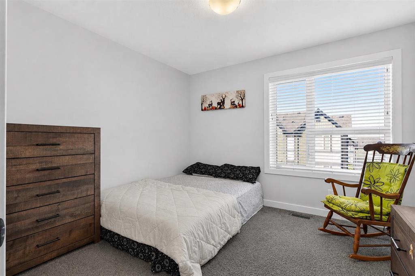
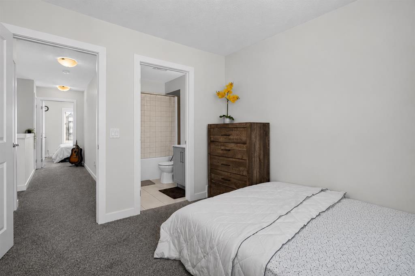
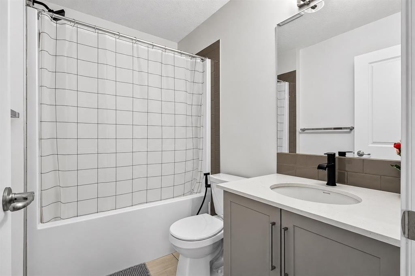
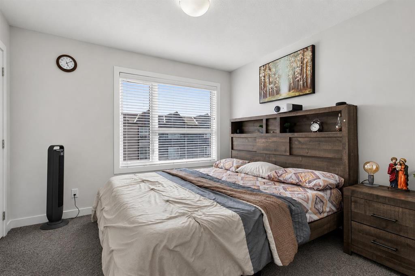
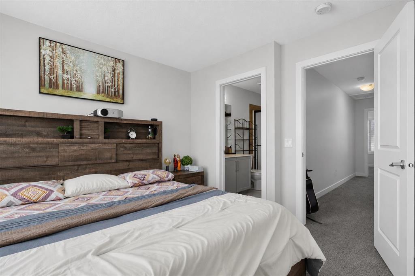
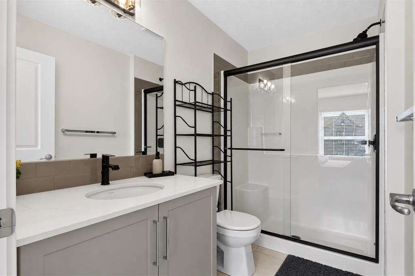
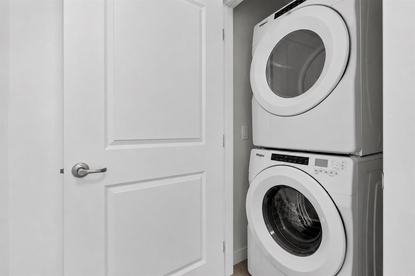
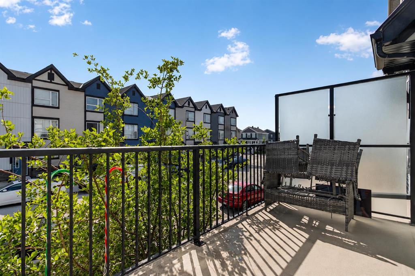
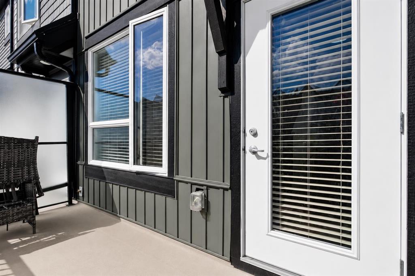
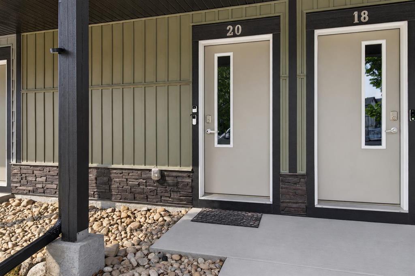
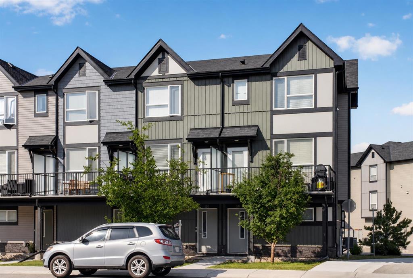
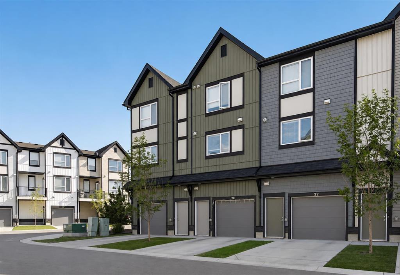
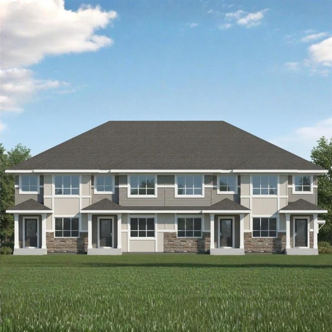
Discover your Dream Home in Evanston. QUICK POSSESSION I DOUBLE GARAGE This stunning 3-Storey townhouse features 2 bedrooms and 2.5 bathrooms in the prestigious community in North West Calgary. Featuring low condo fees, the foyer and double attached tandem garage make up the lower level, this home offers both comfort and exceptional value. Walking up the stairs leads you to a large living room with an open-concept design with soaring ceilings, luxury vinyl plank flooring, and expansive windows that fill the space with natural light. The chef-inspired kitchen featuring a gas range is a true highlight, thoughtfully designed with upgraded stainless-steel appliances, quartz countertops, custom cabinetry, a well-appointed pantry, and a breakfast bar. It seamlessly overlooks the dining area and bright living room, which offering seamless access to a spacious private balcony—perfect for relaxing or entertaining. Upstairs, you’ll find 2 luxurious bedrooms, the generous primary bedroom featuring a spacious closet and a private 4-piece ensuite, and a convenient stacked laundry setup complete the upper level. The attached 2-space garage provides additional storage for your convenience and secure parking which includes a dedicated built-in water connection, adding practicality for everyday maintenance and cleaning. Ideally located near schools, parks, shopping, restaurants, public transit, and with easy access to major roads like Stoney, Deerfoot, and 144 Avenue NW, you’ll be well-connected to go anywhere you want to explore. This home truly combines style, functionality, and convenience. A must-see home provides maintenance-free living, perfect for investors or first-time buyers. Schedule your showing today!
Interior Details
- Breakfast Bar
- Built-in Features
- High Ceilings
- No Animal Home
- No Smoking Home
- Open Floorplan
- Pantry
- Quartz Counters
Outdoor Details
- Balcony
- BBQ gas line
Mr. Amandeep Budhail
Similar Property in Calgary
Are You Already Working With Us?
Please submit your email address to get the latest updates
