28, Westpoint Drive, Alberta, Didsbury
$575,000
About Property
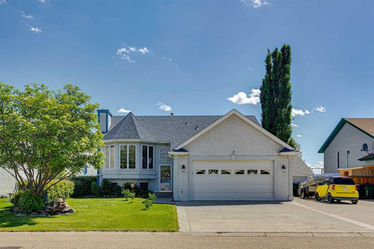
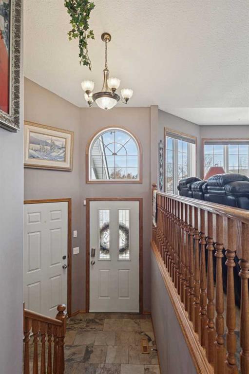
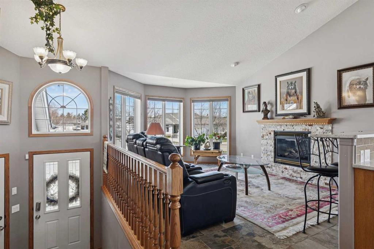
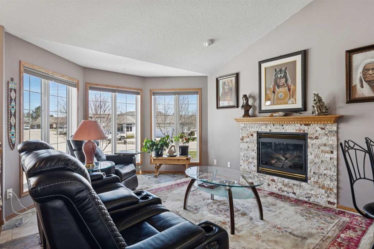
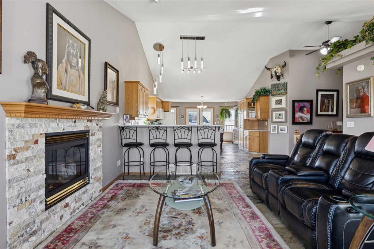
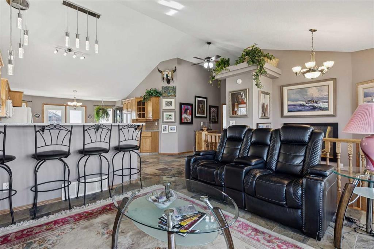
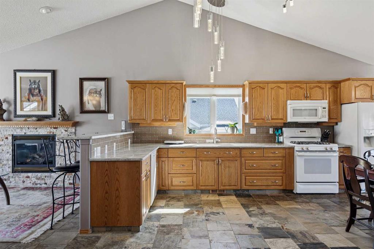
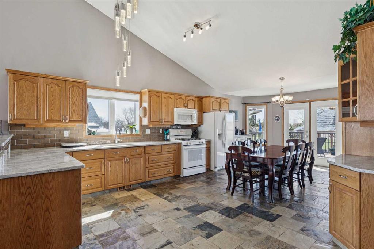
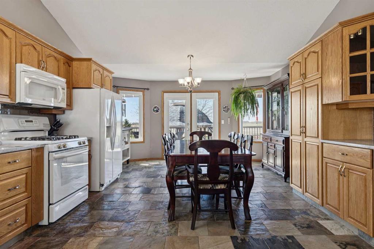
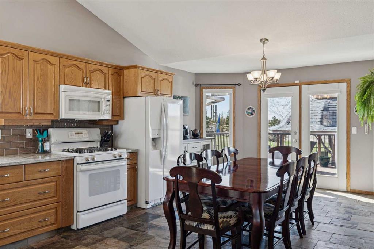
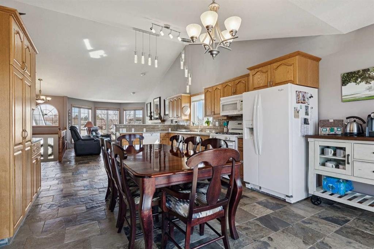
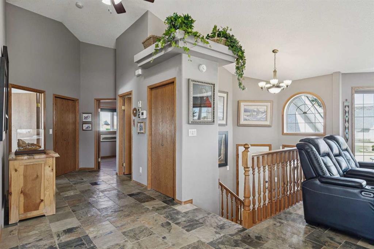
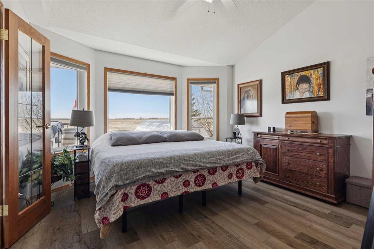
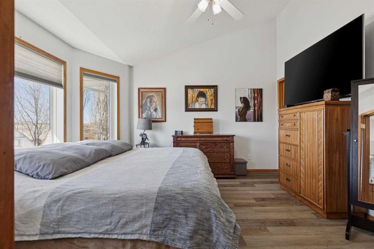
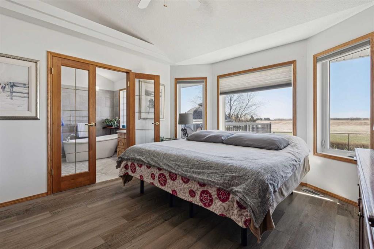
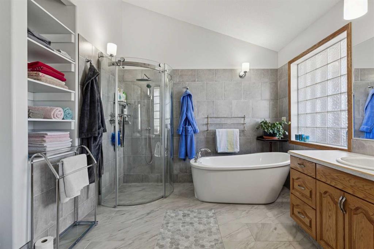
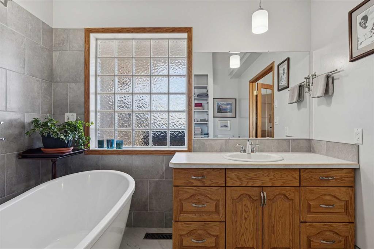
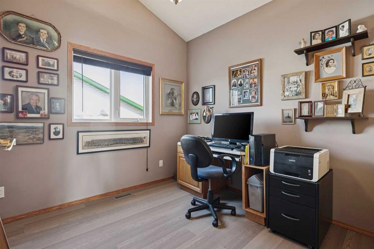
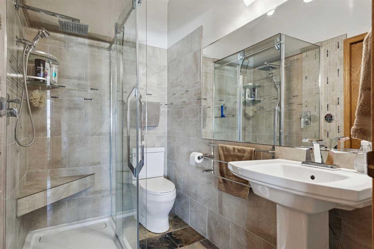
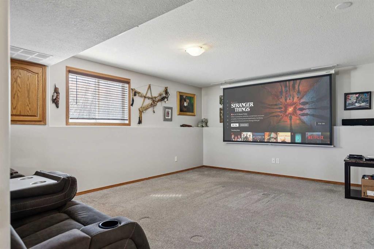
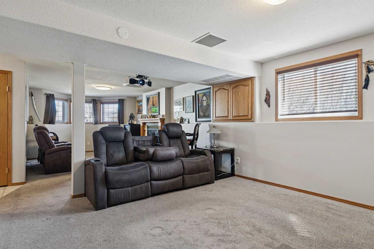
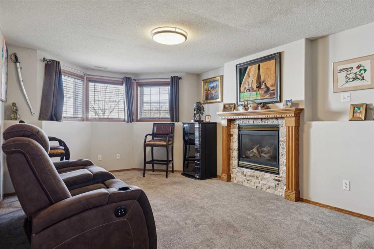
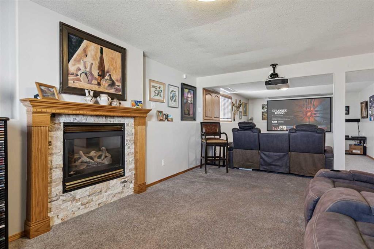
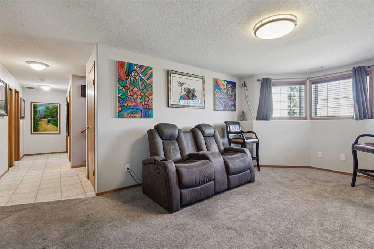
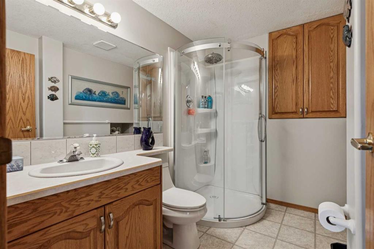
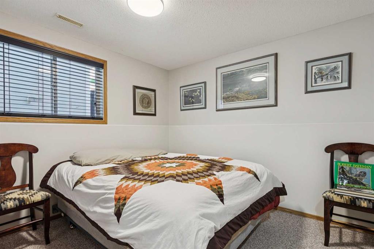
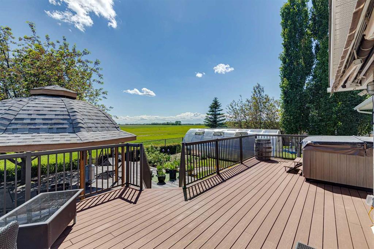
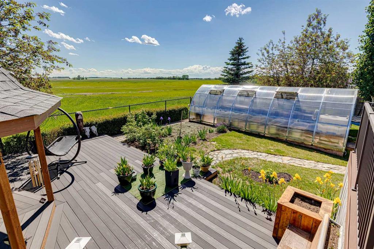
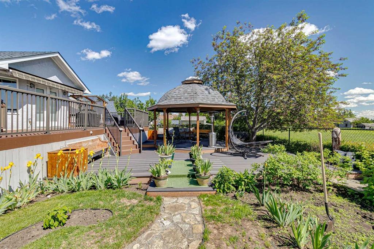
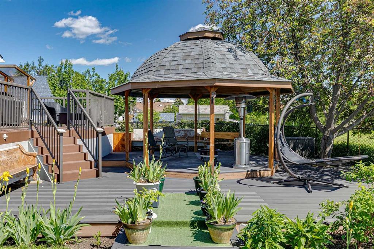
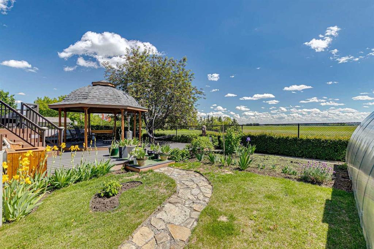
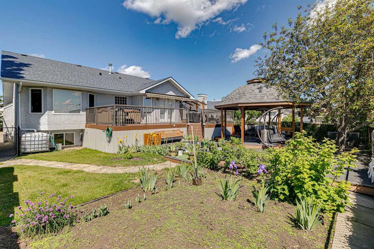
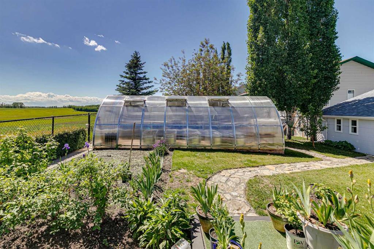
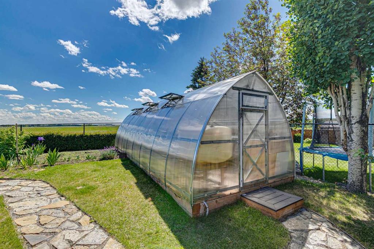
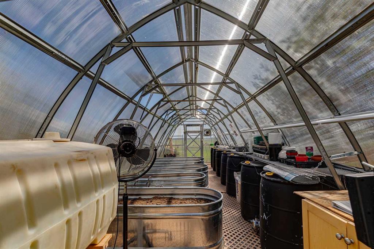
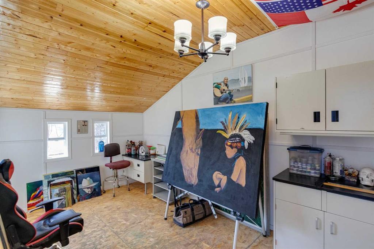
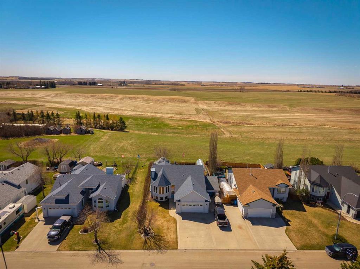
This 4-bedroom, 3 full-bathroom, bi-level home is located in Didsbury’s established Westpoint neighbourhood. With open fields behind, the views are wonderful and there are daily sightings of birds and wildlife. The 26-foot greenhouse is a gardener’s delight, extending the growing season for flowers and food. Many upgrades were made by the current owners, who are experienced in construction, including: a unique eight-sided gazebo on a large low-to-the-ground composite deck; an enlarged upper composite deck with extra support for the hot tub; a 26-foot studio (one-third of which is a garden shed); a rock pathway that connects the deck, greenhouse and studio; and three 100-gallon rainwater tanks. Inside, remodeling includes: the kitchen with granite countertops and a breakfast bar (4 barstools included); a beautiful four-piece ensuite; and a steam shower in the main bathroom (all three bathrooms have new toilets). Other upgrades include: all new flooring upstairs and in one bedroom down; a mudroom between the garage and foyer; both gas fireplaces were re-faced; and in the smaller upstairs bedroom is a room (accessed by ladder) large enough for a child’s bed and dresser. Other features of this property include: a natural gas barbecue with glass enclosure; lovely perennials and fruit trees/bushes; a 6-person hot tub; extra parking for an RV; and a recreation/theatre room with a projector TV, screen, soundbar and seating with 4 recliners. The town of Didsbury is quiet and friendly, but has much to offer in the way of recreation and historical flavor. It has a hospital, parks, rodeo grounds, police and fire stations, recreation complex, and just the right mix of commerce and shopping. All the big box stores are just a 20 minute drive away, while both Red Deer and Calgary are 45 minutes. So if you’re looking for country living with city access, 28 Westpoint Drive in Didsbury may be your new home!
Interior Details
- Ceiling Fan(s)
- Granite Counters
- No Smoking Home
- Walk-In Closet(s)
Outdoor Details
- Balcony
- BBQ gas line
- Fire Pit
- Garden
- Private Entrance
- Private Yard
- Rain Barrel/Cistern(s)
- Storage
Mr. Amandeep Budhail
Similar Property in Didsbury
Are You Already Working With Us?
Please submit your email address to get the latest updates
