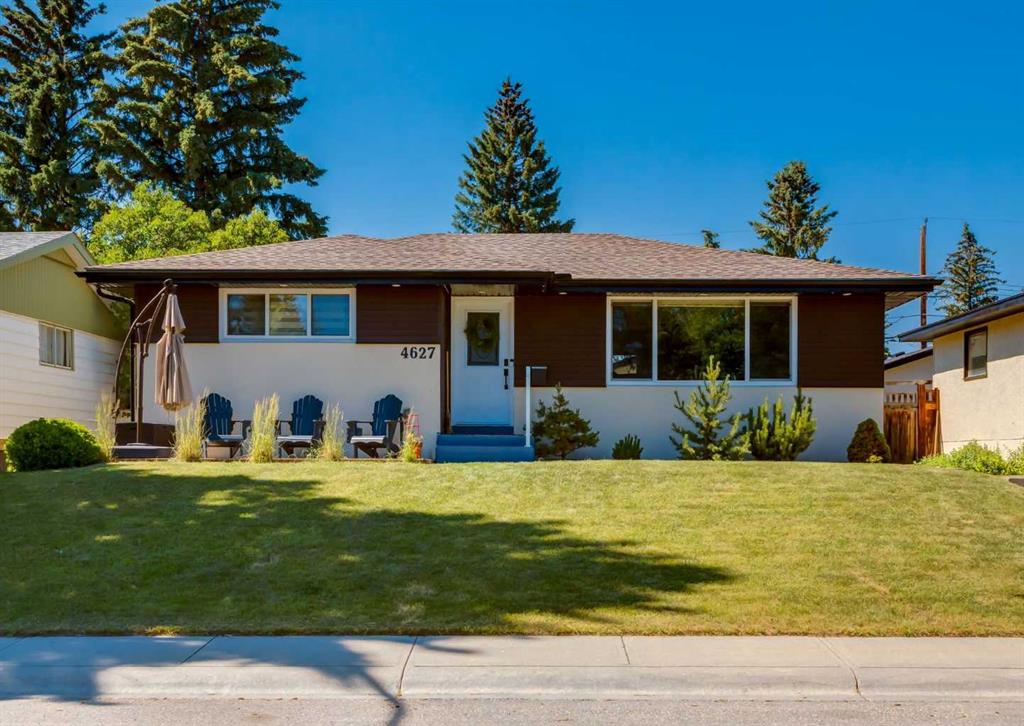
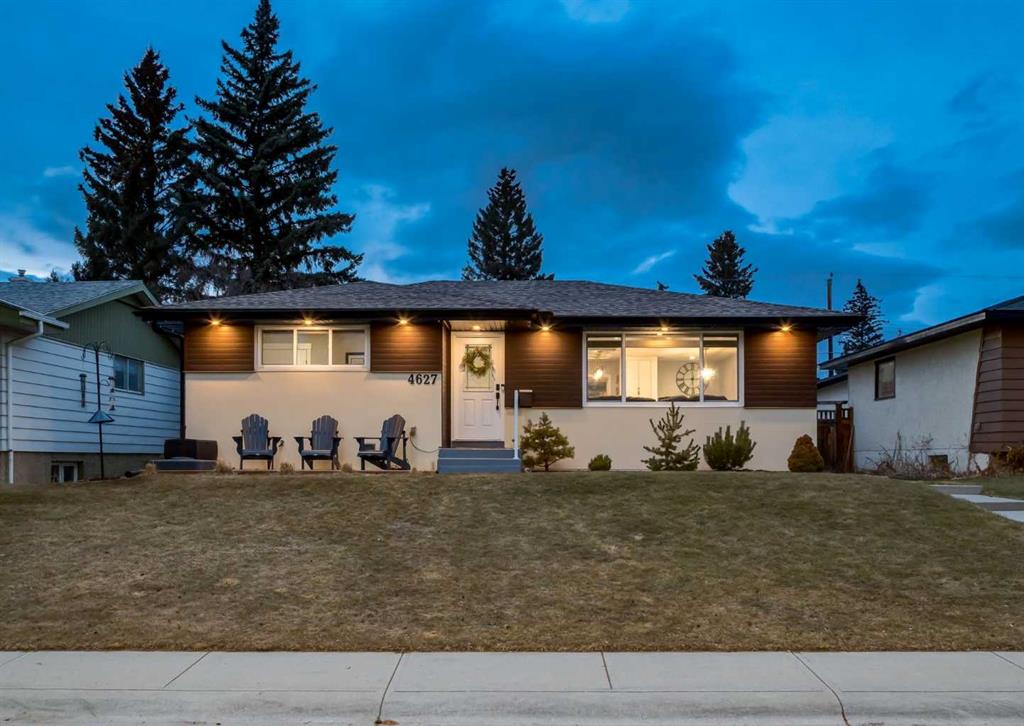
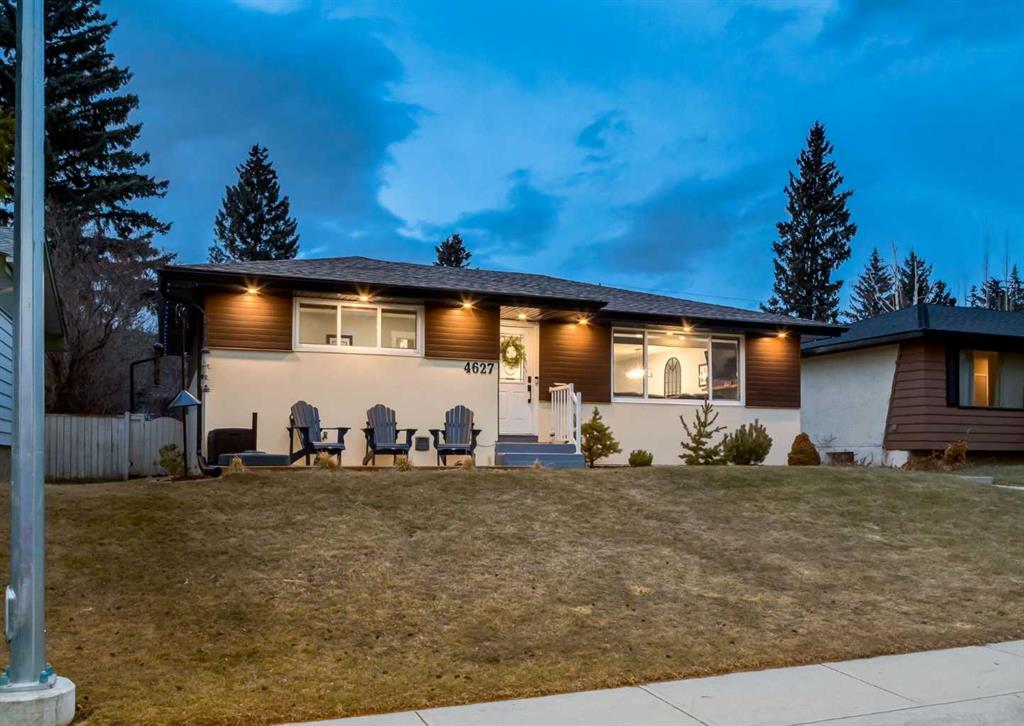
4627, Verona Drive NW, Alberta, Calgary
$895,000
About Property
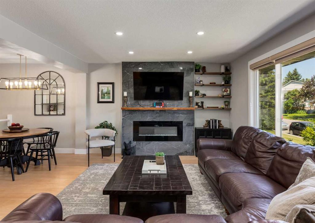
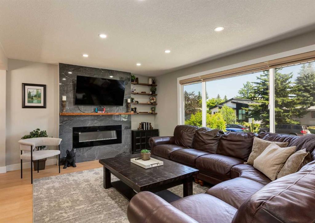
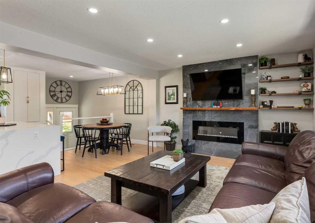
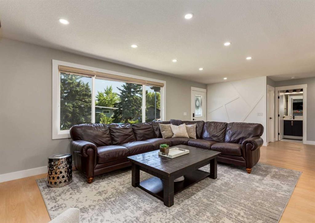
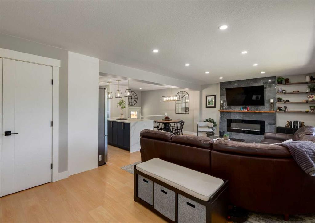
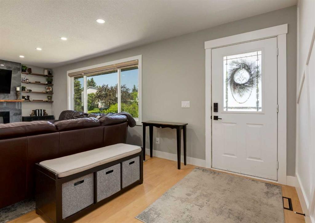
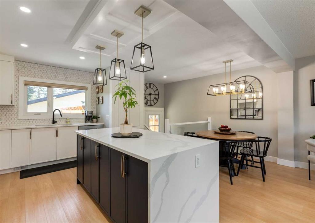
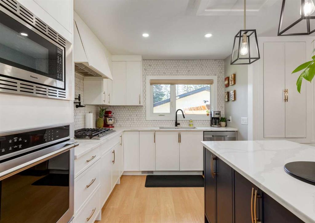
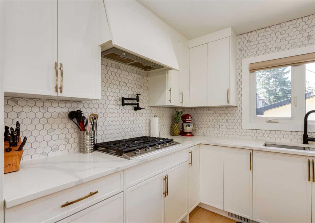
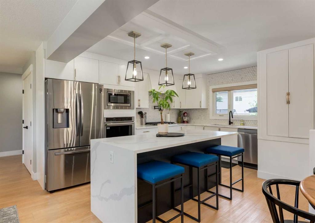
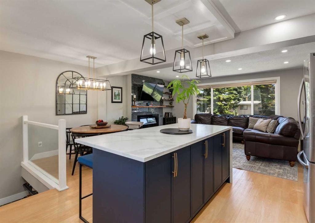
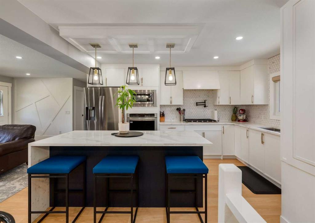
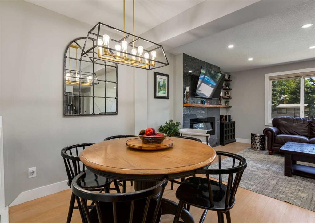
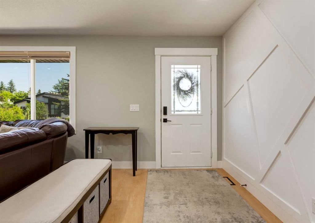
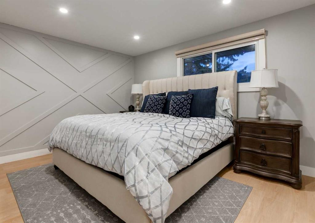
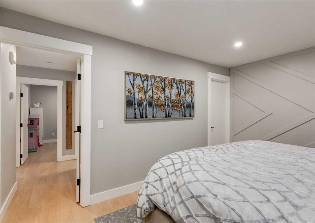
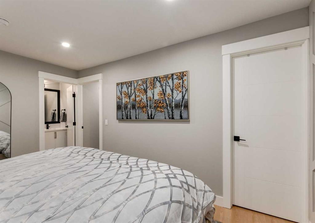
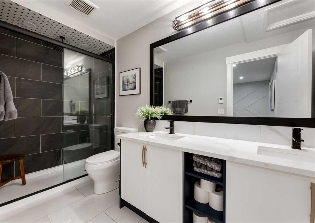
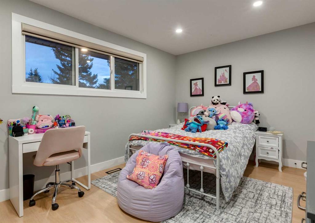
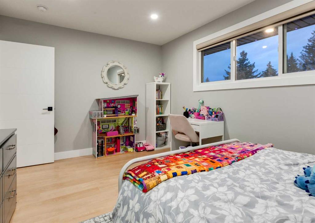
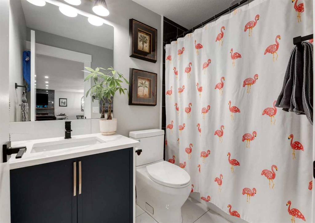
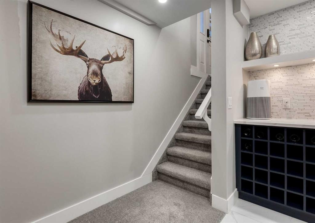
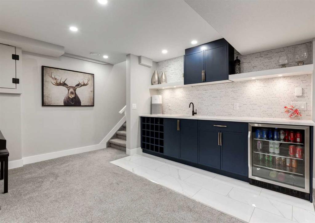
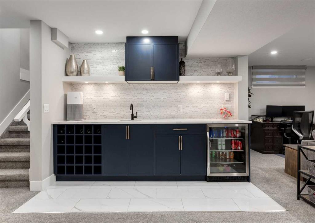
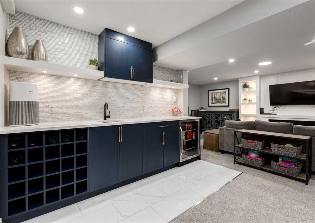
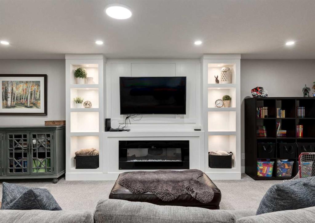
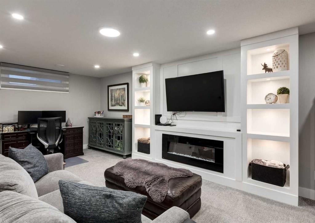
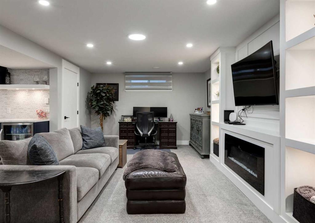
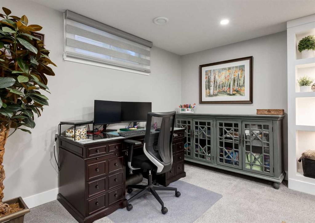
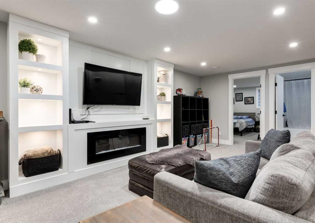
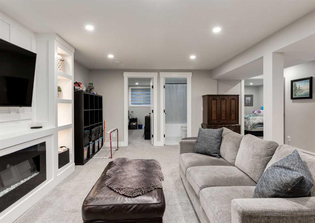
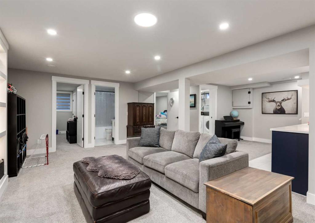
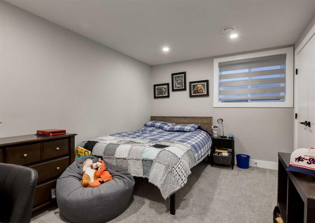
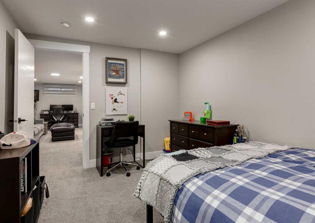
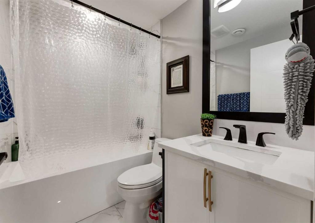
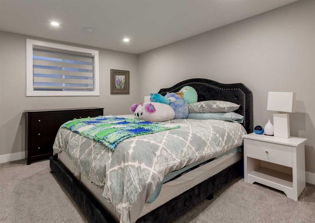
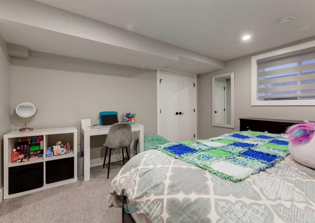
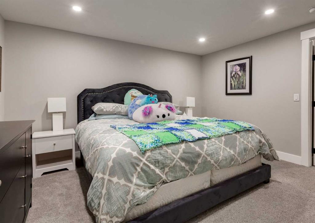
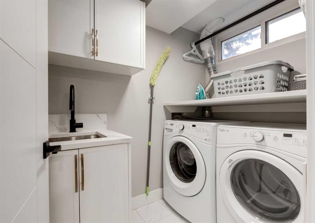
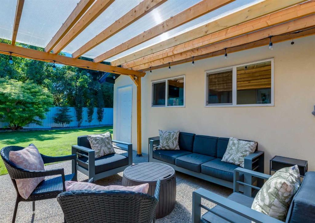
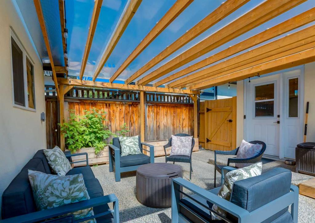
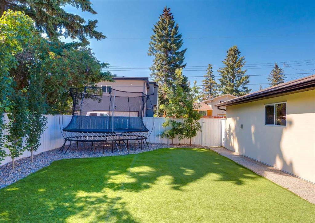
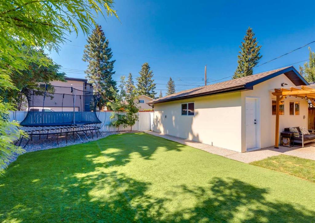
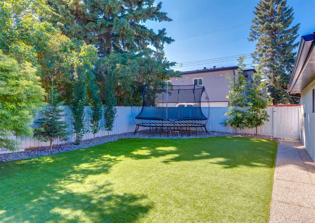
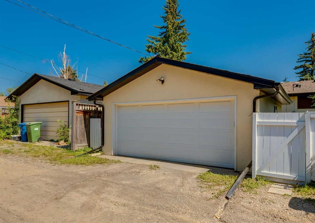
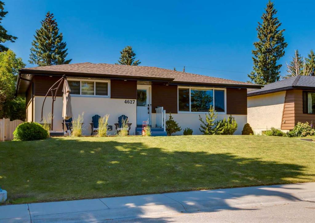
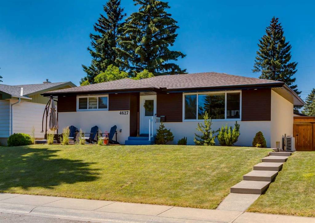
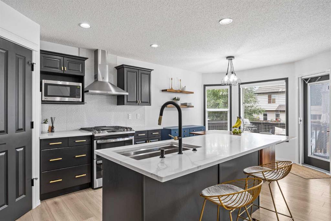
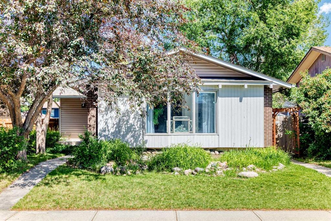
Tucked into the highly sought after community of Varsity, this beautifully renovated bungalow offers the perfect balance of style, comfort, and location just minutes from the University of Calgary, Market Mall, University District, and the Bow River pathways. This 4 bedroom, 3 bathroom home has been thoughtfully updated with quality craftsmanship and attention to detail carried throughout every room. The open concept main floor is filled with natural light from large windows, creating a bright and welcoming living space centered around a cozy fireplace. The kitchen is both functional and refined, featuring quartz countertops, a spacious waterfall island, stainless steel appliances including a gas cooktop and built in wall oven and microwave, along with ample storage. The primary bedroom offers a walk in closet and a private 4 piece ensuite with heated floors, creating a warm and comfortable retreat year round, while a second bedroom and full bathroom complete the main level. The fully developed basement is designed for both relaxation and entertaining, with a large recreation area, second fireplace, wet bar, two additional bedrooms, a full bathroom, and laundry room with sink. Outside, the home continues to impress with both front and back outdoor living spaces including a private backyard retreat featuring concrete steps, low maintenance artificial turf, and a pergola that creates the perfect setting for summer evenings or quiet mornings. An oversized double detached garage and convenient back alley access add to the functionality of the property. A truly turnkey home in one of Calgary’s most desirable communities steps from Varsity Acres School and close proximity to F.E. Osborne, St. Vincent de Paul, and Marion Carson Schools. Click on the video in the media link and book your private showing to view this exceptional opportunity!
Interior Details
- Built-in Features
- Double Vanity
- Kitchen Island
- Open Floorplan
- Quartz Counters
- Walk-In Closet(s)
- Wet Bar
Outdoor Details
- Other
Mr. Amandeep Budhail
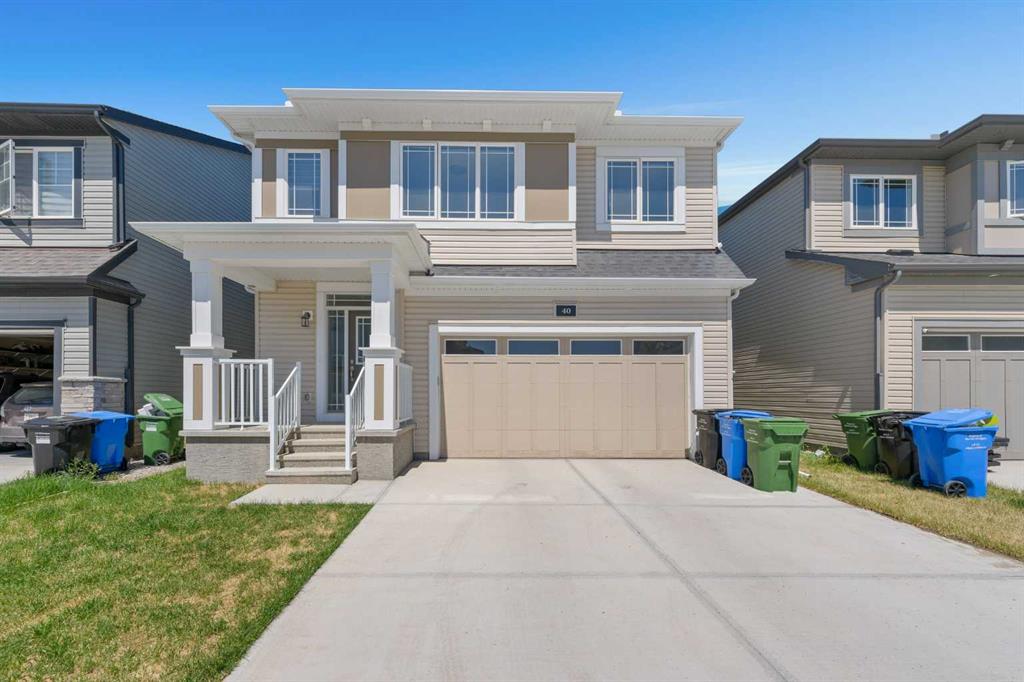
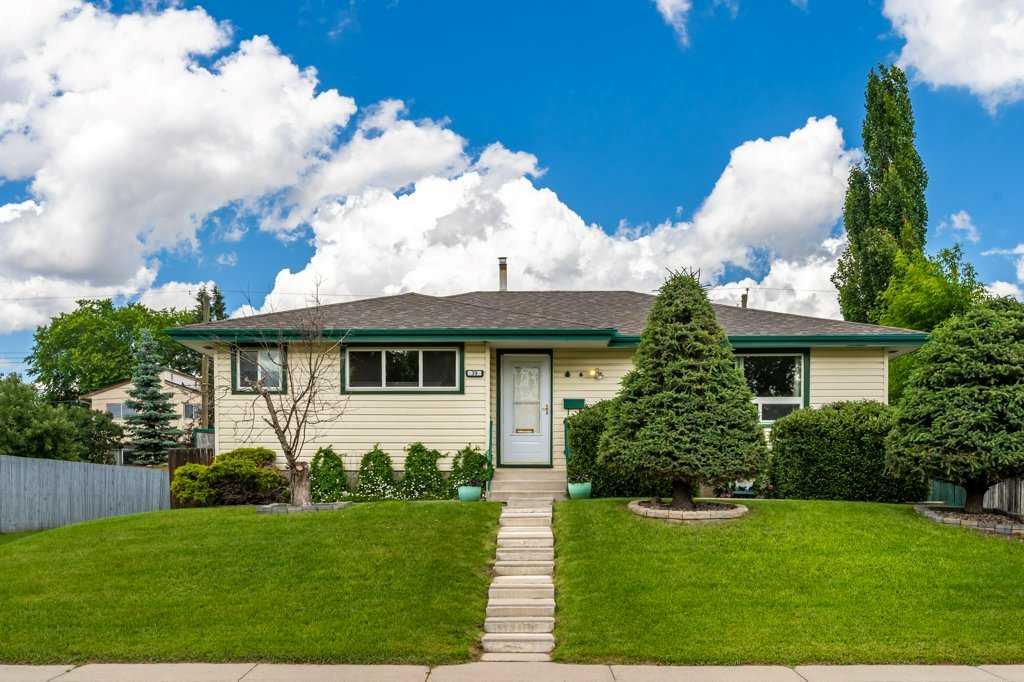
Similar Property in Calgary
Are You Already Working With Us?
Please submit your email address to get the latest updates
