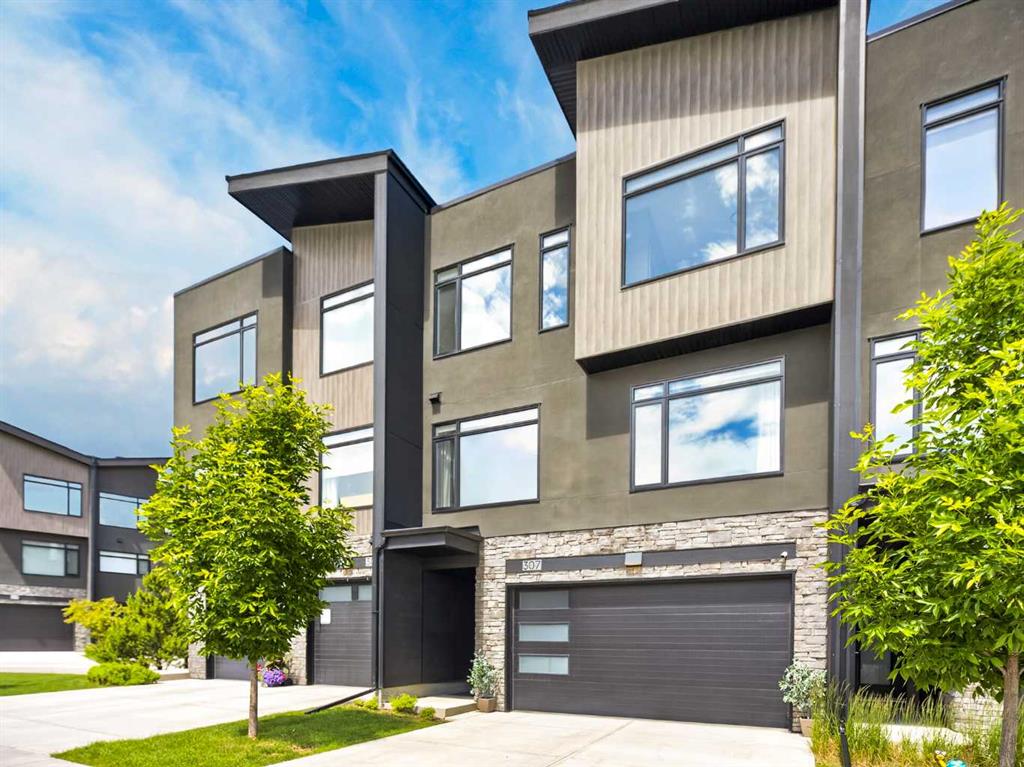
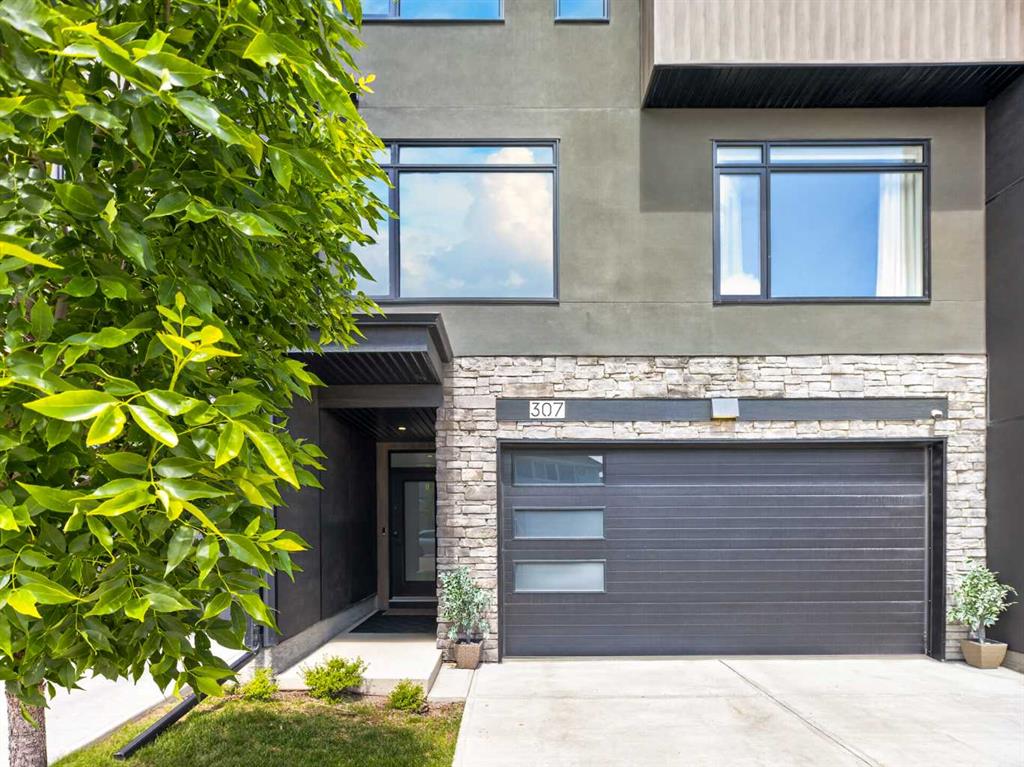
307, Royal Elm Road NW, Alberta, Calgary
$889,000
About Property
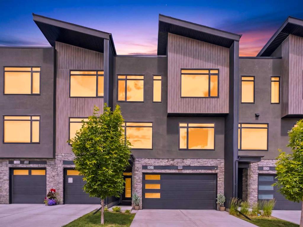
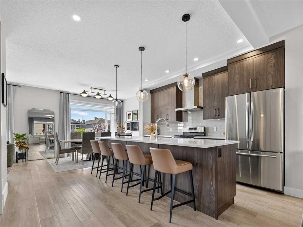
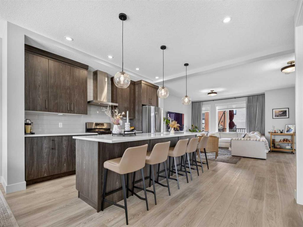
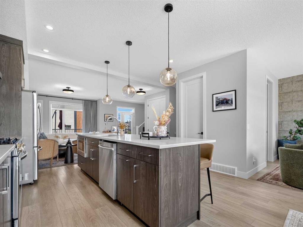
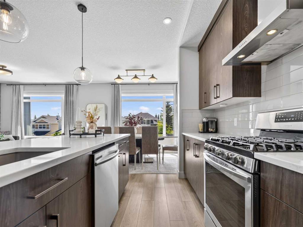
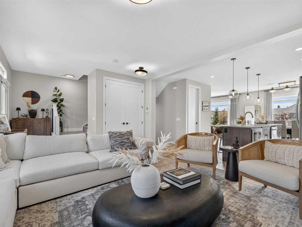
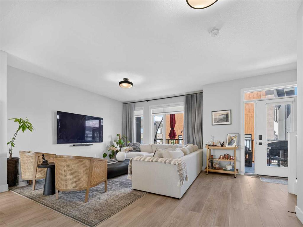
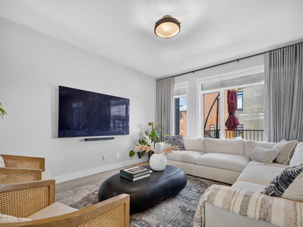
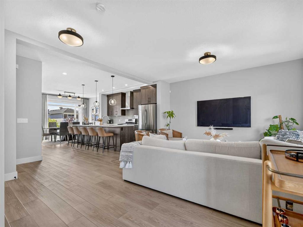
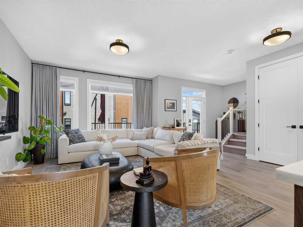
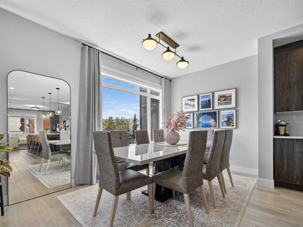
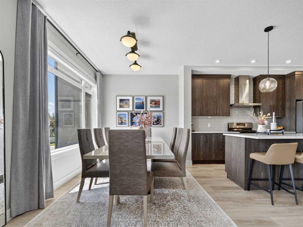
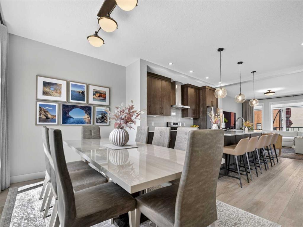
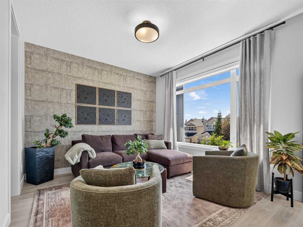
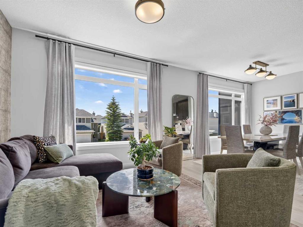
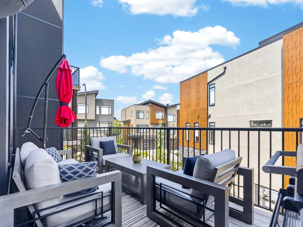
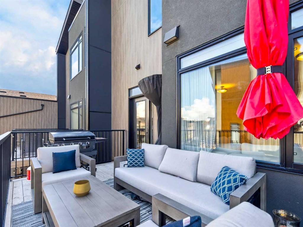
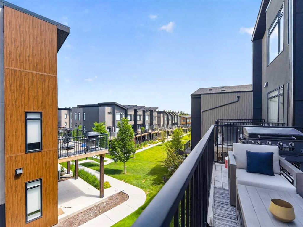
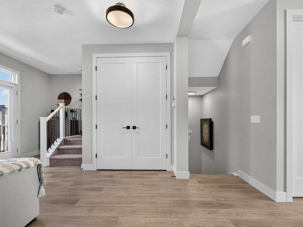
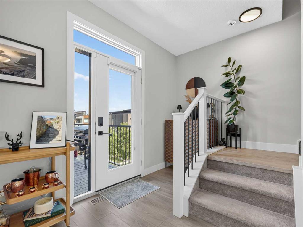
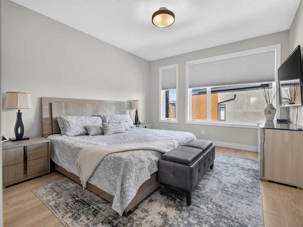
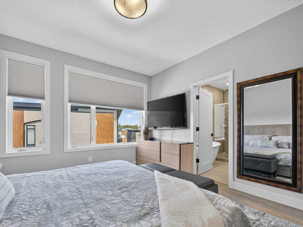
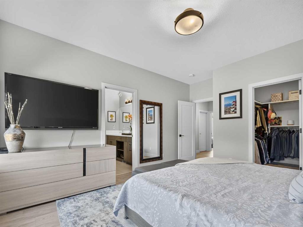
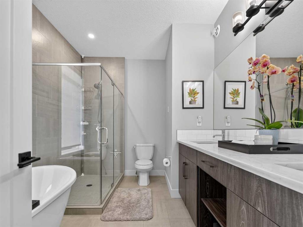
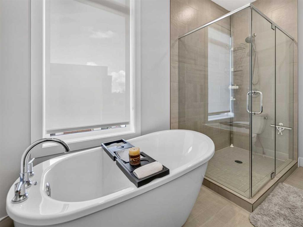
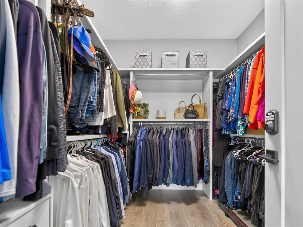
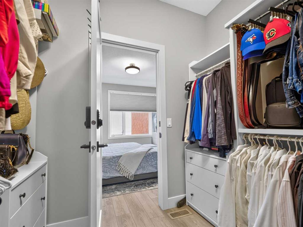
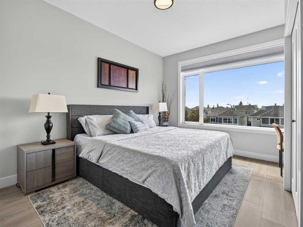
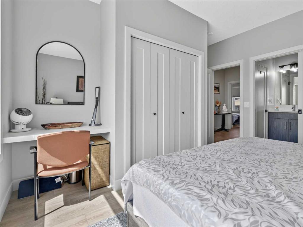
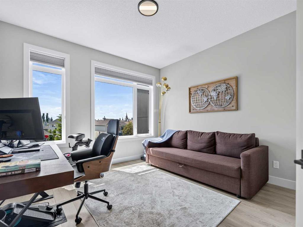
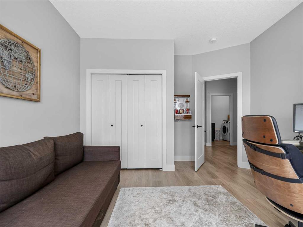
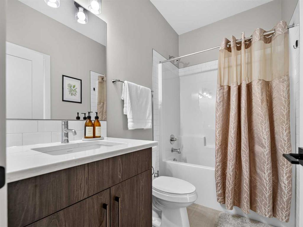
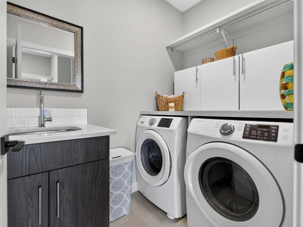
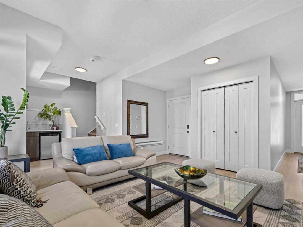
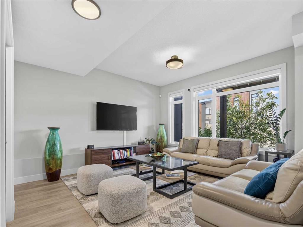
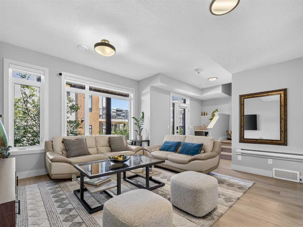
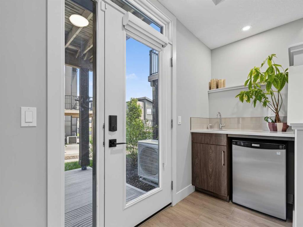
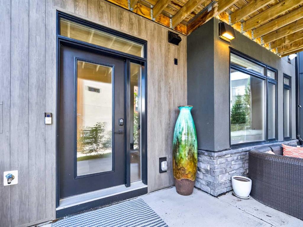
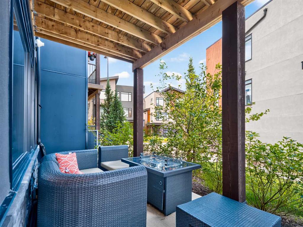
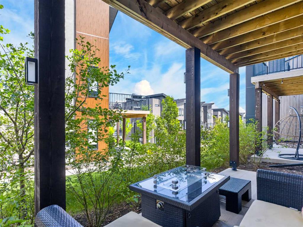
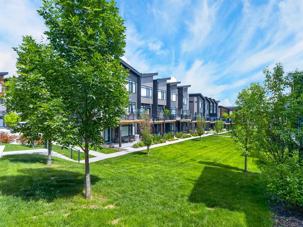
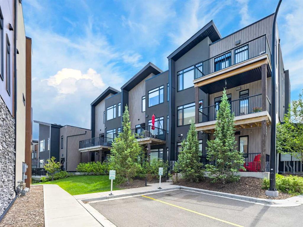
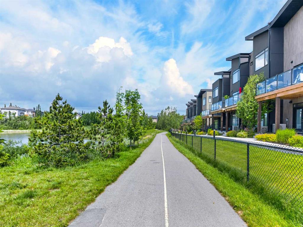
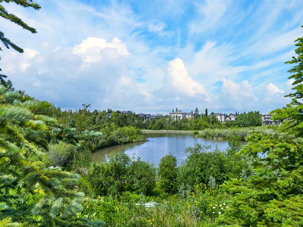
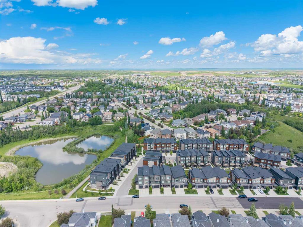
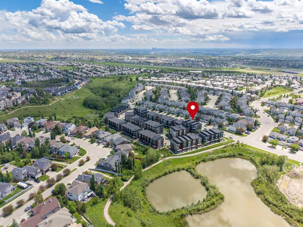
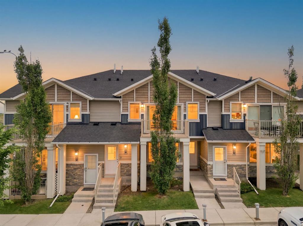
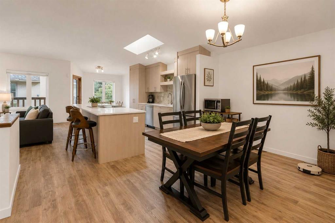
*OPEN HOUSE JULY 18 & 19 FROM 12-2PM* Welcome to luxury, comfort, and effortless living in the highly sought-after Ravines of Royal Oak. Offering over 2,381 SF of beautifully designed living space, this exceptional townhome showcases one of the community's most desirable floor plans and an impressive list of thoughtful upgrades throughout. The heart of the home is a stunning chef-inspired kitchen featuring full-height cabinetry, quartz countertops, upgraded stainless steel appliances including a gas range and chimney hood fan, a large central island, soft-close cabinetry with convenient pull-out drawers, and a walk-in pantry. The open-concept layout flows seamlessly into the spacious dining and living areas, making it equally suited for entertaining and everyday living. A dedicated flex space offers the perfect spot for a home office or an additional sitting room. Upstairs, the spacious primary retreat offers a large walk-in closet with custom built-ins and a spa-inspired ensuite complete with dual vanities, a fully tiled shower, and a freestanding soaker tub. Two additional bedrooms, a full bathroom, and an upper-level laundry room with side-by-side washer and dryer complete the upper floor. The lower level features a versatile flex room with a built-in beverage station and direct access to the second private patio, while the upper balcony with a gas BBQ line provides another outdoor space to enjoy. Additional highlights include a heated double attached garage, central air conditioning, custom window coverings, 9-foot ceilings, luxury vinyl plank flooring & built-in shelving. Enjoy the convenience of maintenance-free living with snow removal, landscaping, and exterior maintenance included, all while being just minutes from the Royal Oak ravine, walking paths, shopping, YMCA, C-Train Station & restaurants. This is turnkey living at its finest in one of northwest Calgary's most desirable communities.
Interior Details
- Bar
- Breakfast Bar
- Built-in Features
- Closet Organizers
- Kitchen Island
- No Smoking Home
- Open Floorplan
- Pantry
- Quartz Counters
- Storage
- Vinyl Windows
- Walk-In Closet(s)
Outdoor Details
- Balcony
- Lighting
Mr. Amandeep Budhail
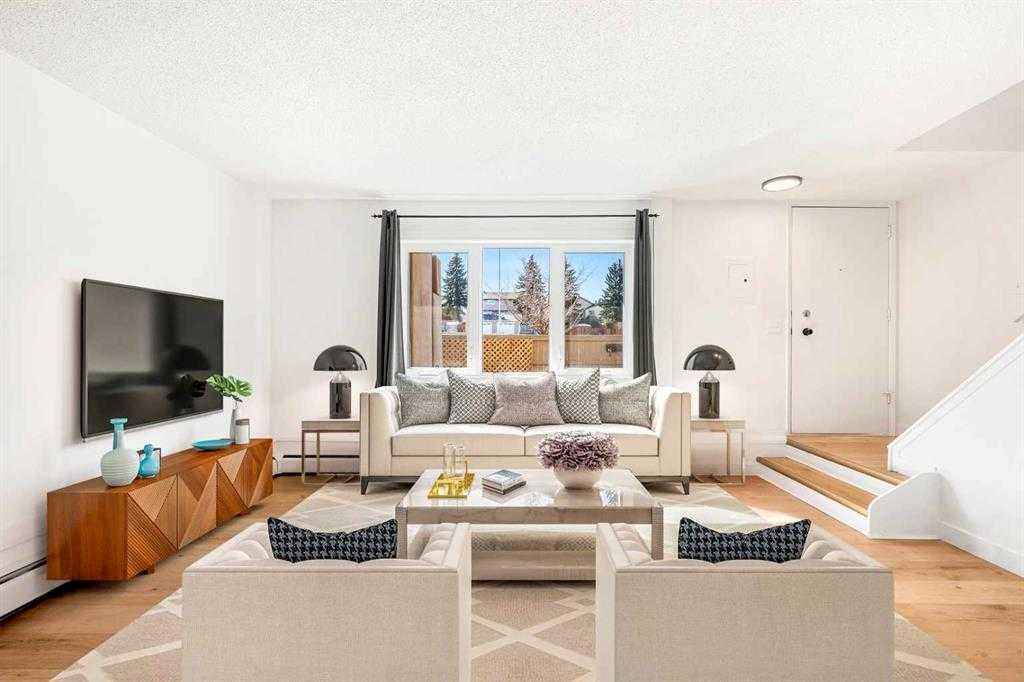
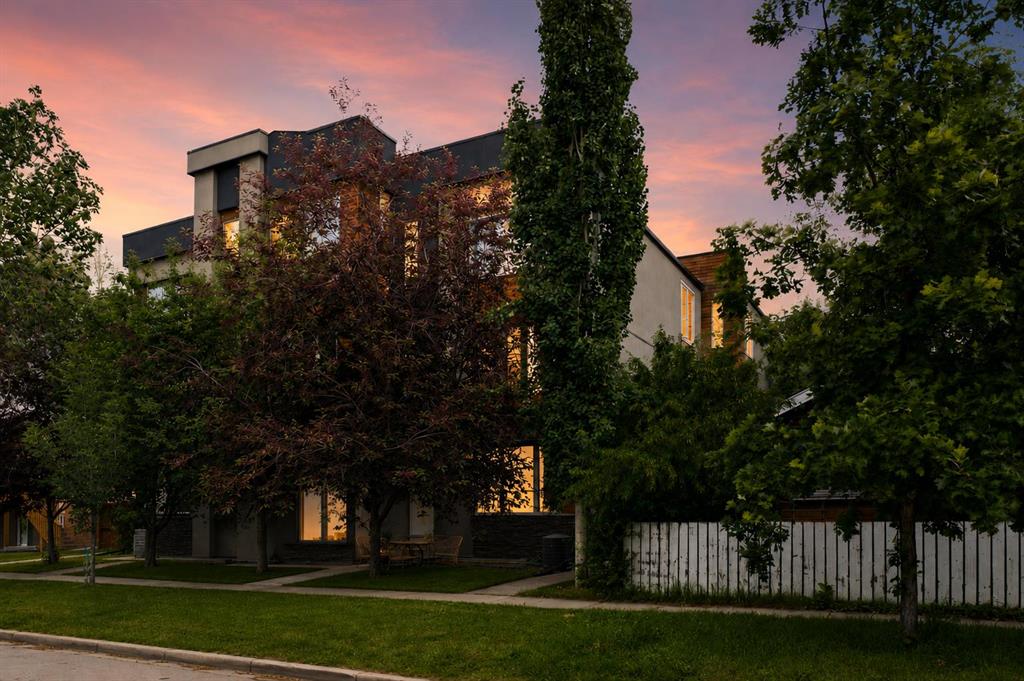
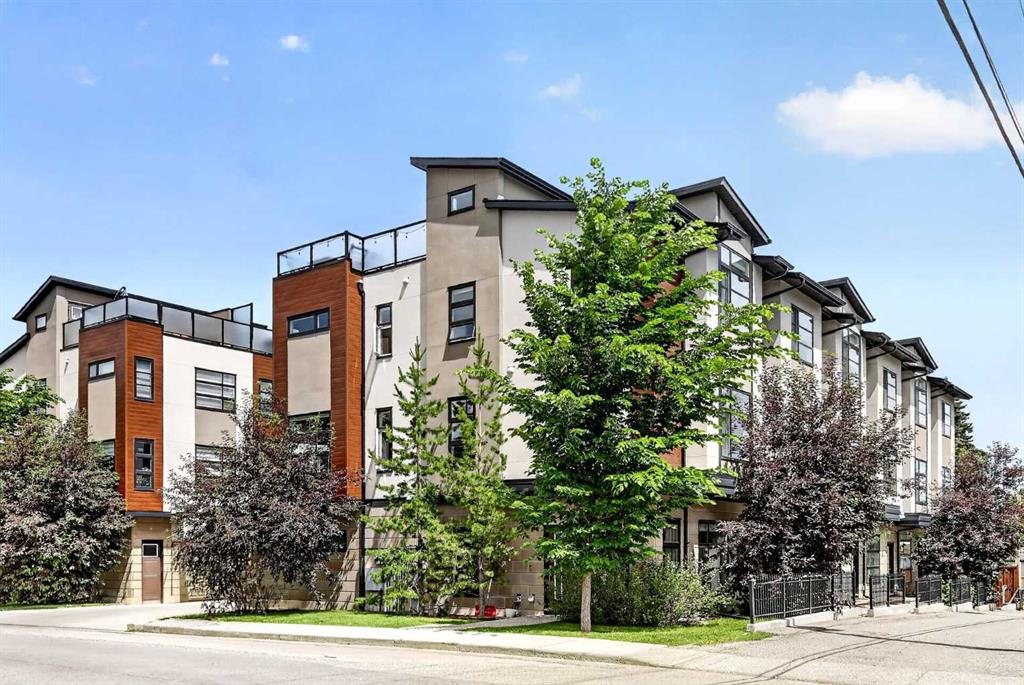
Similar Property in Calgary
Are You Already Working With Us?
Please submit your email address to get the latest updates
