130, New Brighton Way SE, Alberta, Calgary
$439,999
About Property
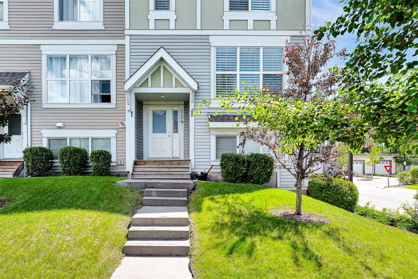
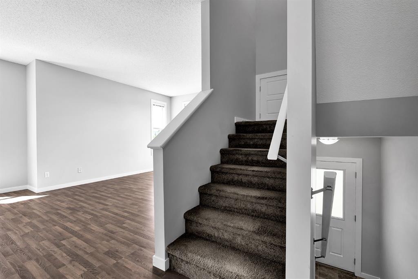
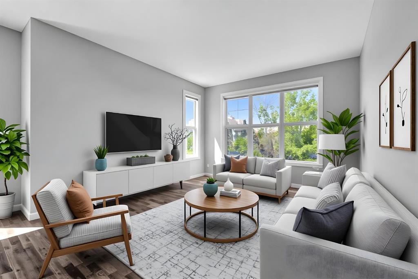
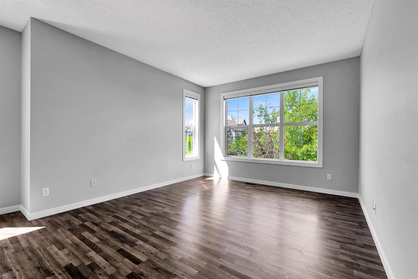
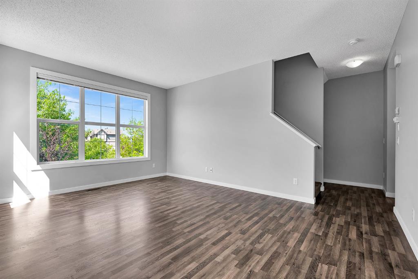
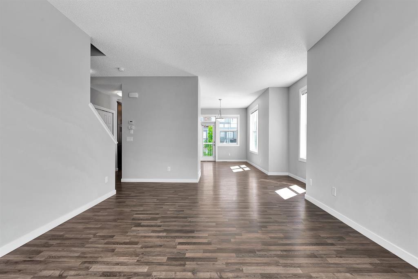
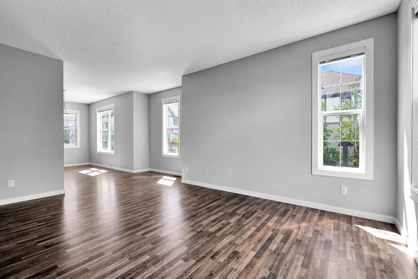
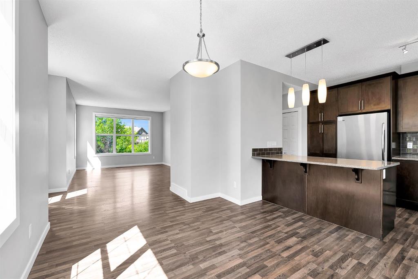
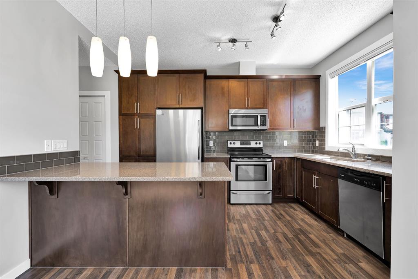
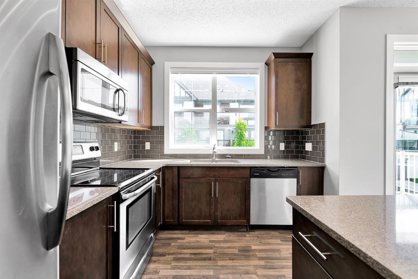
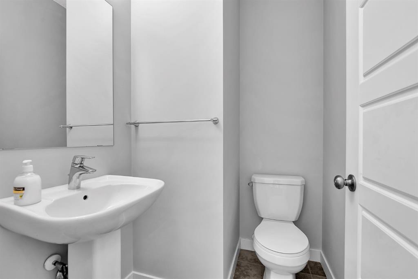
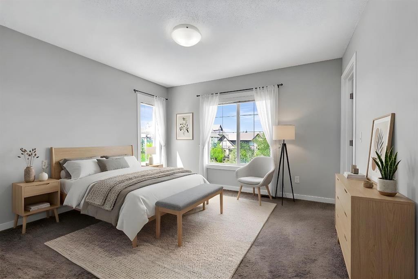
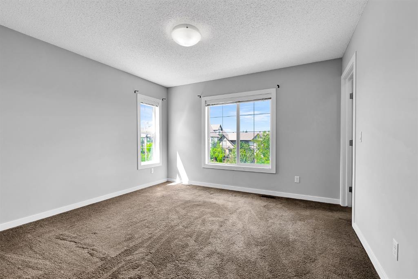
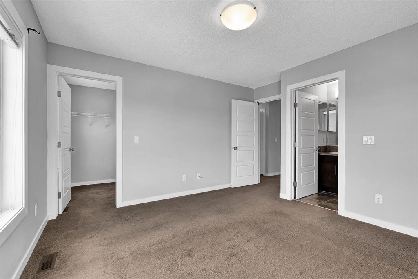
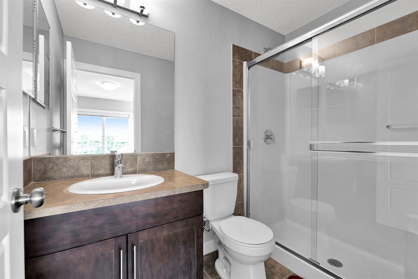
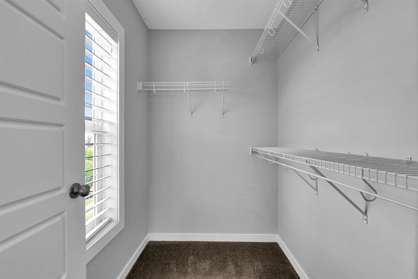
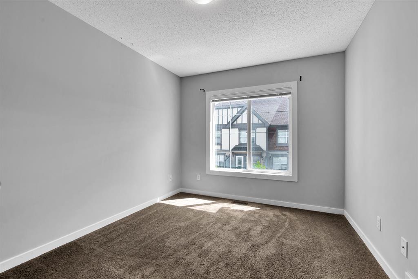
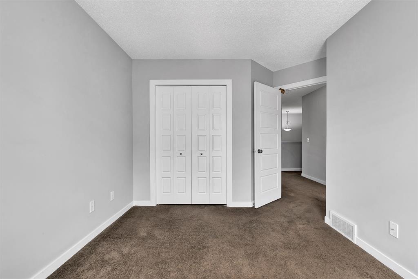
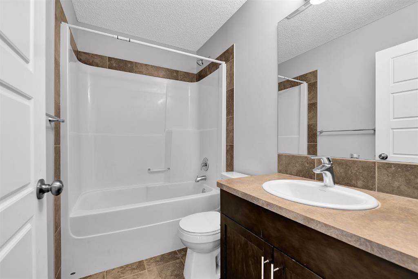
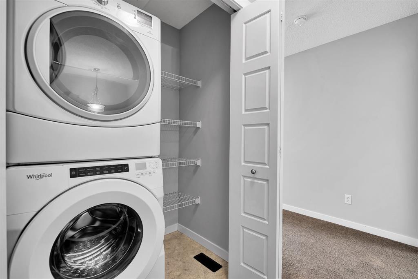
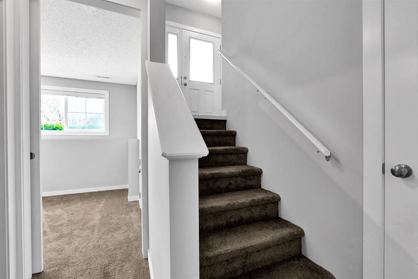
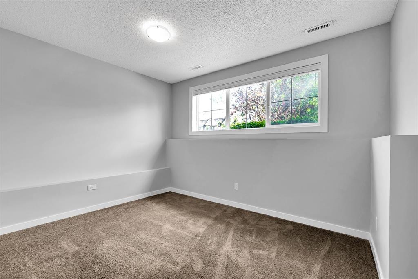
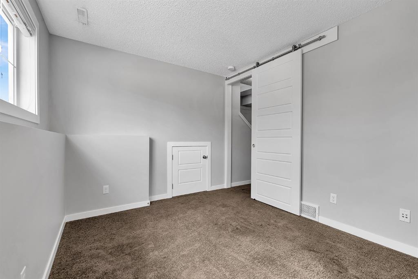
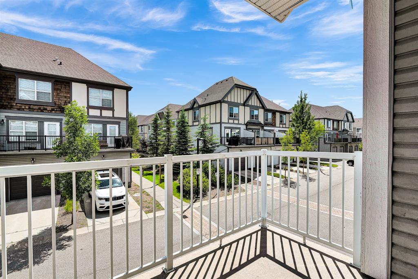
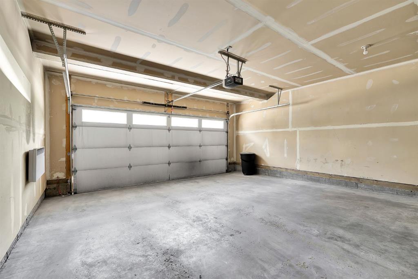
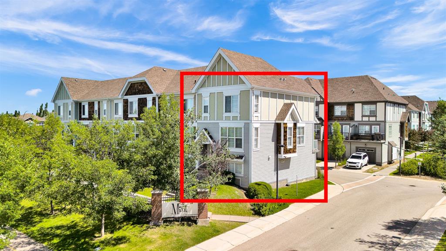
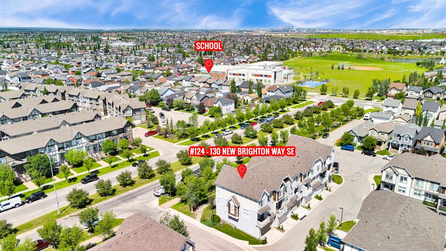
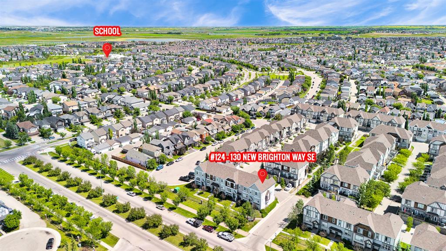
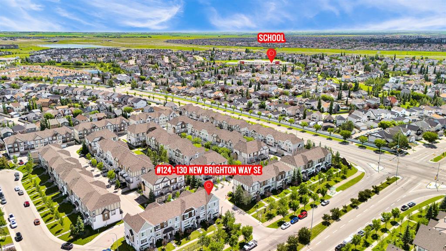
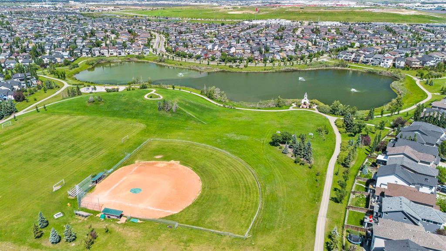
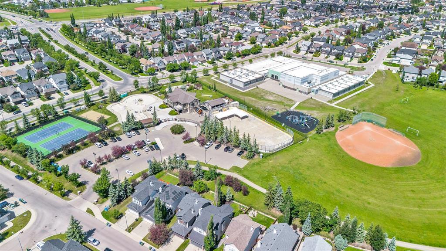
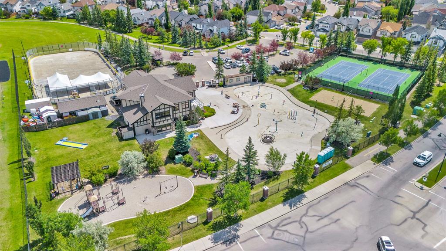
Welcome to this beautifully updated end-unit townhouse in the highly sought-after community of New Brighton, offering 1,649 square feet of stylish and functional living space. Freshly painted and thoughtfully upgraded throughout, this move-in-ready home combines modern finishes with an open-concept layout designed for comfortable everyday living. The bright main floor is filled with natural light from the abundance of windows and features durable laminate flooring throughout. The spacious living room flows seamlessly into the gourmet kitchen, showcasing stainless steel appliances, granite countertops, sleek cabinetry, and a generous amount of prep and storage space. The adjoining dining area opens onto a private balcony, creating the perfect setting to enjoy your morning coffee or relax at the end of the day. The upper level offers three spacious bedrooms, including a generous primary suite complete with a walk-in closet and a private 4-piece ensuite. A second full bathroom and the convenience of upper-floor laundry complete this level. On the lower level, a versatile flex room enclosed by stylish barn doors adds character while providing endless possibilities. Whether used as a fourth bedroom, home office, fitness room, media room, or playroom, this space adapts to your lifestyle. An attached double garage offers secure parking and additional storage. Located in one of Calgary's most desirable southeast communities, New Brighton offers exceptional access with walking distance to schools, parks, playgrounds, walking paths, shopping, restaurants, public transit, and a wide range of everyday amenities. This beautifully maintained home delivers the perfect combination of style, functionality, and location, making it an outstanding opportunity for families, professionals, and first-time buyers alike.
Interior Details
- Breakfast Bar
- Kitchen Island
- Open Floorplan
Outdoor Details
- Balcony
Mr. Amandeep Budhail
Similar Property in Calgary
Are You Already Working With Us?
Please submit your email address to get the latest updates
