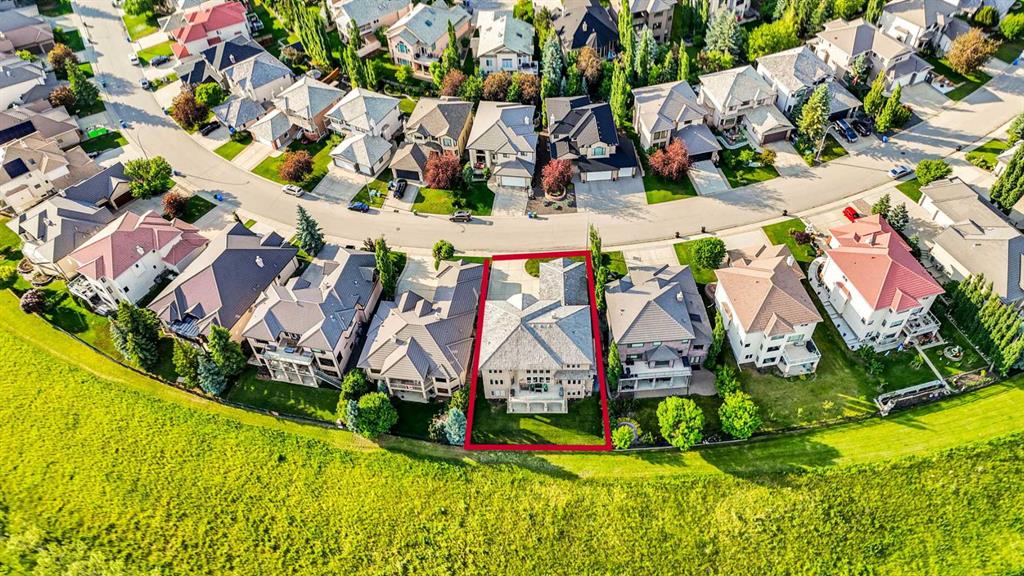
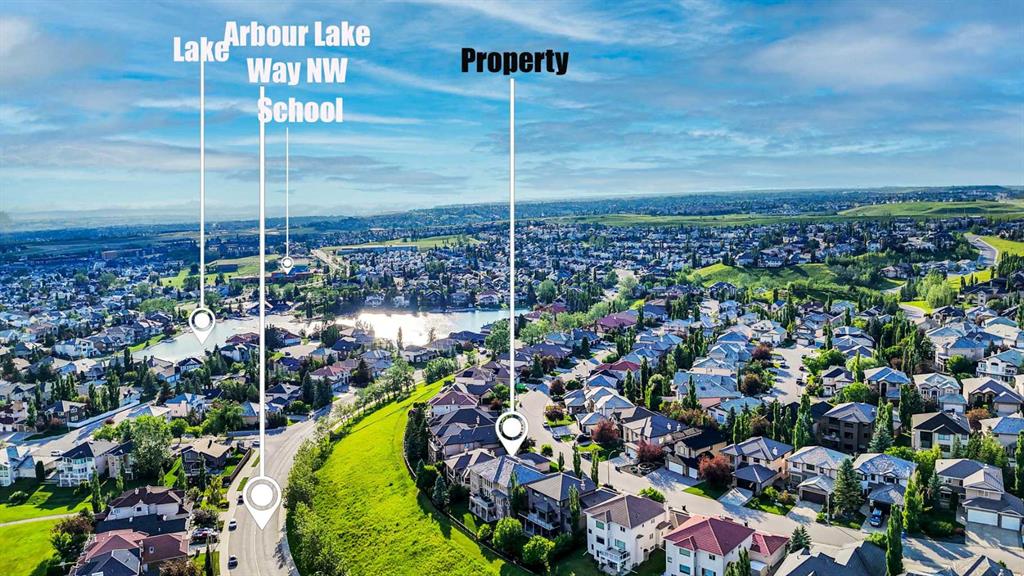
99, Arbour Vista Road NW, Alberta, Calgary
$1,899,999
About Property
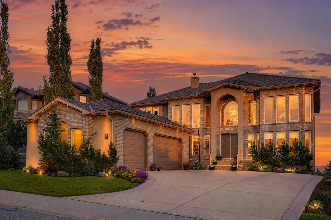
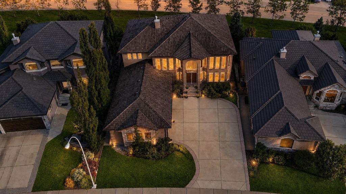
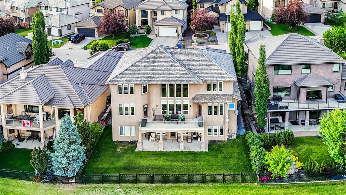
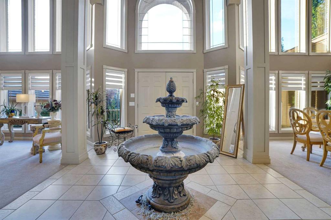
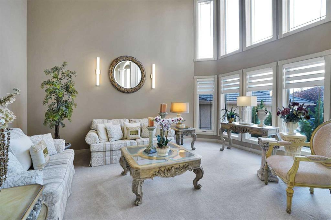
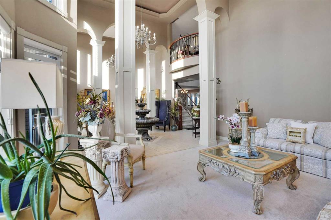
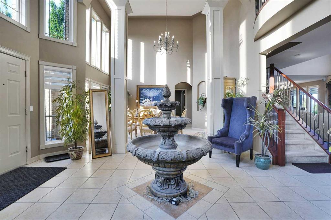
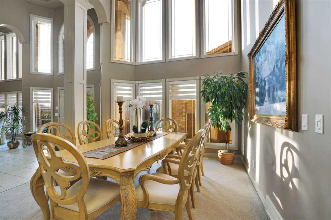
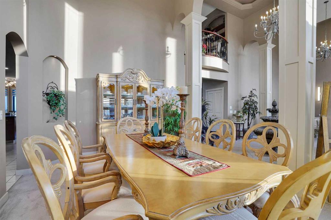
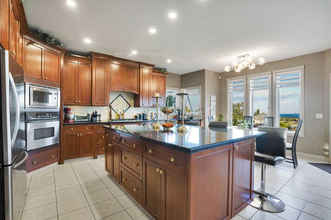
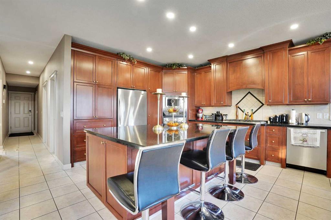
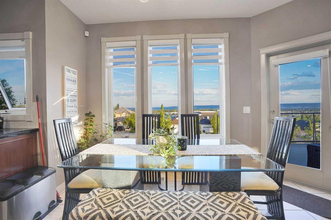
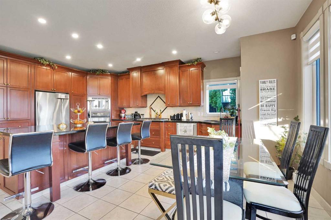
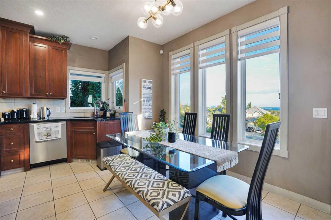
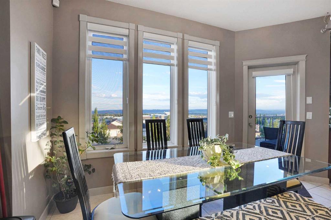
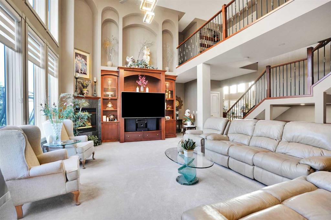
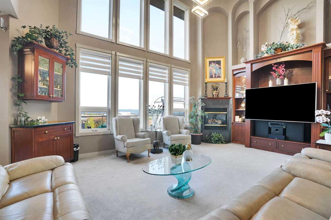
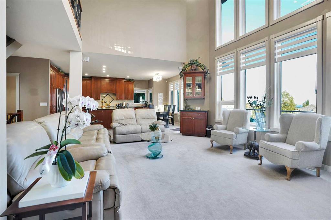
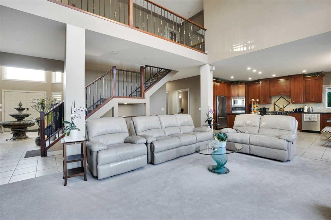
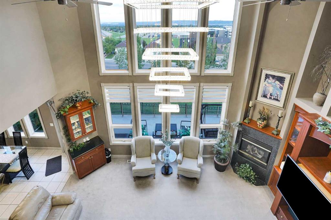
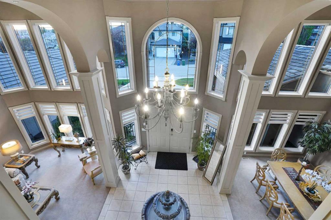
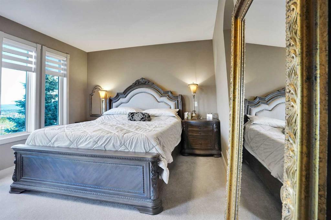
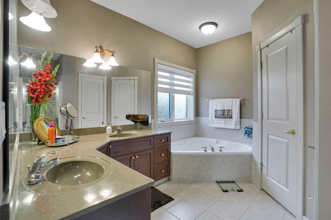
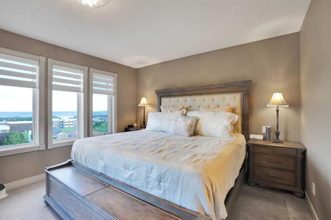
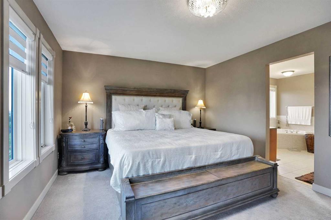
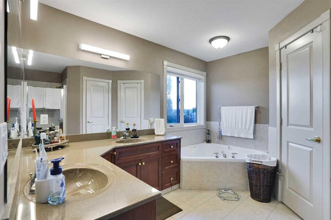
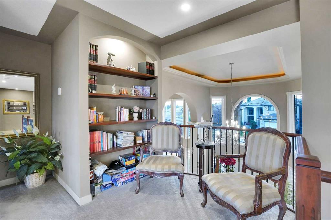
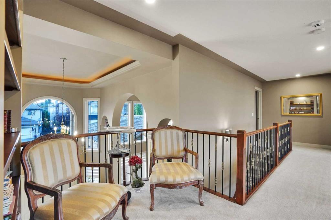
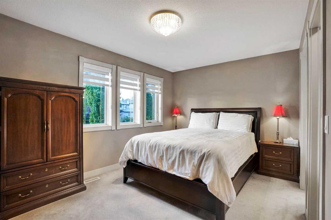
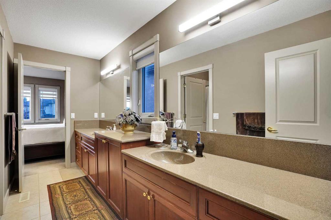
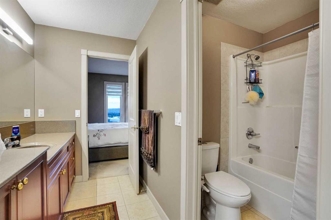
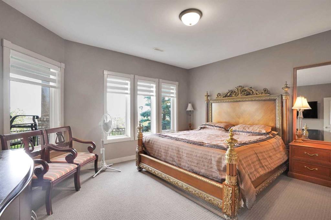
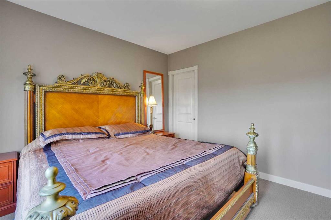
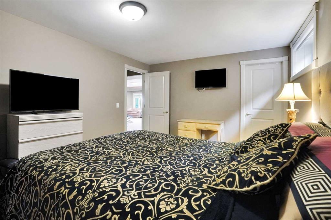
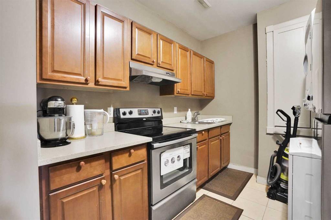
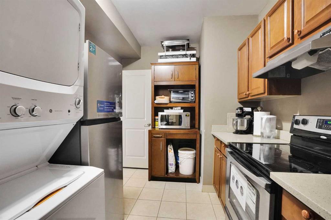
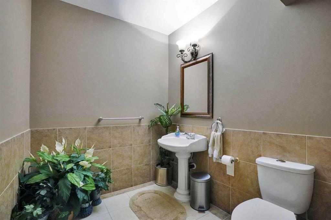
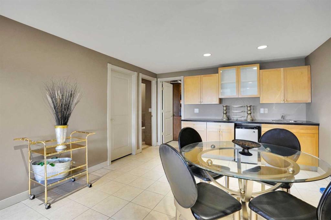
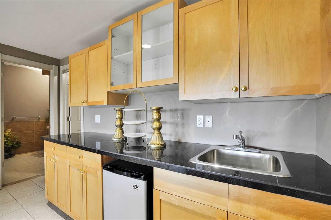
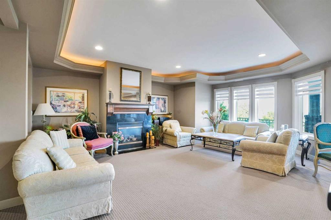
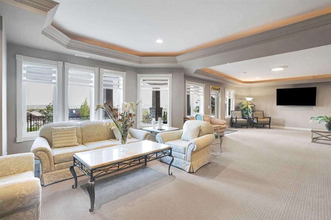
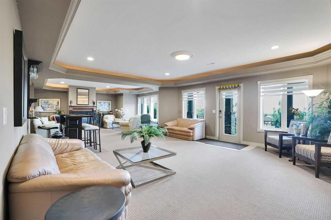
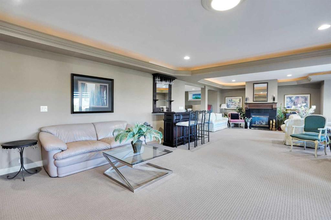
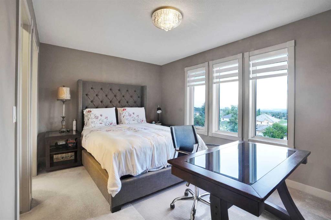
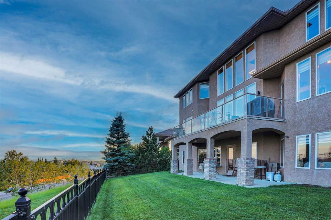
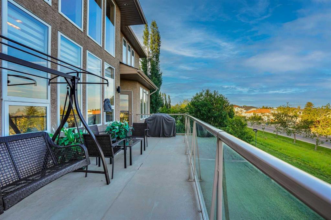
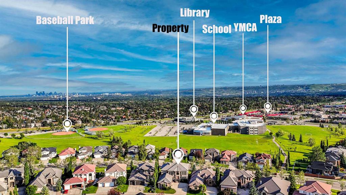
Perched on one of Arbour Lake's most sought-after ridge locations, this exceptional custom-built walkout home offers over 5,600 sq. ft. of developed living space with breathtaking panoramic views of the Rocky Mountains, Canada Olympic Park, and the downtown Calgary skyline from multiple levels of the home. Designed for both elegant entertaining and everyday family living, the home welcomes you with a dramatic open-to-above foyer and a second soaring open-to-above living space at the rear of the home, where the family room and kitchen are framed by expansive windows that capture the spectacular views and flood the home with natural light. The spacious layout showcases exceptional craftsmanship, timeless design, and impressive quality throughout. The main floor features formal living and dining rooms, a dedicated home office, a spacious family room, generous kitchen with centre island and abundant cabinetry, pantry, laundry room, and a main-floor primary suite with a private ensuite. The triple attached garage offers ample space for vehicles and storage. Upstairs you'll find a second luxurious primary retreat with a spa-inspired ensuite, two additional generously sized bedrooms connected by a Jack-and-Jill bathroom, and a reading nook overlooking both the impressive foyer and the soaring family room below. The fully developed walkout basement offers exceptional additional living space with a home theatre, games and recreation areas, wet bar, additional kitchen, a third primary suite with its own ensuite, an additional bedroom, and direct access to the backyard. Located just minutes from Arbour Lake, top-rated schools, parks, Crowfoot Centre, and LRT access, this remarkable estate home combines outstanding craftsmanship, an exceptional floor plan, and some of the finest mountain and city views in Northwest Calgary.
Interior Details
- Bar
- Bookcases
- Breakfast Bar
- Central Vacuum
- Chandelier
- Closet Organizers
- Crown Molding
- Double Vanity
- French Door
- Granite Counters
- High Ceilings
- Jetted Tub
- Kitchen Island
- No Animal Home
- No Smoking Home
- Open Floorplan
- Primary Downstairs
- Recessed Lighting
- Recreation Facilities
- Separate Entrance
- Smart Home
- Soaking Tub
- Storage
- Walk-In Closet(s)
Outdoor Details
- Private Yard
Mr. Amandeep Budhail
Similar Property in Calgary
Are You Already Working With Us?
Please submit your email address to get the latest updates
