121, Springmere Road, Alberta, Chestermere
$699,900
About Property
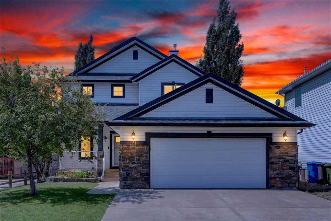
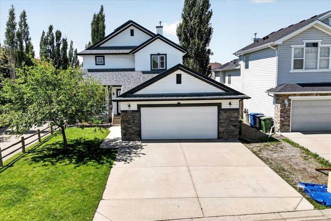
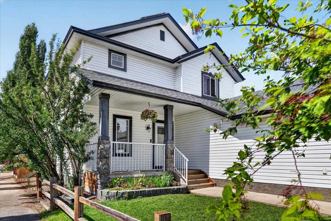
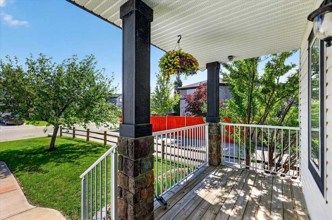
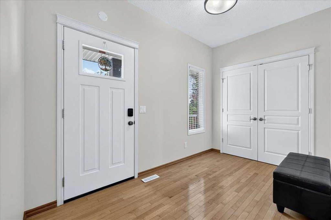
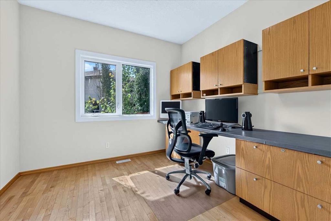
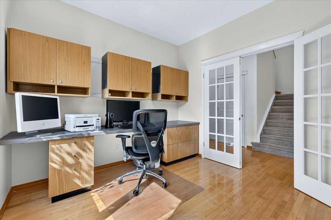
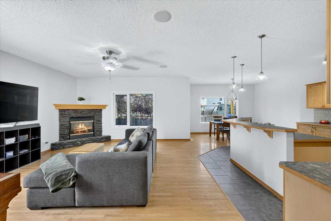
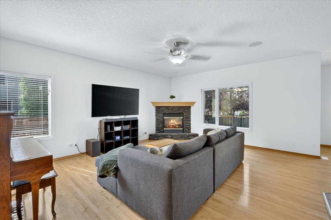
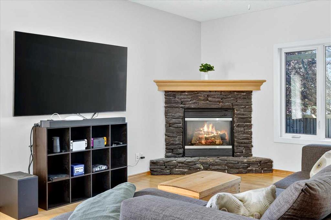
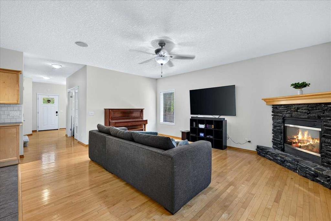
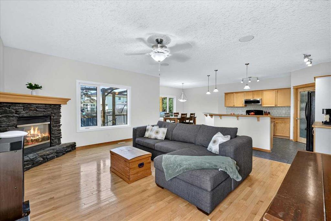
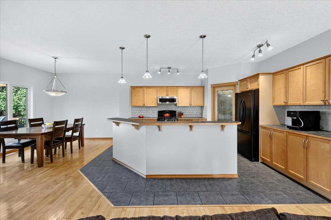
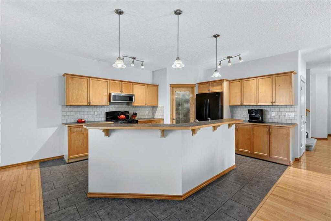
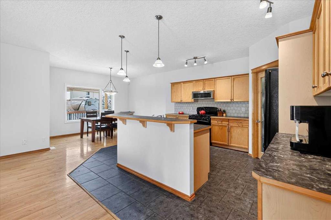
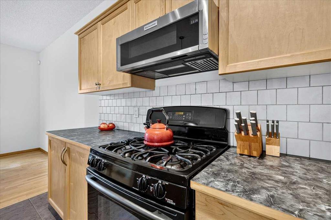
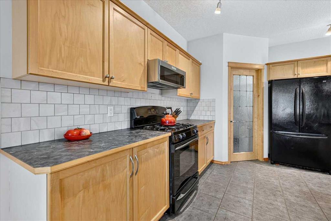
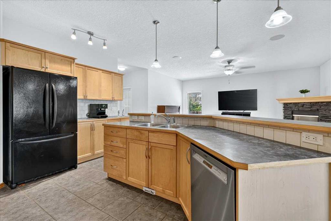
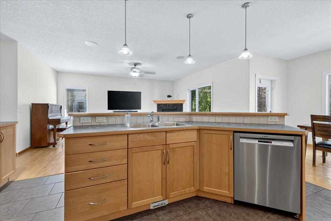
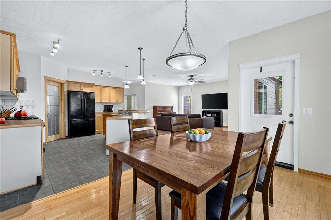
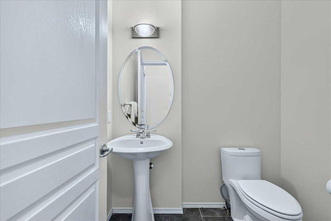
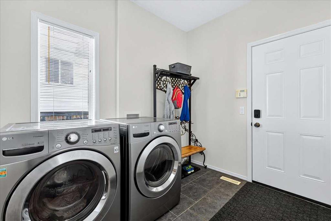
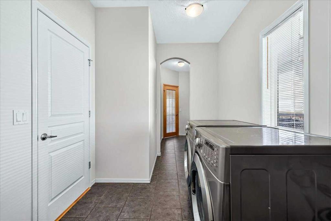
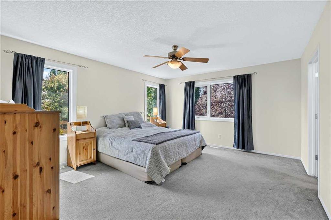
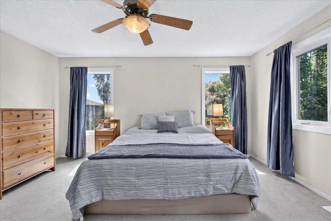
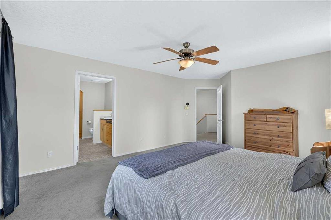
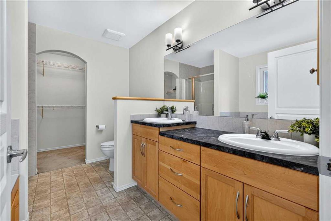
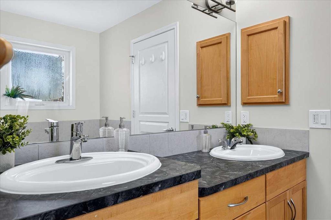
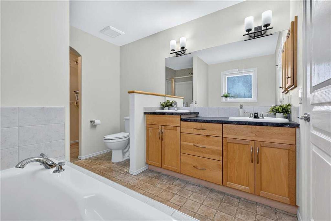
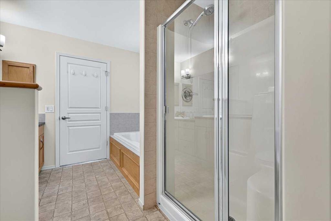
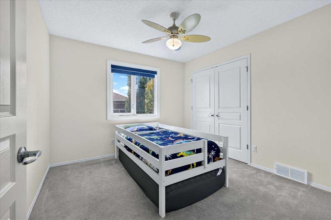
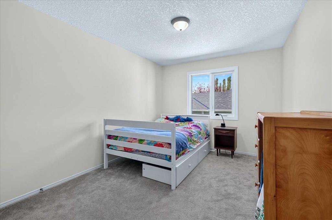
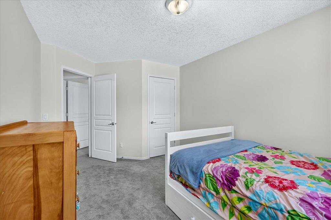
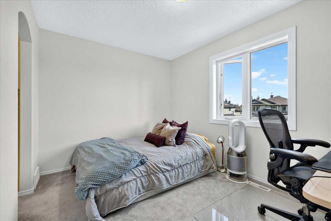
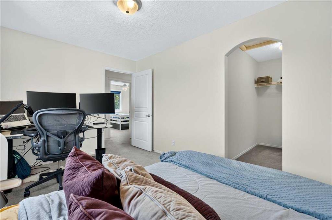
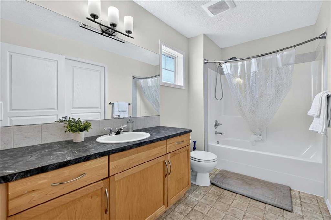
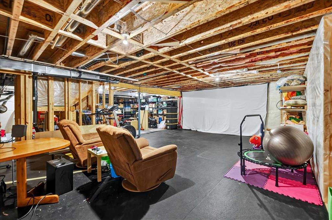
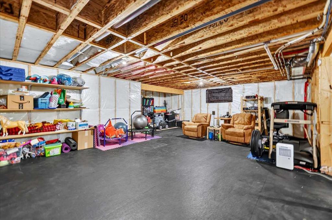
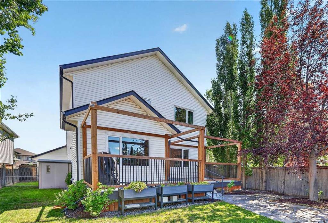
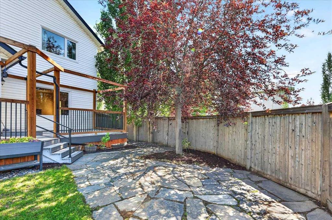
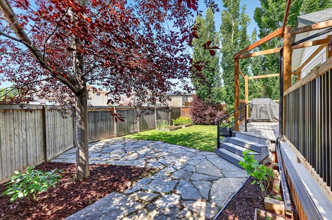
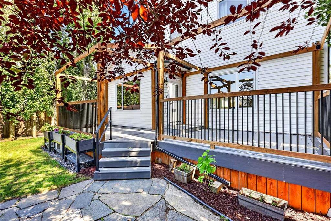
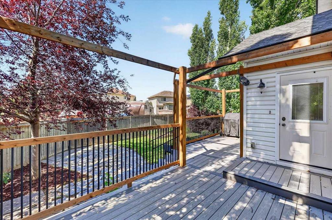
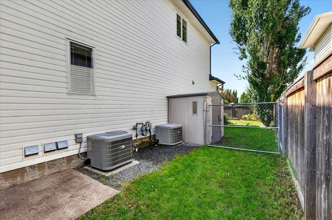
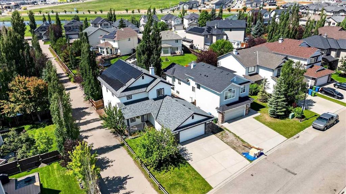
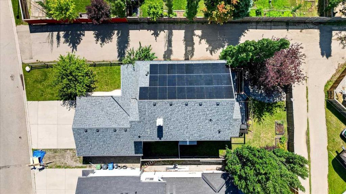
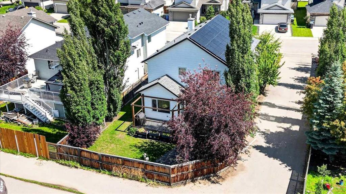
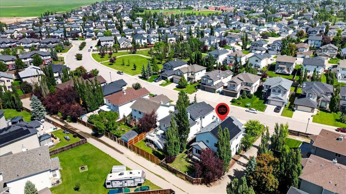
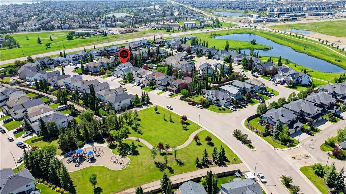
This is where lifestyle meets location. This beautifully maintained and freshly painted custom home is located in the heart of Westmere, one of Chestermere’s most popular communities. At over 2,300 sq ft this well laid out home offers plenty of room for the whole family. Terrific curb appeal with a welcoming covered front porch plus towering trees and lush landscaping that you only get in an established neighbourhood like this. The extremely spacious and sunny front entrance is complete with a closet with double doors and room for a shoe bench helps to tame the chaos of family life. An office just inside the entrance has French doors for privacy and a built-in desk and storage making it the perfect place to work or study from home. The open floor plan of the kitchen, living and dining room offers seamless flow for everyday living or entertaining. A gas fireplace with stone surround and wooden mantle in the living room and central air conditioning will keep you comfortable year round. A pleasing neutral palette throughout allows you to easily make the space your own. Upstairs you’ll find a rare 4 bedroom layout - perfect for a big family or to allow room for guests. The generous primary includes a 5 pc ensuite, walk in closet and multiple windows providing tons of natural light. The other 3 bedrooms are all a good size and one has a generous walk in closet. The West facing backyard is your own little outdoor oasis to relax in and enjoy. Mature landscaping, a nice deck with natural gas line for your bbq, storage shed and a ground level flagstone patio create a peaceful and serene space. You’ll also enjoy the added convenience of back alley access which is a rare find in Chestermere. Many noteworthy upgrades are items that aren’t immediately obvious including solar panels, 2 AC units, dual furnace, air purification system, newer doors & triple pane windows, radon mitigation, upgraded insulation and newer shingles & hot water tank. This wonderful family home is ideally located close to schools, shopping, restaurants and parks including a playground just down the street. Immediate possession is possible.
Interior Details
- Ceiling Fan(s)
- Central Vacuum
- Kitchen Island
- No Animal Home
- No Smoking Home
- Pantry
- Storage
- Sump Pump(s)
- Walk-In Closet(s)
- Wired for Data
- Wired for Sound
Outdoor Details
- BBQ gas line
Mr. Amandeep Budhail
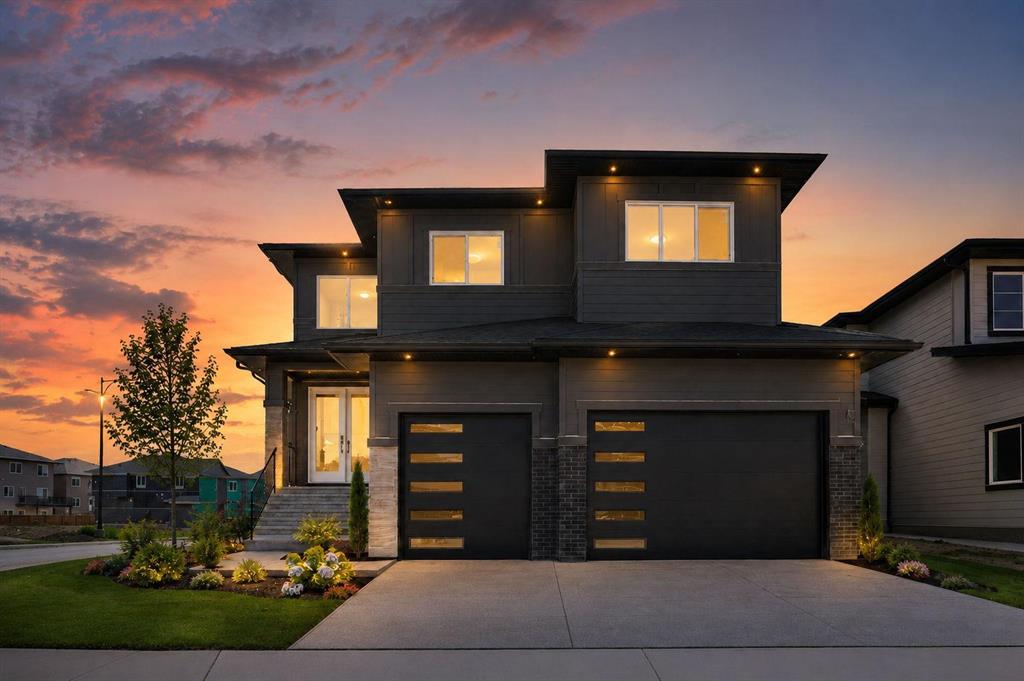
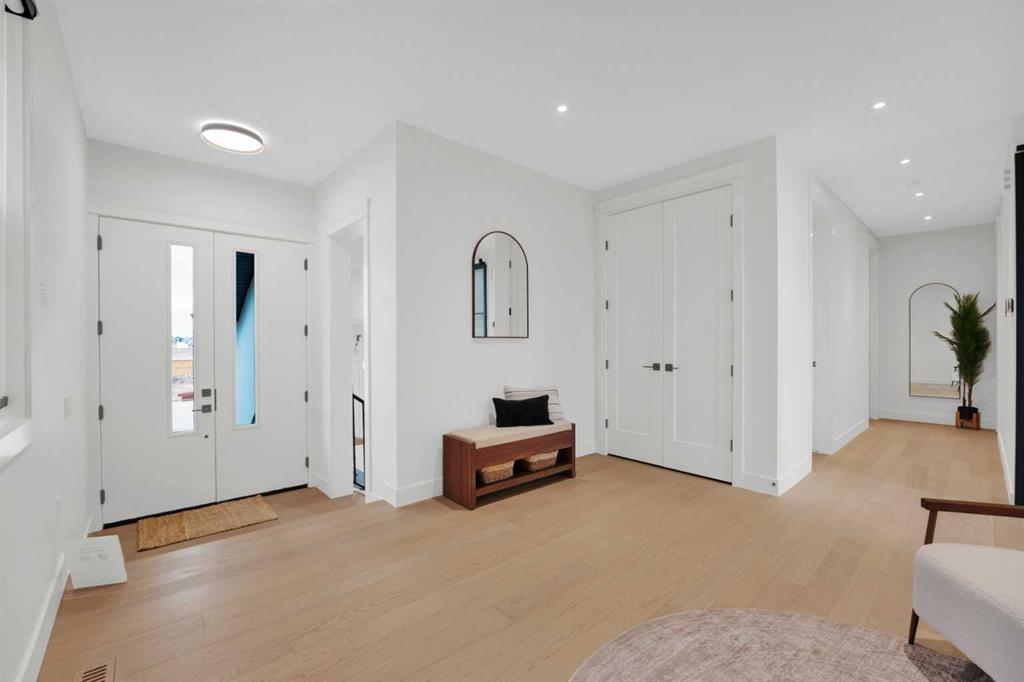
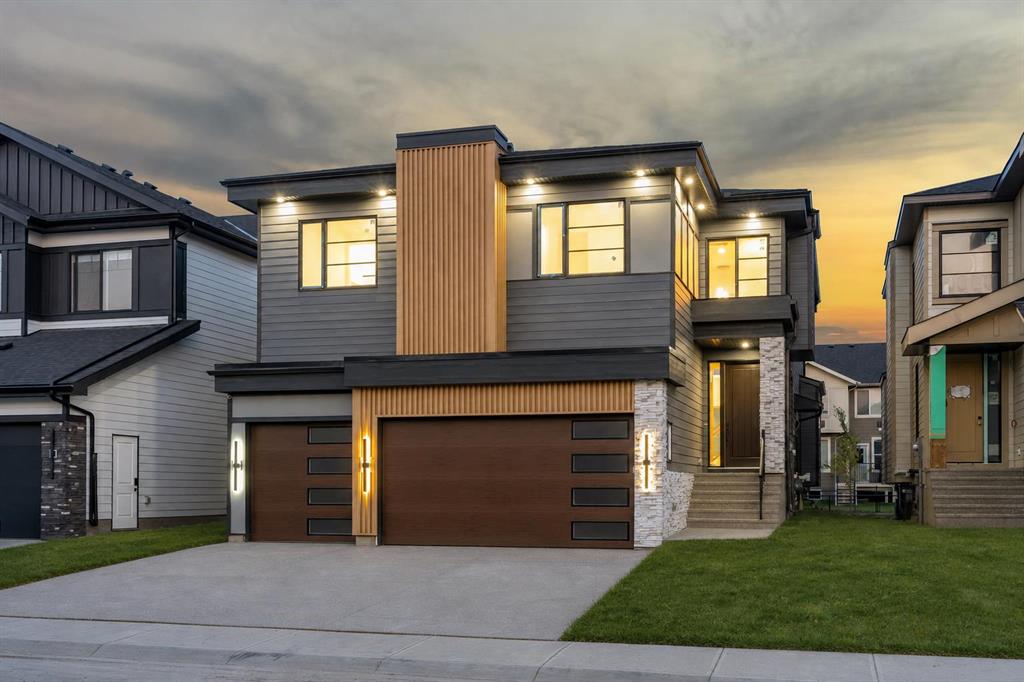
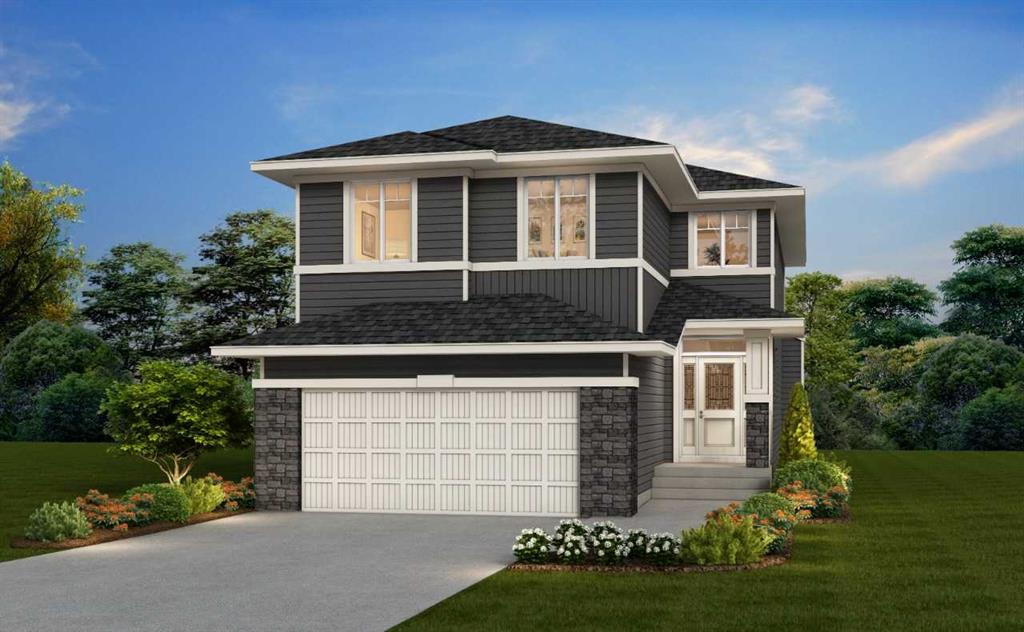
Similar Property in Chestermere
Are You Already Working With Us?
Please submit your email address to get the latest updates
