74, Mackenzie Crescent, Alberta, Lacombe
$445,000
About Property
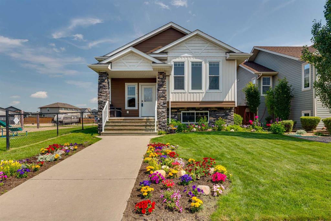
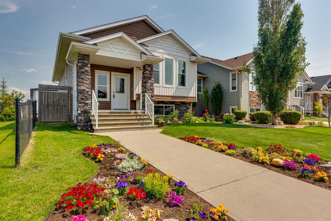
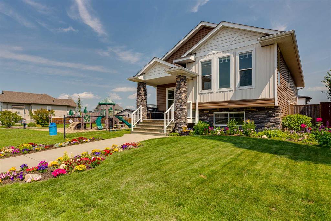
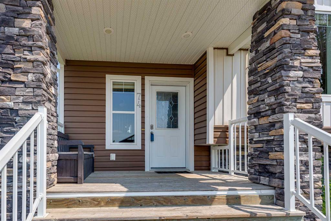
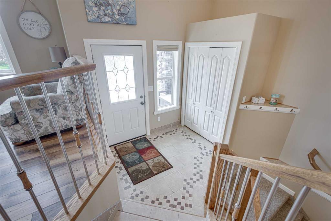
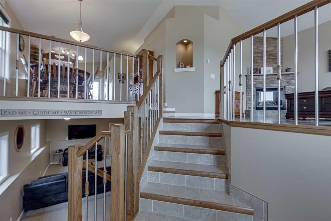
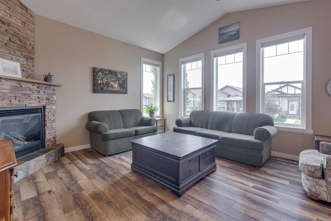
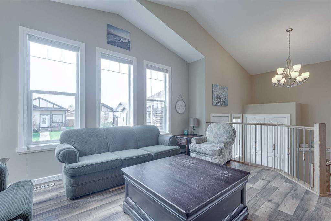
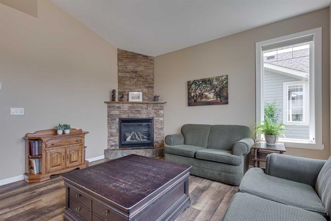
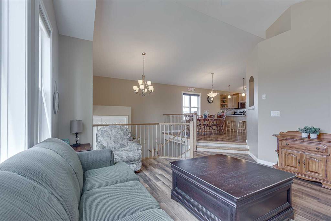
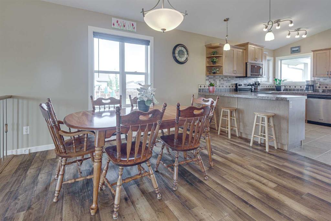
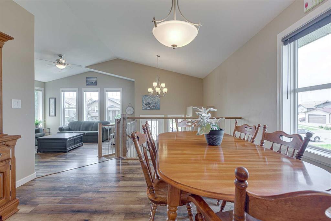
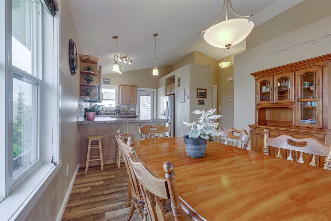
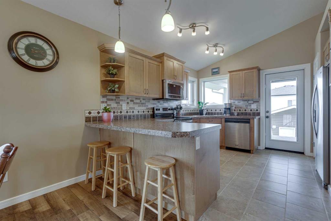
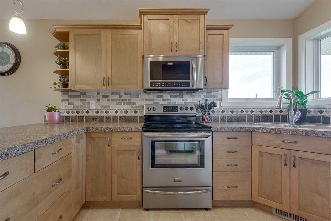
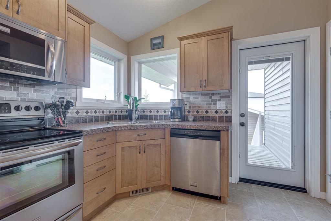
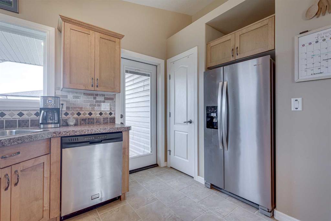
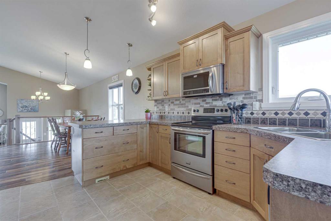
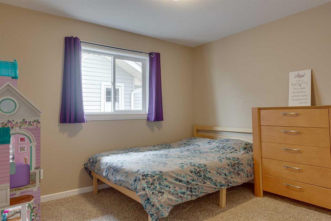
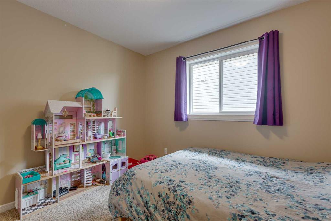
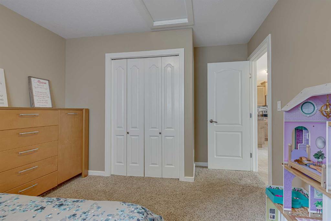
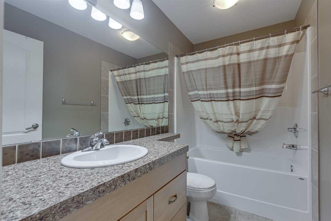
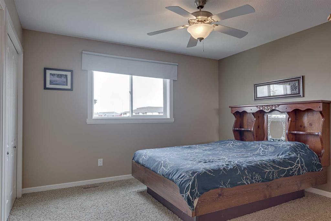
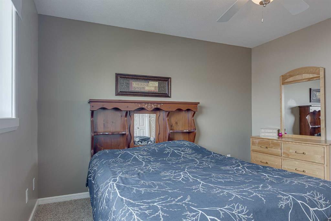
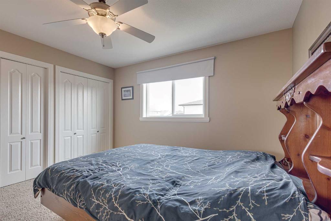
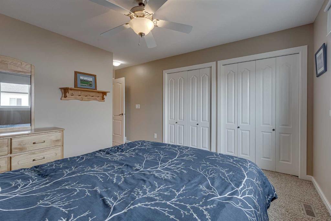
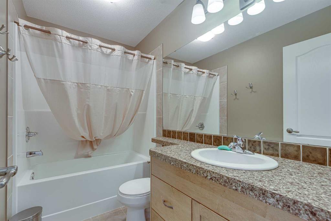
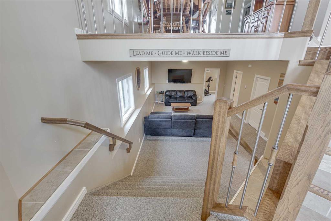
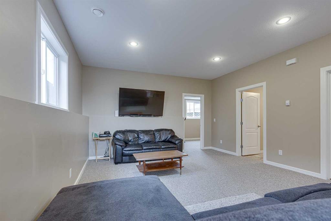
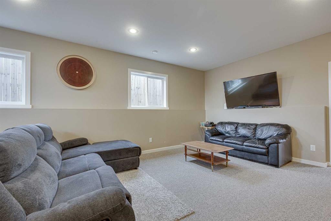
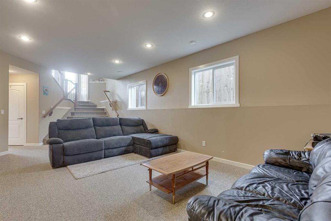
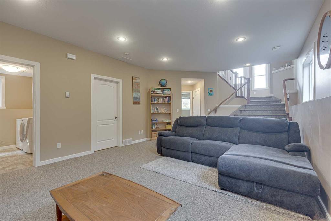
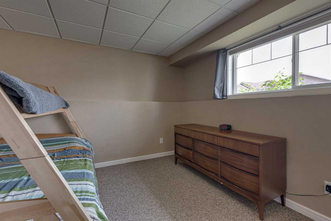
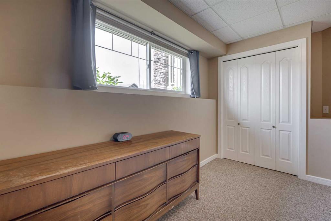
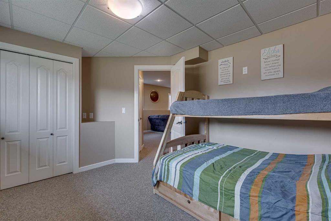
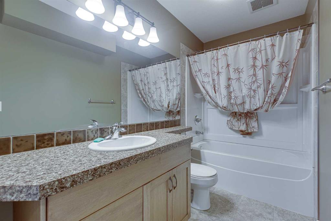
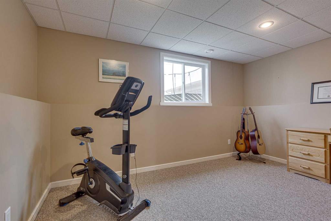
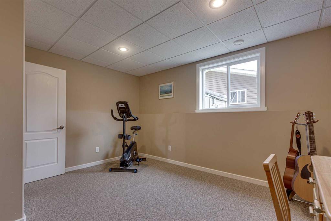
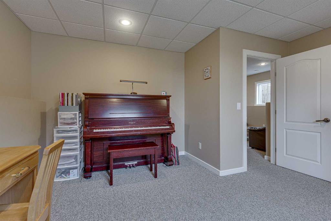
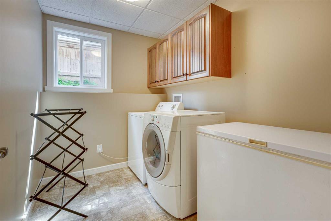
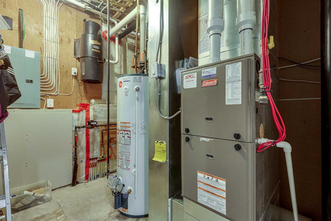
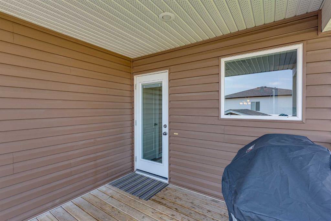
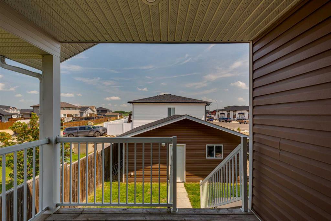
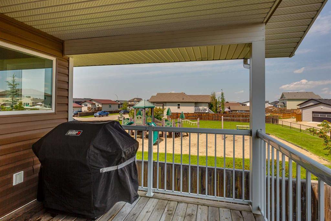
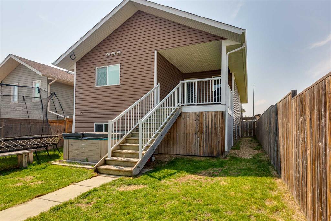
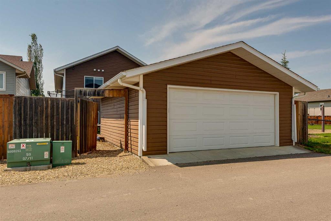
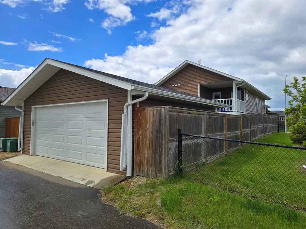
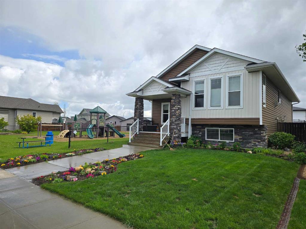
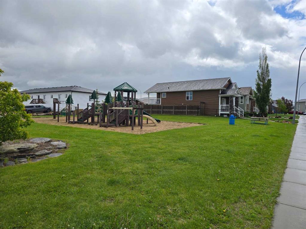
Welcome to 74 Mackenzie Crescent located in the wonderful City of Lacombe, Alberta. This fully finished, open concept family home features a vaulted ceiling on the main floor and high ceilings throughout. The pretty flower bed, covered landing, and stone accents add to its curb appeal. A neighboring playground area is an amazing bonus and the home is surrounded by good neighbors. The back yard is fully fenced, has a productive raspberry patch, and includes a fully insulated double detached garage with a paved back lane and concrete apron approach. The covered back deck, with its maintenance free aluminum railing, is a fine spot to barbecue and offers a relaxing view of the playground. An enclosed area below the deck provides additional storage protecting household items like gardening tools and bikes from the elements. A high efficient furnace and operational in-floor system heat the well insulated home. In addition, a gas fireplace adds a little warmth and ambience when desired. The kitchen features quality maple cabinets, stainless steel appliances, convenient storage, a pantry, and handy eating area. There's great value in the complete package -- good sized rooms, big bright windows, 3 full bathrooms (including the primary bedroom ensuite), spacious living spaces on the main floor and below, a separate laundry room, fenced yard, double garage, and the neighboring playground. There's even a pond and walking trail nearby in the family-friendly neighborhood. Lacombe is loaded with shopping, schools, recreational opportunities, restaurants, and other amenities. All that Central Alberta has to offer is only a short drive away from this central location.
Interior Details
- Breakfast Bar
- Ceiling Fan(s)
- Closet Organizers
- High Ceilings
- No Animal Home
- No Smoking Home
- Sump Pump(s)
- Vaulted Ceiling(s)
- Vinyl Windows
Outdoor Details
- Other
Mr. Amandeep Budhail
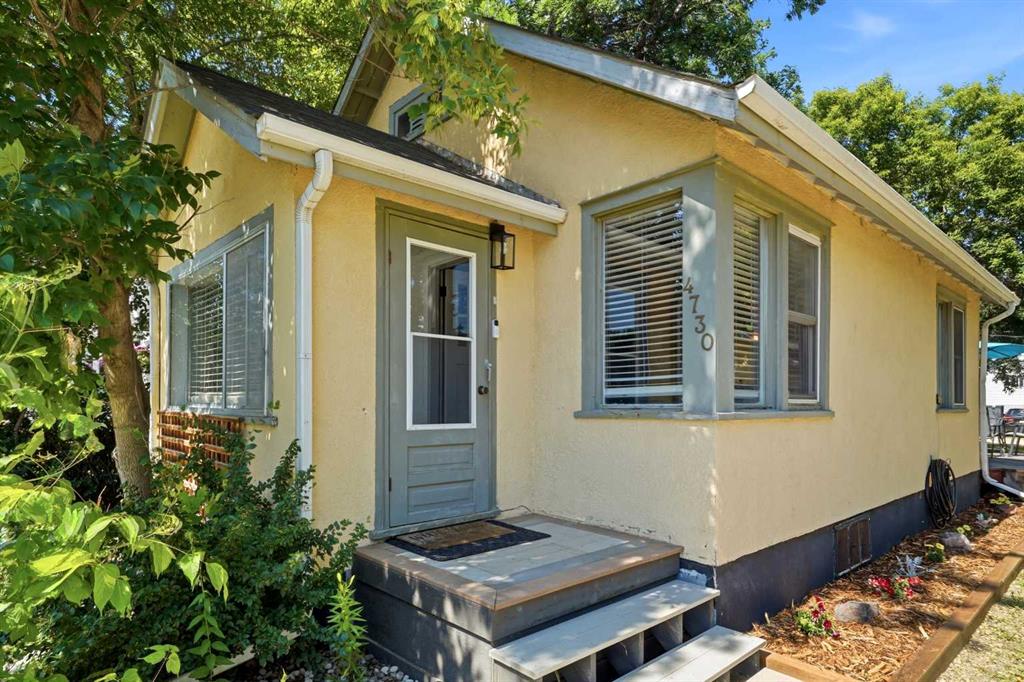
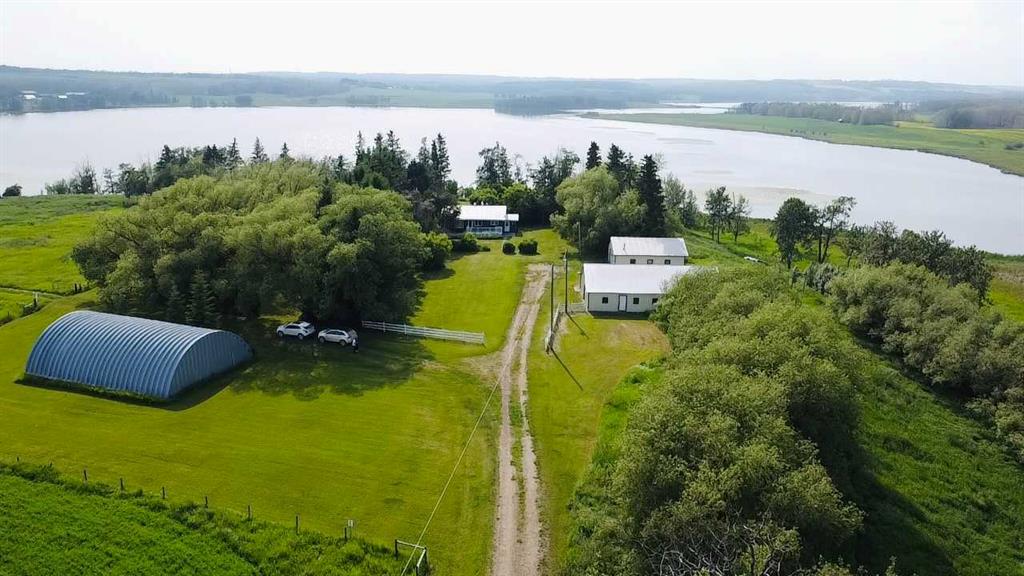
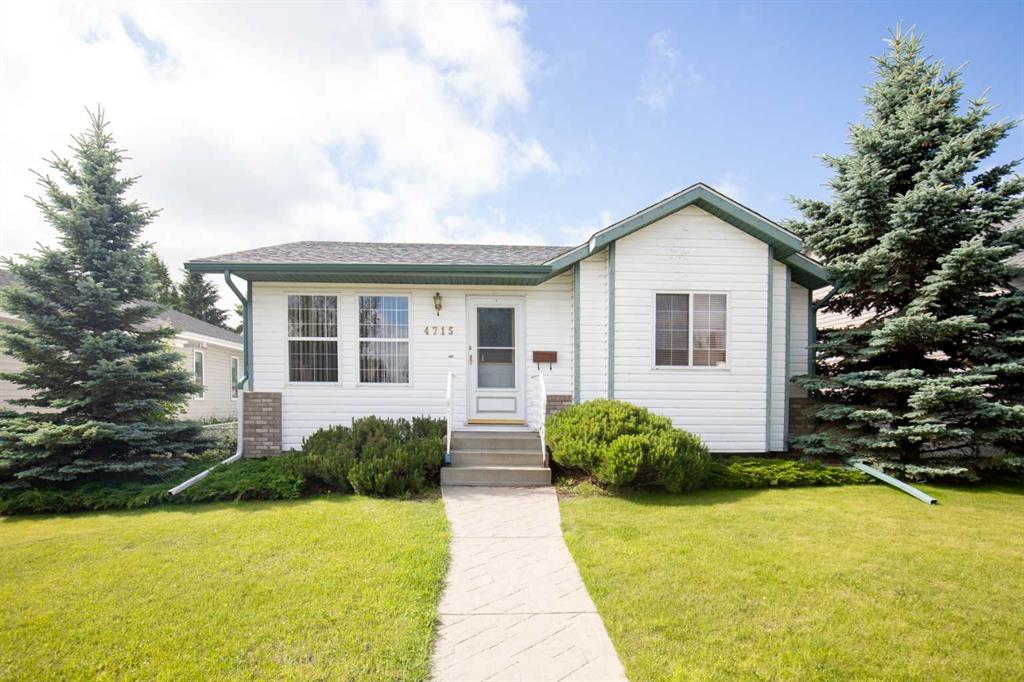
Similar Property in Lacombe

Are You Already Working With Us?
Please submit your email address to get the latest updates
