9, Vantage Crescent, Alberta, Olds
$775,000
About Property
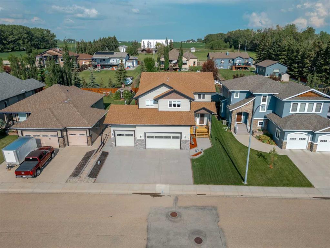
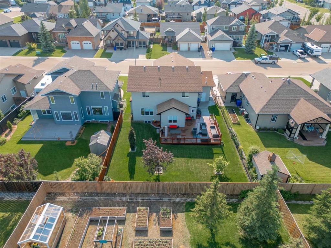
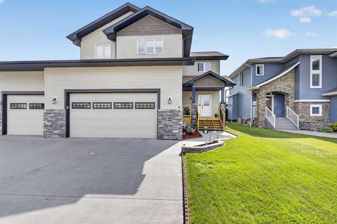
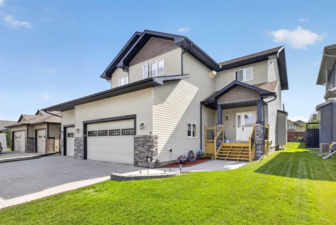
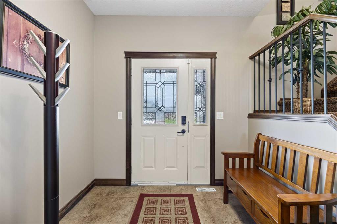
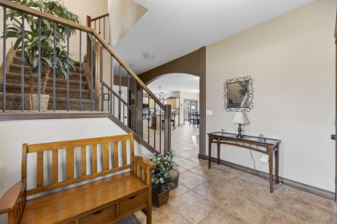
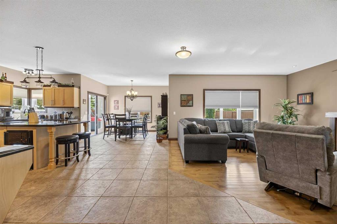
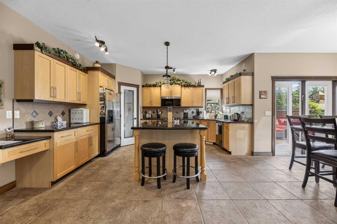
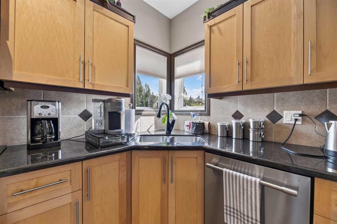
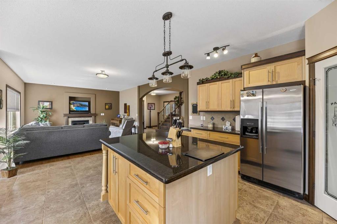
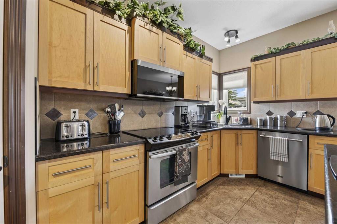
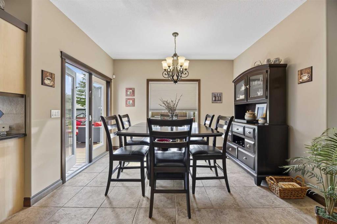
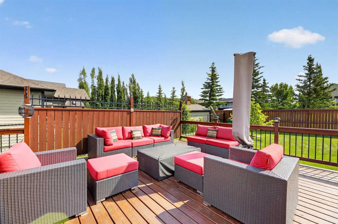
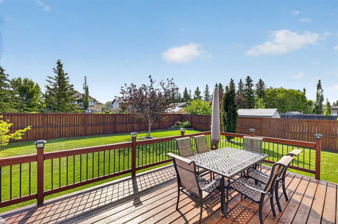
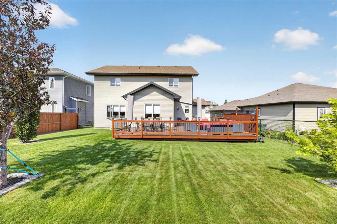
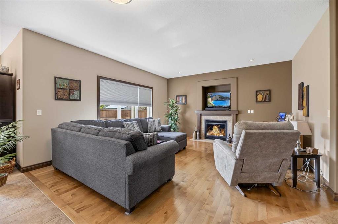
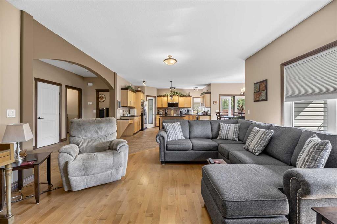
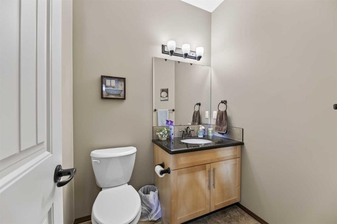
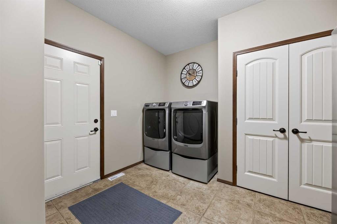
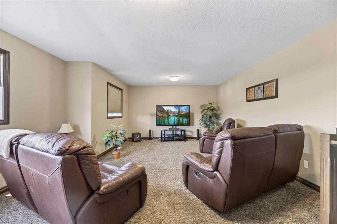
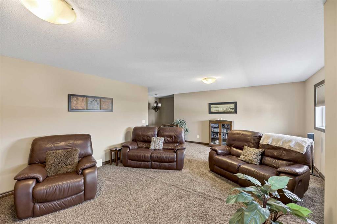
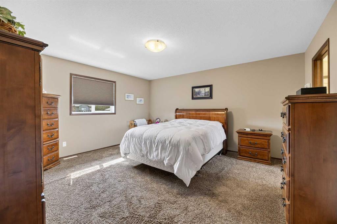
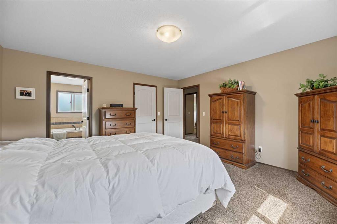
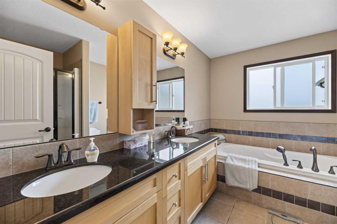
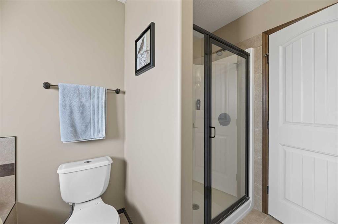
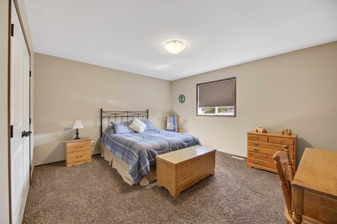
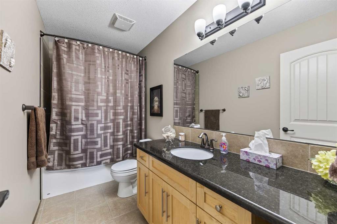
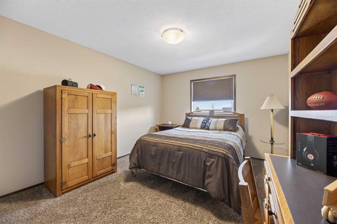
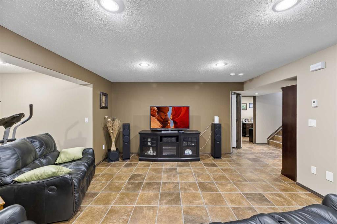
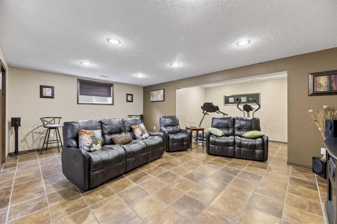
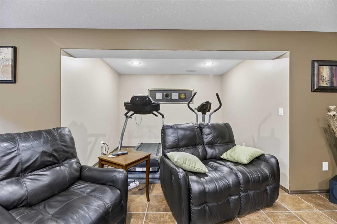
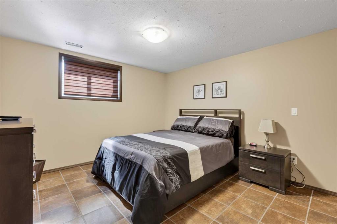
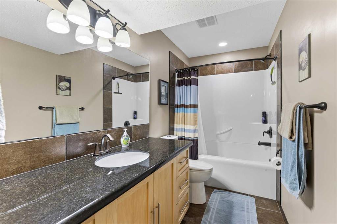
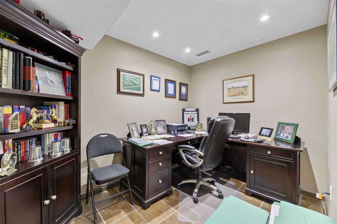
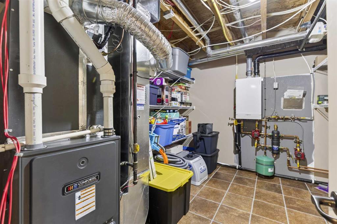
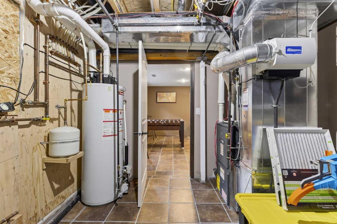
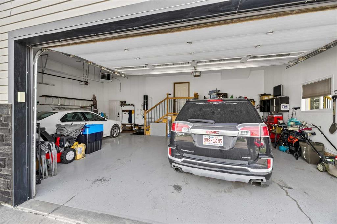
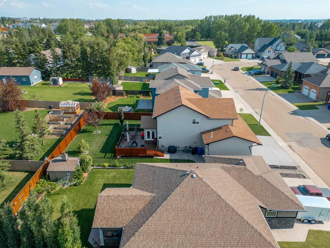
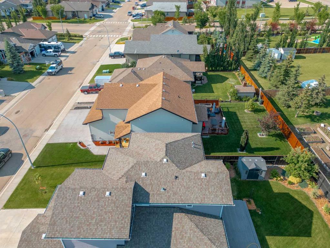
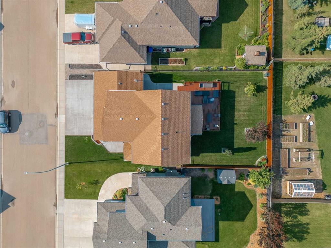
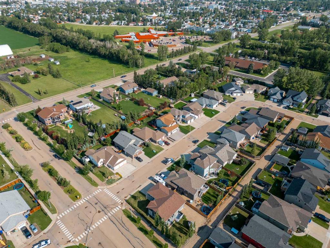
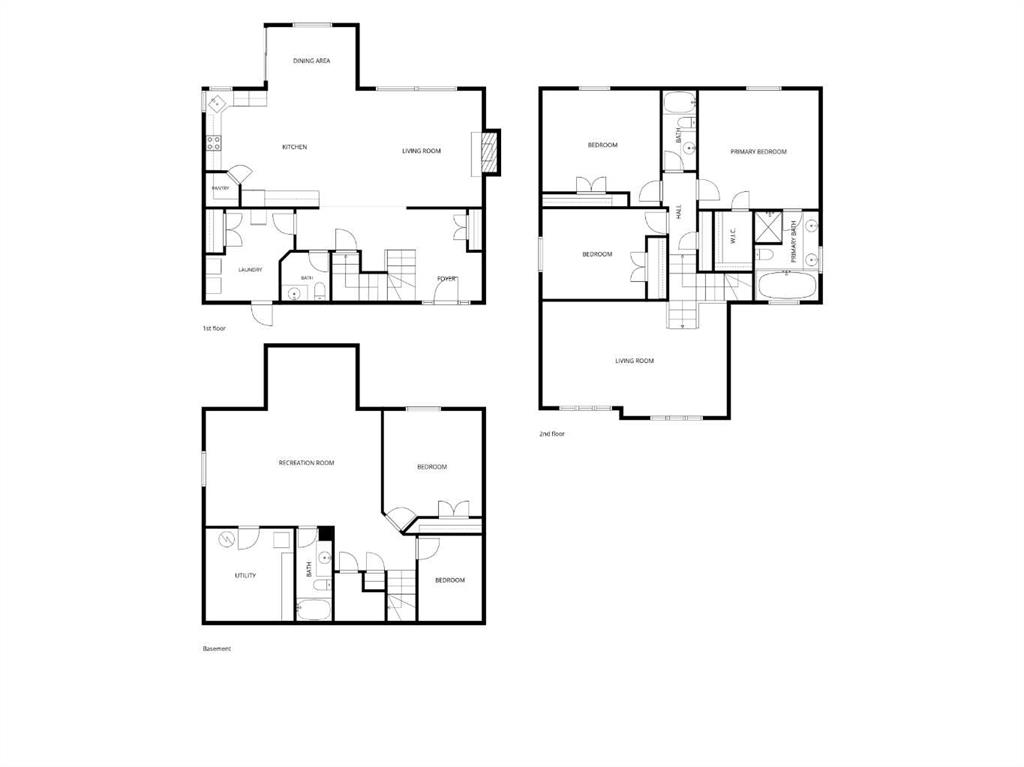
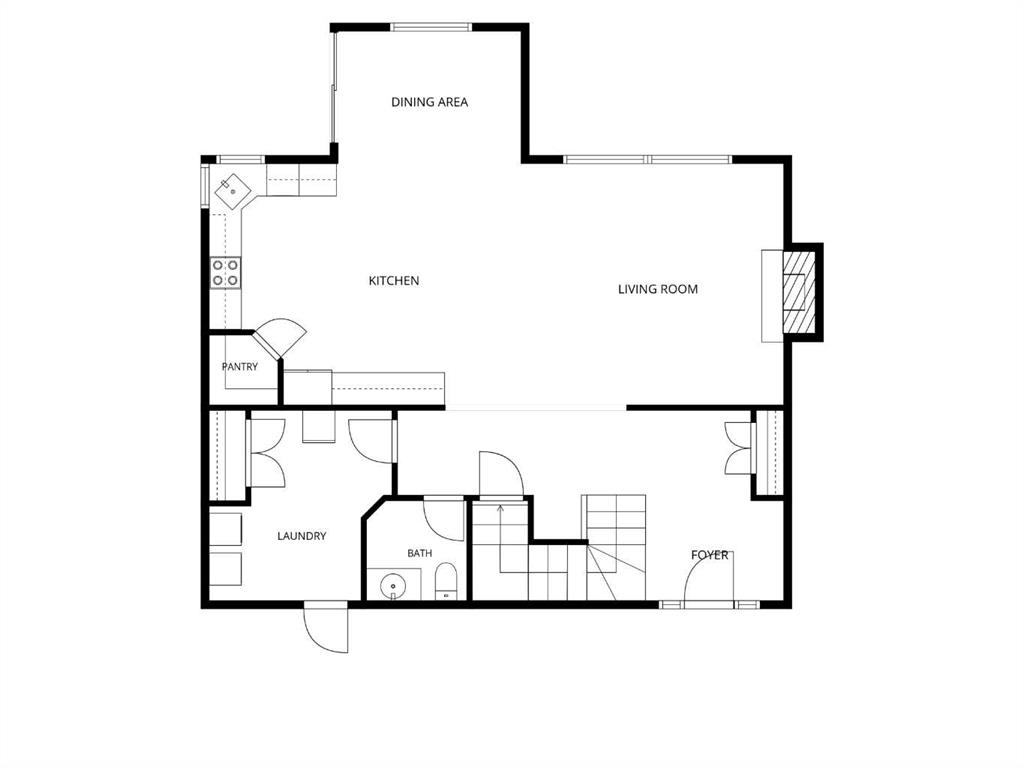
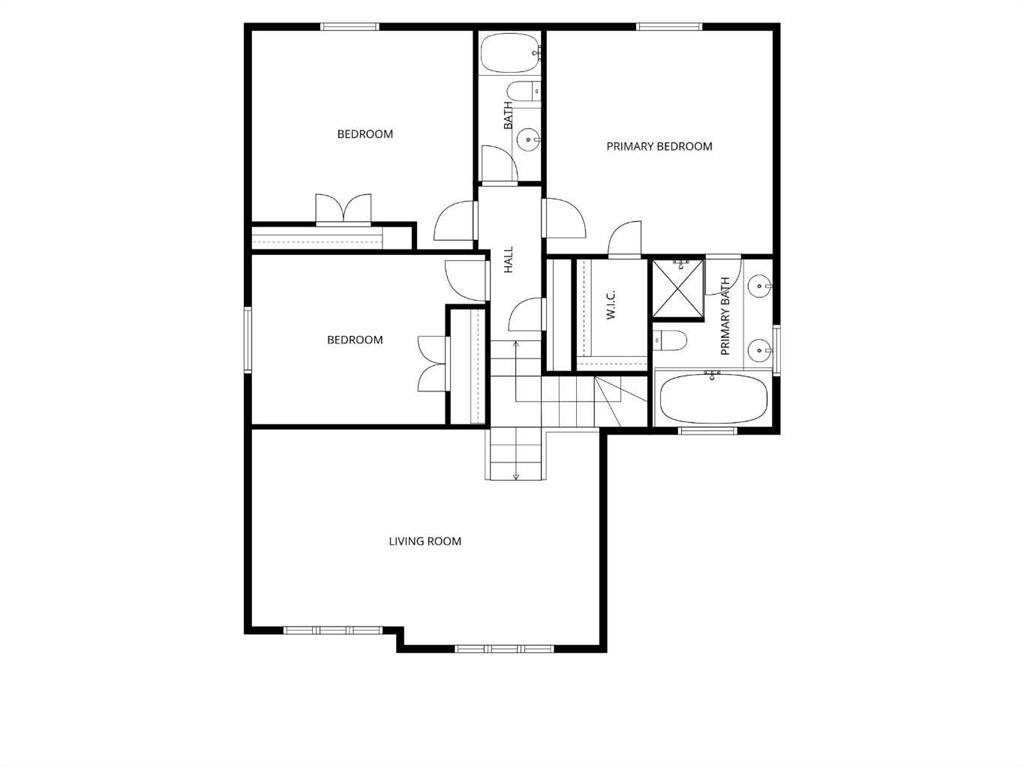
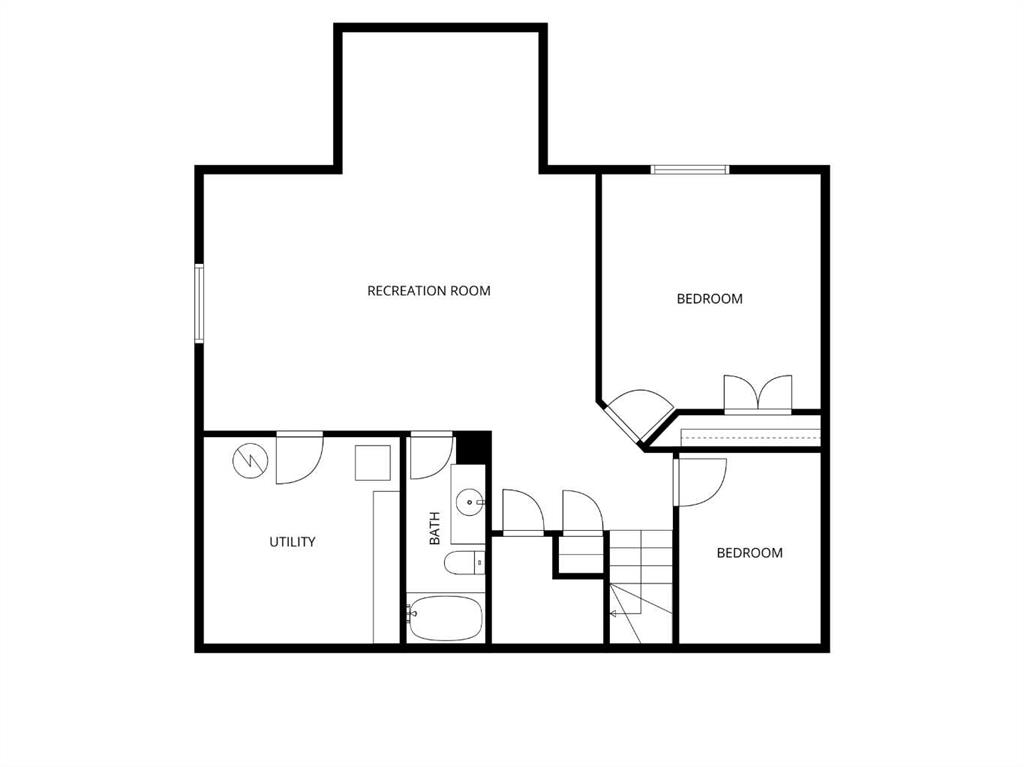
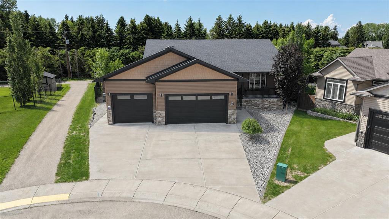
Welcome to the ultimate family haven in The Vistas! This beautifully maintained, 2,482 sq. ft. 2-storey masterpiece checks every single box on your wish list. This immaculate executive home perfectly blends functional family living with high-end luxury. From the moment you step inside, you are greeted by a sun-drenched, open-concept layout featuring gorgeous hardwood and ceramic tile flooring. The chef-inspired kitchen is an absolute showstopper, boasting matching premium granite countertops that flow throughout the entire home, a massive island with a breakfast bar, a corner pantry, newer stainless steel appliances, and your very own built-in wine fridge. Perfect for hosting! Cozy up by the living room’s natural gas fireplace or step out onto the massive rear deck—complete with a gas BBQ hookup—overlooking a beautifully landscaped, fully fenced 60’ x 120’ yard. Upstairs, discover a generous bonus room alongside 3 spacious bedrooms, including a spectacular primary retreat with a walk-in closet and a spa-like 5-piece ensuite with a soaker tub, shower, and dual sinks. The fully developed basement maximizes your space with a sprawling rec room, a dedicated home office, an additional bedroom, and full bath—all kept perfectly cozy with in-floor heating powered by an efficient boiler system. Bonus features: Central A/C, a top-tier boiler system with cozy in-floor basement heating, a newer washer/dryer, a massive TRIPLE attached heated garage powered by a brand-new Reznor furnace, and a super large rear deck! Perfectly located in a premier Olds development close to the hospital, parks, and walking trails. Your forever home awaits! Call today before it’s gone!
Interior Details
- Breakfast Bar
- Built-in Features
- Central Vacuum
- Closet Organizers
- Granite Counters
- High Ceilings
- Kitchen Island
- No Smoking Home
- Open Floorplan
- Pantry
- Soaking Tub
- Storage
- Walk-In Closet(s)
Outdoor Details
- BBQ gas line
- Private Yard
Mr. Amandeep Budhail
Similar Property in Olds
Are You Already Working With Us?
Please submit your email address to get the latest updates
