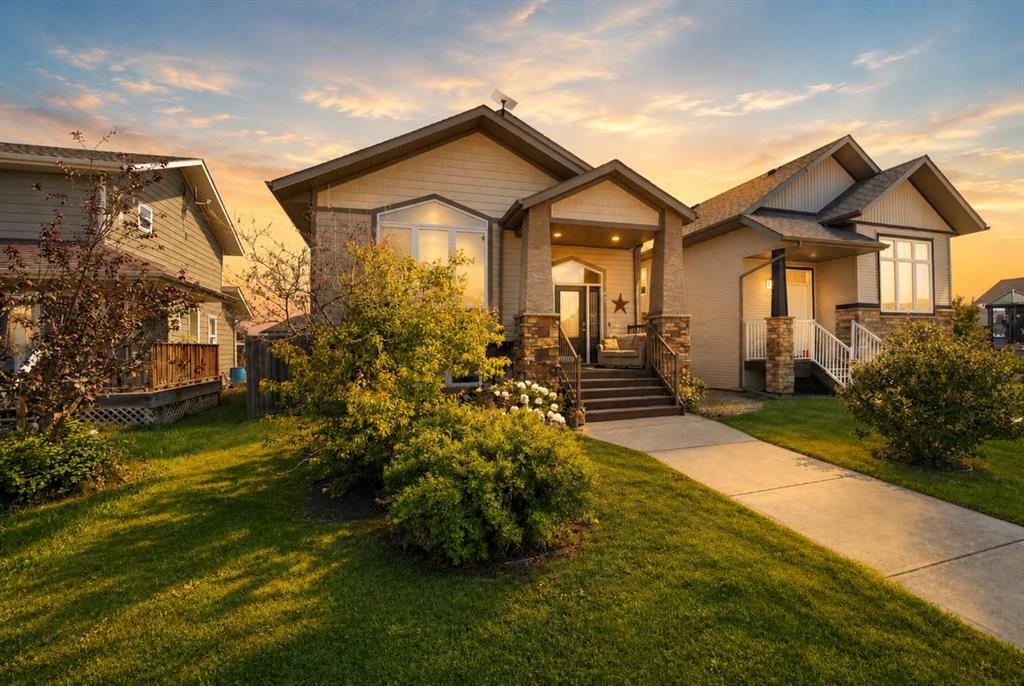
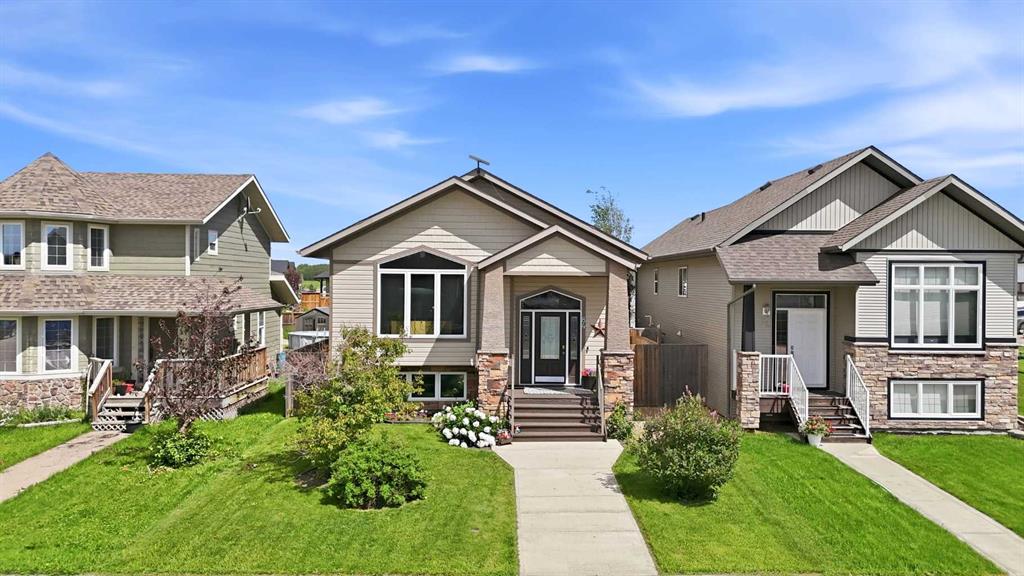
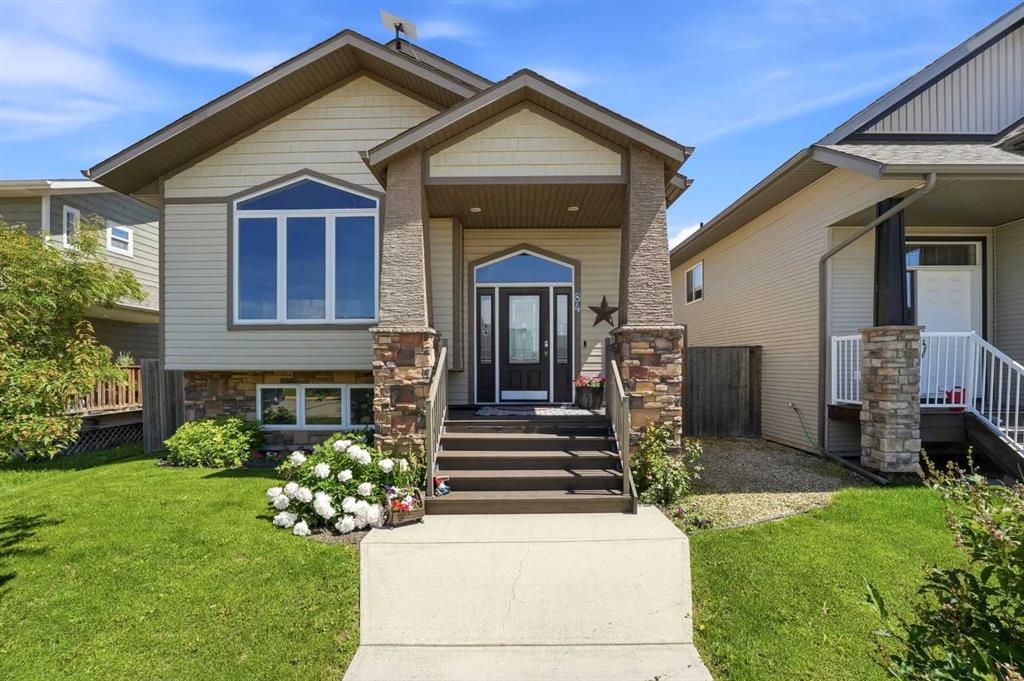
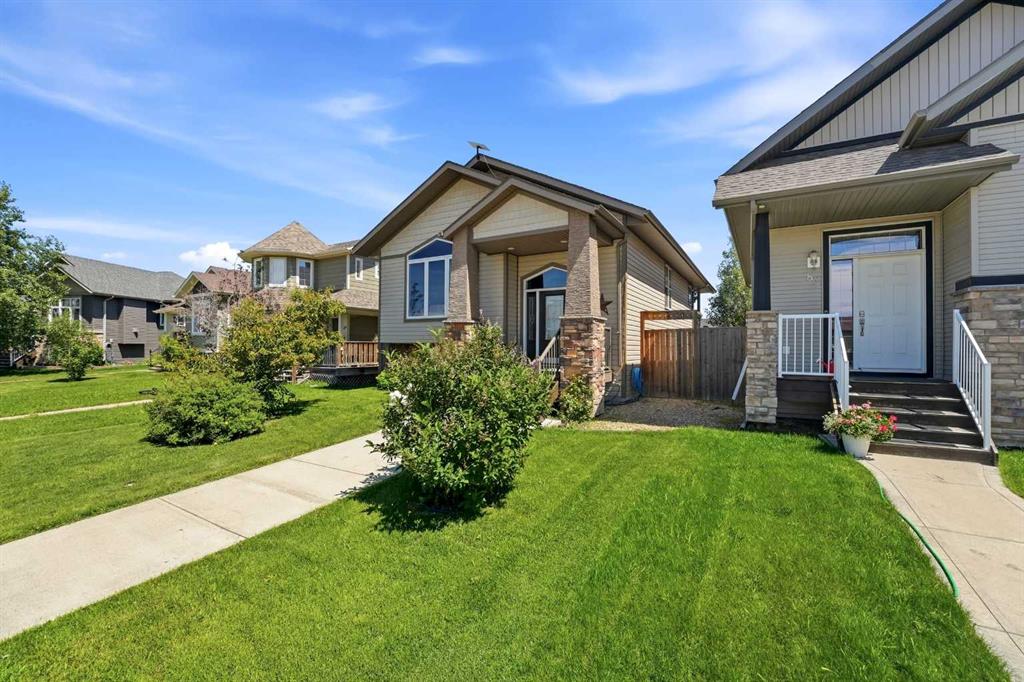
84, Mackenzie Crescent, Alberta, Lacombe
$469,900
About Property
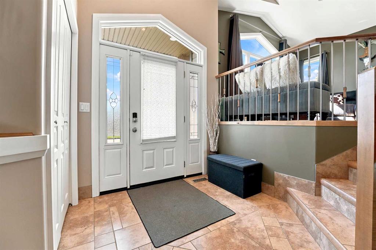
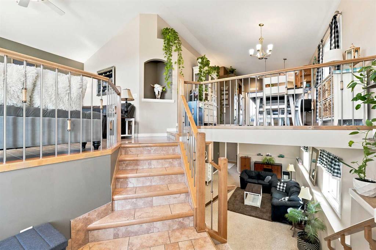
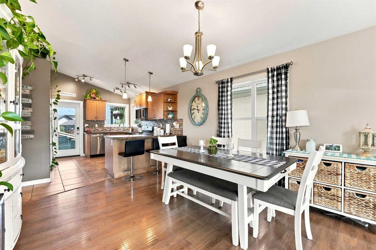
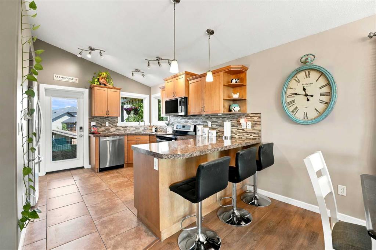
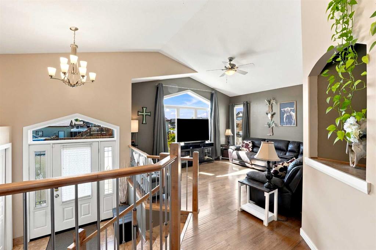
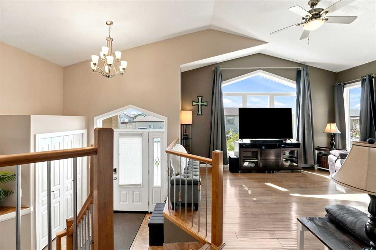
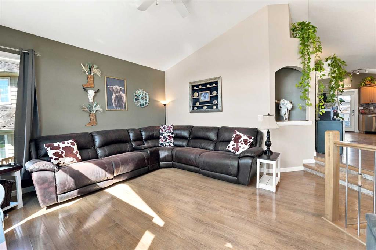
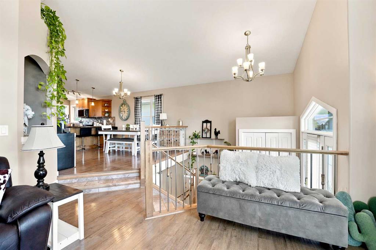
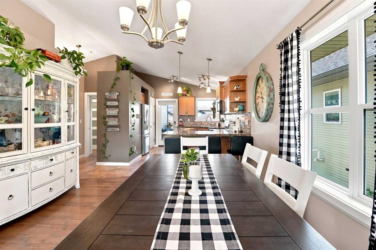
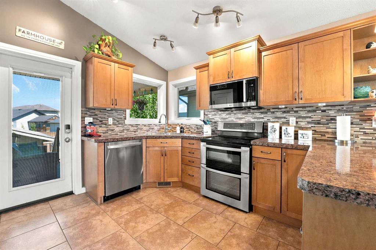
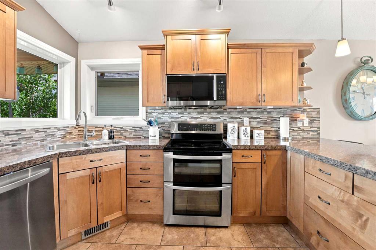
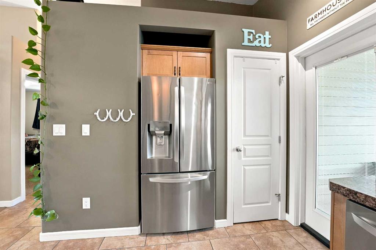
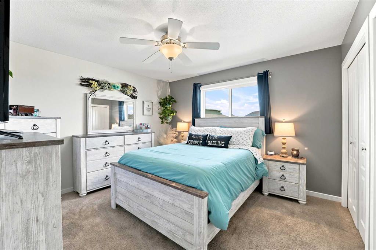
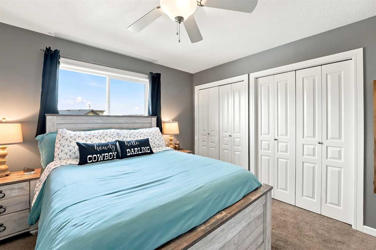
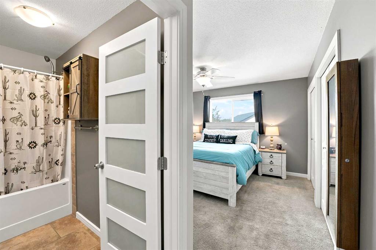
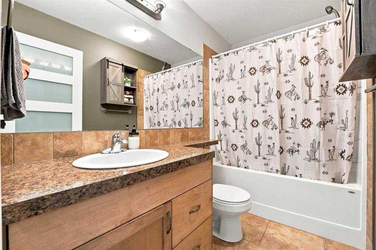
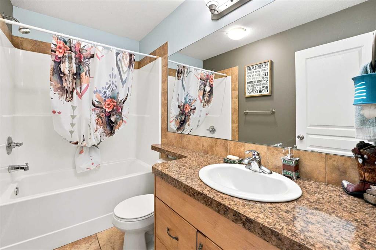
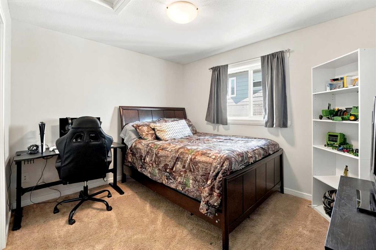
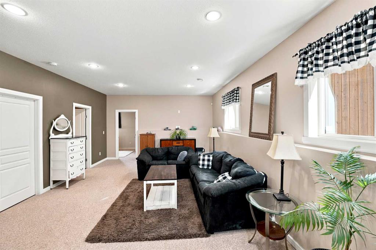
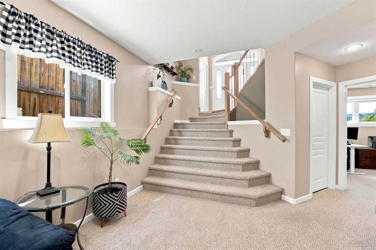
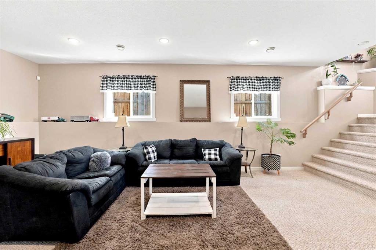
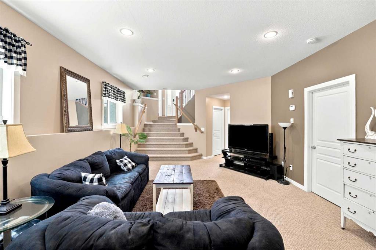
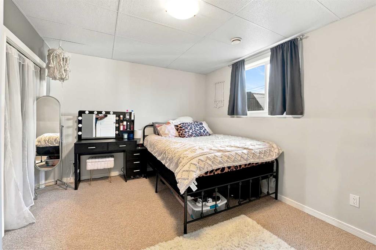
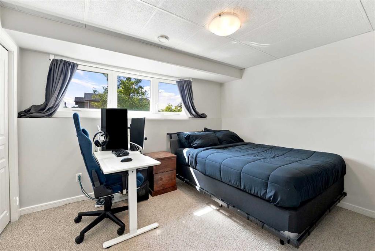
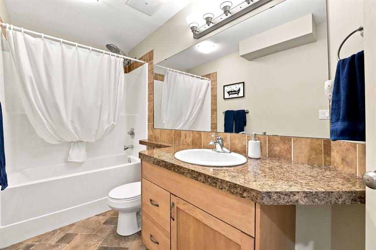
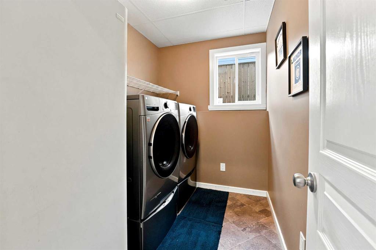
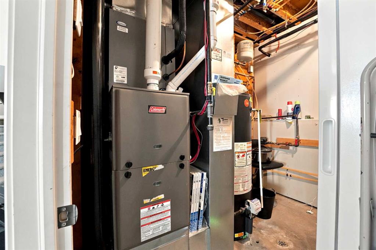
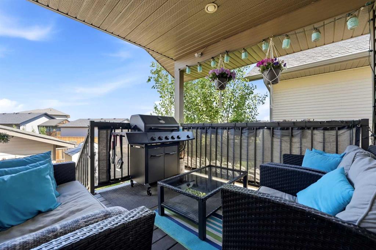
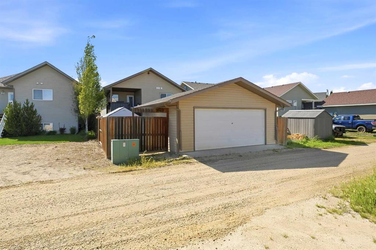
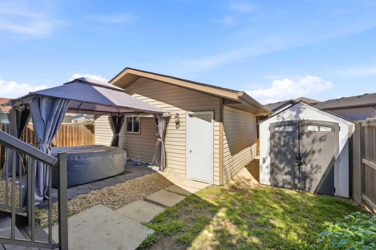
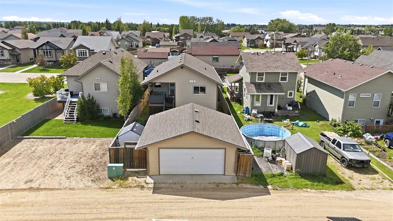
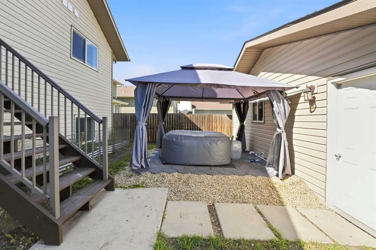
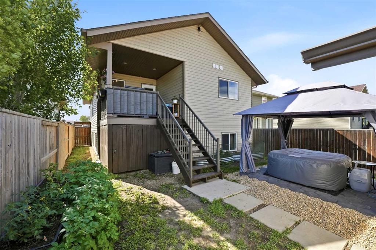
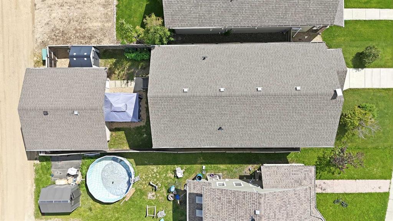
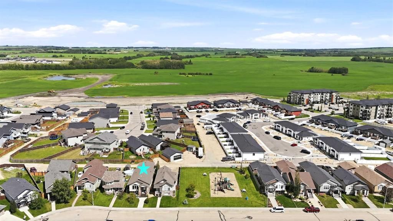
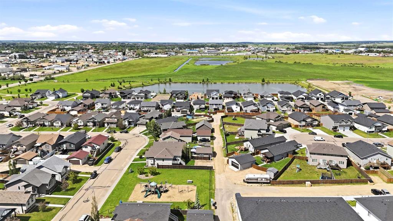
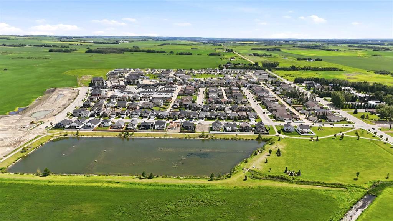
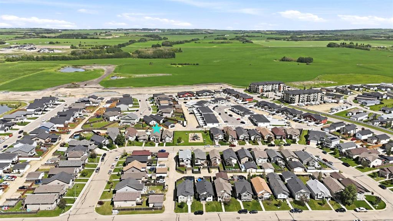
Welcome to this BEAUTIFULLY BUILT Bear Homes bi-level offering 2200sqft of thoughtfully designed living space with 4 bedrooms, 3 bathrooms, and an OPEN CONCEPT layout that's perfect for everyday living and entertaining. The bright main floor features VAULTED CEILINGS, durable upgraded laminate countertops, MAPLE CABINETRY, STAINLESS STEEL APPLIANCES, and a LARGE PANTRY. The spacious primary bedroom offers HIS & HERS CLOSETS along with a 4 piece ensuite. Downstairs you'll love the impressive 9' CEILINGS, IN-FLOOR HEAT, a large family room, two additional bedrooms, a full bathroom, and a SEPARATE LAUNDRY ROOM for added convenience. Additional features include AIR CONDITIONING, CENTRAL VAC ROUGH-IN, quality JELD-WEN WINDOWS, and a unique, well-designed floor plan that makes the home feel even larger than its square footage. Step outside to enjoy the EAST-FACING COVERED DECK overlooking the FULLY FENCED backyard, complete with a 22' x 21' detached GARAGE. Located in a fantastic family-friendly neighborhood, you'll appreciate having a PLAYGROUND just two houses away, a beautiful POND with WALKING TRAILS minutes from your door, and quick, convenient access to HIGHWAY 2A for an easy commute. This is a move-in ready home that combines quality construction, an excellent layout, and an unbeatable location. A must-see!
Interior Details
- Laminate Counters
- No Smoking Home
- Open Floorplan
- Pantry
- Vaulted Ceiling(s)
- Vinyl Windows
Outdoor Details
- Private Yard
Mr. Amandeep Budhail
Similar Property in Lacombe
Are You Already Working With Us?
Please submit your email address to get the latest updates
