4932, 8 Avenue SW, Alberta, Calgary
$1,115,000
About Property
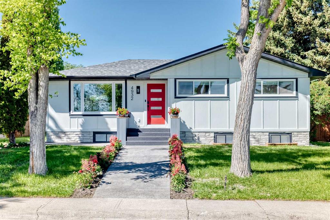
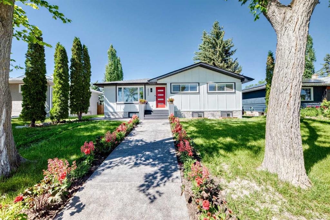
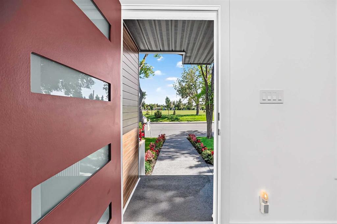
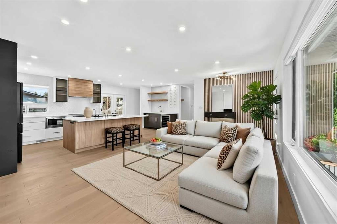
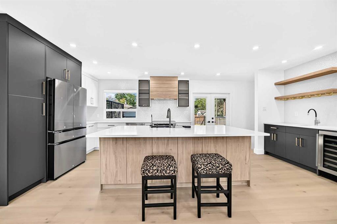
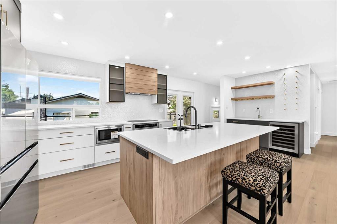
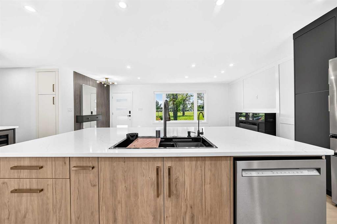
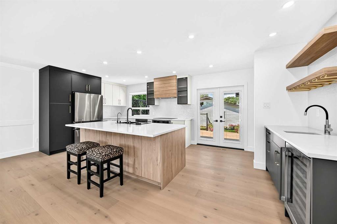
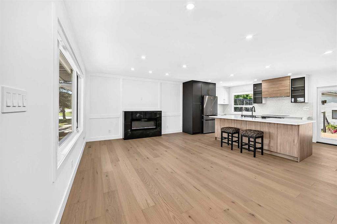
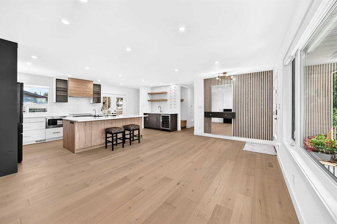
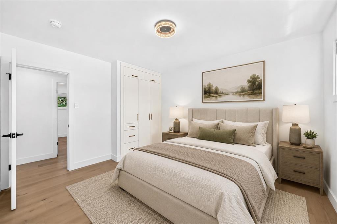
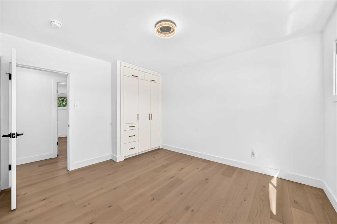
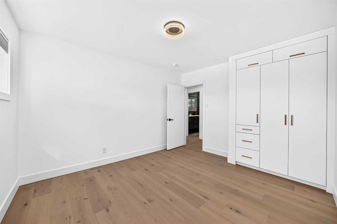
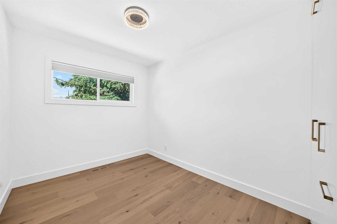
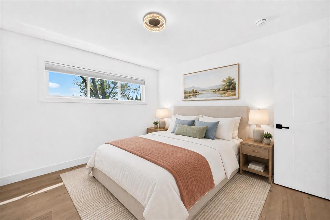
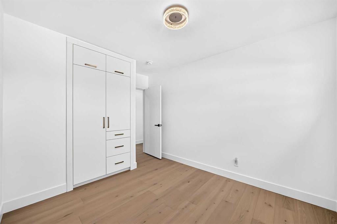
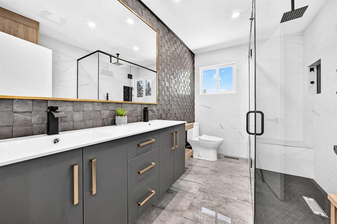
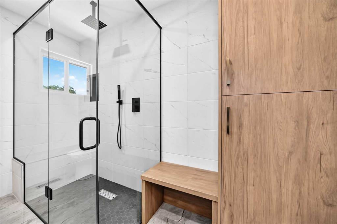
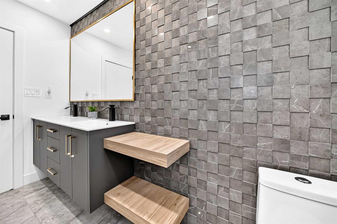
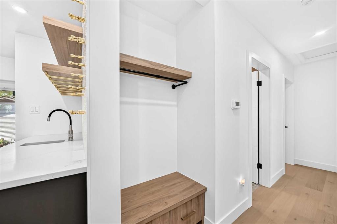
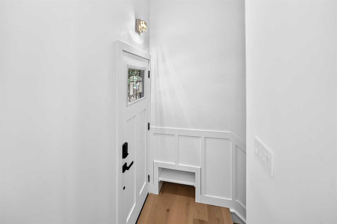
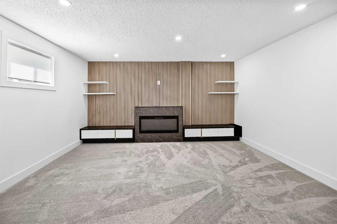
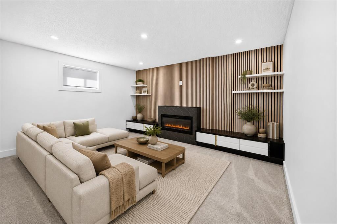
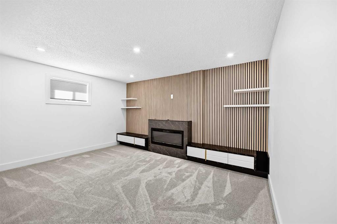
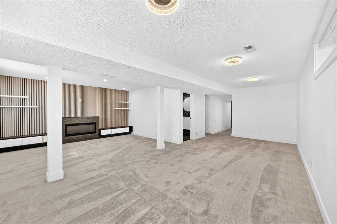
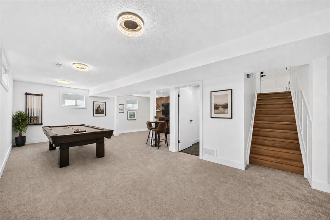
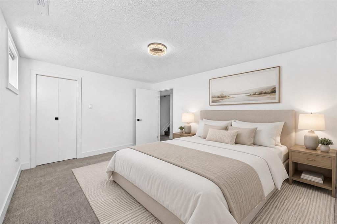
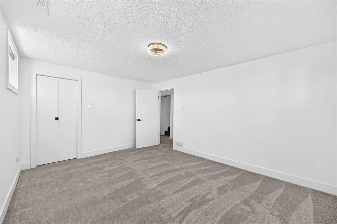
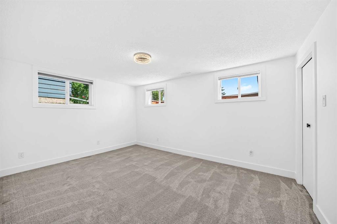
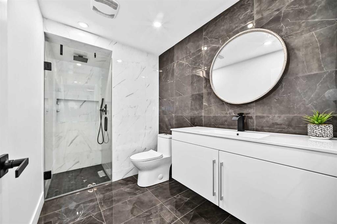
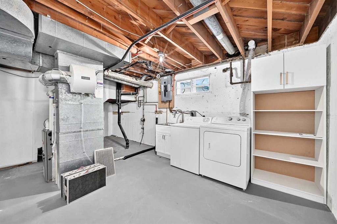
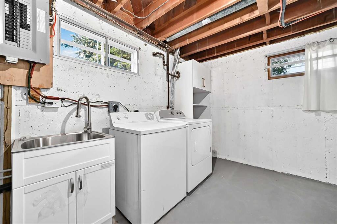
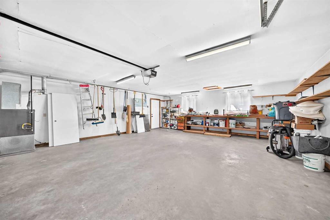
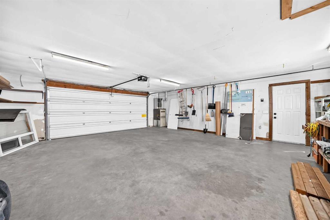
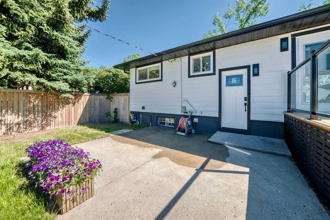
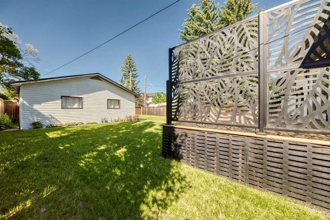
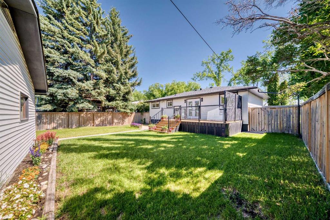
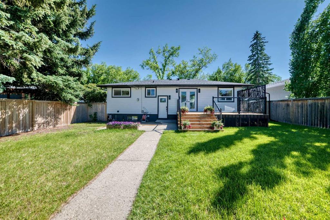
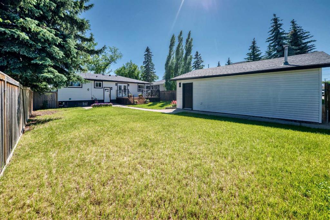
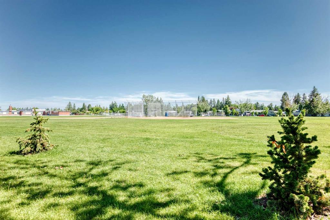
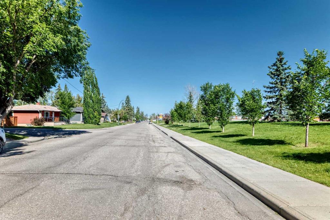
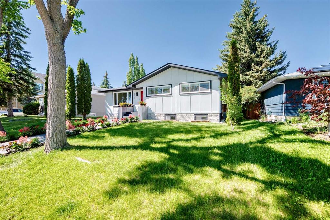
Welcome Home! MOVE-IN READY | TURN-KEY BUNGALOW | OVER 2,200 SQ. FT. OF DEVELOPED LIVING SPACE! Welcome to this extensively renovated bungalow in the highly sought-after community of Westgate, perfectly positioned facing the expansive green space of Westgate School and nestled in a quiet, friendly, and welcoming neighbourhood. Situated on an extra-wide 50’ x 120’ lot, this exceptional home offers a massive private backyard with beautiful landscaping, providing the perfect space for relaxing, entertaining, and enjoying outdoor living. The home features 3 bedrooms on the main level and 1 additional bedroom in the fully developed basement, offering plenty of space for families and guests. The bright open-concept floor plan is highlighted by a CHEF’S DREAM KITCHEN with custom cabinetry crafted using materials imported from Turkey, a stunning quartz backsplash from Spain, premium appliances, and designer finishes throughout. Enjoy hardwood flooring, European closets, fireplaces finished with tile from India, and a beautifully renovated main bathroom featuring imported Italian tile. Extensive upgrades include new windows, doors, siding, insulation, shingles, smart locks, remote window coverings, central air conditioning, and much more. Step outside to the massive private backyard with an oversized deck, ideal for entertaining, plus an oversized double detached heated garage. The garage is exceptionally deep and can easily accommodate a large extended truck, while still offering excellent space for storage, tools, or hobbies. Located within walking distance to schools, parks, shopping, transit, major routes, and only minutes to downtown, this home offers the perfect combination of LOCATION, QUALITY, MODERN LIVING, a generous lot, and outstanding outdoor space.
Interior Details
- Bar
- Bookcases
- High Ceilings
- Kitchen Island
- No Animal Home
- No Smoking Home
- Open Floorplan
- Storage
- Walk-In Closet(s)
Outdoor Details
- Garden
Mr. Amandeep Budhail
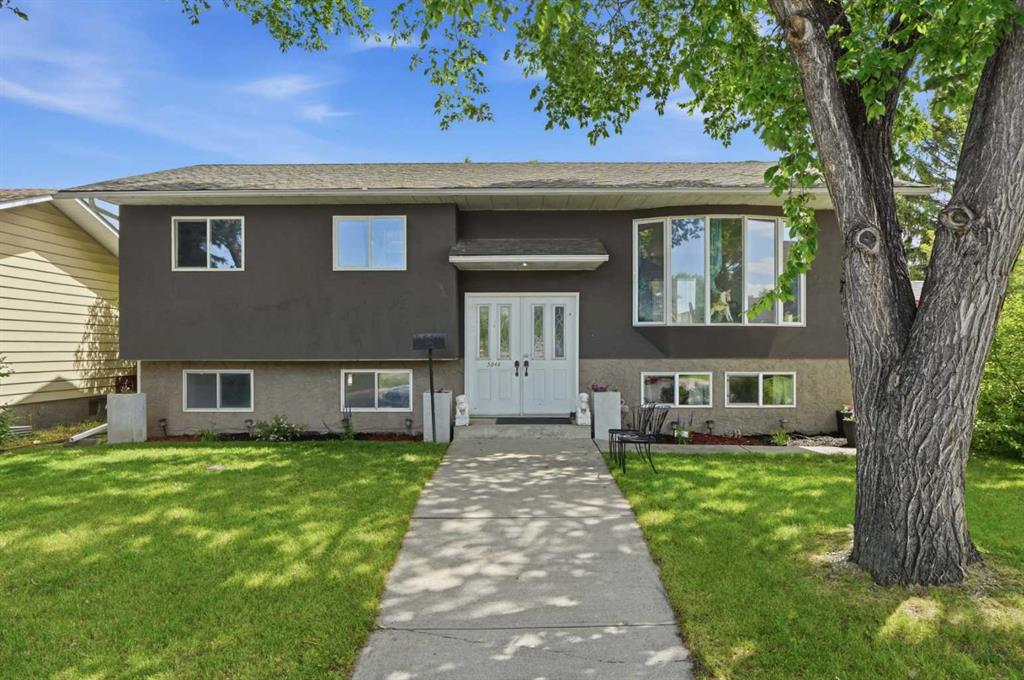
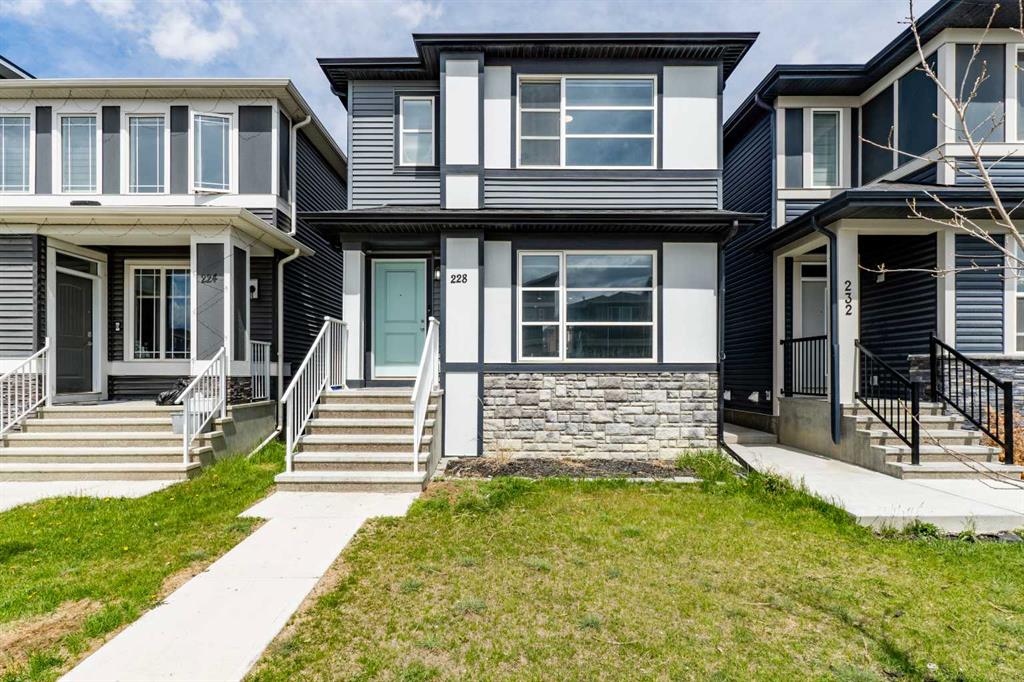
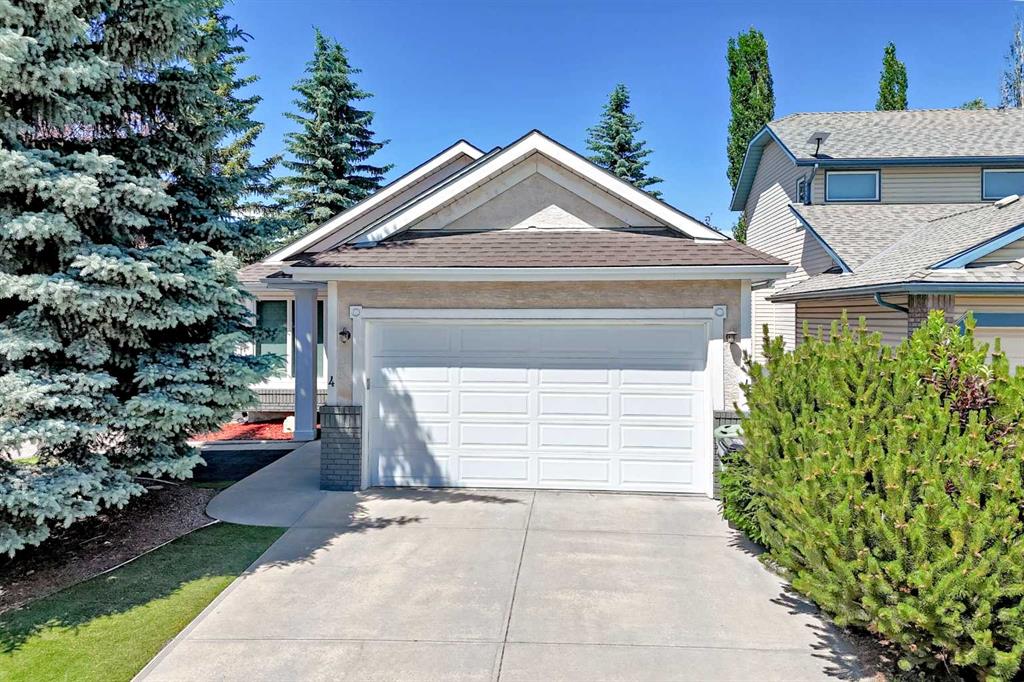
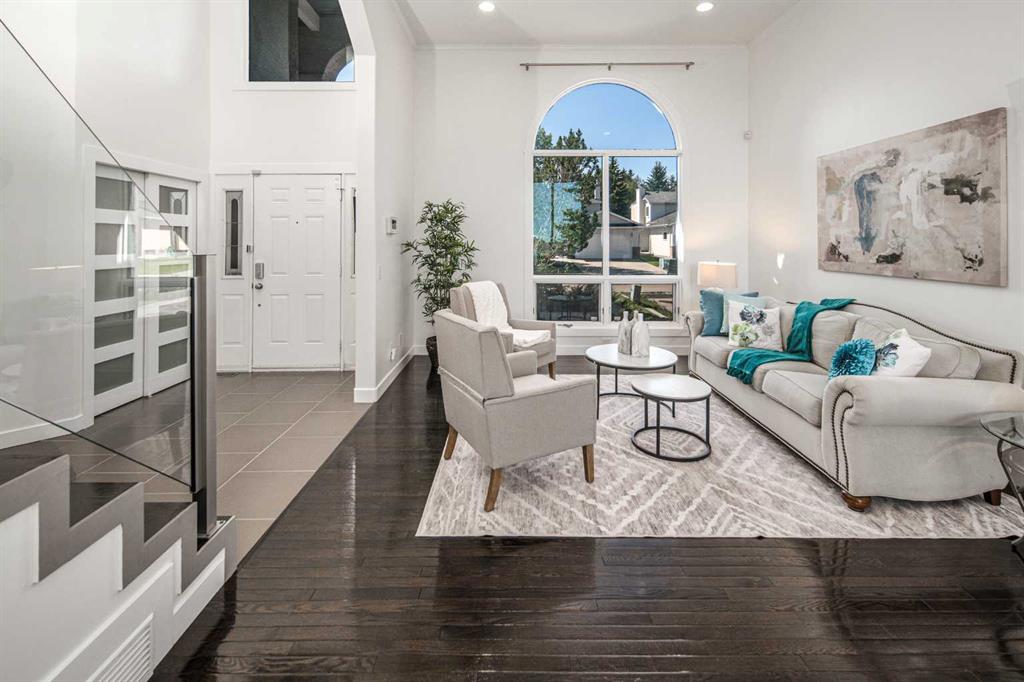
Similar Property in Calgary

Are You Already Working With Us?
Please submit your email address to get the latest updates
