510, Cranston Drive SE, Alberta, Calgary
$515,000
About Property
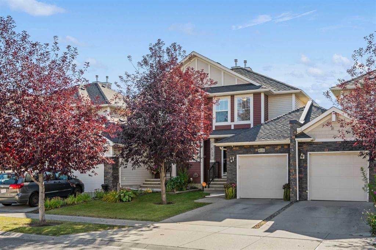
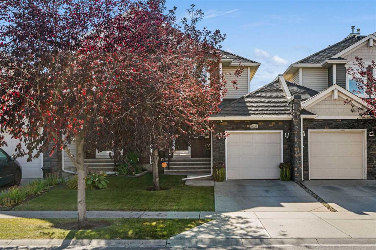
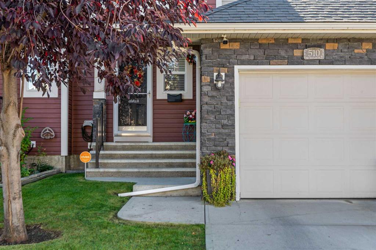
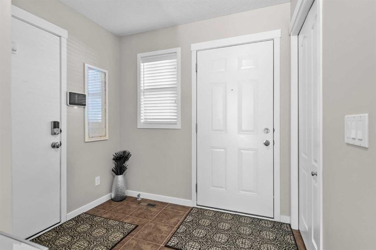
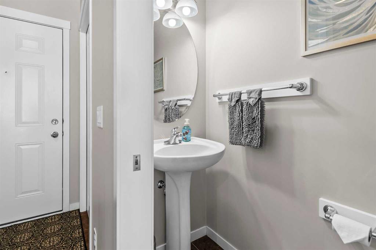
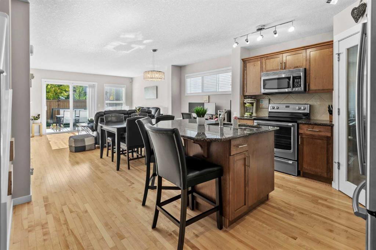
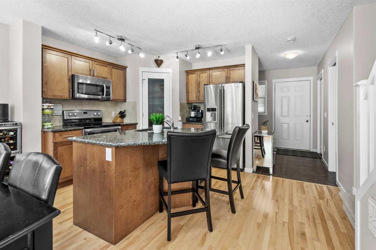
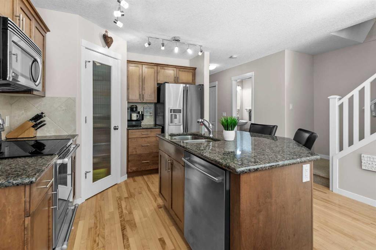
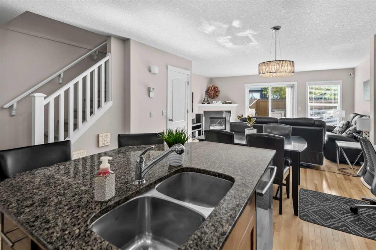
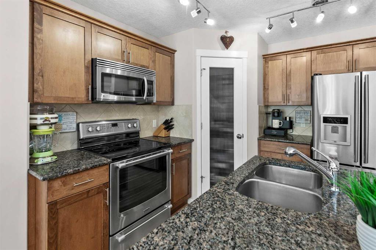
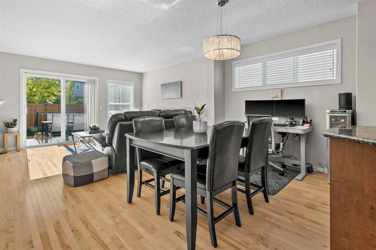
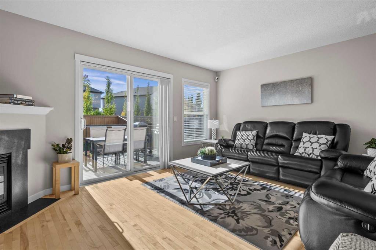
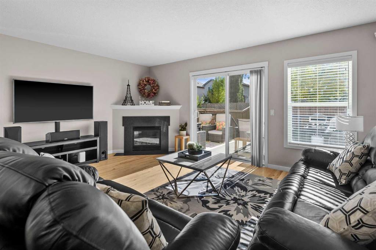
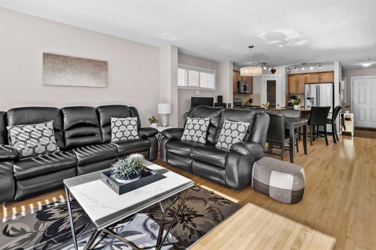
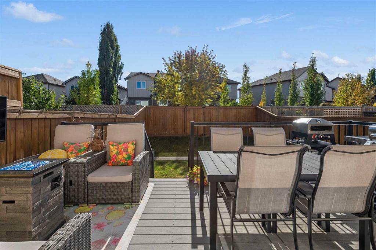
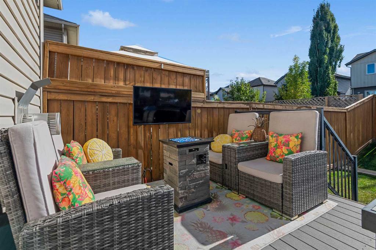
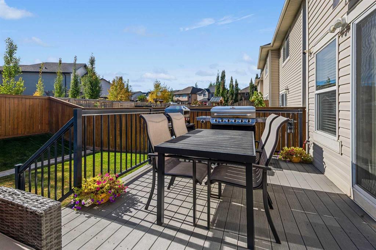
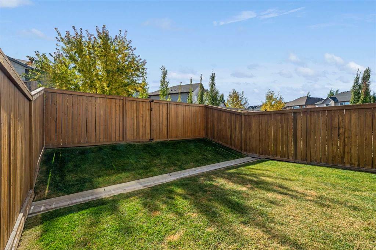
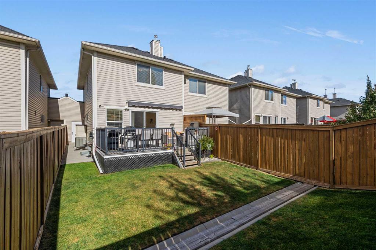
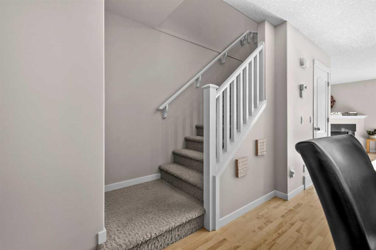
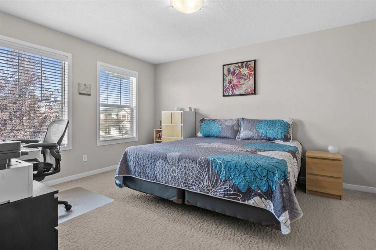
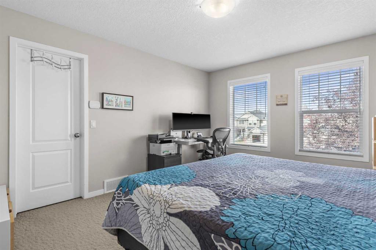
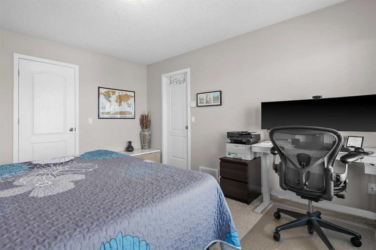
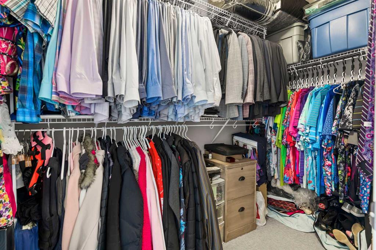
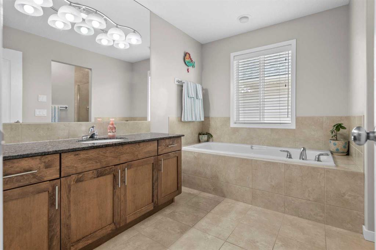
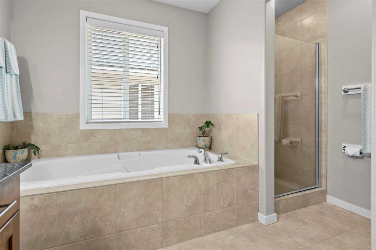
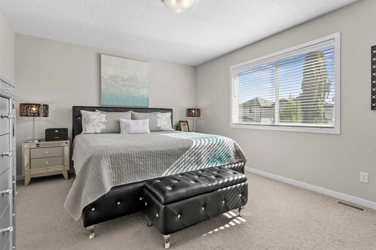
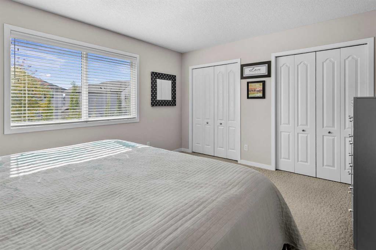
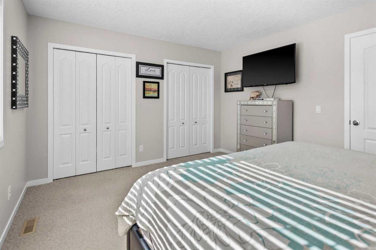
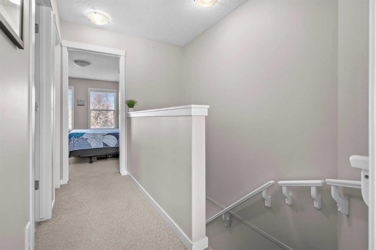
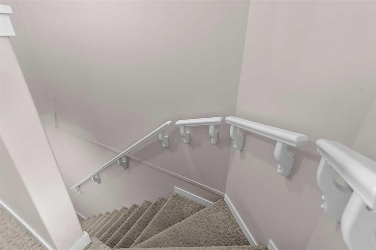
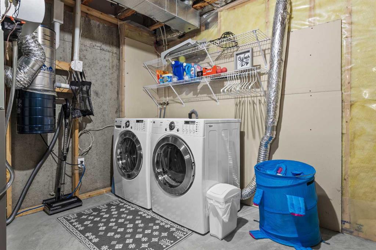
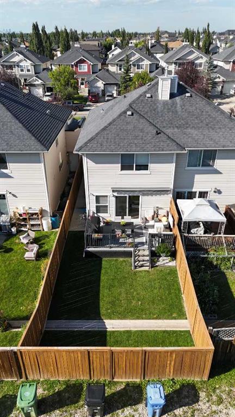
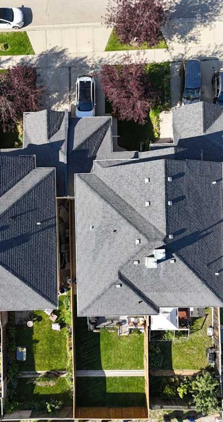
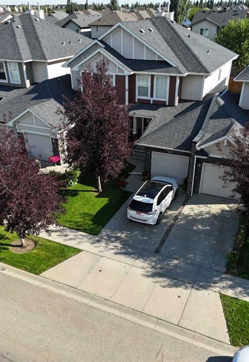
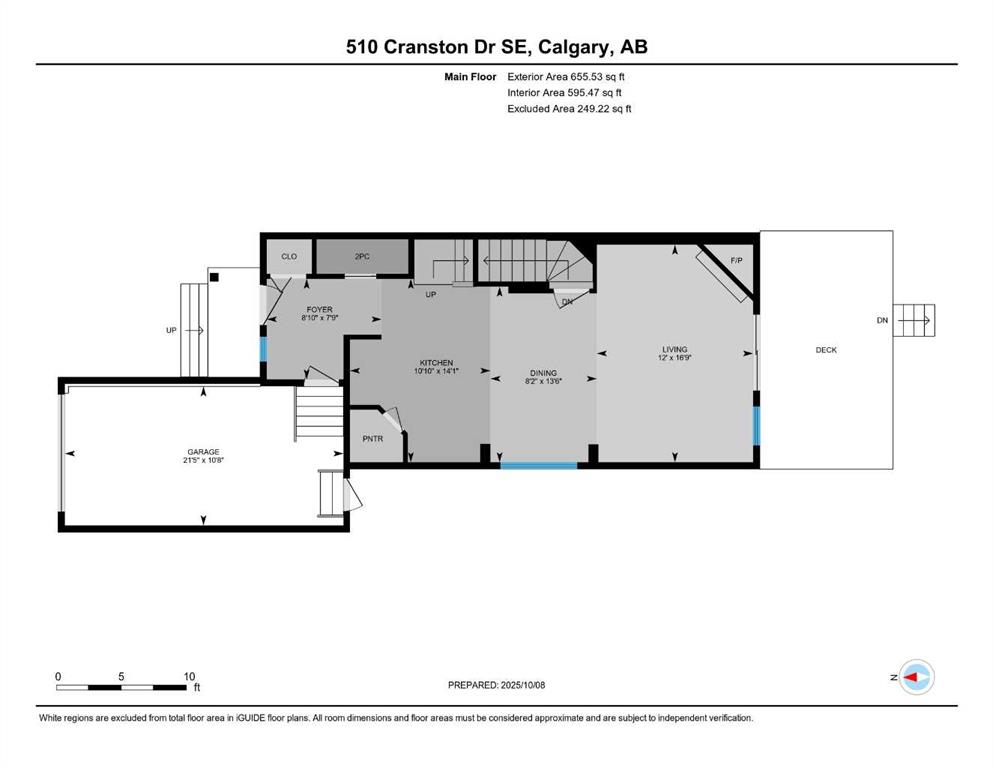
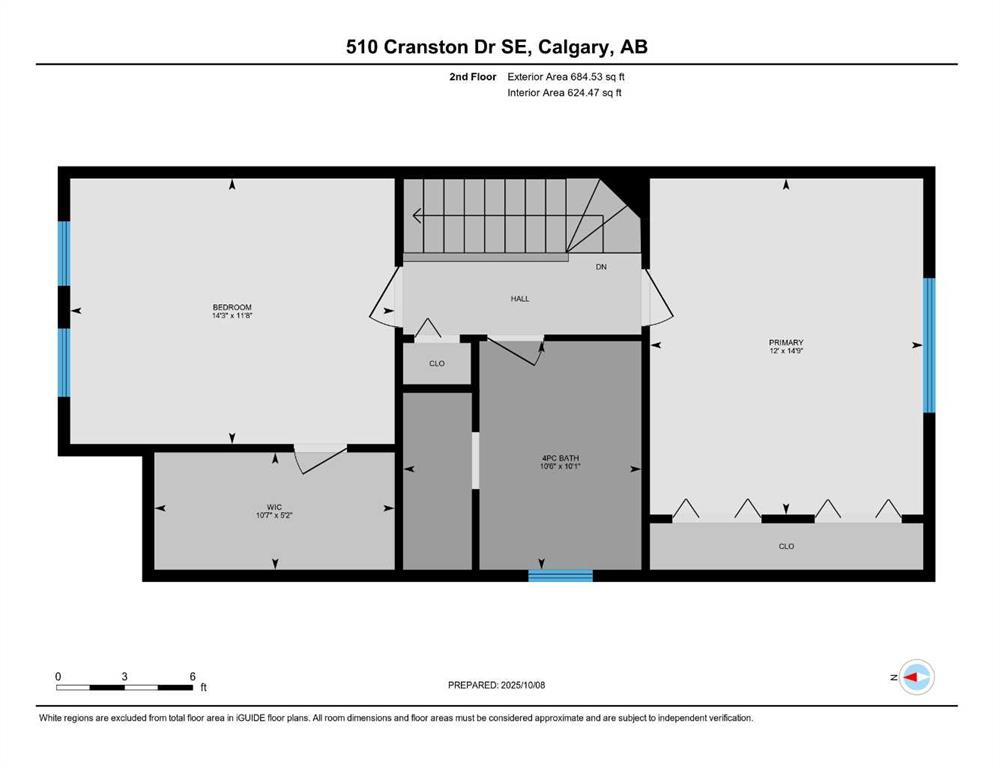
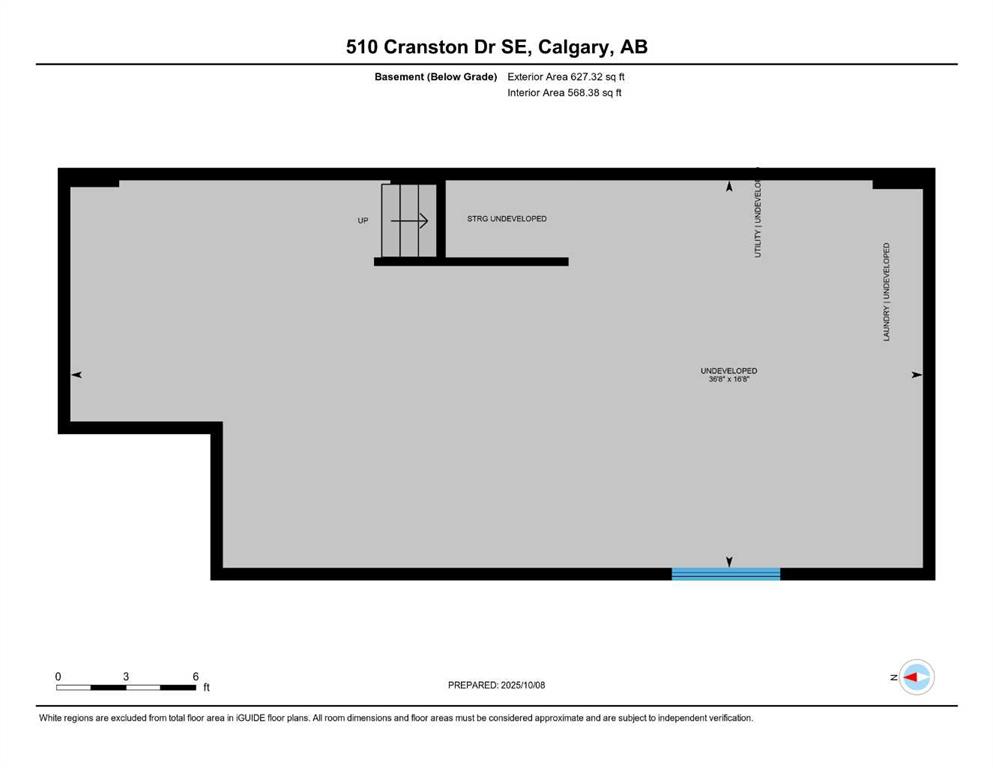
Welcome to this beautifully maintained semi-detached home in the sought after community of Cranston, offering exceptional value with NO CONDO FEES. Showcasing true pride of ownership, this move in ready home features a bright open concept main floor with maple hardwood flooring, corner cozy gas fireplace and sliding patio doors leading to a sunny south-facing backyard. The fully fenced backyard features a large composite deck with metal railing and retractable awning. Inside the glorious home is a well appointed kitchen which is perfect for everyday living and entertaining, complete with a large island, granite counter tops, maple cabinets, stainless steel appliances, tiled back splash and a corner pantry. The foyer has direct access to the single attached garage which includes a convenient man door to the backyard, adding functionality to the space. Upstairs you will find two spacious primary bedrooms , including one with twin closets and the other with a generous walk in closet. The bedrooms are separated by a 4 piece bathroom featuring a jetted soaker tub and a stand alone tiled shower. Additional highlights include central air conditioning, Hunter Douglas blinds, central vacuum with attachments, storage shed, concrete sidewalk in the yard, rough in plumbing in the undeveloped basement ready for your personal touches. The home is ideally located within walking distance to shopping, restaurants, Sobey's grocery store , parks, schools and transit. There is quick access to Seton, the 130th Avenue shopping district, and the South Health Campus. This is a rare opportunity to own a meticulously cared for home in one of Calgary's most desirable south east communities.
Interior Details
- Bathroom Rough-in
- Ceiling Fan(s)
- Central Vacuum
- Granite Counters
- Jetted Tub
- Kitchen Island
- No Smoking Home
- Vinyl Windows
Outdoor Details
- Awning(s)
Mr. Amandeep Budhail
Similar Property in Calgary
Are You Already Working With Us?
Please submit your email address to get the latest updates
