124, Waterford Way, Alberta, Chestermere
$549,900
About Property
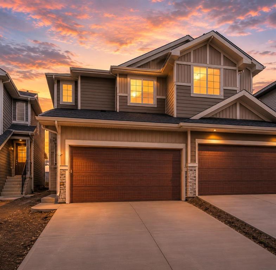
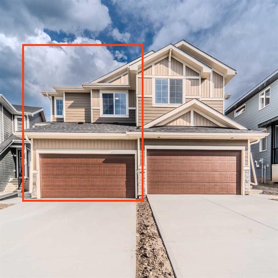
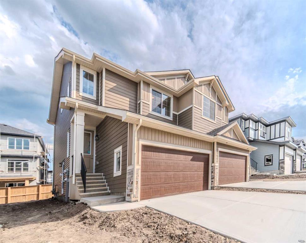
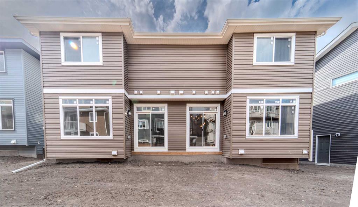
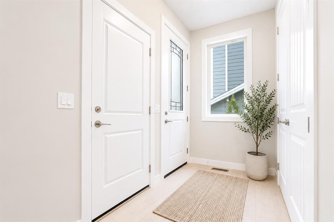
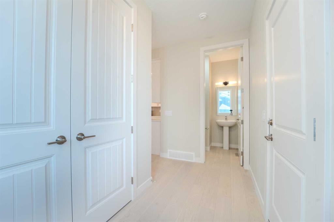
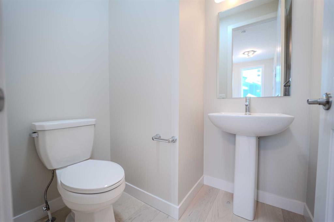
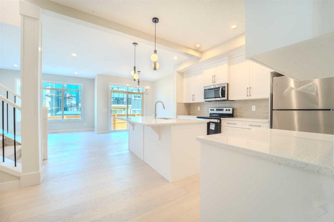
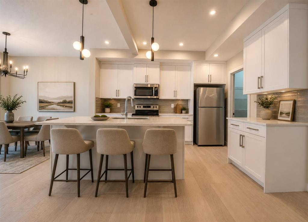
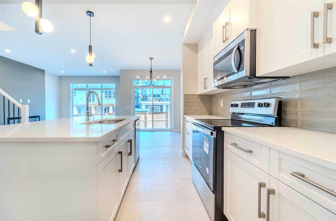
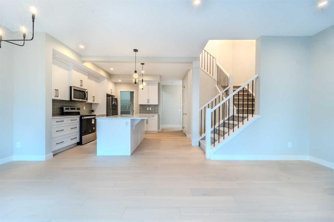
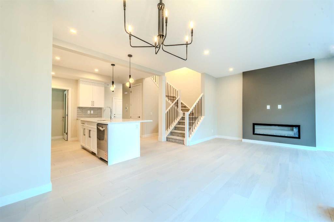
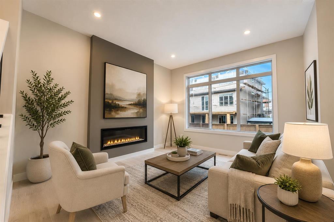
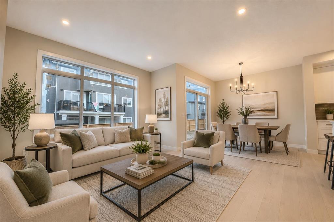
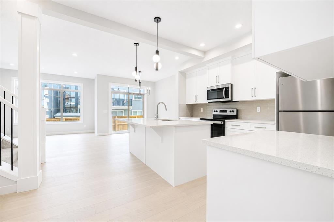
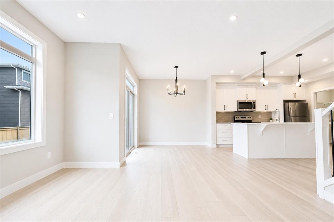
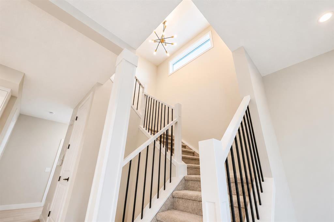
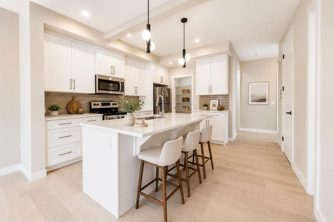
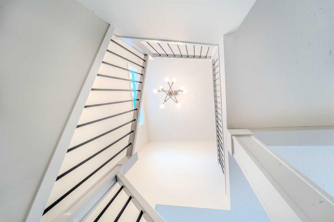
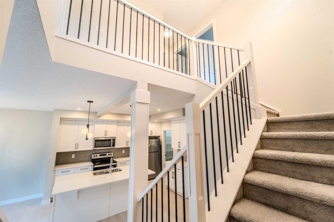
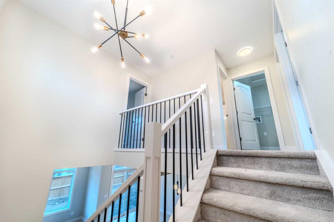
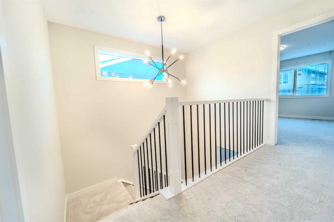
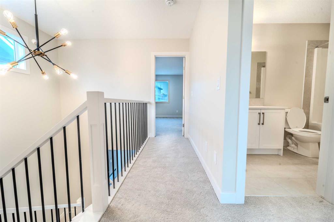
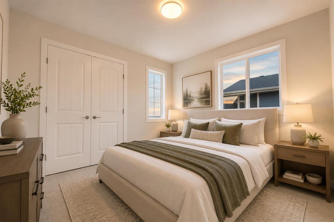
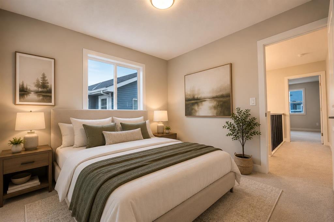
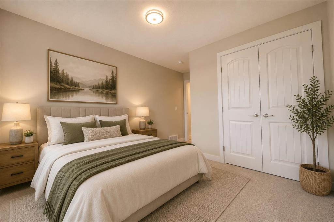
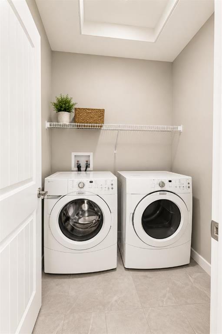
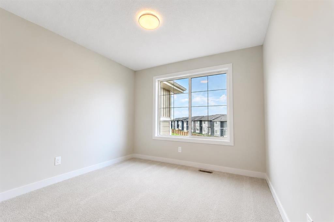
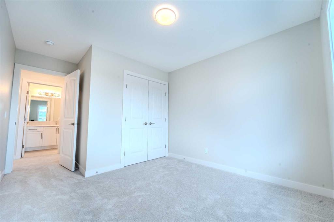
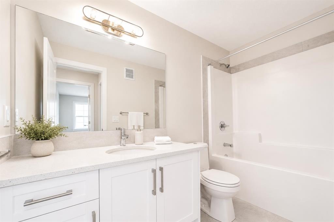
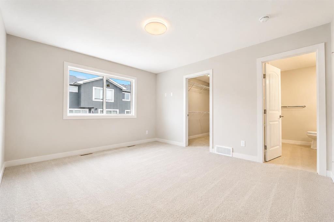
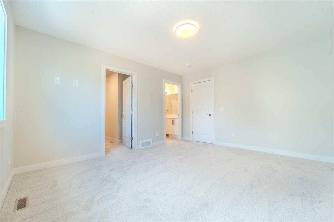
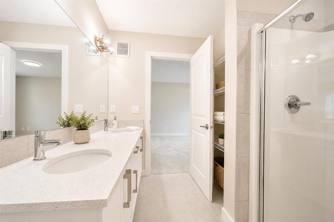
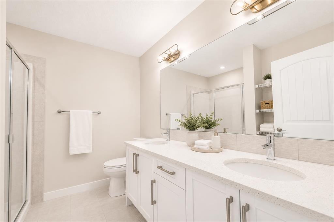
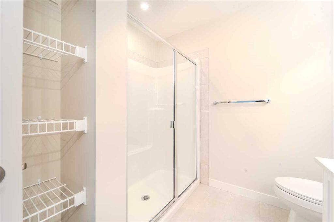
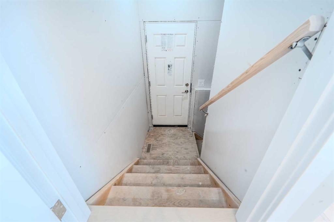
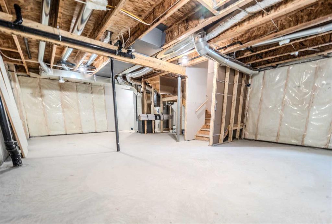
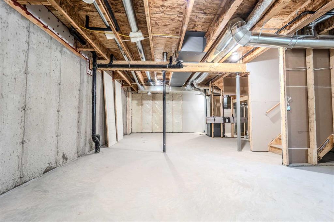
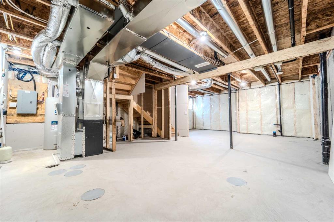
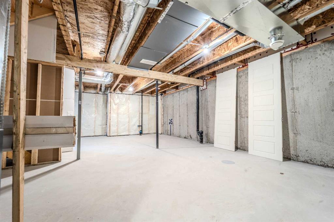
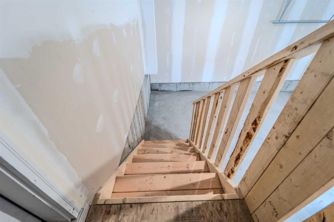
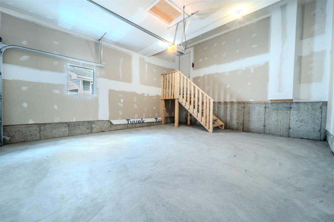
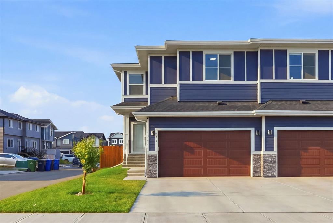
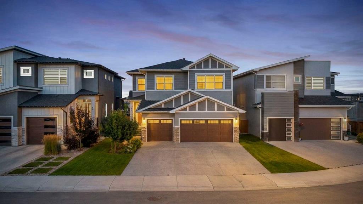
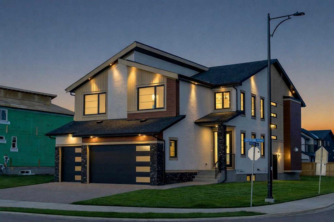
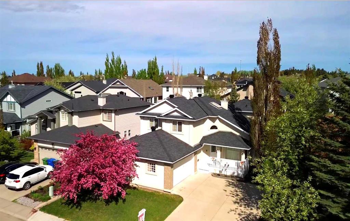
Welcome to this stunning semi-detached home featuring a rare double-car garage and 1,564 sq. ft. of beautifully designed living space. Combining modern elegance with everyday functionality, this exceptional residence offers the perfect balance of comfort, style, and convenience. The bright and spacious open-concept main floor is filled with natural light and showcases a welcoming living area, a generous dining space, and a contemporary kitchen designed for both everyday living and effortless entertaining. The upper level features three spacious bedrooms, including a luxurious primary suite complete with a private ensuite bathroom. An additional full bathroom provides comfort and convenience for the entire family. The unfinished basement with separate access offers endless possibilities for future development, including additional living space, a recreation area, or potential income-generating opportunities (subject to applicable approvals). Ideally located close to parks, schools, shopping, and other essential amenities, this move-in-ready home presents an outstanding opportunity for families, first-time buyers, and investors alike. Don't miss your chance to own this exceptional property that perfectly blends modern living with lasting value.
Interior Details
- Double Vanity
- French Door
- Kitchen Island
- No Animal Home
- No Smoking Home
- Open Floorplan
- Pantry
- Quartz Counters
Outdoor Details
- Other
Mr. Amandeep Budhail
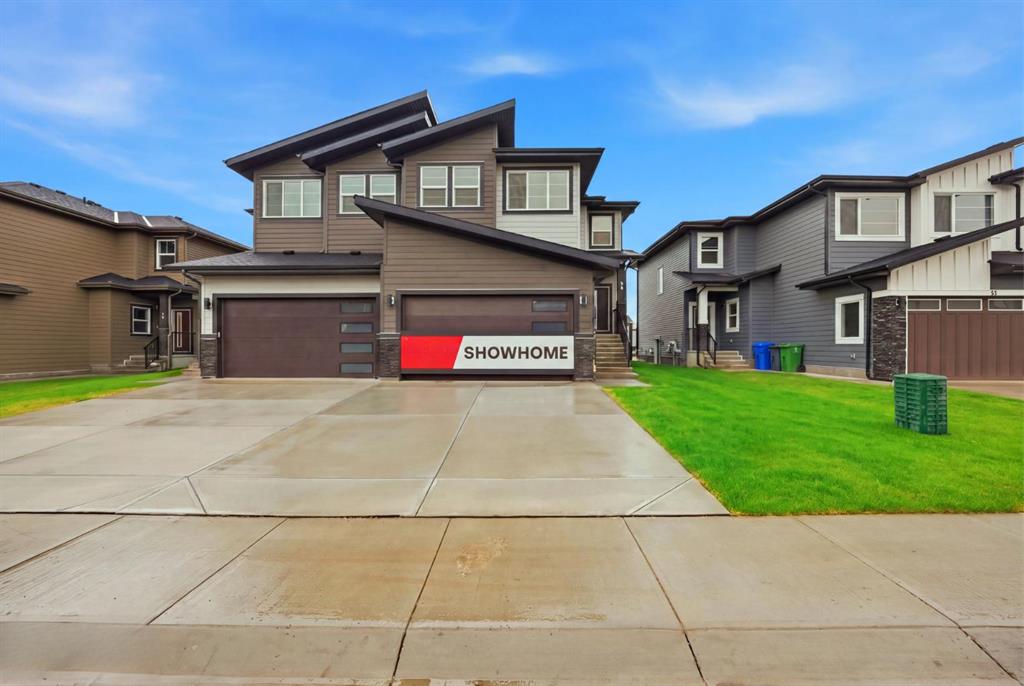
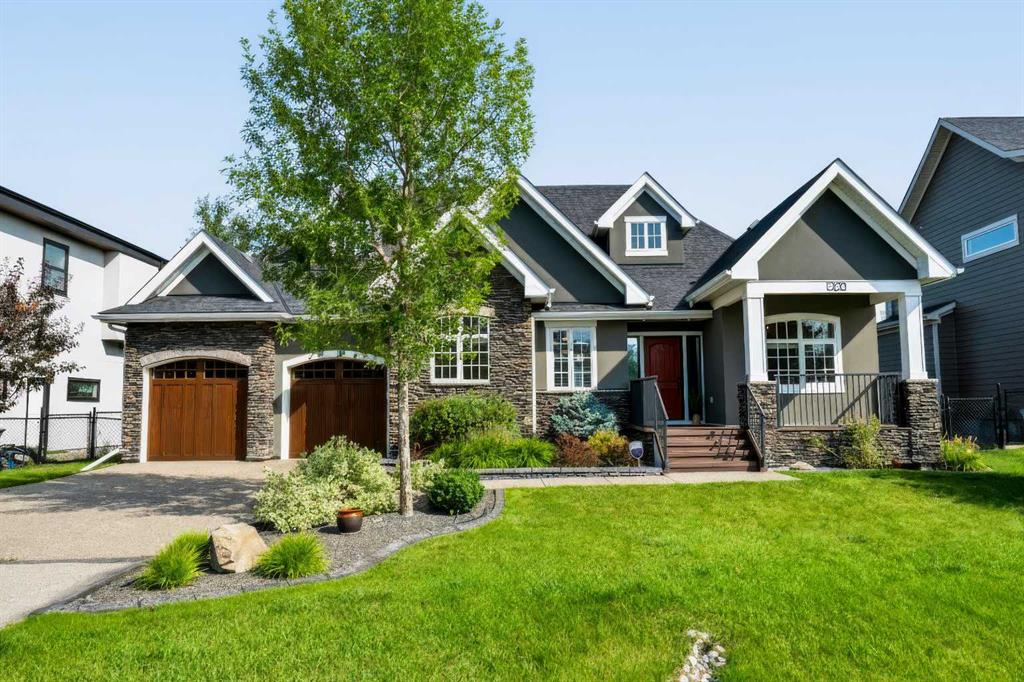
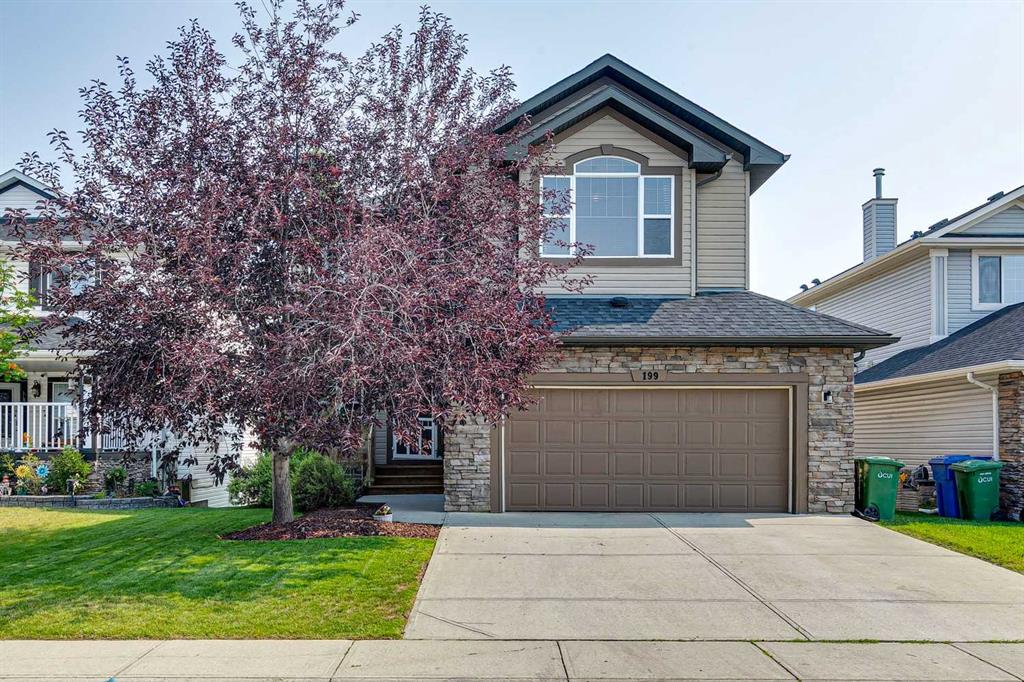
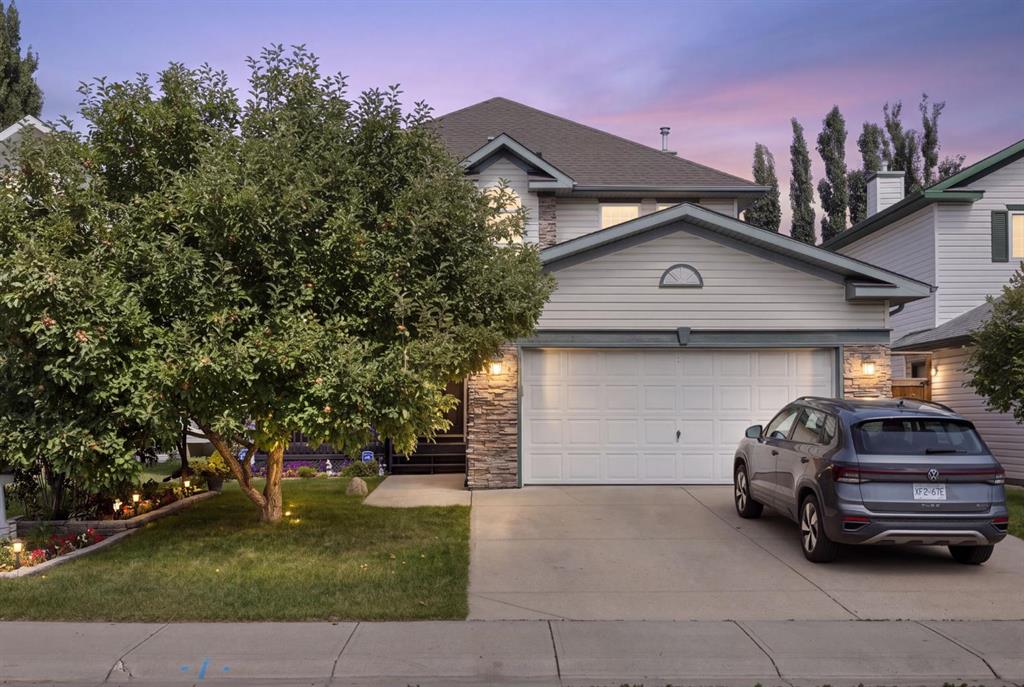
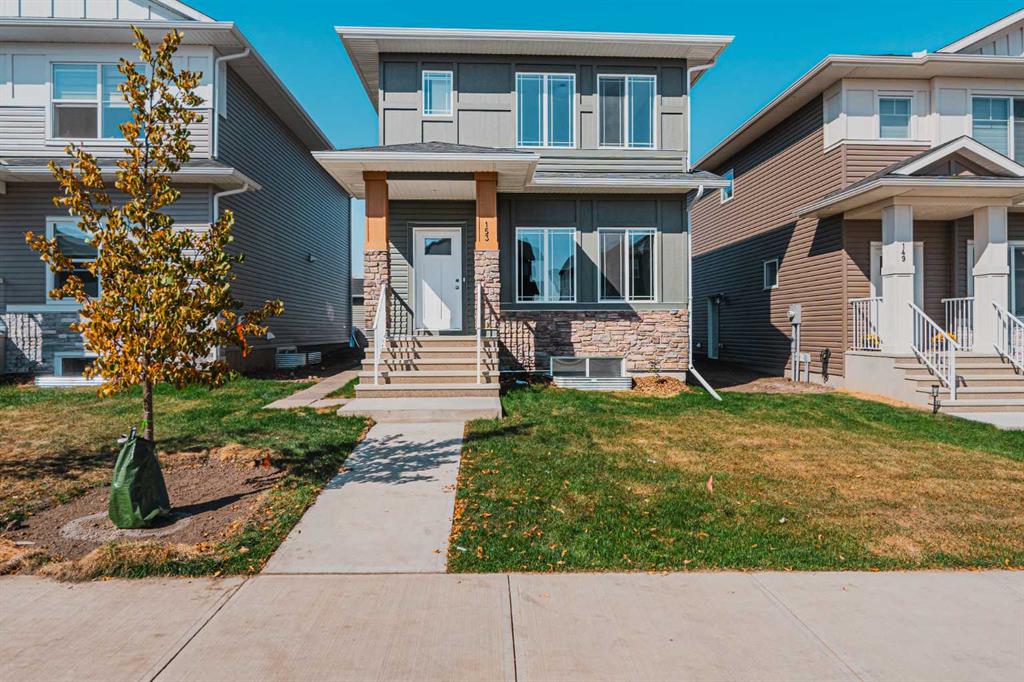
Similar Property in Chestermere
Are You Already Working With Us?
Please submit your email address to get the latest updates
