60, Cougar Ridge View, Alberta, Calgary
$895,000
About Property
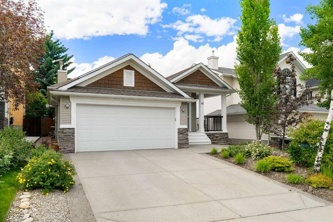
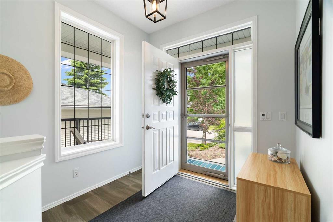
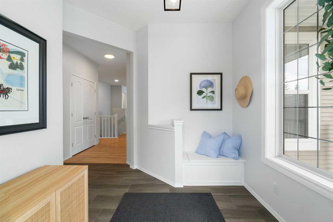
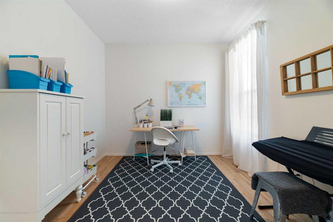
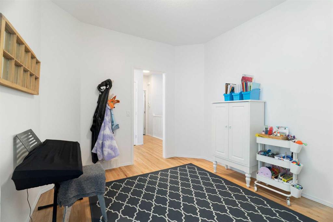
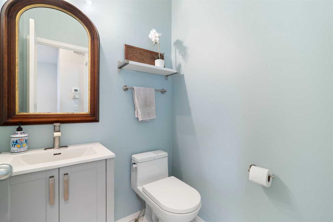
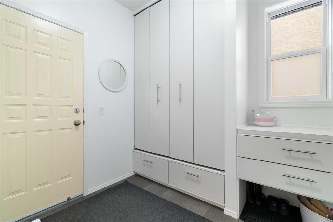
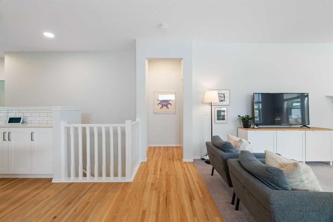
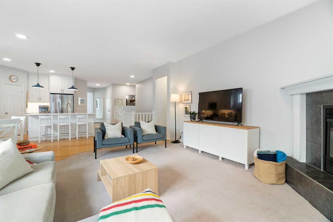
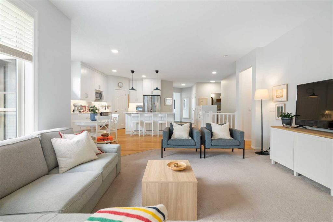
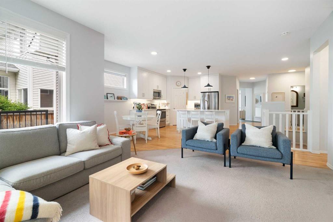
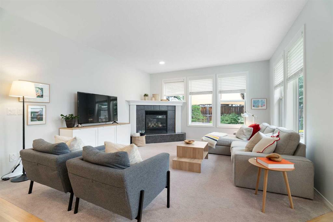
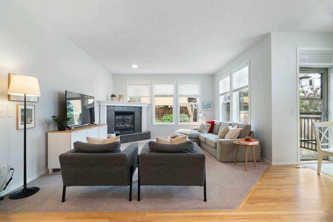
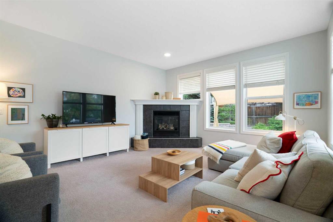
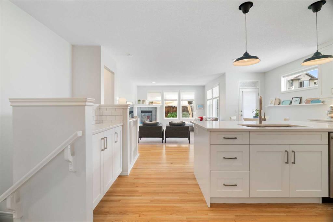
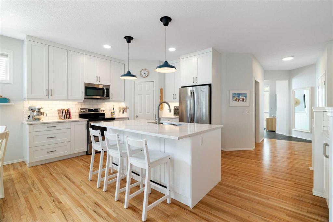
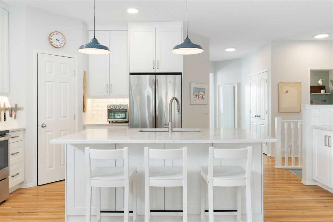
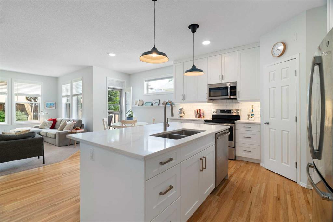
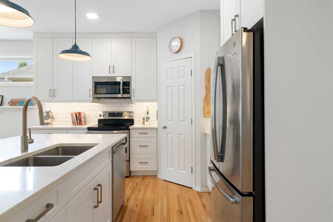
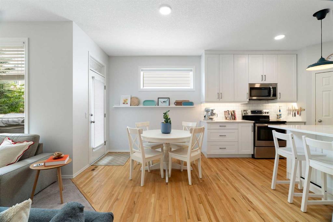
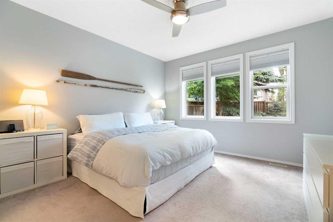
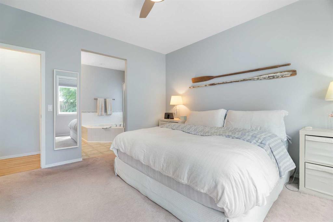
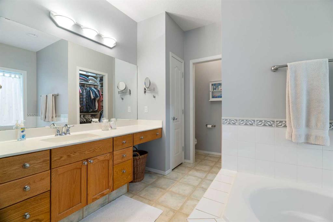
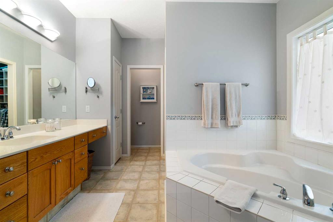
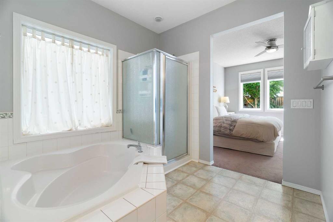
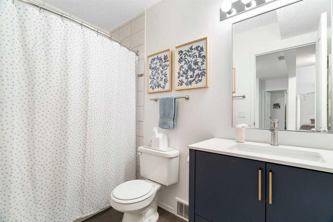
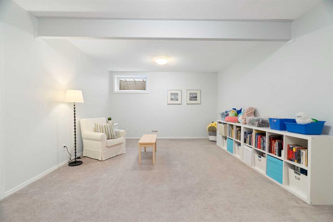
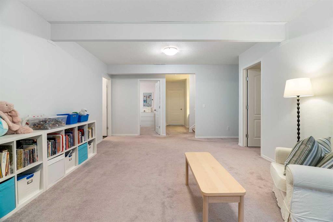
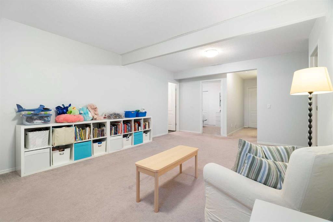
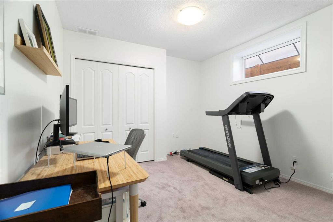
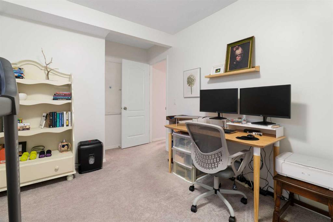
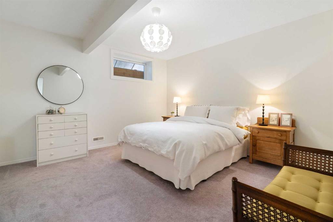
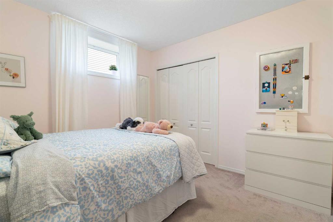
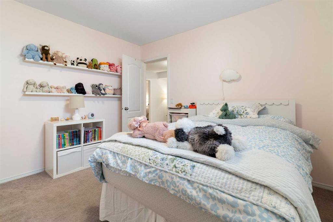
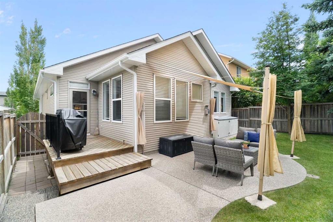
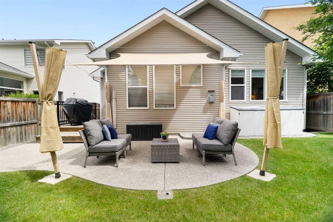
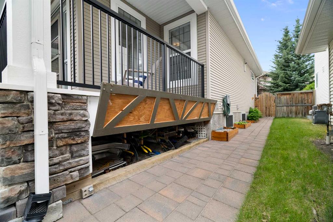
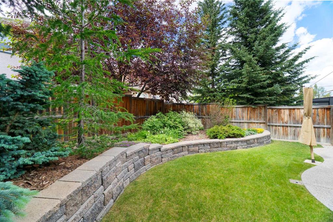
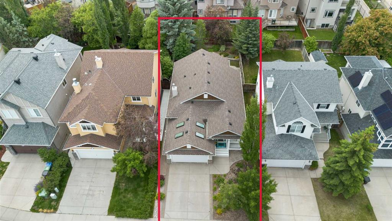
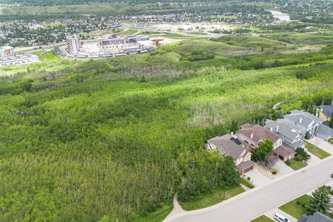
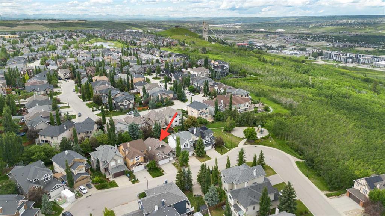
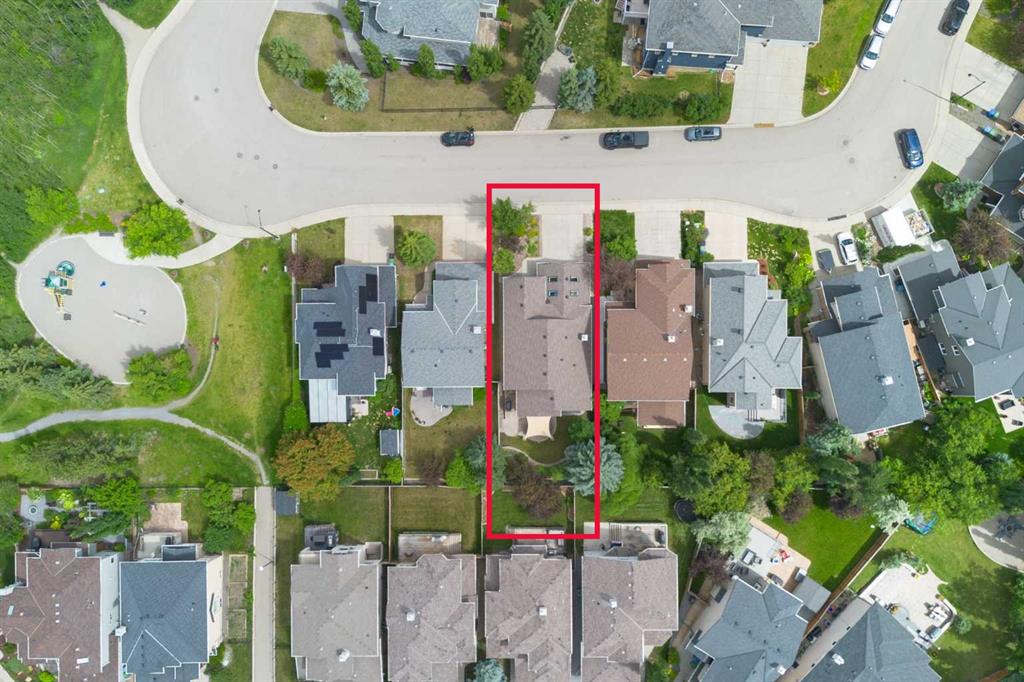
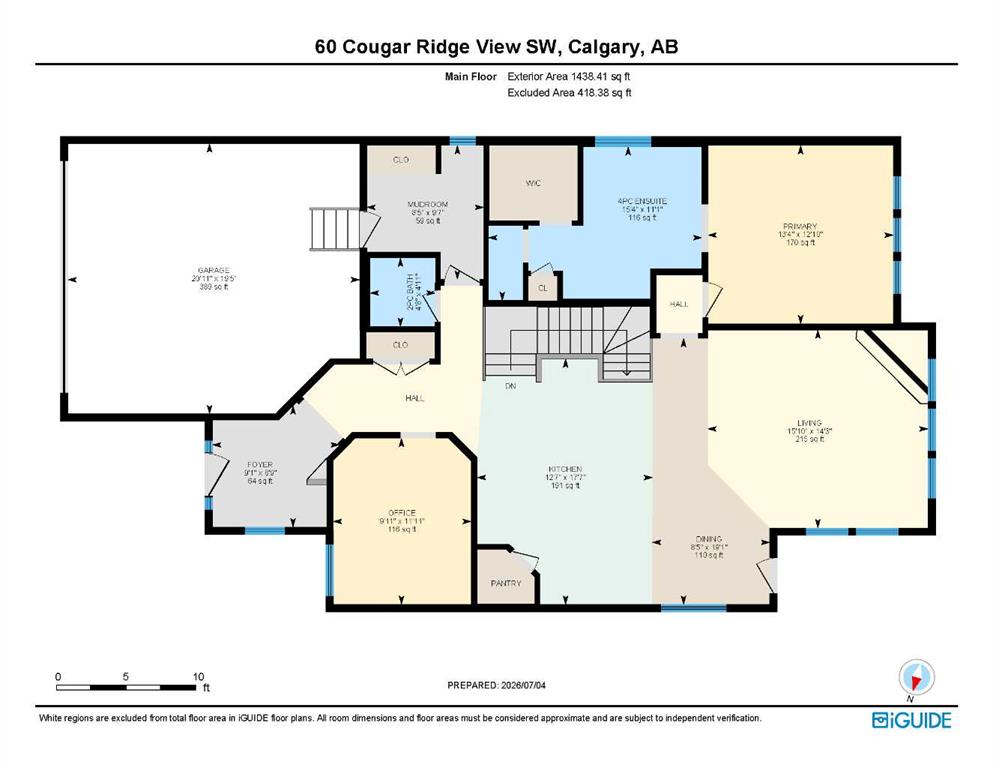
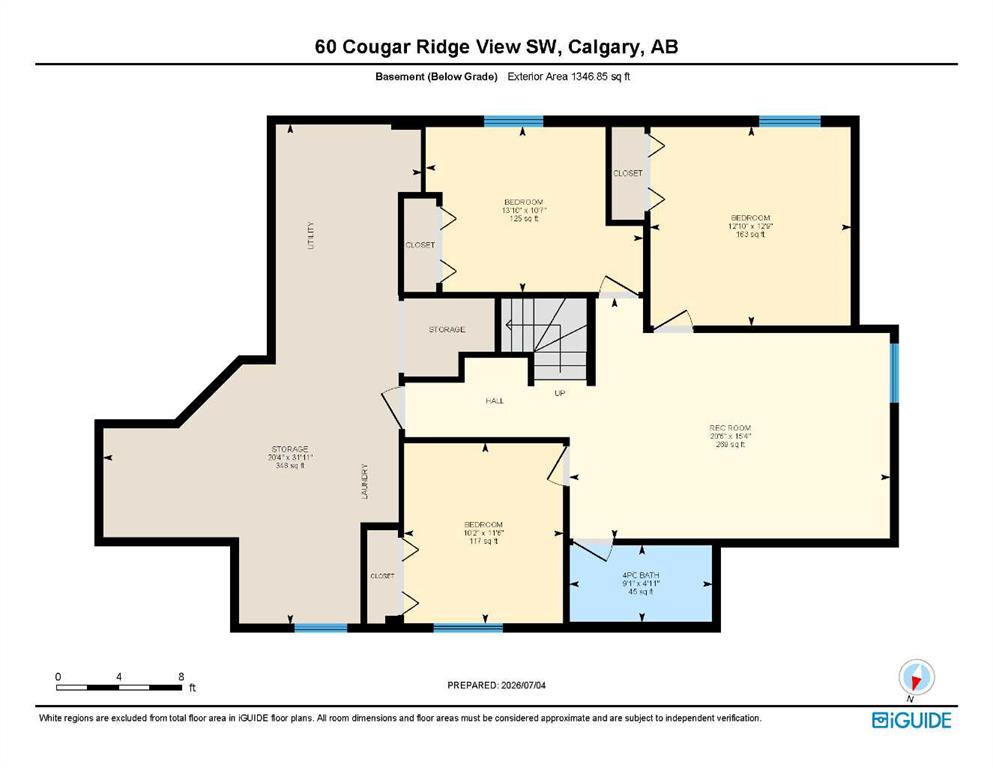
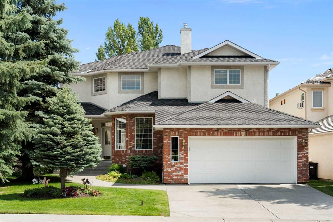
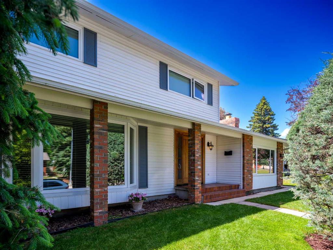
Welcome to 60 Cougar Ridge View SW, a beautifully updated bungalow tucked away on one of the most desirable streets in Cougar Ridge. Situated on a quiet cul-de-sac with a private, professionally landscaped backyard, this exceptional home offers the perfect combination of style, comfort, and location. Featuring 4 bedrooms, 2.5 bathrooms, and an impressive 2,784 sq. ft. of developed living space (1,438 sq. ft. on the main floor plus 1,346 sq. ft. in the fully finished basement), this home has been extensively renovated and meticulously maintained. The stunning kitchen renovation is the heart of the home, showcasing quality cabinetry, modern finishes, new appliances, an extra-deep refrigerator, garburator, and a functional layout designed for both everyday living and entertaining. Extensive updates provide peace of mind, including a new furnace (2026), hot water tank (2022), new kitchen appliances, updated bathrooms, new window coverings, new interior light fixtures, fresh interior paint, new garage door (2025), all exterior paint (2025), new deck railing (2025), new fascia, soffits, and eavestroughs (2025), and new shingles (2018). Step outside to enjoy the beautifully landscaped, private backyard completed in 2020—an ideal space to relax, entertain, or enjoy quiet evenings. This smoke-free, pet-free home has been lovingly cared for and truly reflects pride of ownership. Located on one of Cougar Ridge's premier streets, you'll enjoy a family-friendly cul-de-sac setting just minutes from excellent schools, parks, pathways, shopping, Winsport, downtown Calgary, and easy access to the mountains. This is a rare opportunity to own a move-in-ready bungalow in one of Calgary's most sought-after westside communities. Stylishly updated, meticulously maintained, and perfectly located—60 Cougar Ridge View SW is ready to welcome you home.
Interior Details
- Kitchen Island
- Open Floorplan
- Pantry
- Quartz Counters
- Storage
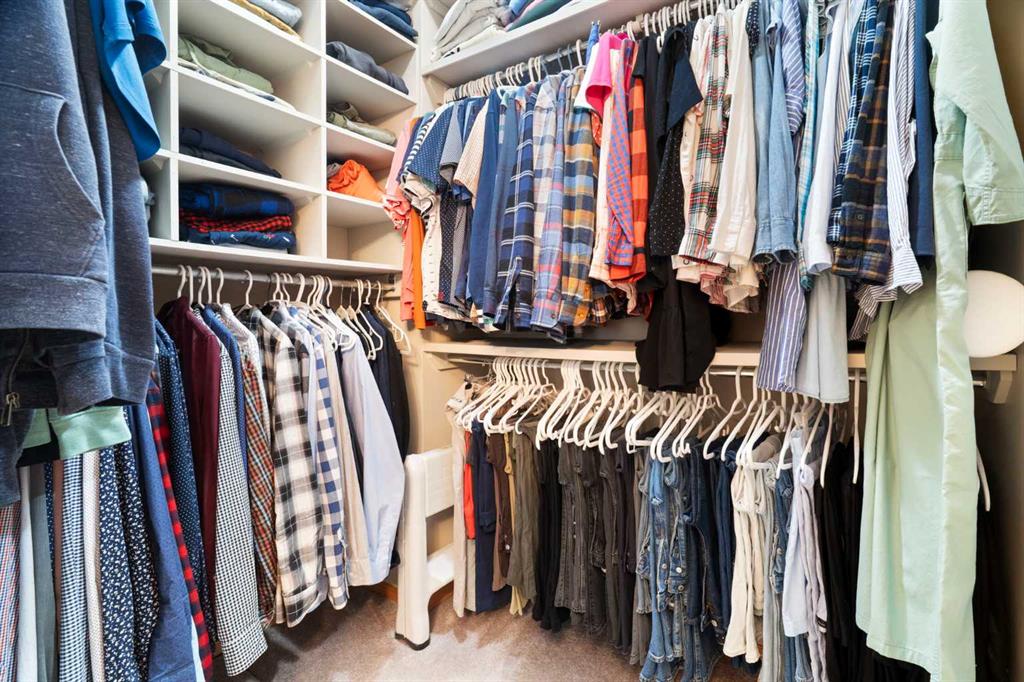
- Walk-In Closet(s)
Outdoor Details
- Other
- Private Yard
- Storage
Mr. Amandeep Budhail
Similar Property in Calgary
Are You Already Working With Us?
Please submit your email address to get the latest updates
