416, Watercrest Place, Alberta, Chestermere
$899,999
About Property
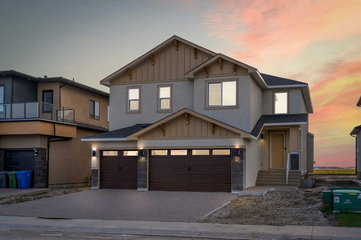
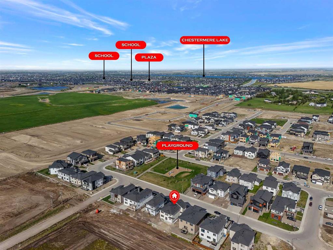
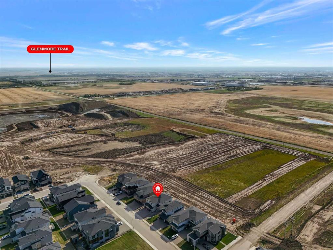
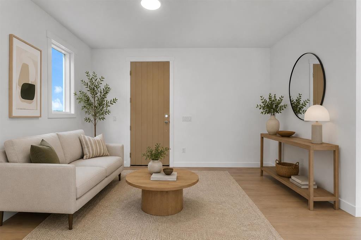
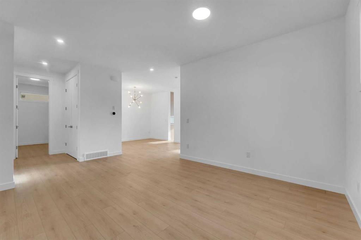
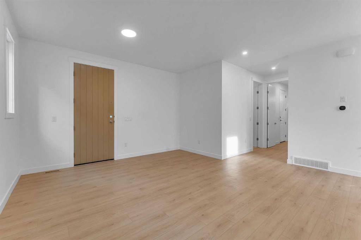
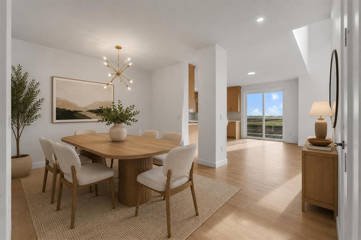
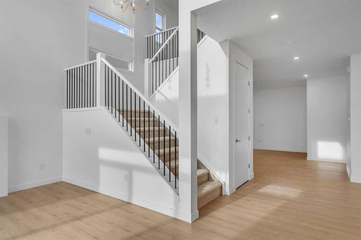
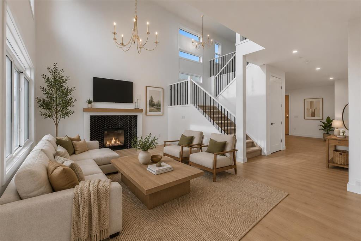
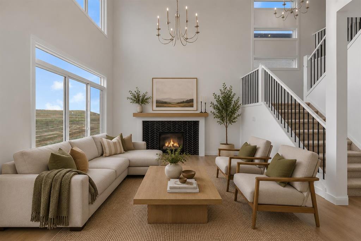
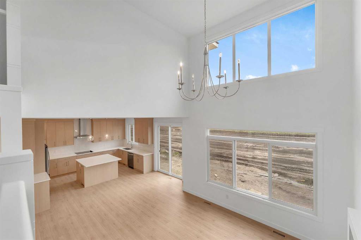
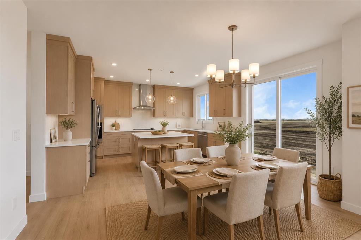
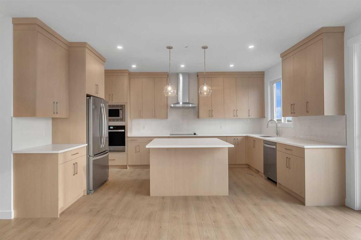
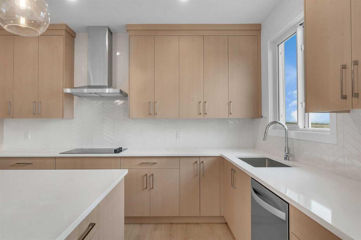
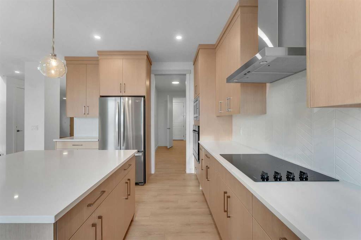
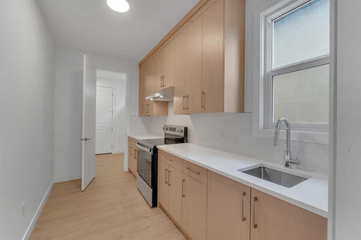
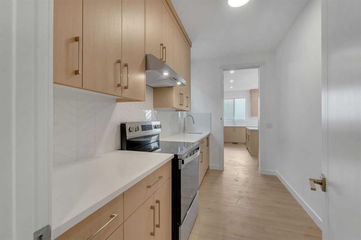
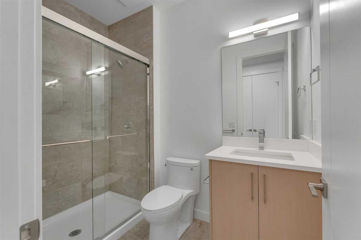
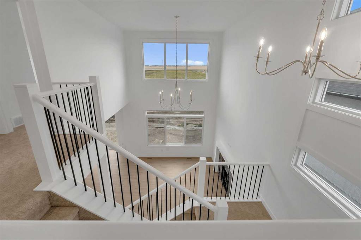
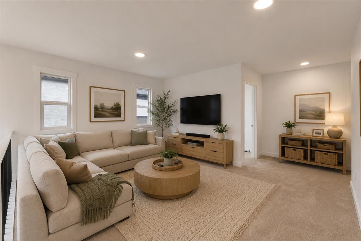
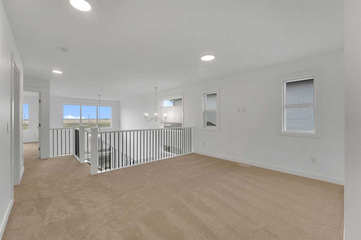
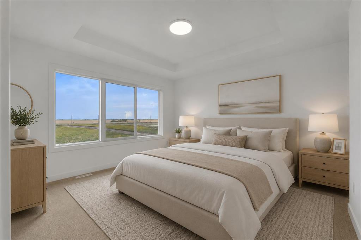
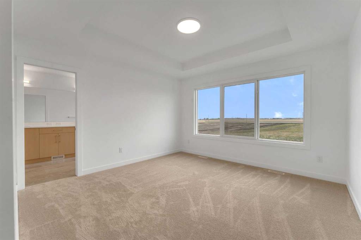
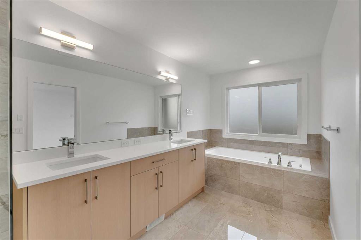
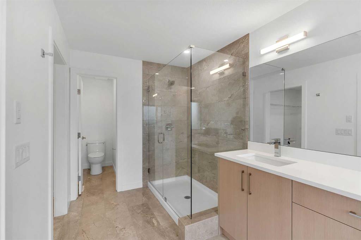
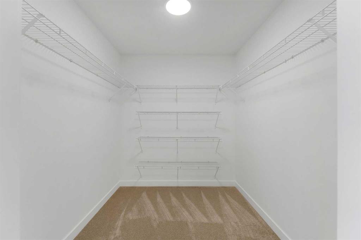
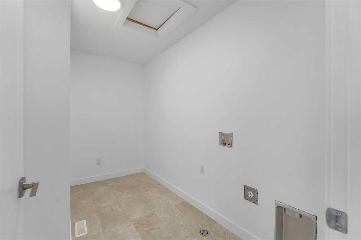
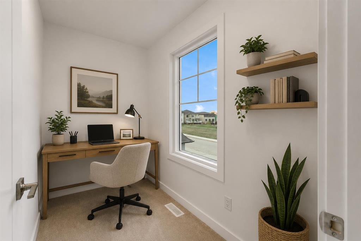
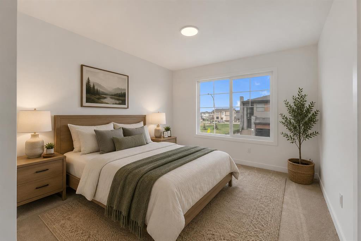
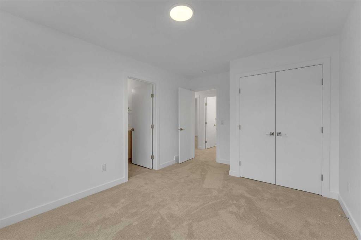
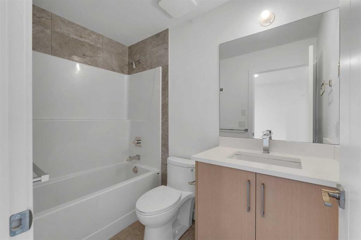
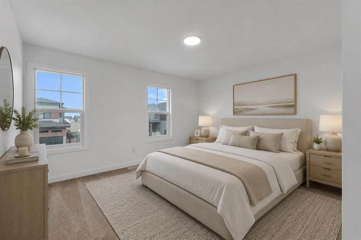
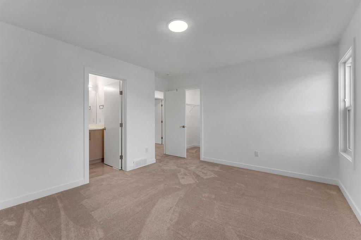
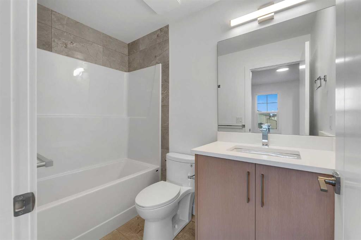
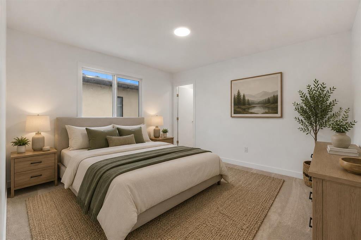
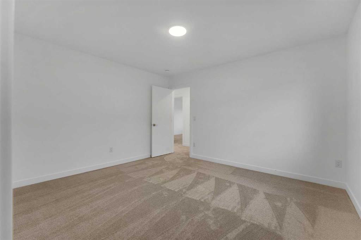
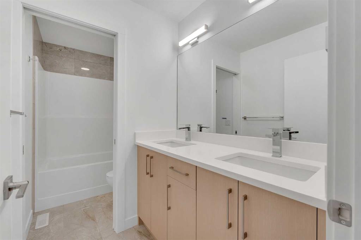
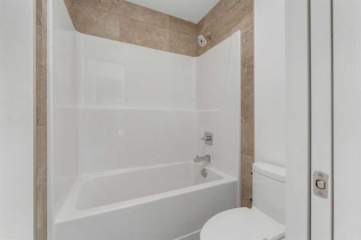
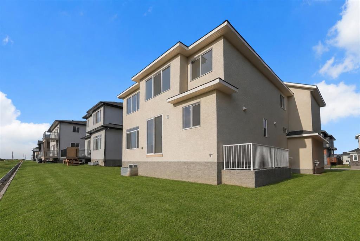
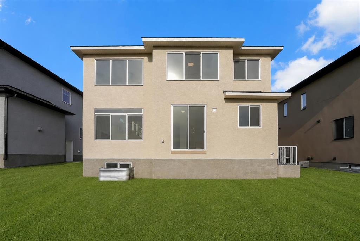
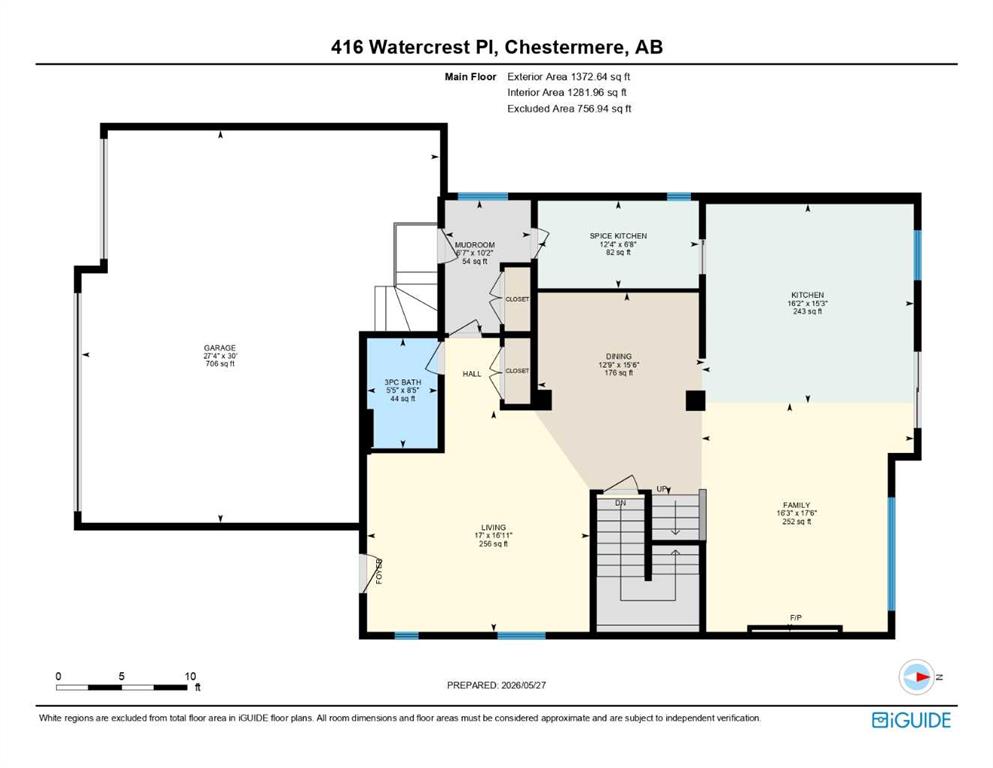
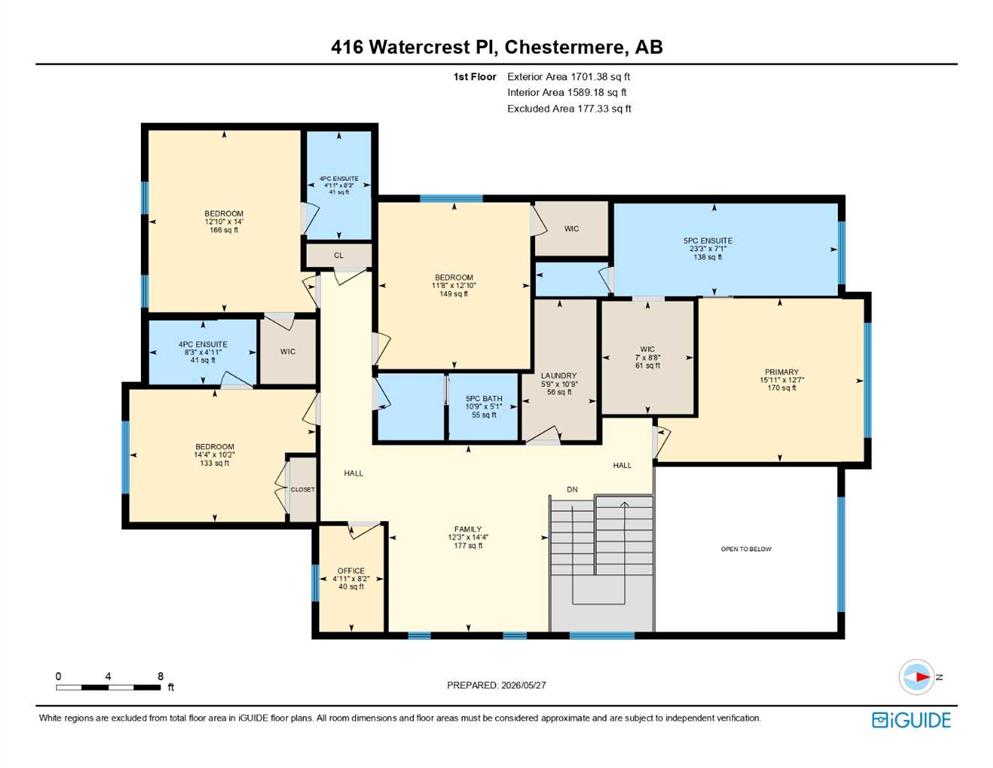
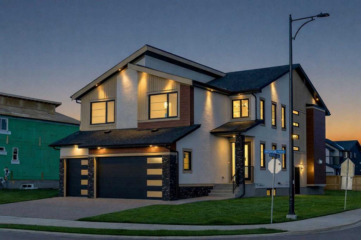
NEW BUILD!! HUGE WIDE LOT (54 FT)!! TRIPLE ATTACHED GARAGE!! WALK-UP BASEMENT!! OVER 3000 SQFT OF LIVING SPACE!! 3 MASTER BEDROOMS!! 4 BEDROOMS TOTAL!! 5 BATHROOMS!! FRONTING ONTO GREEN SPACE & PLAYGROUND!! LOCATED IN WATERFORD ESTATES!! SPICE KITCHEN!! Welcome to this stunning luxury home perfectly positioned facing beautiful GREEN SPACE & PLAYGROUND in the sought-after community of Waterford Estates! Enjoy peaceful front views, added privacy, and a family-friendly setting right across from open green space. Entering the main floor, you are welcomed by a spacious living area leading into the impressive family room featuring a beautiful fireplace, soaring OPEN TO BELOW ceilings, and large windows bringing in tons of natural light. The chef-inspired kitchen is loaded with a HUGE ISLAND, built-in features, premium cabinetry, luxury finishes, and a fully equipped SPICE KITCHEN perfect for entertaining and everyday cooking. The dining area completes the space beautifully, while a 3PC BATH on the main floor adds extra convenience. Upstairs, the home offers 4 spacious bedrooms, a BONUS ROOM, OFFICE SPACE/PRAYER ROOM, and another OPEN TO BELOW feature making the upper level feel bright and elegant. The PRIMARY BEDROOM is a true retreat with a luxurious 5PC ENSUITE and WALK-IN CLOSET. The second primary bedroom also features its own WALK-IN CLOSET and private 4PC ENSUITE. The third bedroom comes with another 4PC ENSUITE, while the fourth bedroom includes a WALK-IN CLOSET and easy access to the shared 5PC BATH. The WALK-UP BASEMENT offers endless future potential for additional living space or customization. Located close to parks, pathways, schools, shopping, and major routes, this home offers the perfect blend of luxury, comfort, and convenience. Exterior and Final touch-ups still needs to be done. PREMIUM LOCATION FACING PARK & GREEN SPACE — A TRUE MUST SEE!!
Interior Details
- Built-in Features
- Double Vanity
- Kitchen Island
- Open Floorplan
- See Remarks
- Separate Entrance
- Walk-In Closet(s)
Outdoor Details
- Other
Mr. Amandeep Budhail
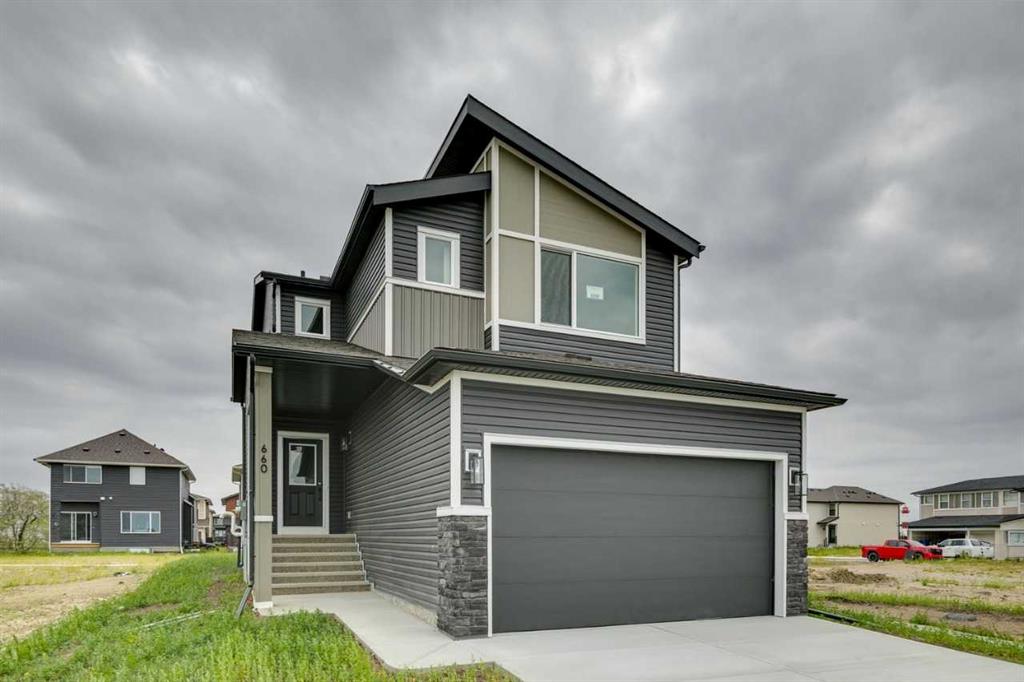
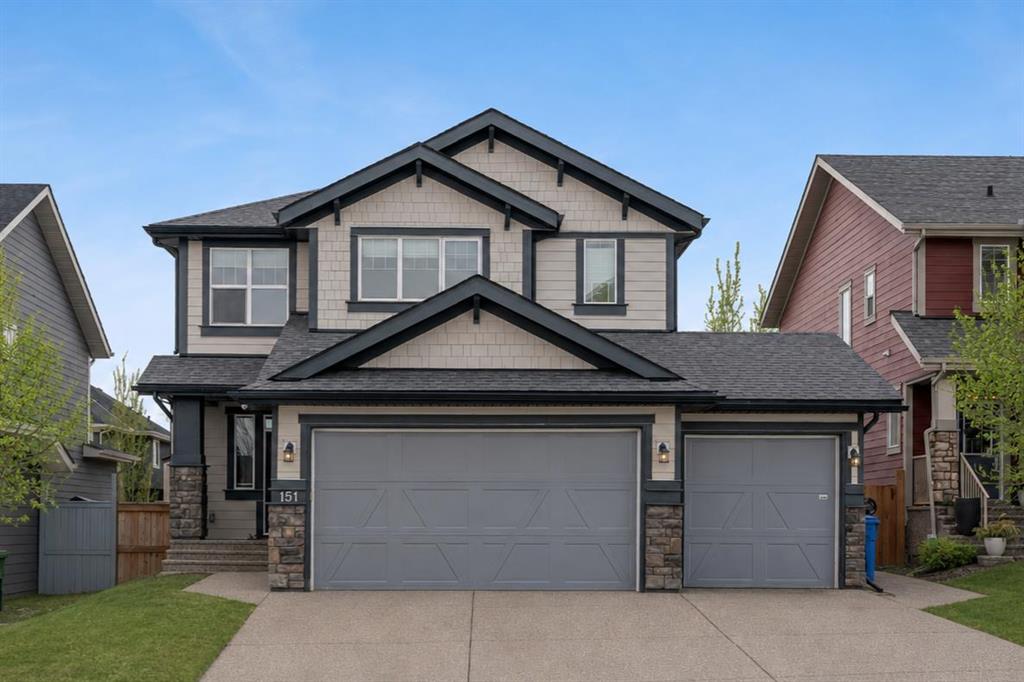
Similar Property in Chestermere
Are You Already Working With Us?
Please submit your email address to get the latest updates
