100, Gravelstone Way, Alberta, Fort McMurray
$650,000
About Property
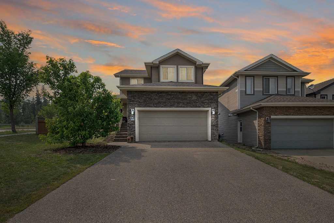
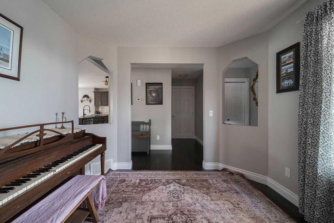
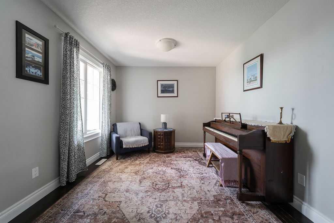
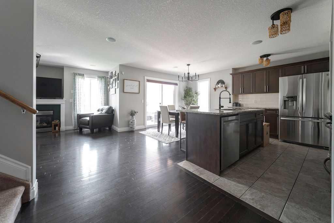
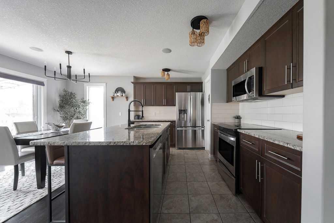
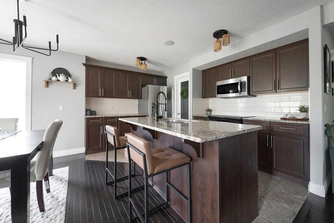
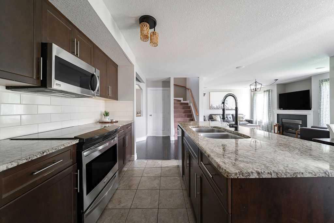
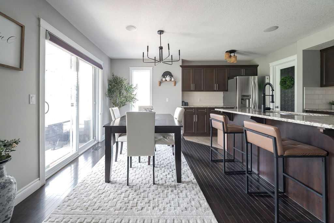
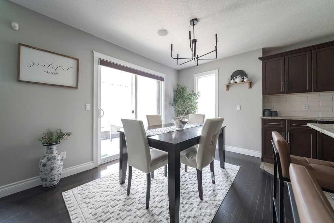
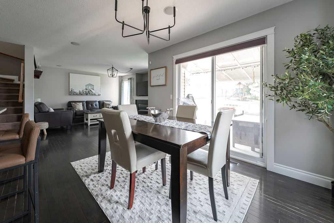
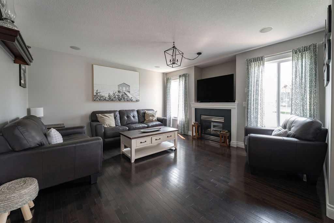
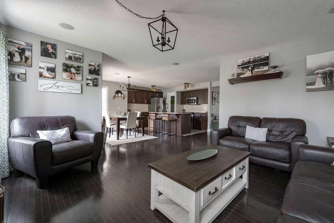
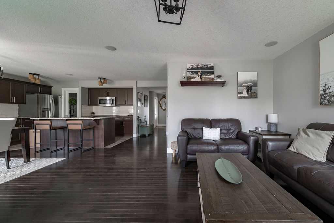
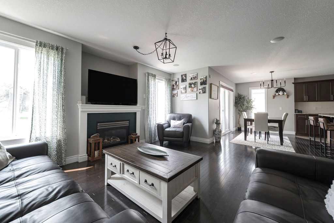
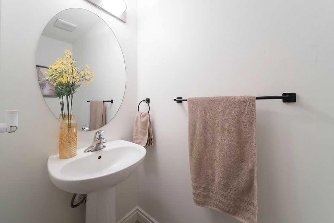
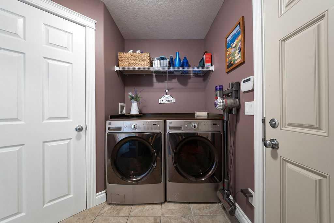
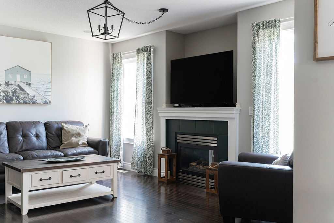
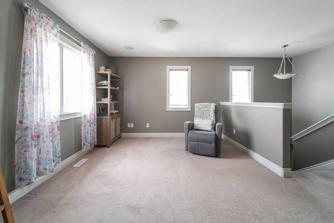
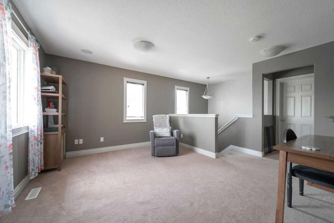
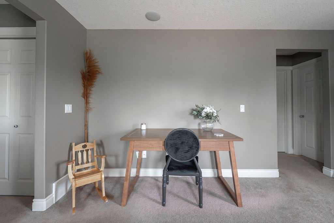
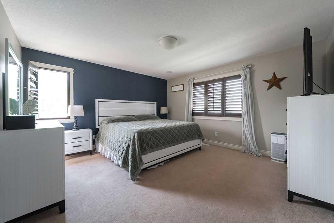
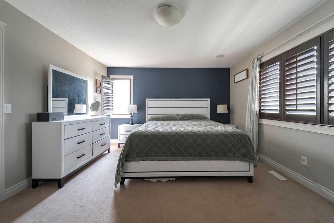
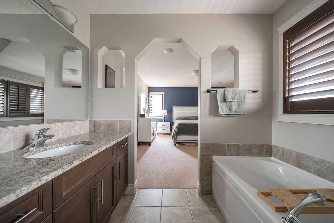
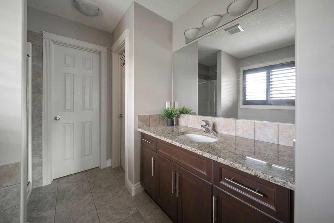
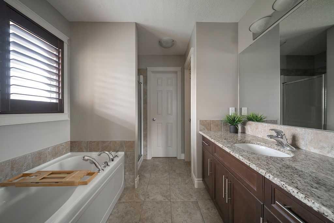
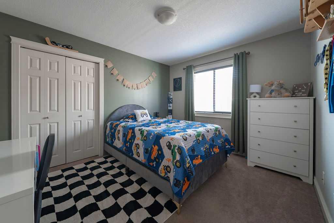
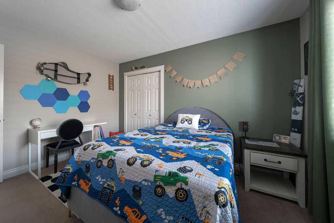
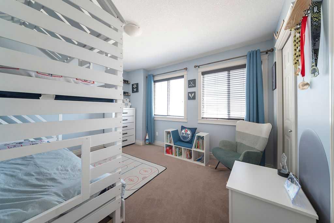
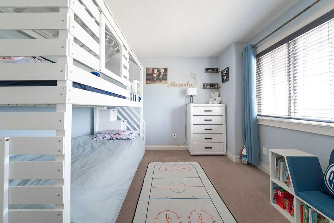
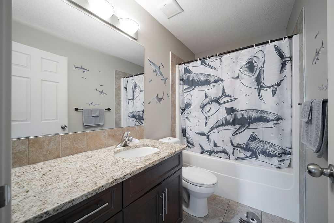
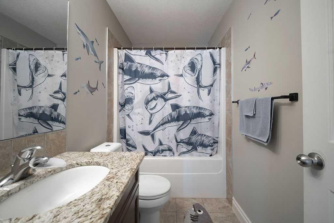
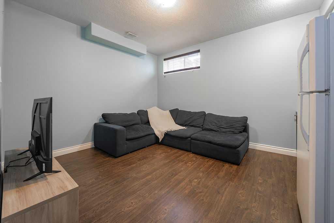
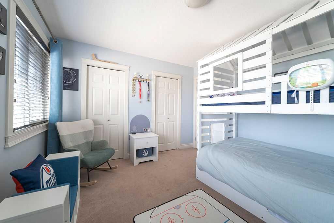
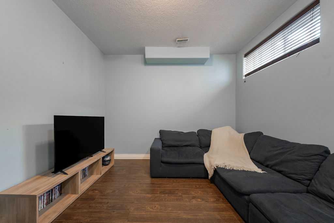
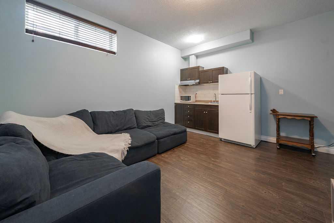
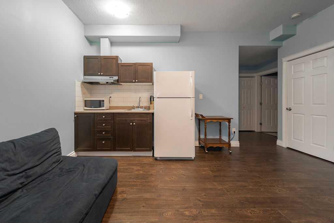
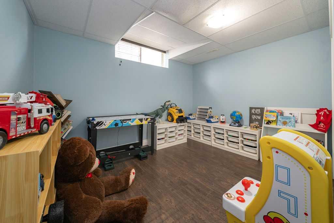
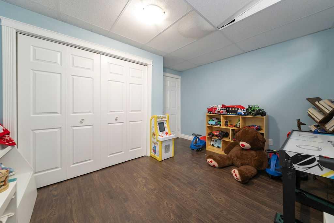
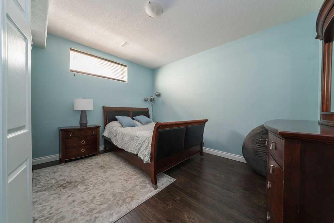
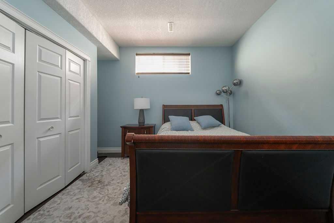
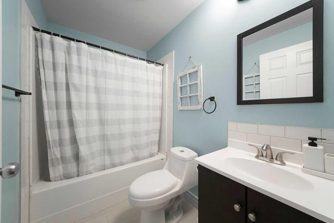
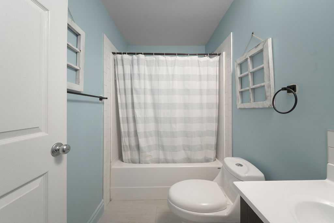
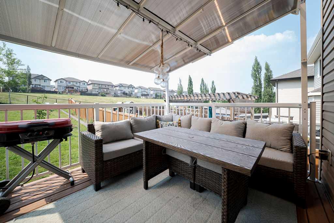
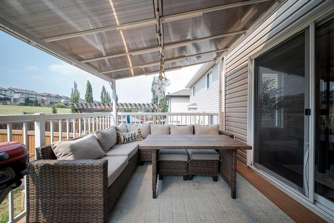
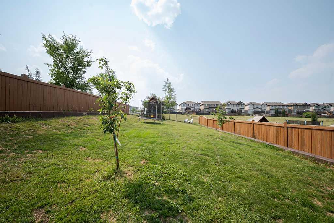
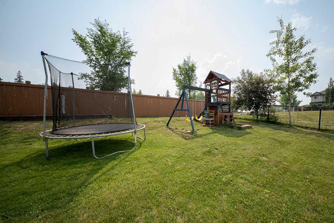
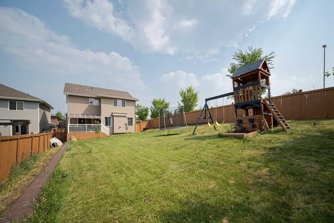
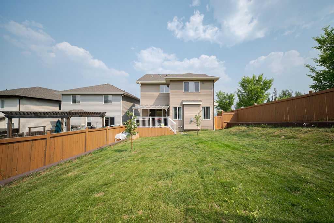
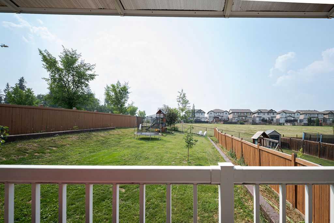
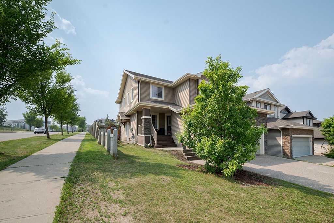
Welcome to 100 Gravelstone Way; Originally crafted as the builder's show home, this beautifully designed home has been a place where memories have been made, gatherings have been celebrated, and everyday life has unfolded with ease. Perfectly positioned on a spacious 7,038 sq. ft. corner lot overlooking the greenbelt and trail system, it offers the space, flexibility, and timeless appeal that today's families are searching for. A welcoming covered front porch sets the tone before you step inside, where a bright foyer leads to a dedicated home office tucked just off the entrance, ideal for working from home, tackling homework, or creating a quiet reading space. As you continue through the home, the layout opens effortlessly into the heart of the main floor, where the kitchen, dining, and living spaces were designed to bring everyone together. The kitchen is where this home naturally comes to life. Rich maple cabinetry with soft-close drawers, granite countertops, a large island, and a butler's walk-through pantry create a space that's as practical as it is beautiful while offering exceptional storage and a seamless connection to the main floor laundry and attached double garage. Whether you're hosting holiday dinners, helping with homework at the island, or enjoying your morning coffee, the open-concept design keeps everyone connected. The adjoining dining area and inviting living room, anchored by a cozy gas fireplace, create a warm atmosphere for both entertaining and everyday living. Fresh paint, updated lighting, hardwood and tile flooring, built-in surround sound, abundant pot lighting, central air conditioning, and a tucked-away powder room complete this thoughtfully designed main level. Step outside onto the private rear deck and discover a backyard that's ready to grow with you. The impressive 7,038 sq. ft. lot has been landscaped with two retaining walls, that offer endless opportunities to design your own private outdoor retreat. With the greenbelt and trail system just beyond, you'll enjoy a peaceful backdrop that adds to the home's sense of privacy. Upstairs, you'll find three generously sized bedrooms, including a spacious primary suite that truly feels like a retreat at the end of the day. With plenty of room for a king-sized bedroom set and large windows dressed with California shutters that fill the space with natural light, it's a room you'll look forward to unwinding in. A graceful arched opening leads into the private ensuite, where granite countertops, an oversized vanity with ample storage, a deep soaker tub, separate shower, and walk-in closet create a space that's both functional and relaxing. Two additional bedrooms, a full bathroom, and a generous bonus room complete the upper level, offering plenty of flexibility for growing families, movie nights, or simply another place to gather. One of the home's most versatile features is the fully developed basement with its own separate entrance. Beautifully finished with two bedrooms, a well-a
Interior Details
- Closet Organizers
- Granite Counters
- High Ceilings
- Kitchen Island
- No Smoking Home
- Open Floorplan
- Pantry
- Separate Entrance
- Soaking Tub
- Storage
- Sump Pump(s)
- Vinyl Windows
- Walk-In Closet(s)
Outdoor Details
- Rain Gutters
Mr. Amandeep Budhail
Similar Property in Fort McMurray
Are You Already Working With Us?
Please submit your email address to get the latest updates
