5201, Dalhousie Drive NW, Alberta, Calgary
$425,000
About Property
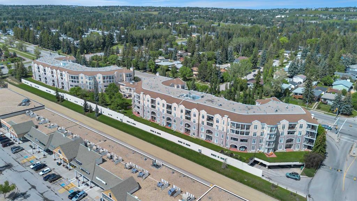
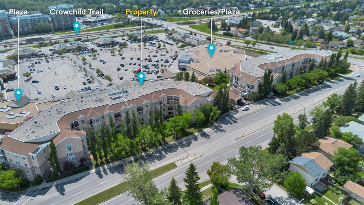
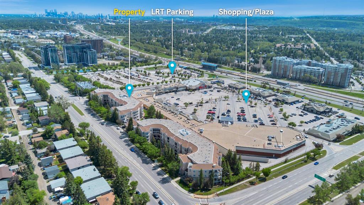
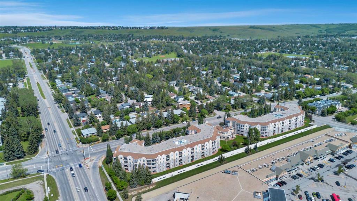
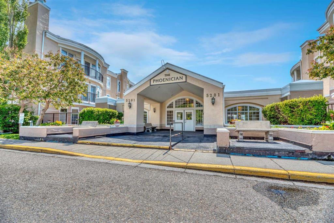
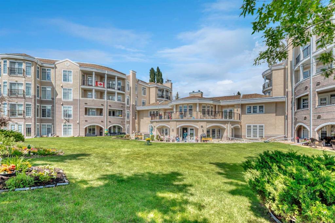
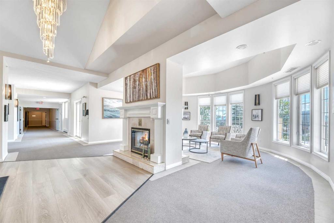
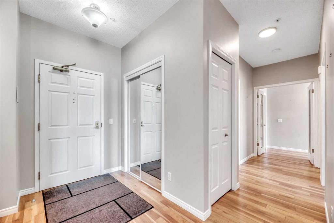
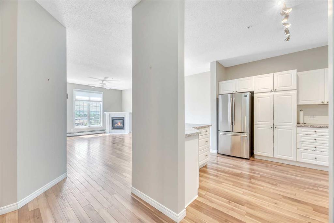
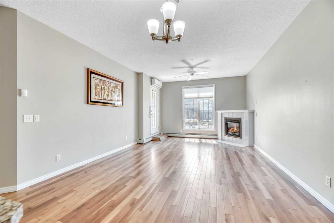
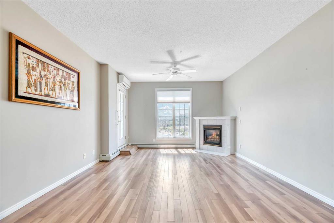
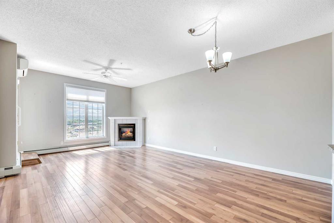
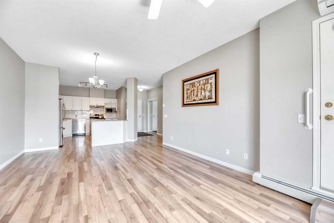
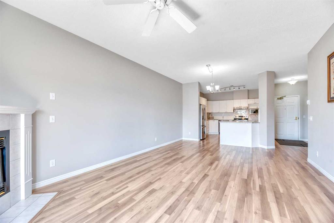
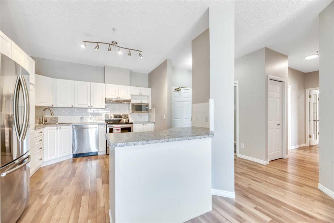
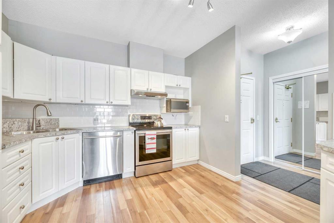
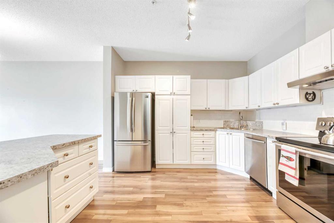
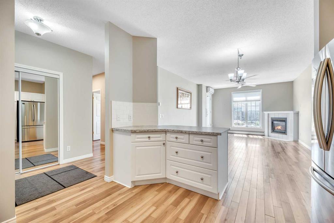
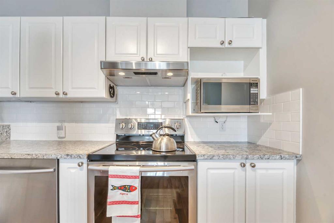
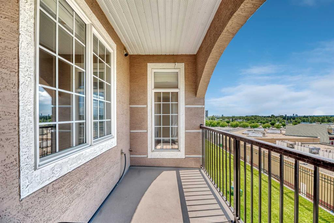
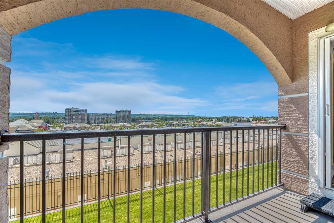
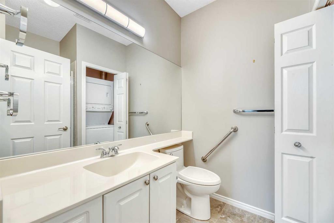
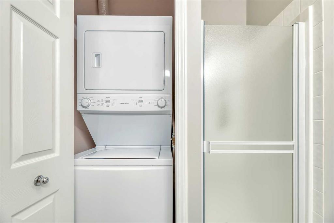
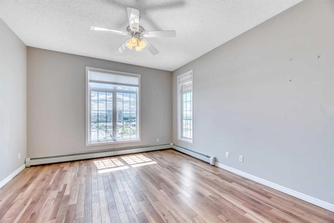
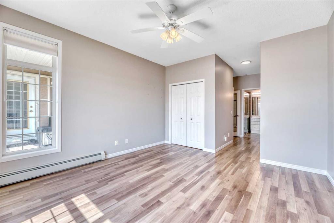
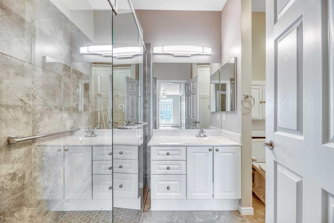
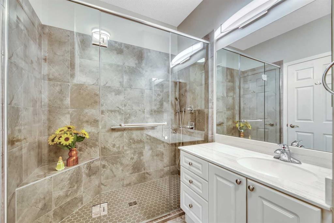
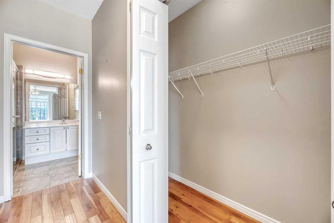
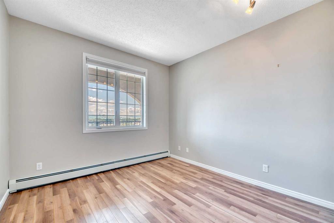
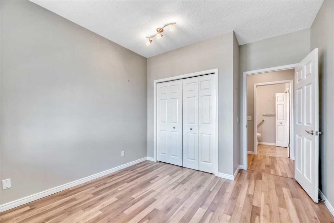
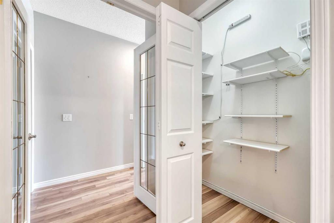
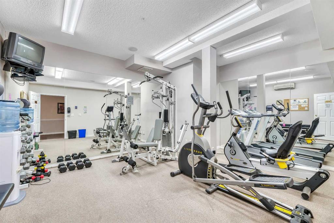
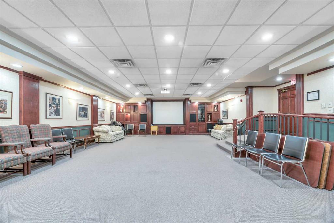
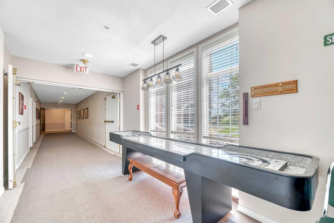
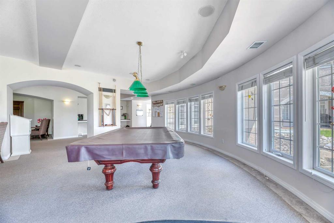
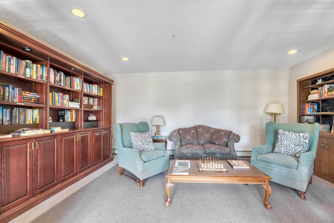
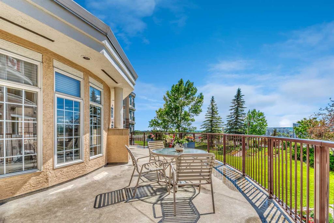
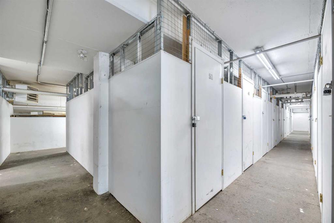
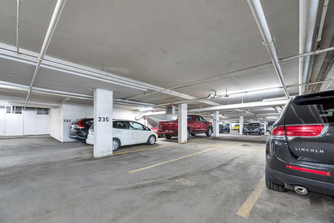
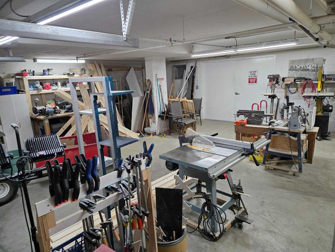
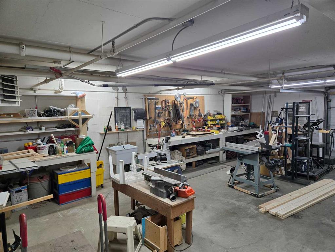
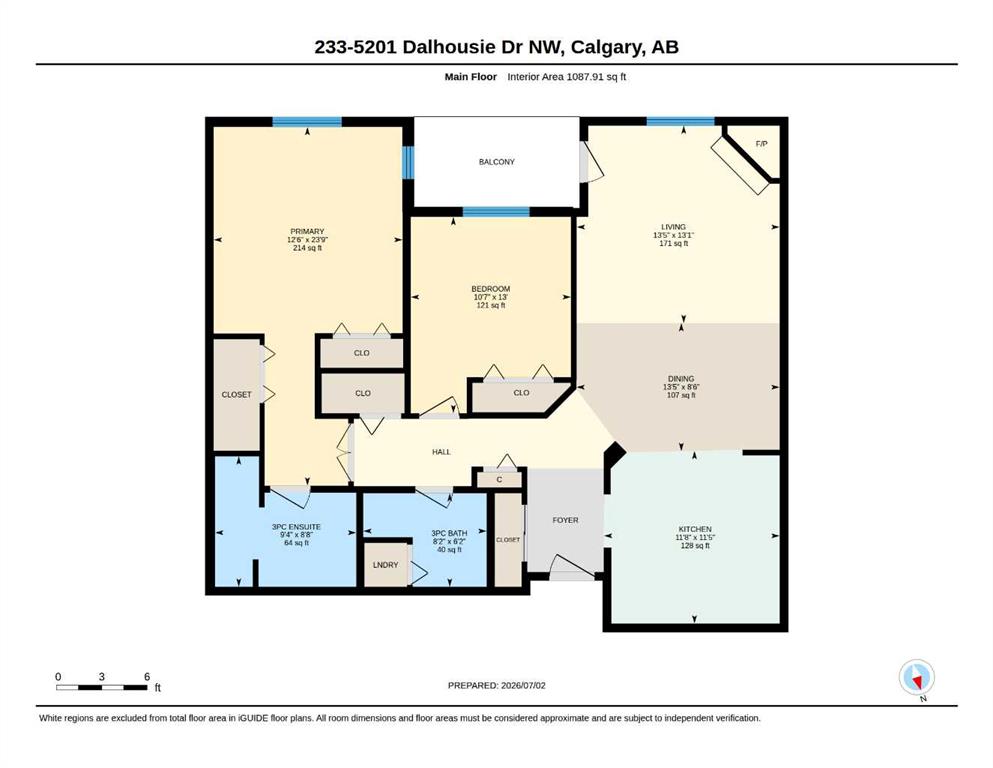
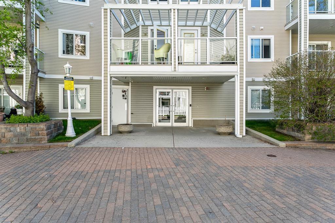
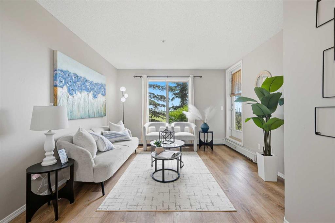
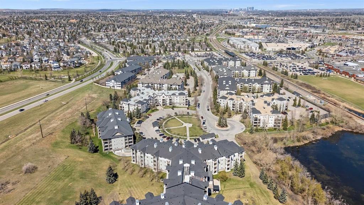
Welcome to The Phoenician, one of Dalhousie's most established adult living communities — and to this move-in ready, nicely updated 2 bedroom, 2 bathroom unit offering 1,087 sq ft of well-planned living space with a private southwest-facing balcony and mountain views. A proper foyer welcomes you in, opening to the bright, open-concept living, dining and kitchen area, where a cozy gas fireplace anchors the living room and a wall-mounted air conditioning unit keeps things comfortable through the summer. The kitchen offers stainless steel appliances and ample white cabinetry, with the dining area flowing naturally between the kitchen and living space — an easy layout for both everyday living and entertaining. The standout primary suite stretches nearly 24 feet, with room for a sitting or reading area, two closets, and a beautifully updated 3-piece ensuite featuring a custom shower and great built-in storage. A second bedroom offers flexibility for guests, hobbies, or a home office. A 3-piece guest bathroom with in-suite laundry completes the floorplan. The unit comes with titled, secured parking plus a secured storage unit in the parkade. The Phoenician itself offers an exceptional amenity package: a theatre/party room, library, games room, puzzle room, small fitness room, workshop, and beautifully landscaped courtyards. The location is hard to beat — Dalhousie Station shopping is steps away with Safeway, restaurants, coffee shops and everyday services, and the Dalhousie LRT station is a short walk, connecting you across the city in minutes. The University of Calgary, Foothills Medical Centre and Alberta Children's Hospital are a short drive away, Market Mall and Nose Hill Park are nearby, and Crowchild and Shaganappi Trails put the rest of Calgary — and the mountains — within easy reach. Book a private viewing and experience The Phoenician lifestyle in person.
Interior Details
- Built-in Features
- Ceiling Fan(s)
- Open Floorplan
- Storage
Outdoor Details
- Balcony
Mr. Amandeep Budhail
Similar Property in Calgary

Are You Already Working With Us?
Please submit your email address to get the latest updates
