92, Anquetel Street, Alberta, Red Deer
$569,900
About Property
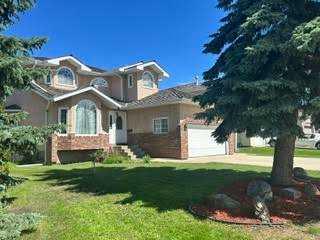
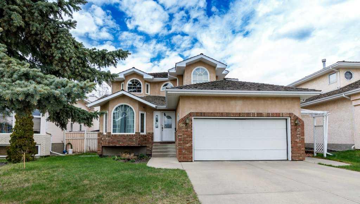
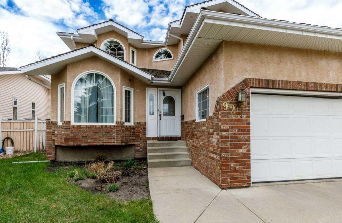
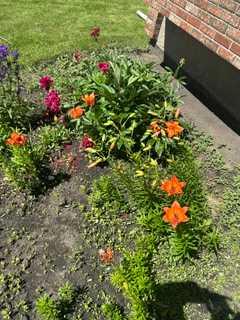
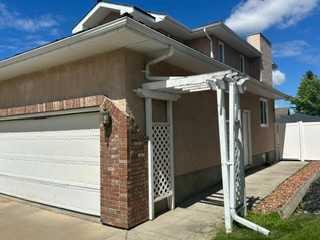
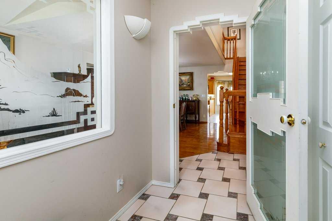
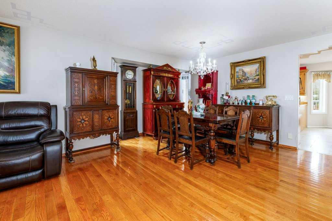
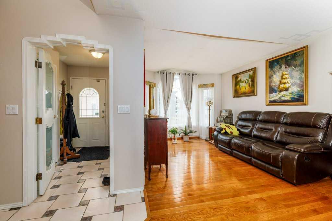
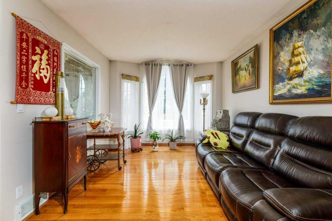
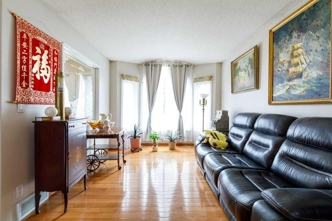
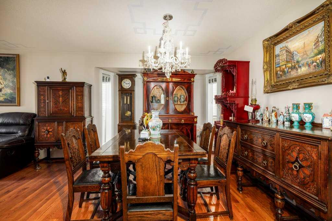
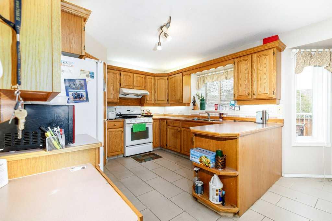
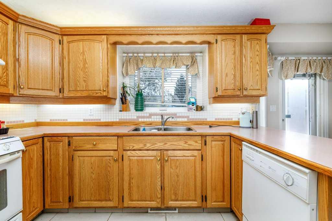
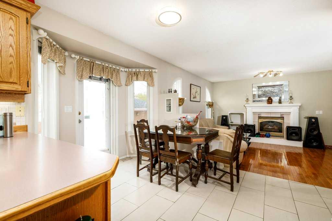
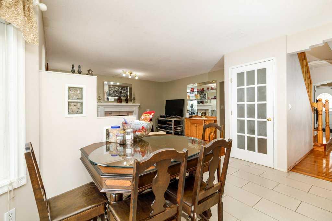
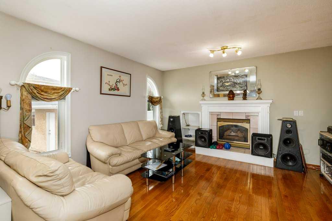
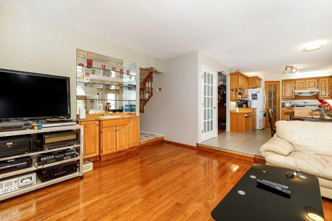
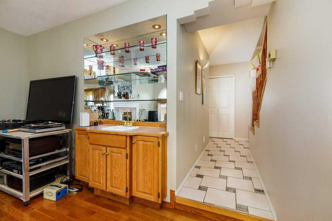
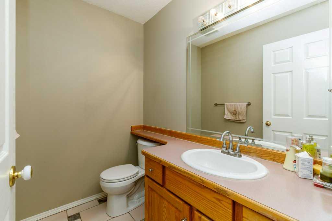
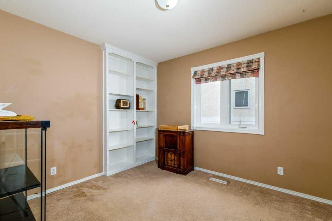
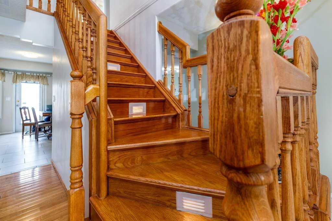
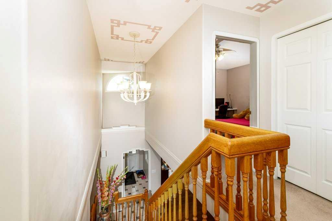
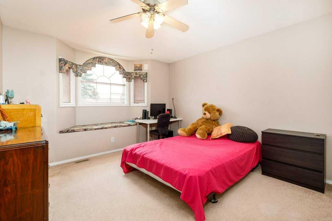
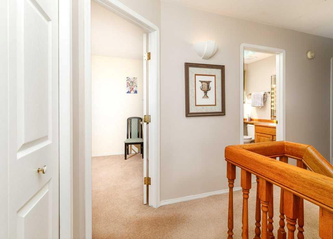
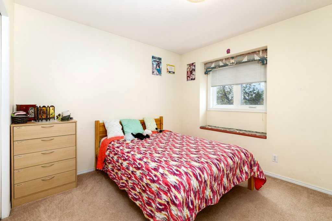
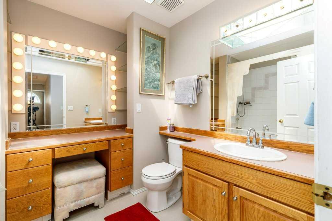
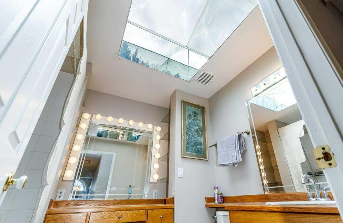
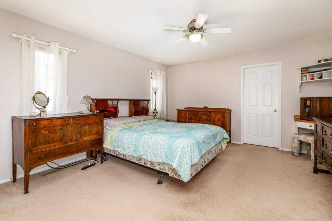
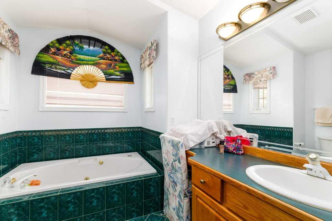
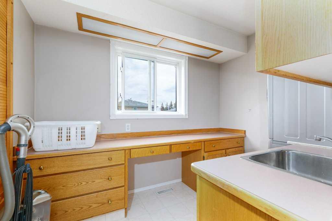
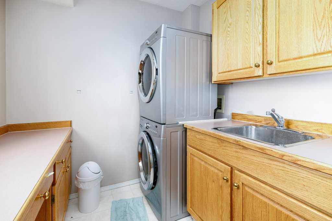
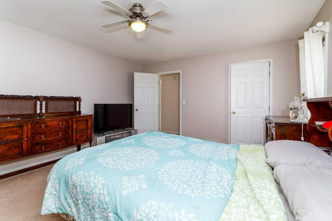
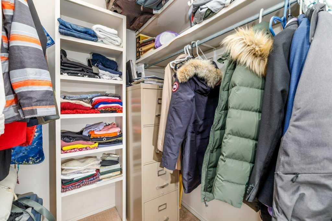
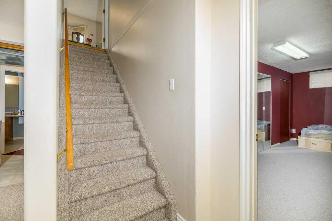
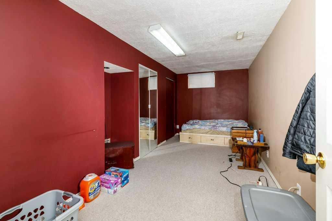
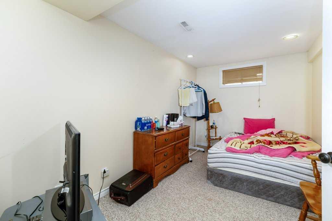
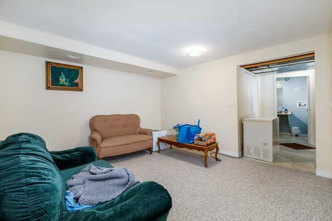
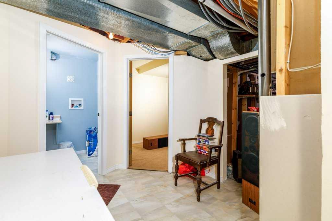
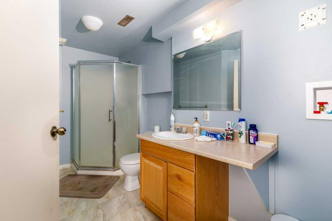
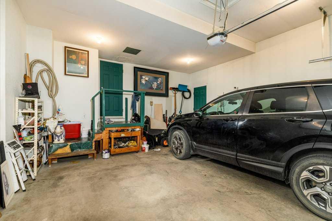
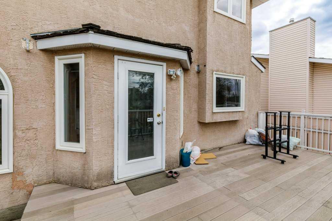
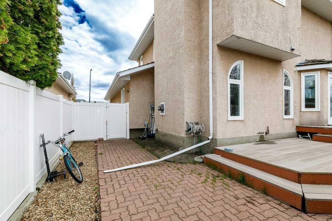
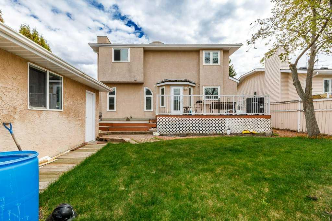
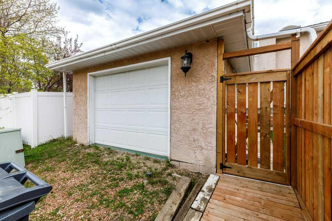
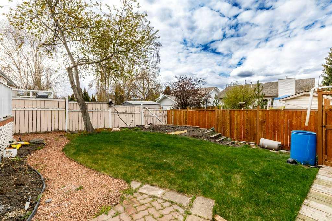
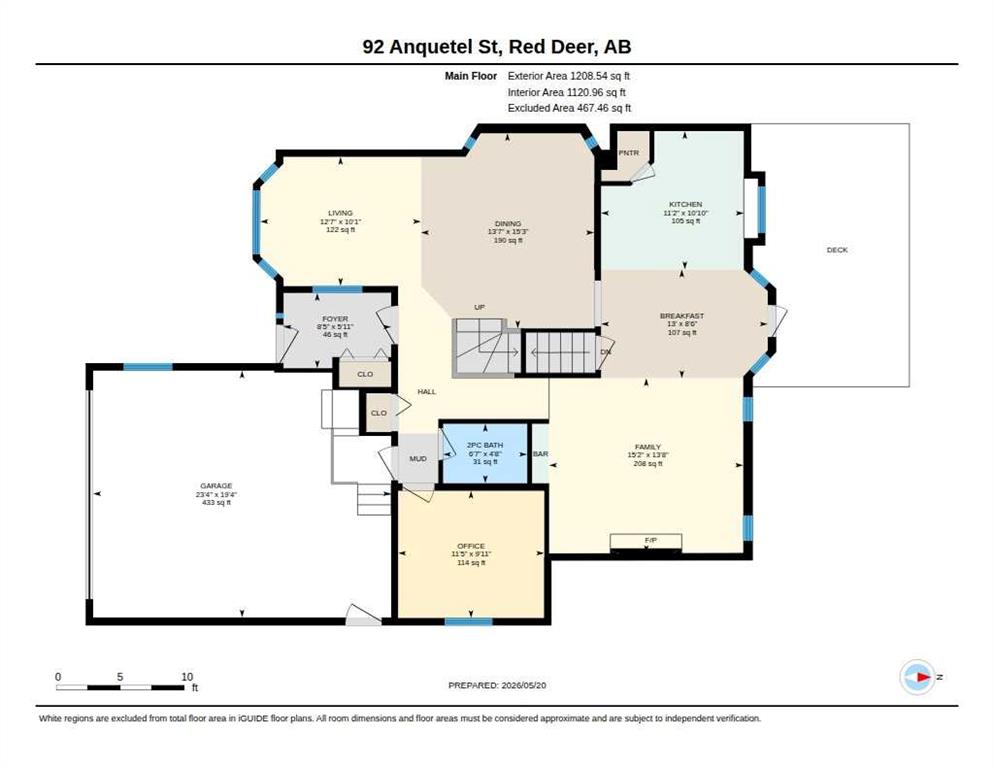
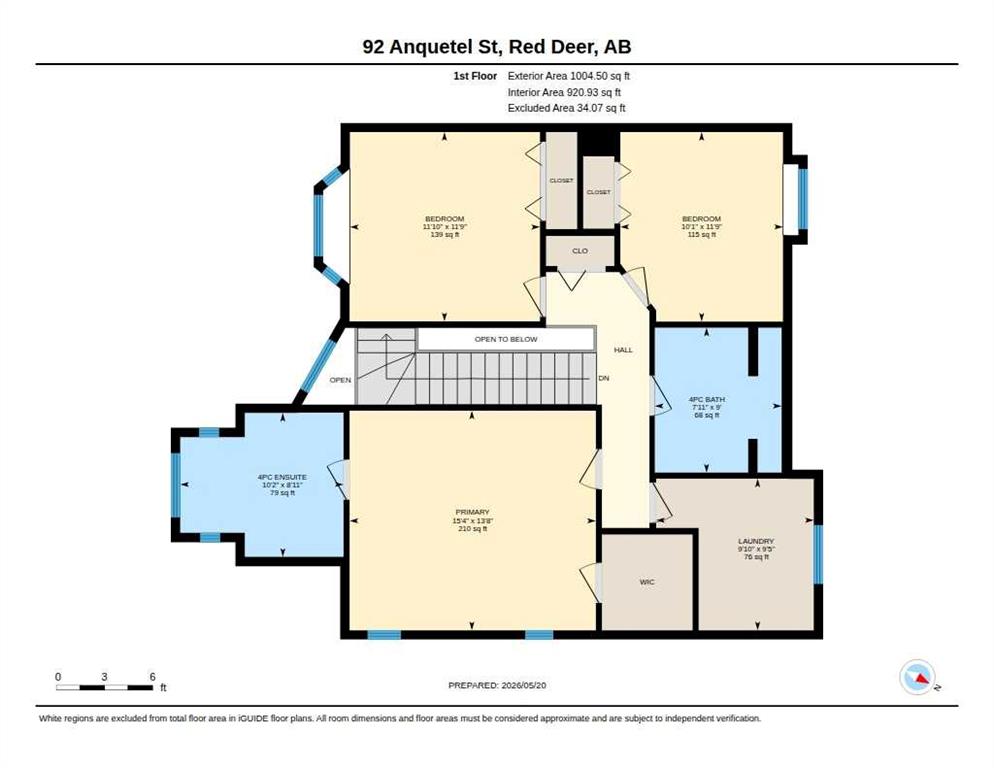
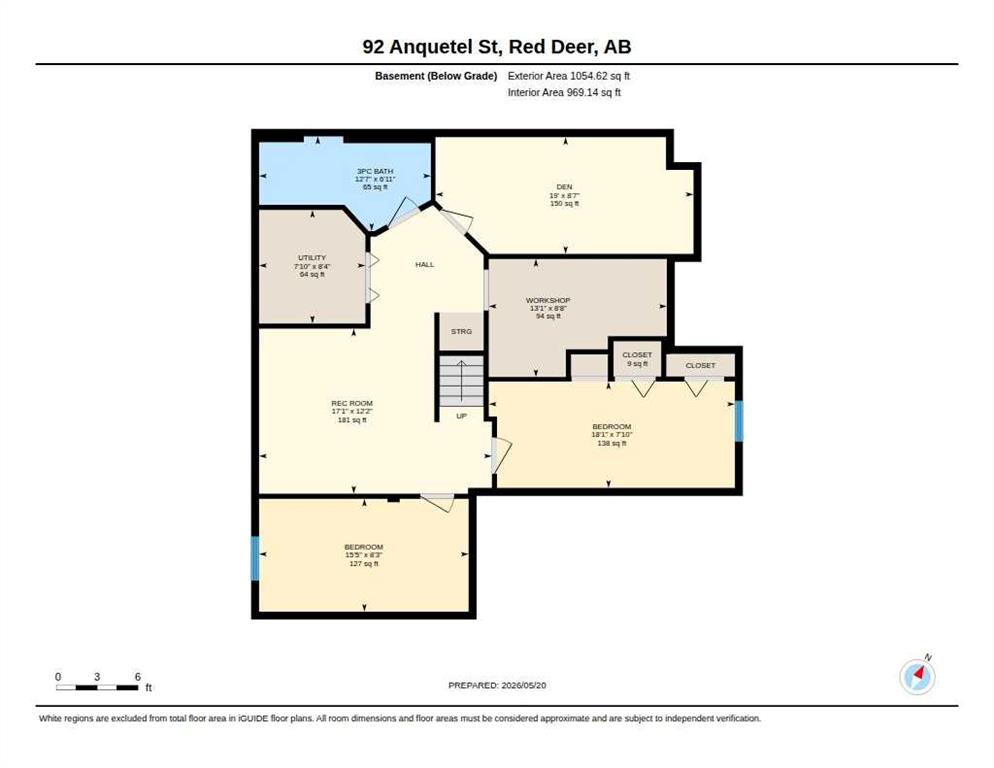
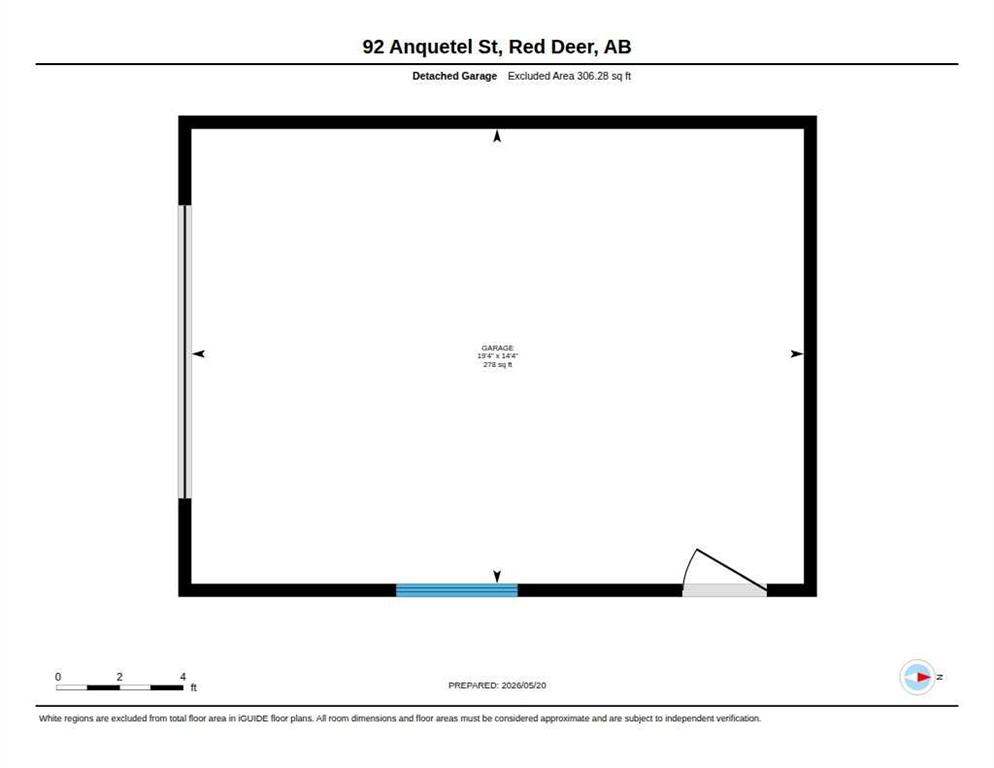
Welcome to this stately two-story former show home, with 5 bedrooms and 3-1/2 baths, meticulously designed to offer a growing family the perfect blend of modern functionality and timeless charm. Boasting a bright and open 2,040-square-foot layout, the main level beautifully balances open-concept living with elegantly defined spaces. The inviting family room, anchored by a warm gas fireplace, sits adjacent to a sunlit eating area and a kitchen featuring traditional raised oak panel cabinetry. For formal occasions, the elegant dining room showcases upgraded hardwood flooring, a sophisticated touch that carries over to the staircase risers. Completing this main level is a private den ideal for a home office, a convenient powder room, and seamless access to the double-attached garage. Upstairs, the second level provides a peaceful retreat with three generous bedrooms, including a spacious primary suite complete with its own private four-piece ensuite. The main upper bathroom is a generous four-piece space, beautifully illuminated by an abundance of natural light streaming through an overhead skylight. Convenience is key on this floor, which also hosts a dedicated laundry room fully equipped with built-in cupboards, drawers, and ample countertop space. The living space extends even further into the fully developed basement, making it an ideal retreat for guests or expanding families. This lower level features a large recreation room, a three-piece bathroom, a dedicated workshop for crafts or storage, a fourth bedroom, and a flexible fifth bedroom, enhanced by a charming indoor arbour. The exterior is equally impressive, offering a beautifully landscaped outdoor retreat with perennial beds in the front and back yards, all easily maintained by an integrated sprinkler system. From the kitchen, access flows directly onto a spacious deck—perfect for summer barbecues and outdoor entertaining. The double-attached front garage well accommodates parking and storage, and an additional single-detached garage is accessible from the rear lane. Located in a highly desirable neighbourhood close to parks, playgrounds, and shopping, this standout residence delivers a complete lifestyle package.
Interior Details
- Central Vacuum
- Chandelier
- Laminate Counters
Outdoor Details
- BBQ gas line
- Garden
Mr. Amandeep Budhail
Similar Property in Red Deer
Are You Already Working With Us?
Please submit your email address to get the latest updates
