131, Patina Rise SW, Alberta, Calgary
$434,000
About Property
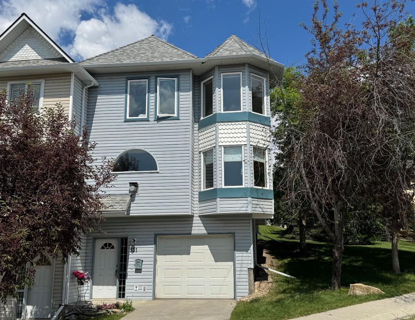
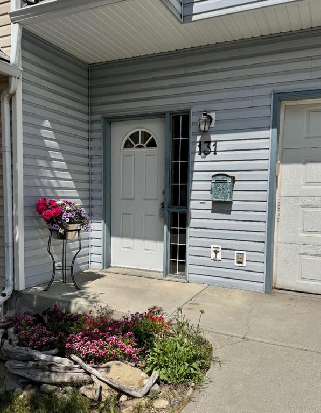
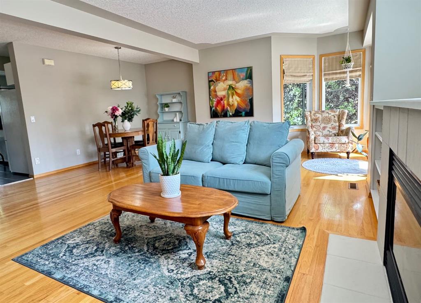
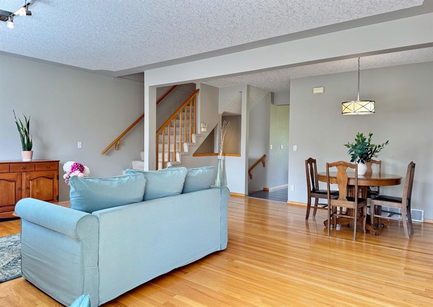
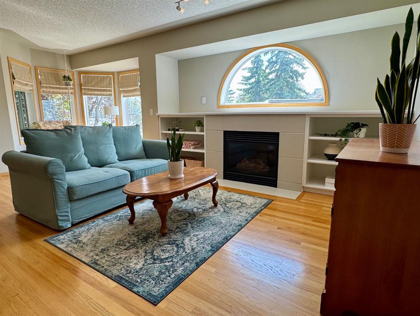
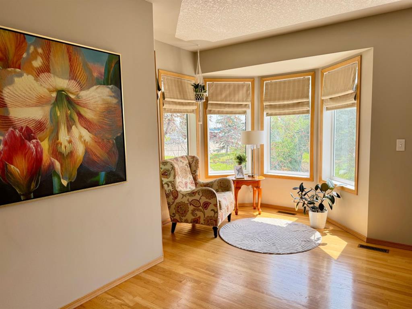
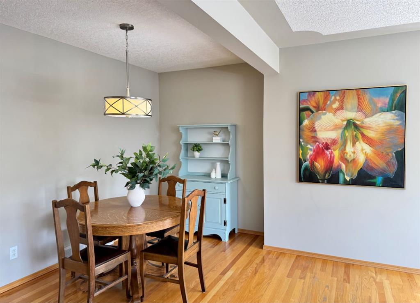
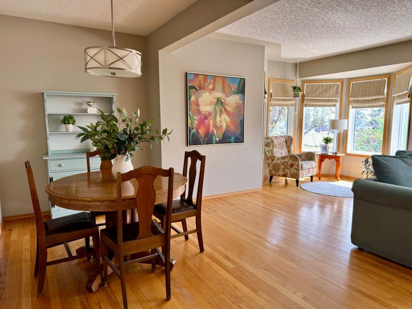
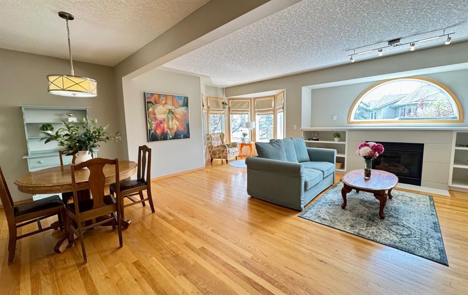
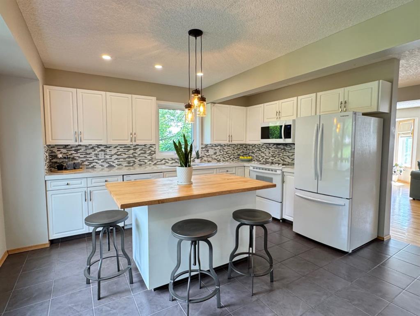
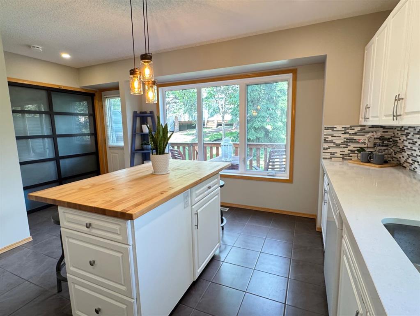
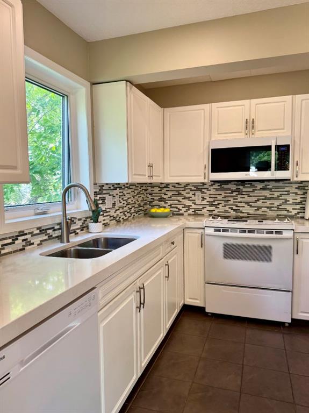
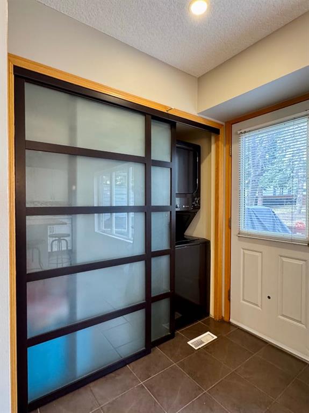
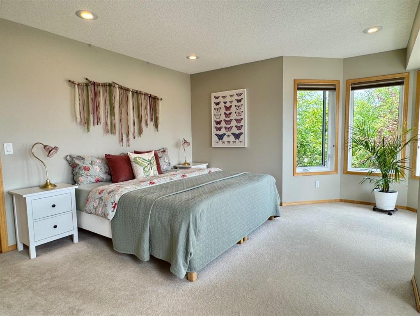
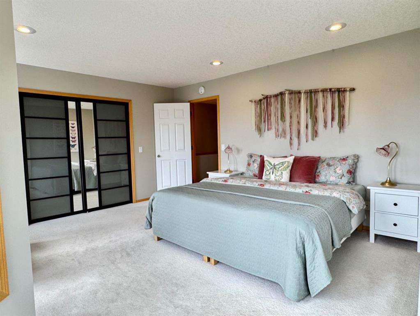
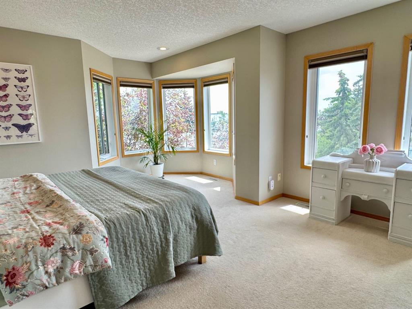
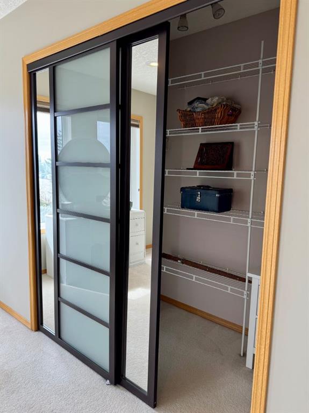
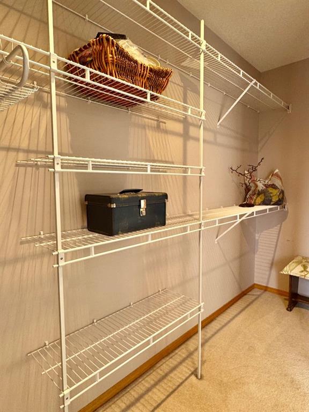
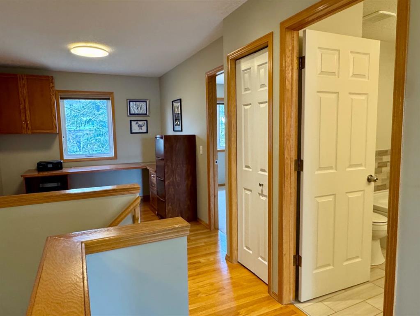
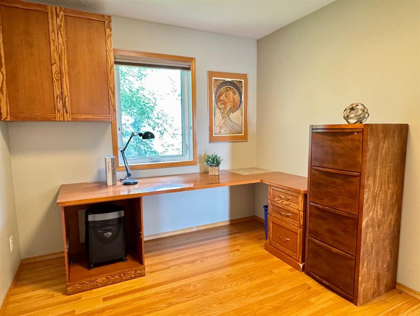
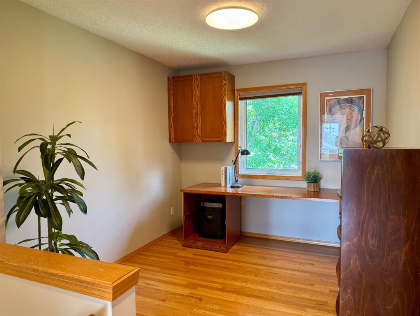
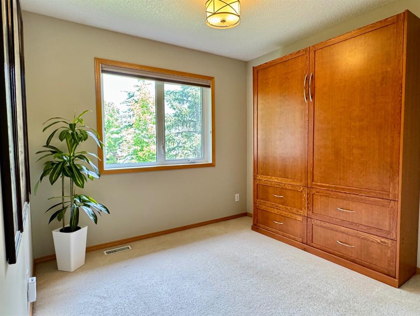
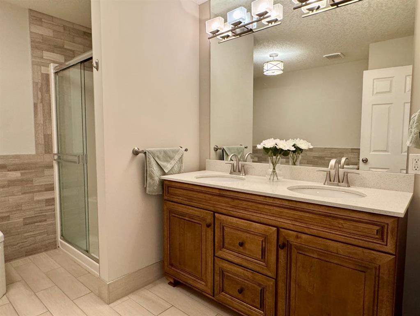
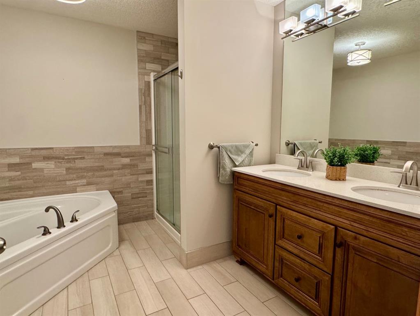
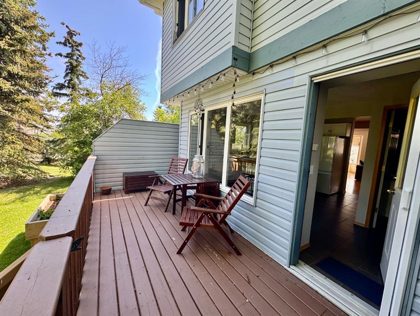
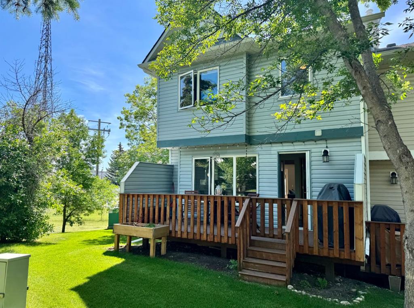
OPEN HOUSE: Sun July 5 from 1:00 pm - 4:00 pm. End-unit townhomes with this combination of natural light, functional layout, and surrounding green space are seldom available at this price point. A defining feature of this residence is the turret-style living room extension, creating a naturally bright and inviting area that functions beautifully as a reading nook, secondary lounge area, or relaxed conversation space. Combined with the end-unit positioning, this architectural detail enhances both light and openness throughout the main floor. The main living area offers a well-proportioned layout where everyday living feels intentional rather than confined. Hardwood flooring anchors the space, while the living and dining areas flow naturally around a gas fireplace framed by built-in bookshelves, creating both a focal point and added warmth. The kitchen is designed for practical use and connection, featuring quartz countertops, a central island with seating, dedicated pantry storage allowing for both daily function and casual entertaining without compromise. From the main level in this corner-unit setting, step directly onto a private, fenced-in deck complete with gate backing onto green space and mature trees. This outdoor area includes a BBQ and extends the living space for morning coffee, summer meals, or a quiet place for pets. Upstairs, the primary bedroom is generously sized and includes a walk-in closet along with a turret-style alcove that provides additional flexible space surrounded by windows. The upper bathroom has been updated with dual undermount sinks set into quartz countertops, a beautiful wood vanity, a large walk-in shower, and a deep soaker tub, offering a well-finished and functional shared bathroom setup. The second bedroom includes a built-in Murphy bed, allowing flexible use as a guest room or workspace while the den features a built-in desk and works well as a home office, study zone, or additional flexible space. The lower level provides a welcoming entry with direct access to the attached tandem garage with new garage door opener (2025) which offers parking for two vehicles, along with additional storage space for everyday use and seasonal items. Recent improvements include new windows in 2024 and roof replacement in 2018. Located close to pathways, parks, transit, schools, and nearby retail amenities, this home offers a balanced combination of privacy and convenience in the established southwest community of Patterson. Offered at $434,000, this represents a strong opportunity to secure an end-unit home with functional upgrades, distinctive architectural features, and a highly desirable green space setting.
Interior Details
- Double Vanity
- Kitchen Island
- No Smoking Home
- Quartz Counters
- Soaking Tub
Outdoor Details
- Balcony
- BBQ gas line
Mr. Amandeep Budhail
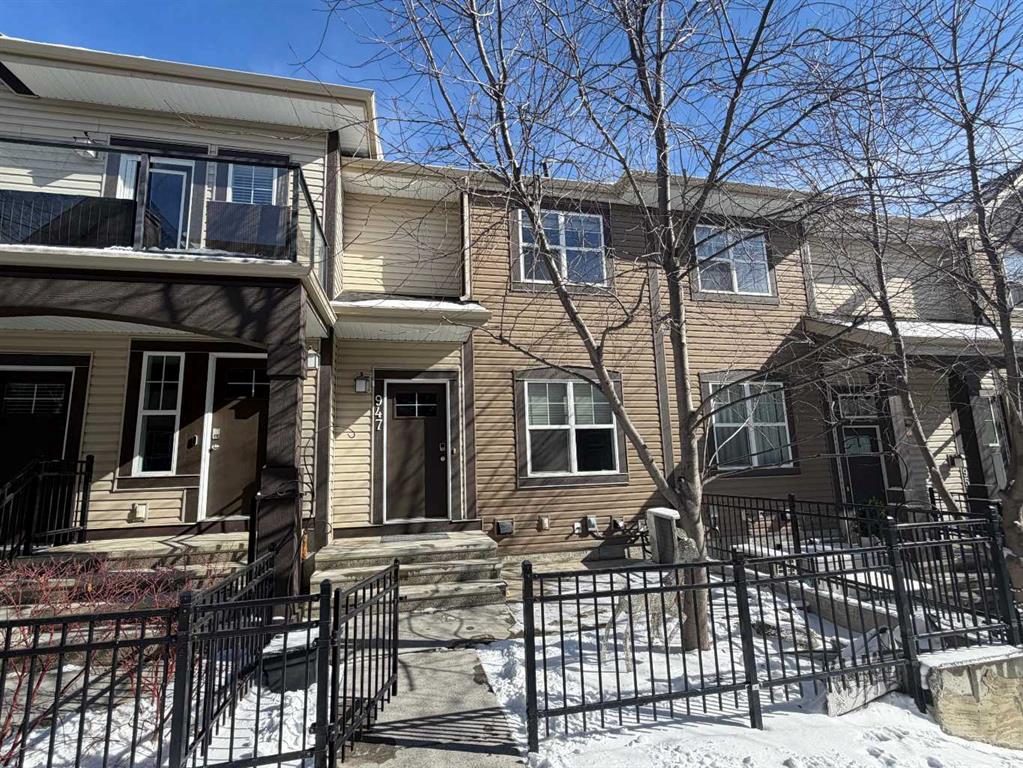
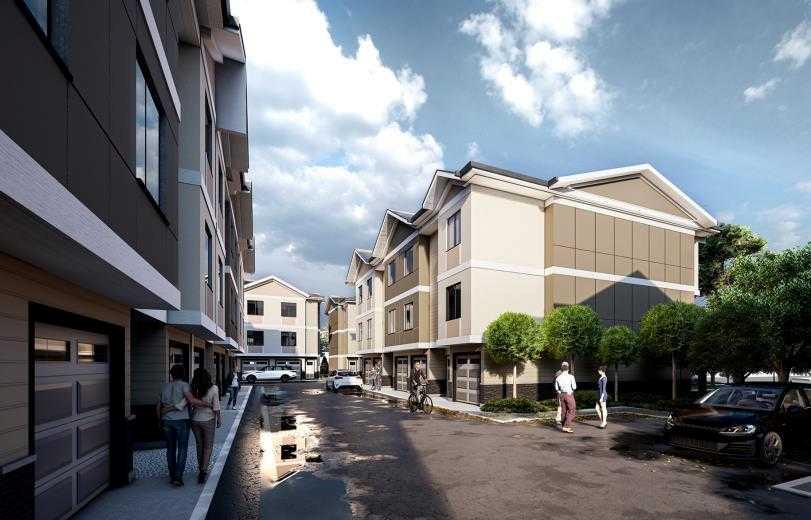
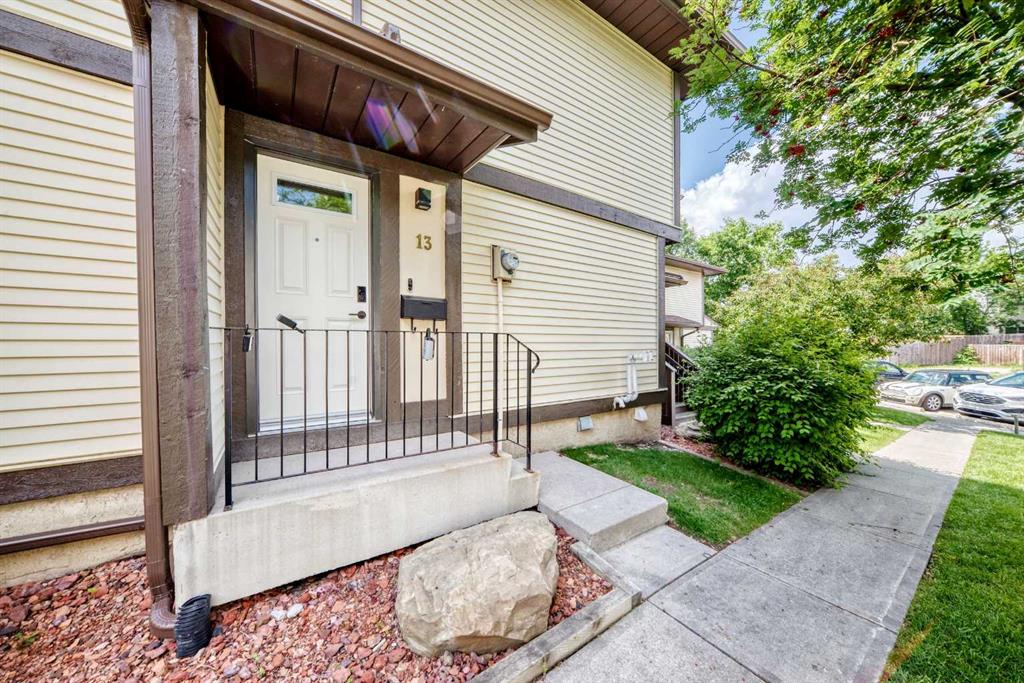
Similar Property in Calgary
Are You Already Working With Us?
Please submit your email address to get the latest updates
