60, Bridges Drive SW, Alberta, Langdon
$639,000
About Property
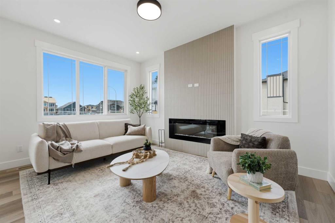
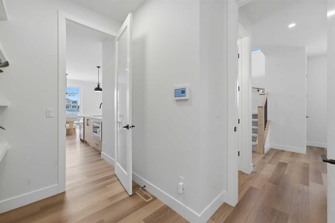
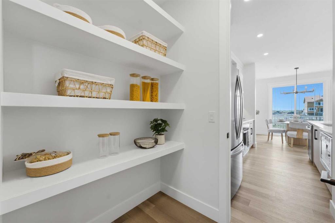
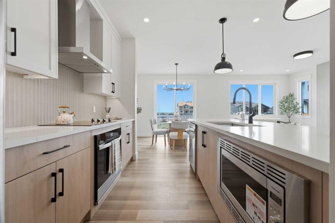
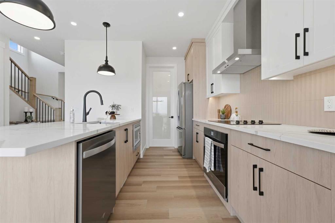
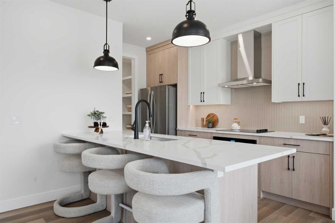
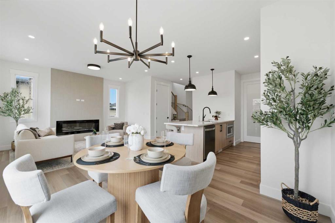
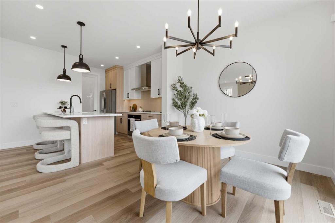
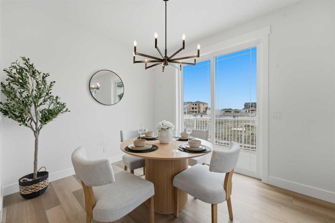
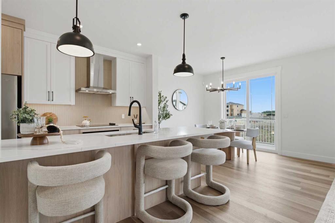
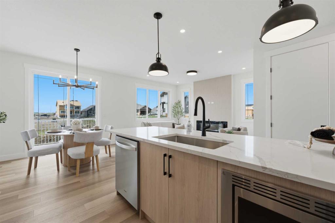
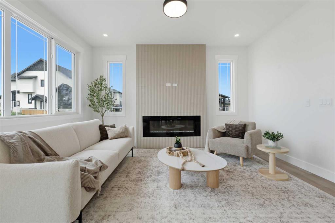
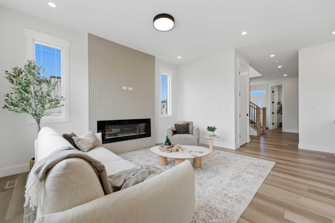
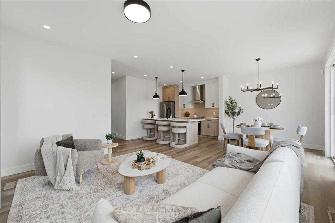
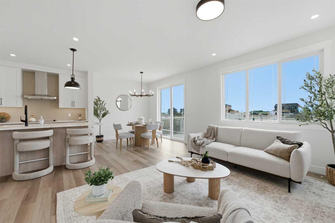
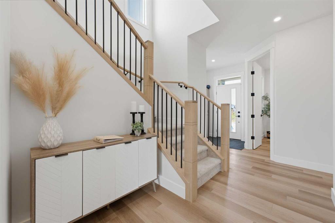
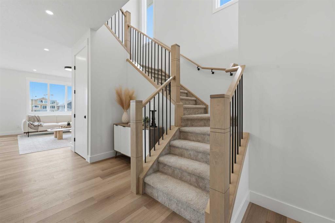
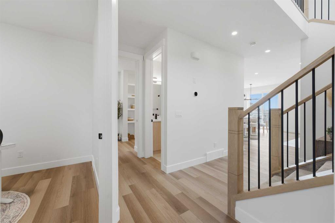
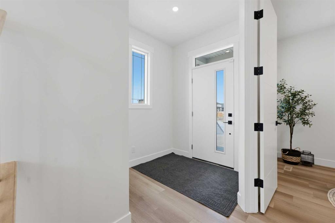
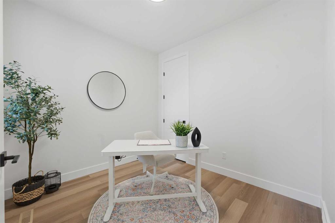
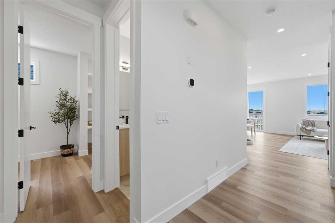
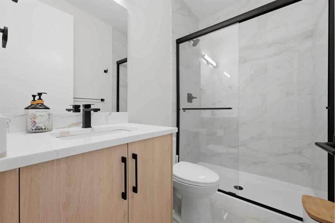
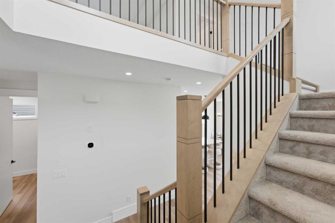
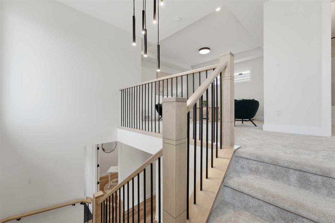
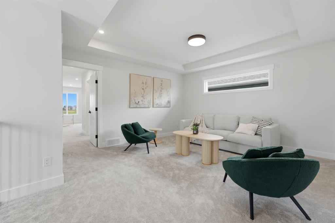
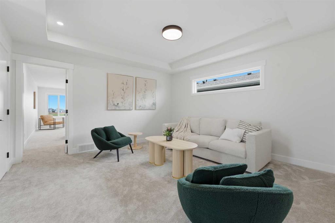
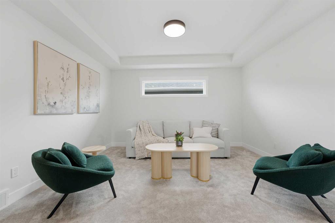
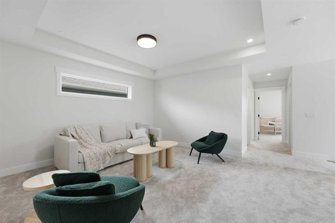
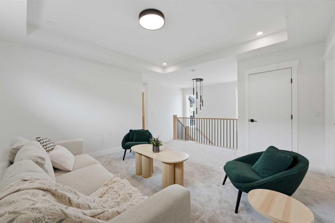
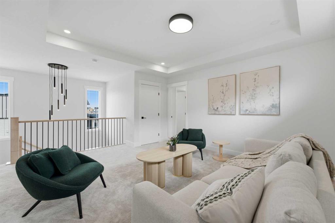
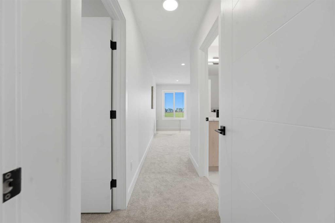
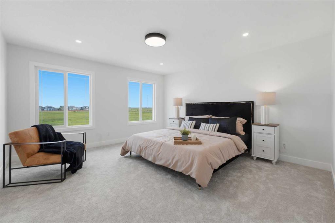
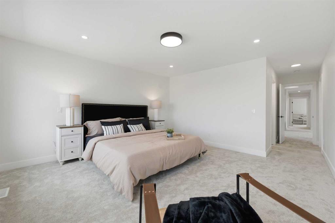
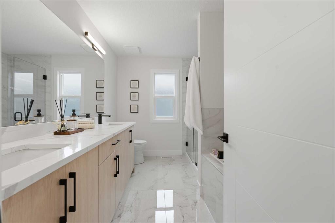
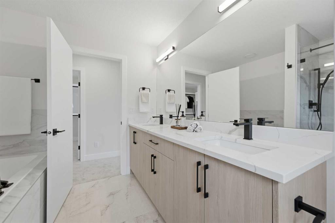
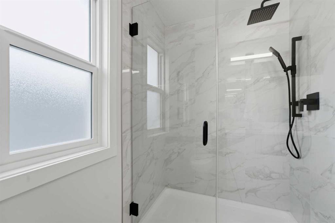
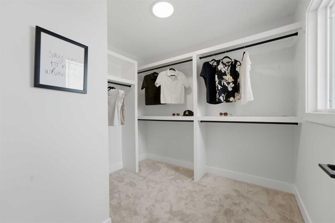
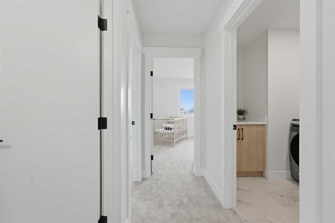
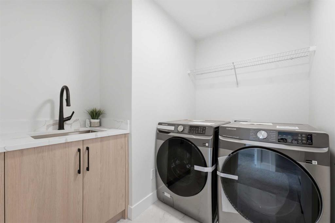
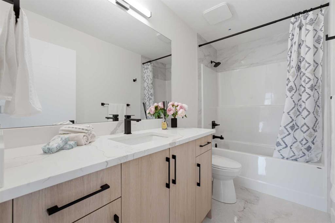
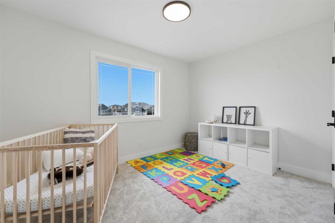
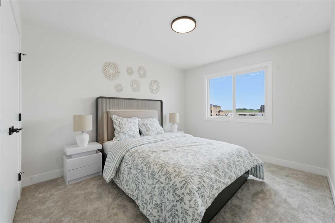
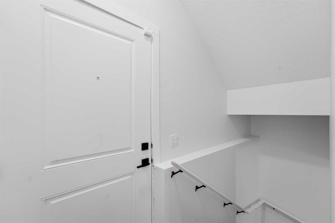
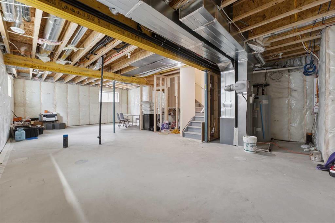
Welcome to 60 Bridges Drive SW in the desirable Bridges of Langdon, where modern design meets exceptional functionality. This brand-new Green Cedar Homes half duplex offers over 2,176 sq. ft. of thoughtfully designed living space with 4 bedrooms, 2.5 bathrooms, and a double attached garage. The open-concept main floor features soaring ceilings, a bright and spacious living room with a fireplace, a stylish kitchen complete with quartz countertops, a large island, stainless steel appliances, and ample cabinetry, plus a versatile main-floor bedroom that's perfect for guests, a home office, or multi-generational living. A convenient 2-piece bathroom completes the main level. Upstairs, you'll find a generous family room, an upper-level laundry room, two well-sized secondary bedrooms, a full 4-piece bathroom, and a luxurious primary retreat featuring a large walk-in closet and a spa-inspired 5-piece ensuite. The full walkout basement is unfinished, offering endless possibilities to customize the space to suit your lifestyle. Enjoy outdoor living with a rear deck overlooking the backyard. Additional highlights include hardwood and carpet flooring, built-in features, an open floor plan, and a private yard. Located in the growing community of Bridges of Langdon, close to shopping, parks, and everyday amenities, this beautiful new home offers the perfect blend of comfort, style, and future potential. Book your private showing today!
Interior Details
- Built-in Features
- High Ceilings
- Kitchen Island
- No Animal Home
- No Smoking Home
- Open Floorplan
- Quartz Counters
- Walk-In Closet(s)
Outdoor Details
- Private Yard
Mr. Amandeep Budhail
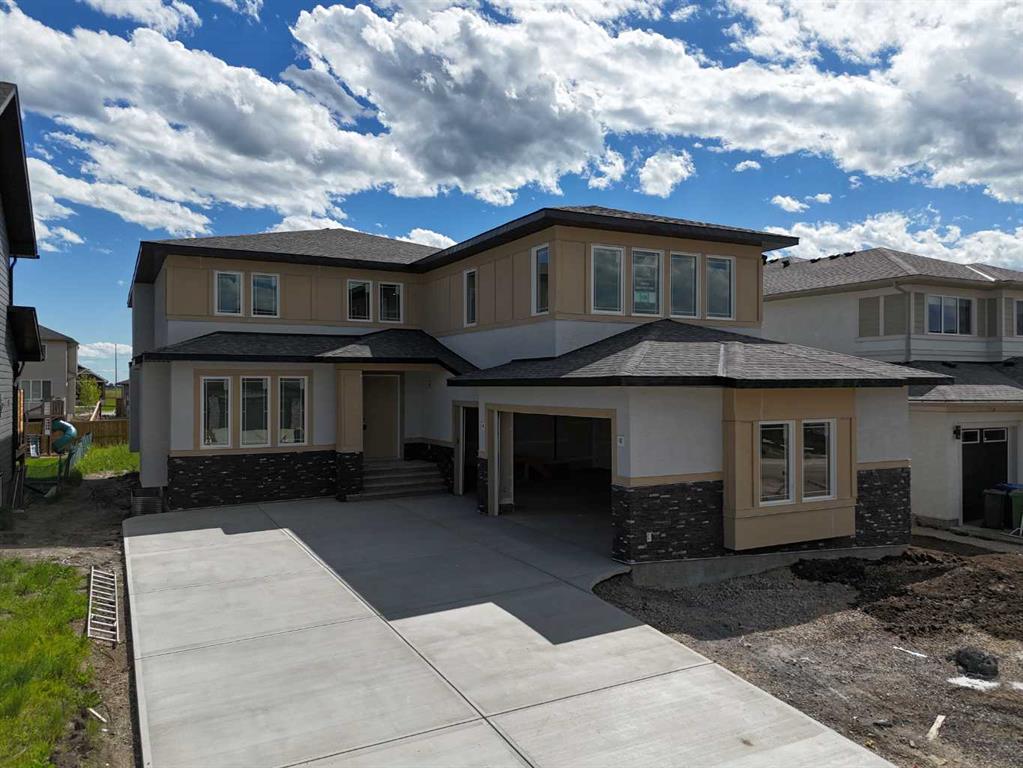
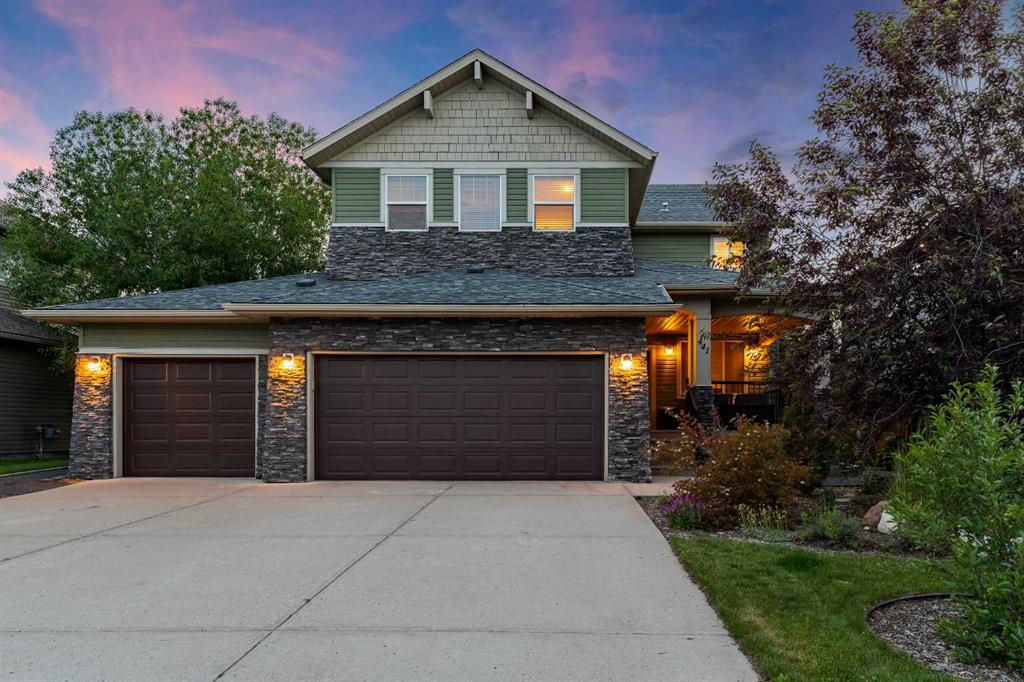
Similar Property in Langdon
Are You Already Working With Us?
Please submit your email address to get the latest updates
