26, Alexander Crescent, Alberta, Red Deer
$774,900
About Property
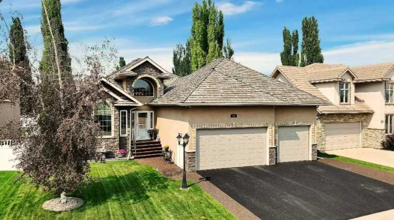
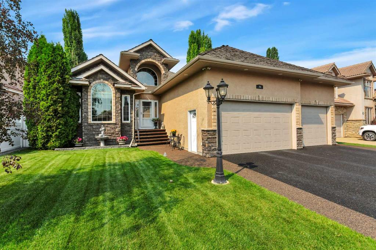
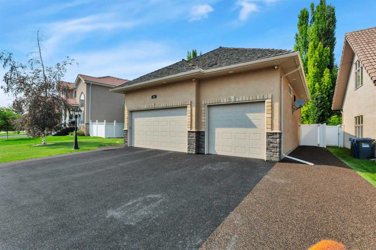
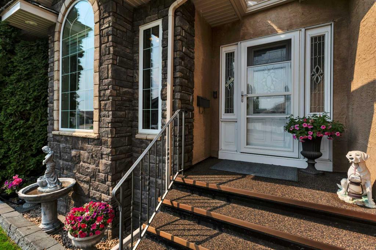
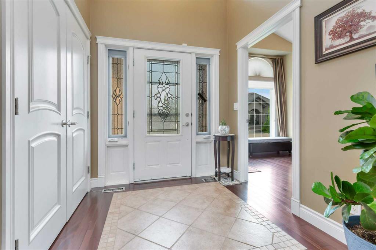
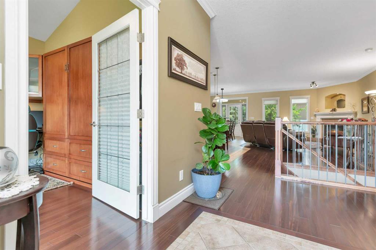
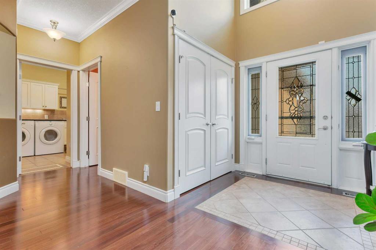
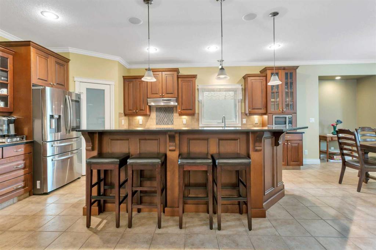
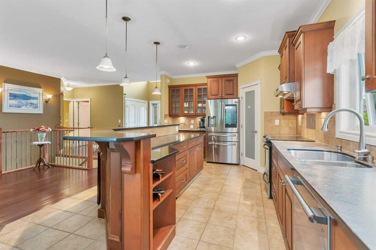
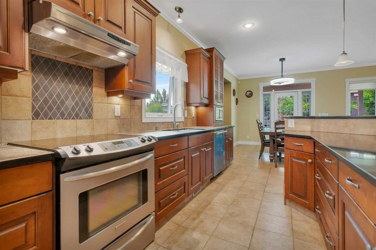
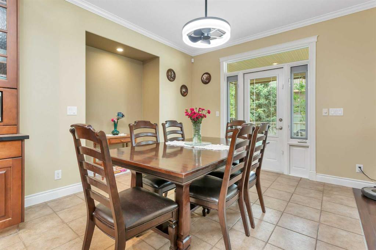
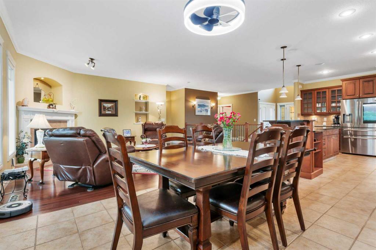
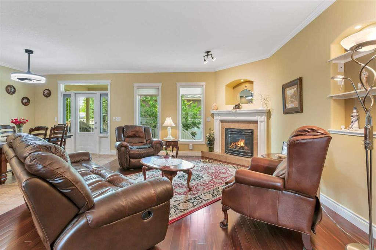
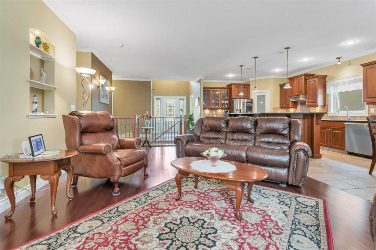
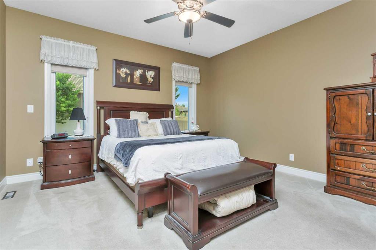
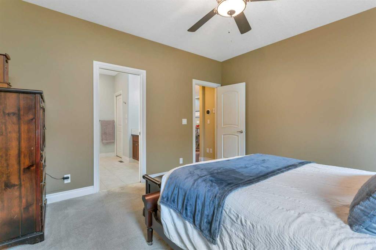
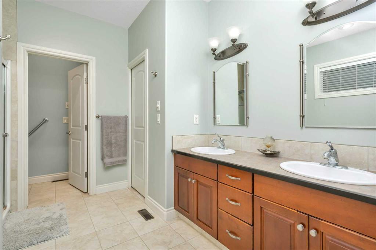
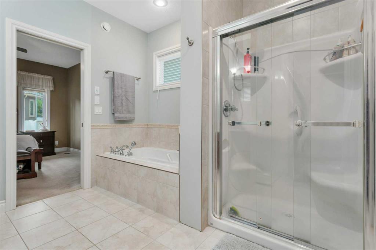
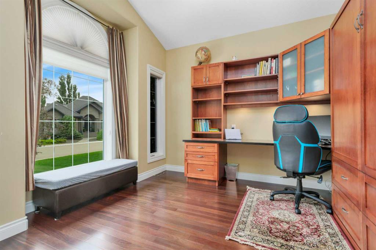
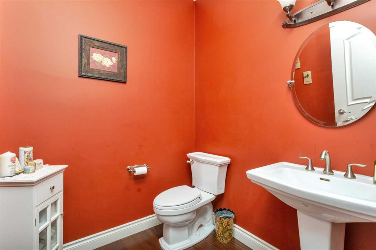
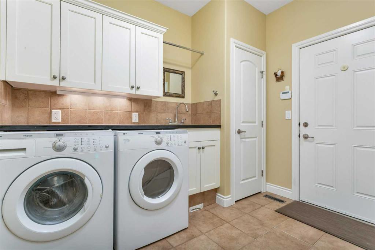
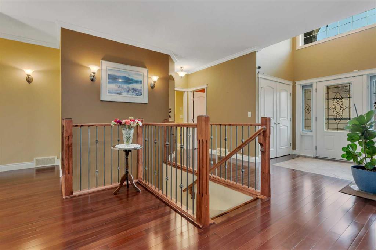
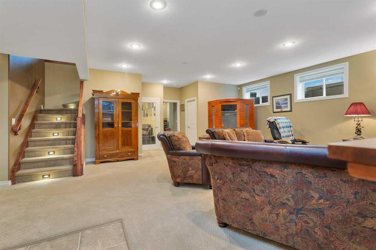
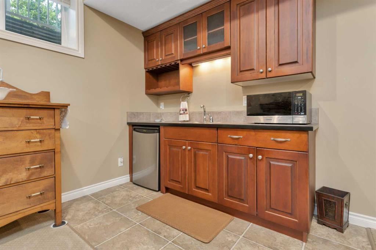
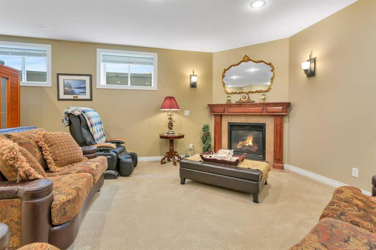
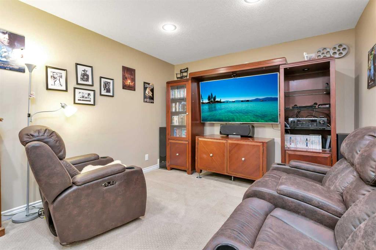
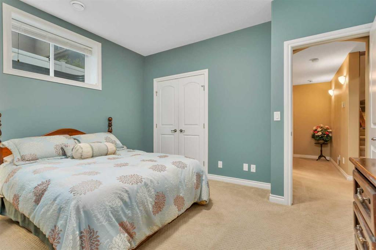
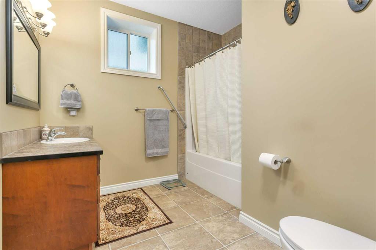
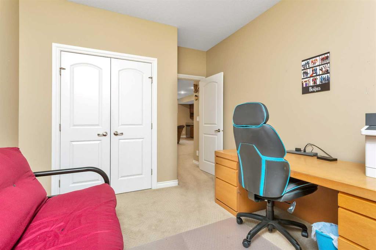
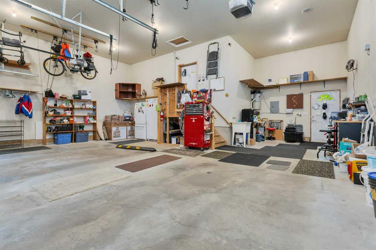
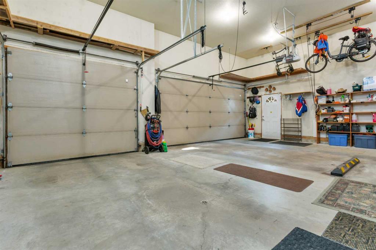
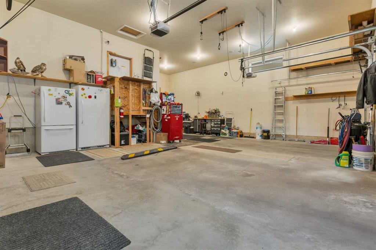
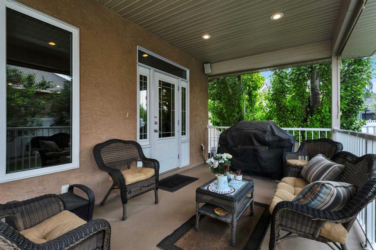
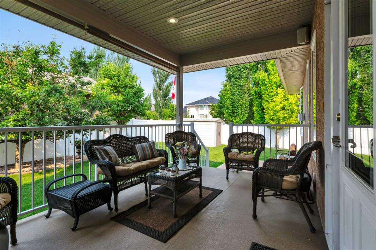
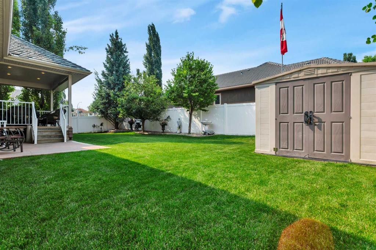
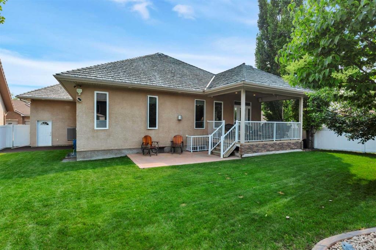
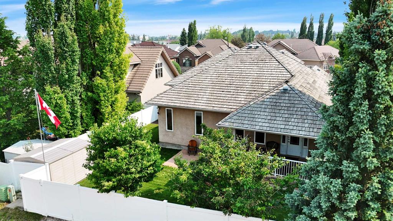
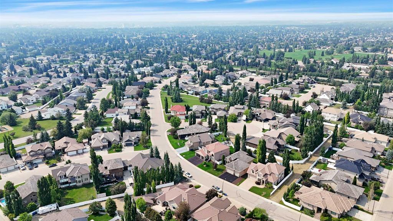
Custom-built bungalow with a triple attached garage in Anders Park East, Red Deer, Alberta. Over 3,000 square feet of finished living space across 1,586 square feet of main floor and a fully developed basement, with 3 bedrooms, a main floor office, and 3 bathrooms on a quiet crescent in one of Red Deer's most established neighbourhoods. The open-concept main floor was designed for gathering. The kitchen, dining area, and living room flow together so the cook never misses the conversation. The kitchen features cherry cabinetry, a centre island with raised bar seating, stainless steel appliances, tile backsplash with diamond accent, frosted glass pantry door, and pendant lighting. The dining area seats six and opens through French doors to a covered rear deck. The living room includes hardwood floors, a gas fireplace, and crown moulding throughout. The main floor primary suite includes a walk-in closet and 5-piece ensuite with double vanity, soaker tub, and separate glass-enclosed shower. A main floor office with a built-in murphy bed doubles as a guest room for overnight company. Main floor laundry and a 2-piece guest bath complete the upper level. The fully developed basement is built for entertaining: a recreation room with a second gas fireplace, a dedicated theatre room, a wet bar, two additional bedrooms, and a 4-piece bathroom. The 800-square-foot triple attached garage provides enclosed parking, workshop space, and overhead storage. The rubber driveway offers a clean, low-maintenance surface. The covered rear deck is wired for sound, connected to the home's built-in audio system, perfect for evening music or simply listening to the birds. The fully fenced yard features underground sprinklers and mature aspens, hawthorn, lilac, and columnar spruce for year-round privacy. Walking distance to the Collicutt Centre. Close to Co-op, Save-on-Foods, Clearview Mall, medical clinics, and easy highway access in all directions. Anders Park East, Red Deer, Alberta.
Interior Details
- Crown Molding
- Double Vanity
- French Door
- Kitchen Island
- Pantry
- Soaking Tub
- Walk-In Closet(s)
- Wet Bar
Outdoor Details
- Private Yard
Mr. Amandeep Budhail
Similar Property in Red Deer
Are You Already Working With Us?
Please submit your email address to get the latest updates
