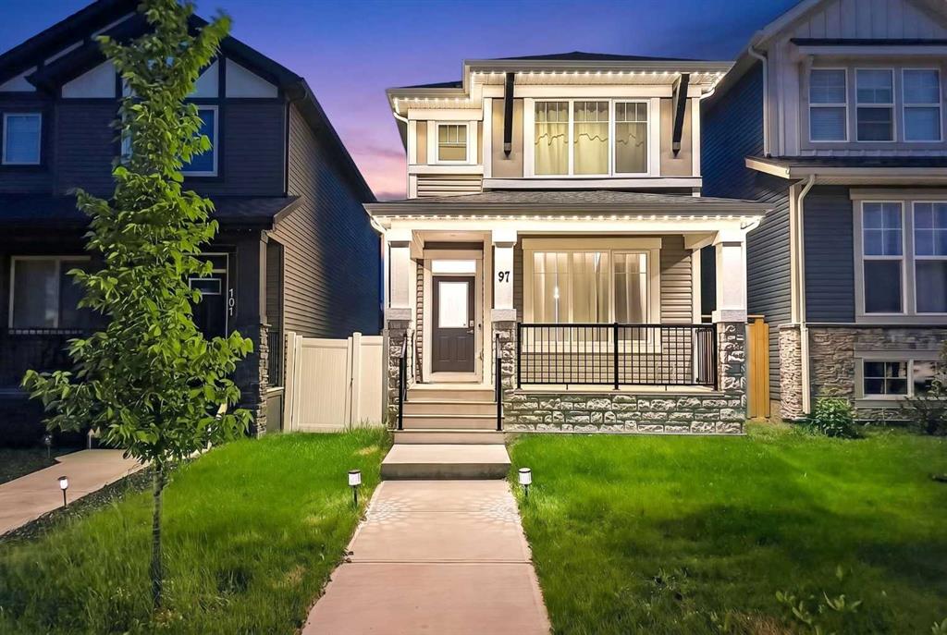
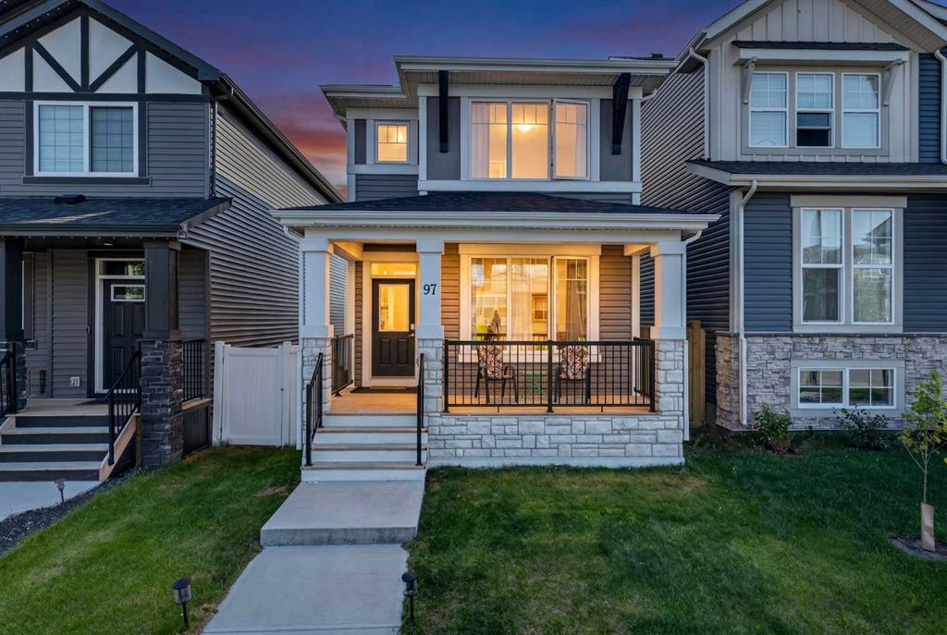
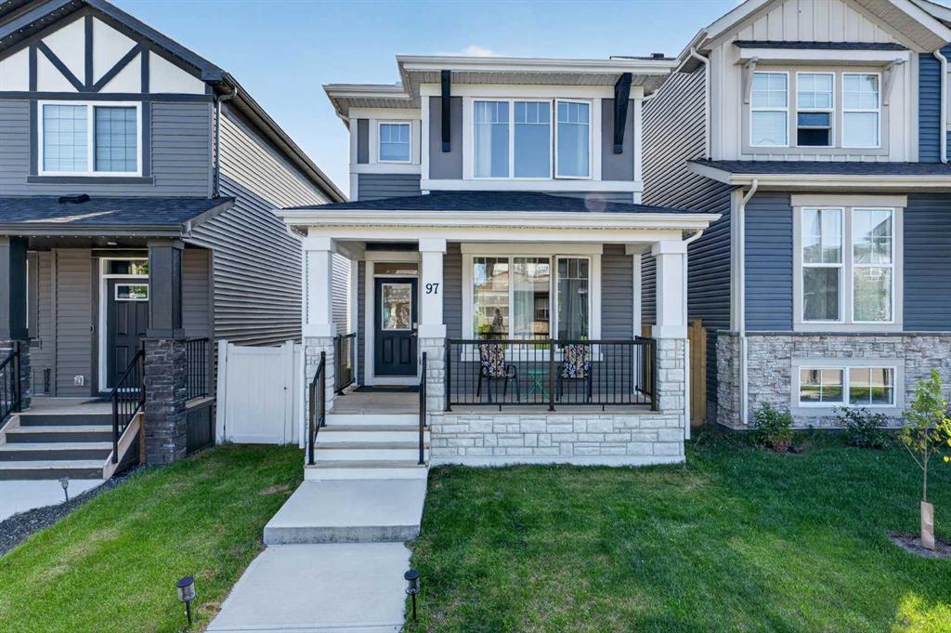
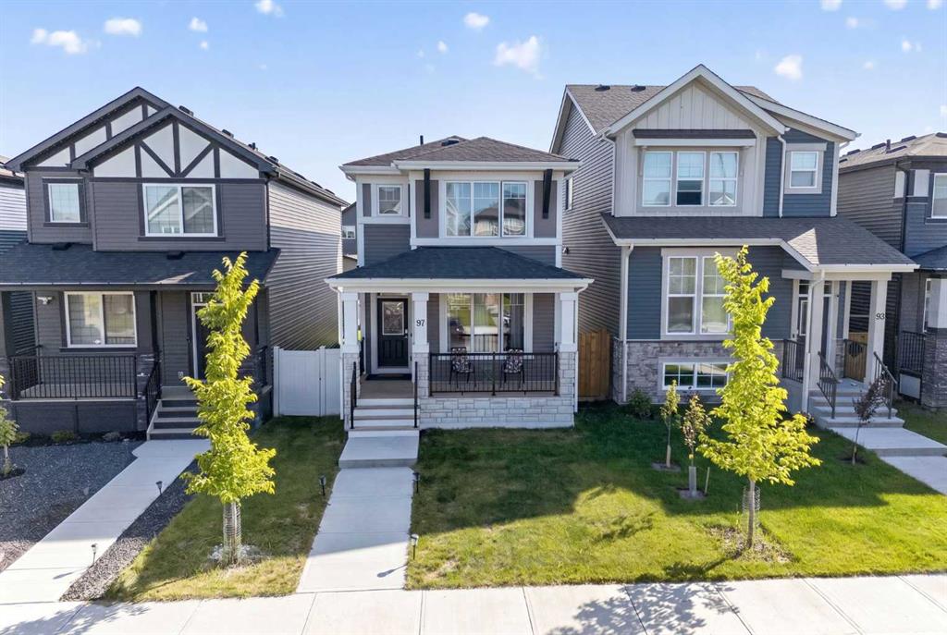
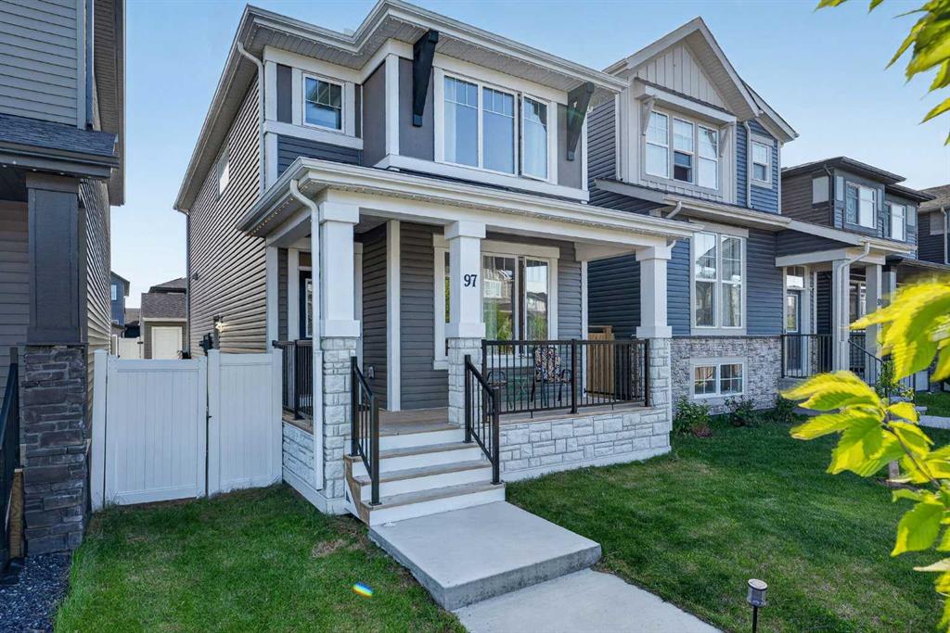
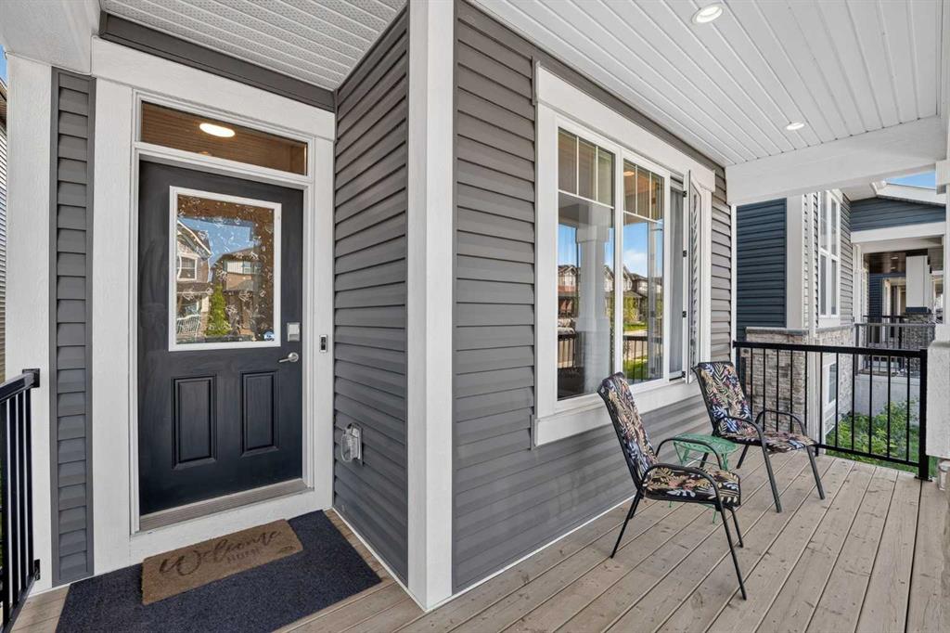
97, Legacy Glen Place SE, Alberta, Calgary
$639,000
About Property
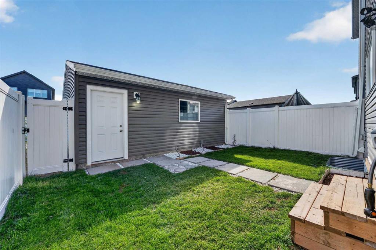
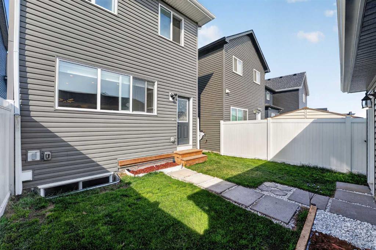
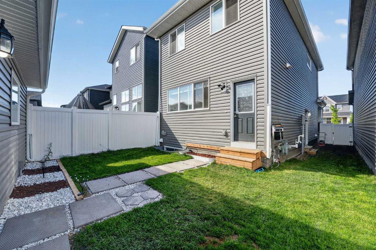
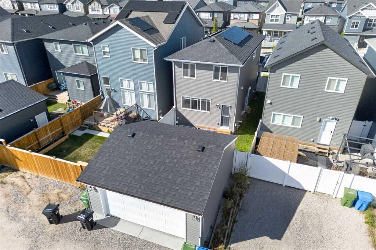
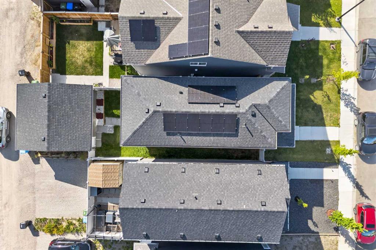
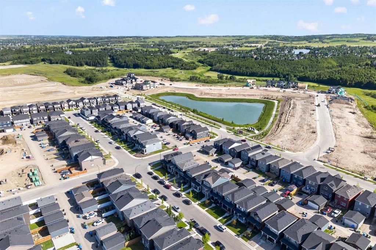
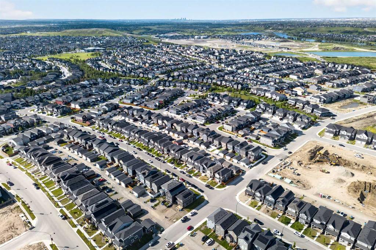
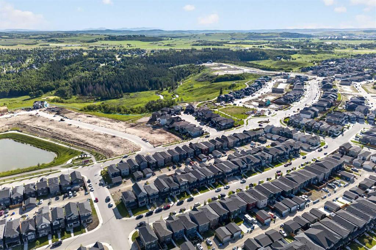
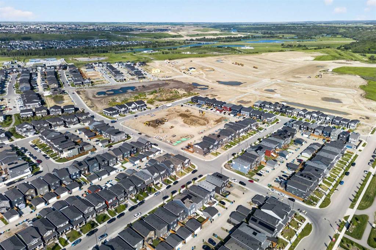
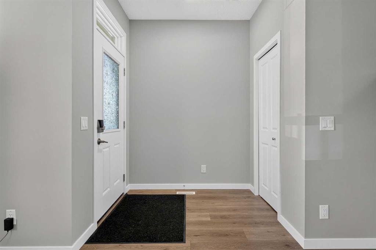
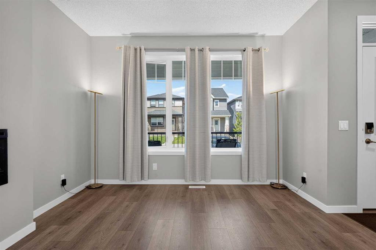
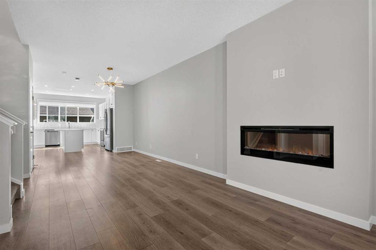
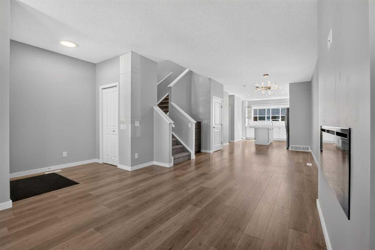
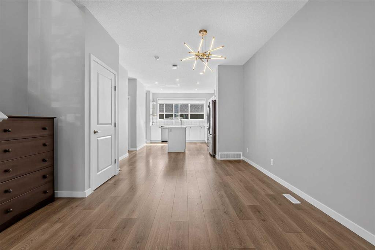
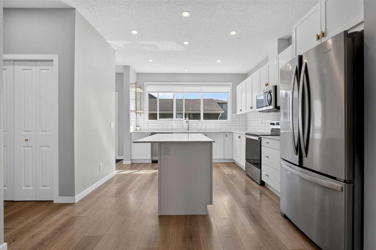
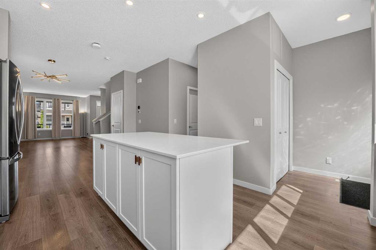
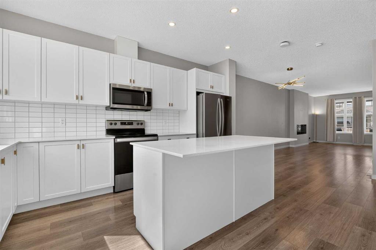
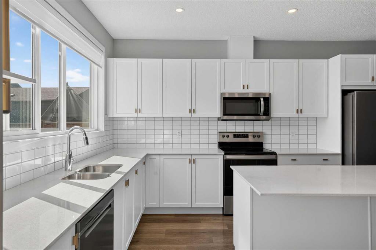
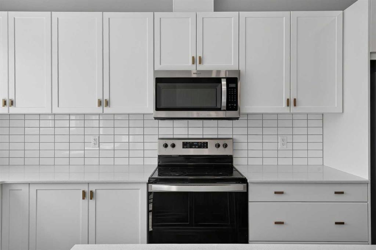
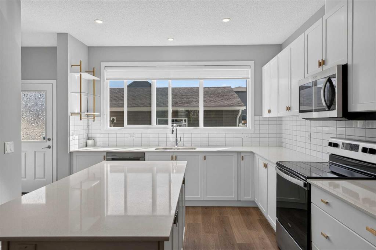
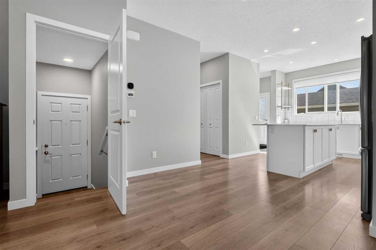
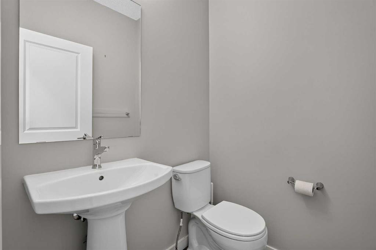
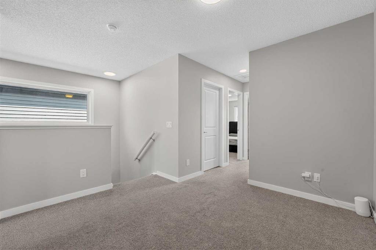
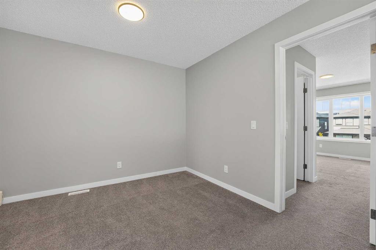
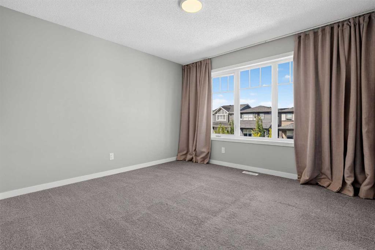
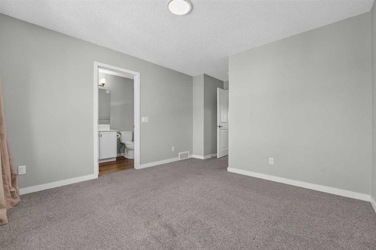
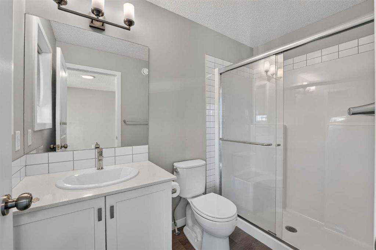
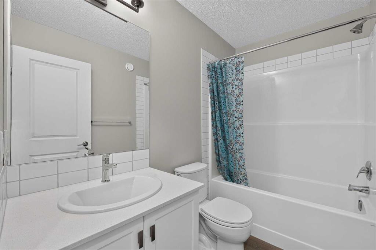
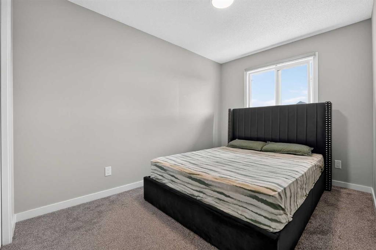
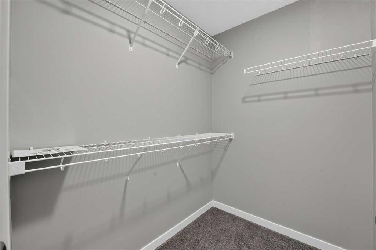
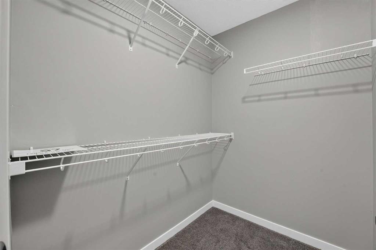
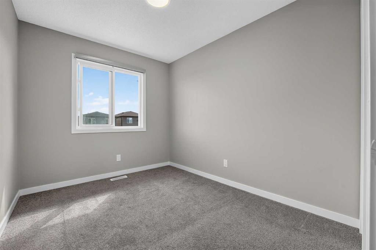
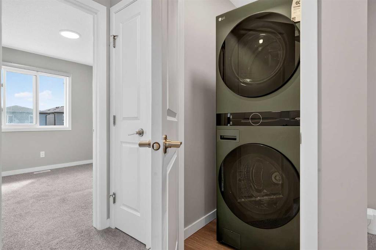
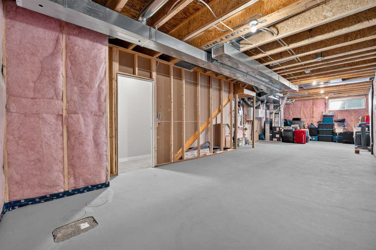
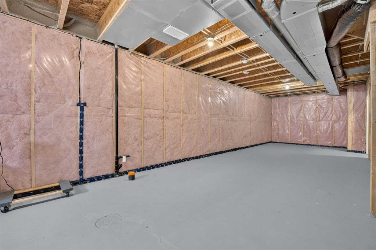
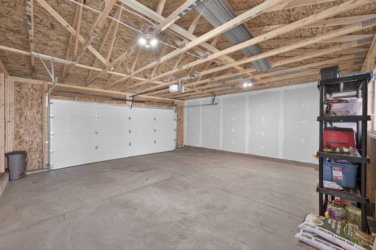
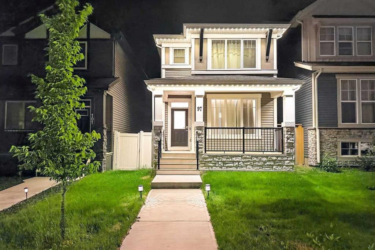
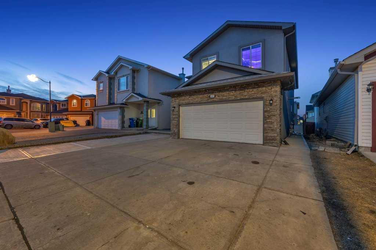
Better than new and loaded with the upgrades today's buyers actually want, this 2023- JAYMAN built two-storey in the heart of Legacy gives you a modern move-in-ready home without the new-build wait or the upgrade bill. Best of all, the solar panels are fully owned, so the energy savings are yours from day one. Inside, a bright open-concept main floor features quartz counters, stainless appliances, a designer electric fireplace with a custom feature wall, and a convenient powder room. Upstairs offers three generous bedrooms, a flex room and also including a primary retreat with a walk-in closet and a three-piece ensuite with a walk-in shower, a full main bath, and an included LG ThinQ Wi-Fi WashTower. The unfinished basement is a rare opportunity: nine-foot walls, a separate side entrance, and a three-piece rough-in offer excellent future development and legal suite potential, subject to City of Calgary approval. Perfect for a mortgage helper, extended family, or investor. This home is genuinely smart and efficient. Owned solar, an Ecobee smart thermostat, a Ring video doorbell and cameras, an app-controlled smart garage, and programmable permanent exterior lighting all come standard. Built Green Gold certified with a strong EnerGuide rating, it costs less to run than a typical new home, and it remains under building-envelope and structural warranty for real peace of mind. Outside, enjoy an oversized 22 x 22 double garage, a concrete patio, and tidy landscaping, all in one of Calgary's most loved southeast communities with ponds, pathways, parks, playgrounds, shopping, and quick access to Macleod and Stoney Trail. Move-in ready and better than new. Homes like this in Legacy do not last long. Book your private showing today.
Interior Details
- Built-in Features
- Chandelier
- Kitchen Island
- No Animal Home
- No Smoking Home
- Open Floorplan
- Pantry
- Quartz Counters
- Separate Entrance
- Smart Home
- Storage
Outdoor Details
- Balcony
- Lighting
- Private Yard
Mr. Amandeep Budhail
Similar Property in Calgary
Are You Already Working With Us?
Please submit your email address to get the latest updates
